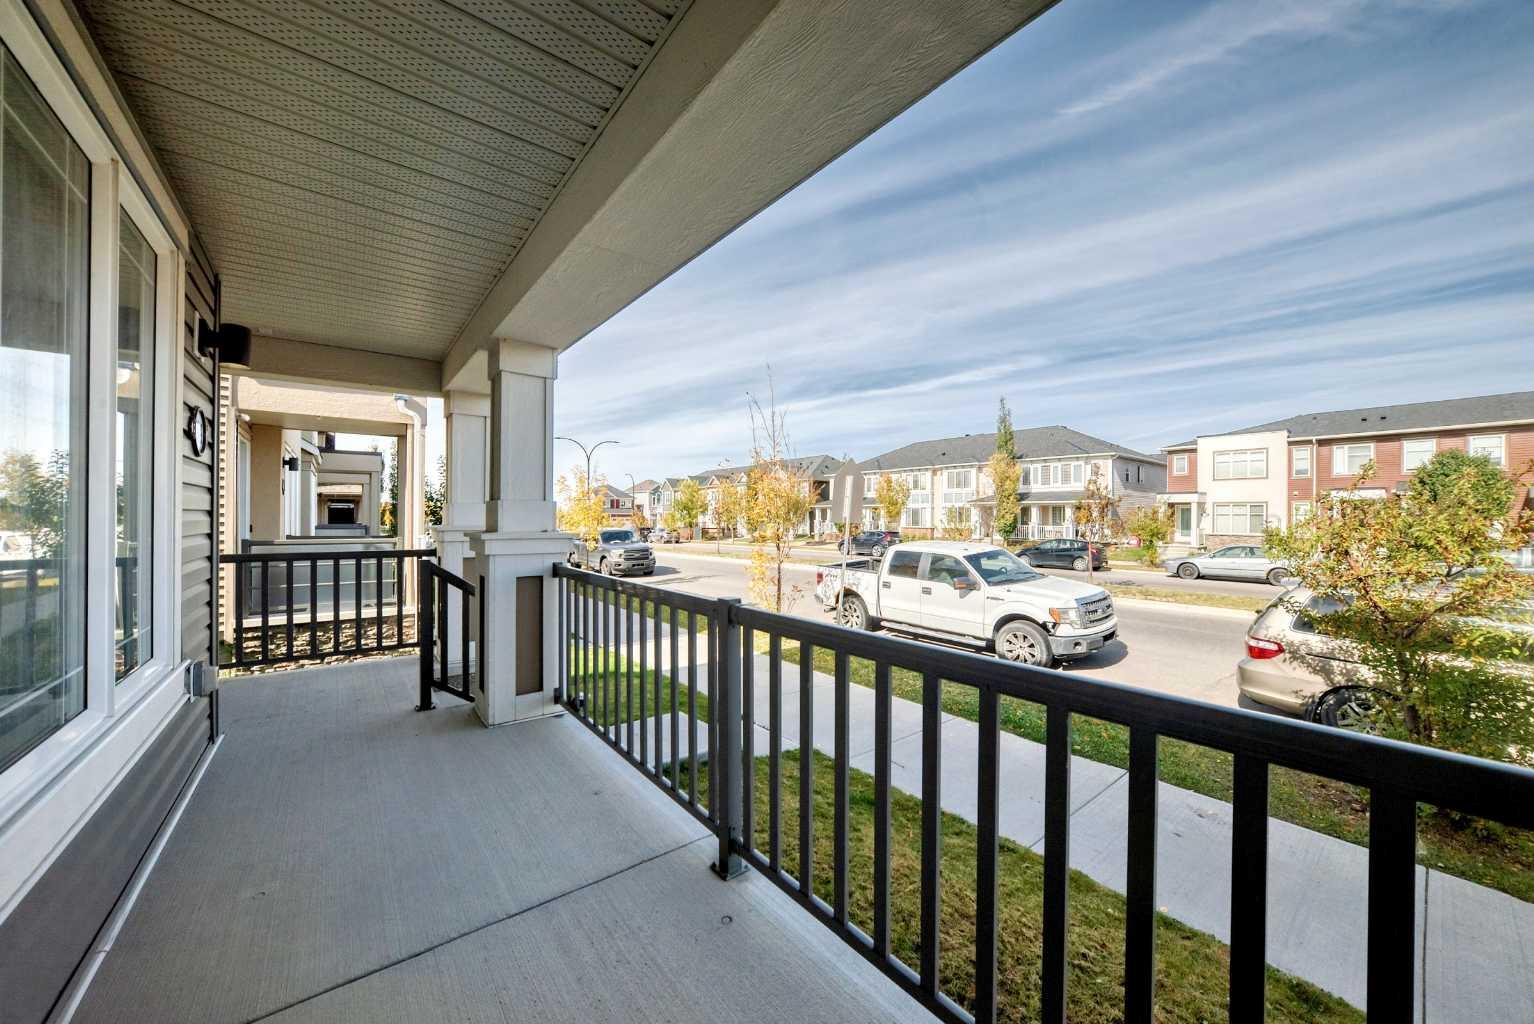
10939 Cityscape Drive NE, Calgary, Alberta
Condo For Sale in Calgary, Alberta
$495,000
-
Property Type
 Condo
Condo
-
Bedrooms
 3
3
-
Bath
 3
3
-
Garage
 2
2
-
Sq Ft
 1,394
1,394
-
Year Built
 2016
2016
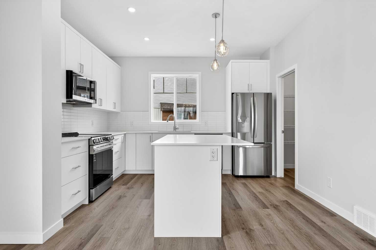
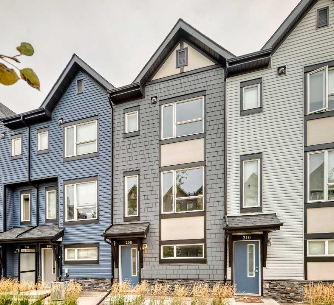
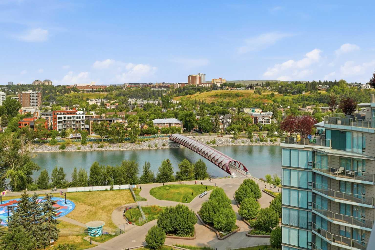
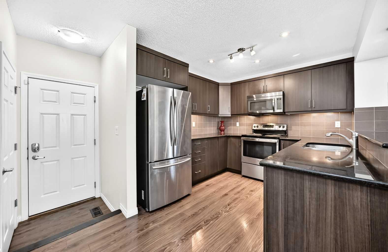
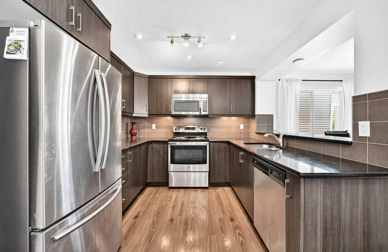
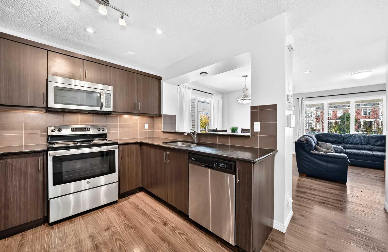
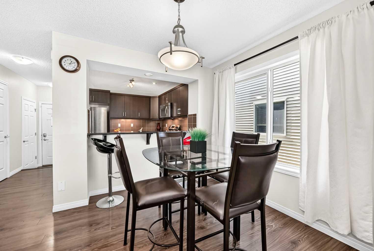
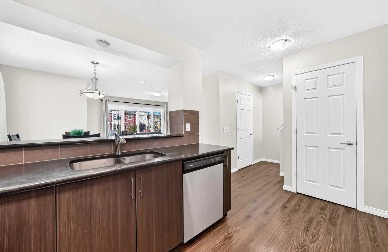
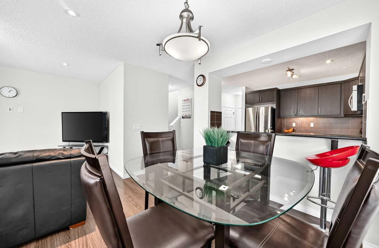
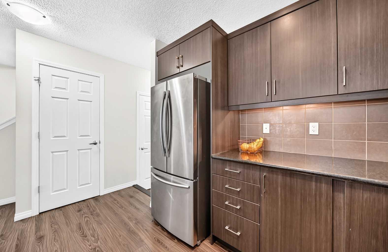
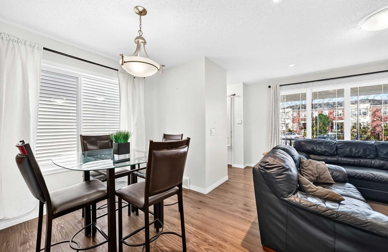
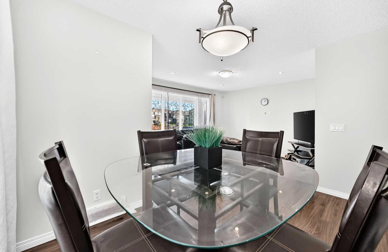
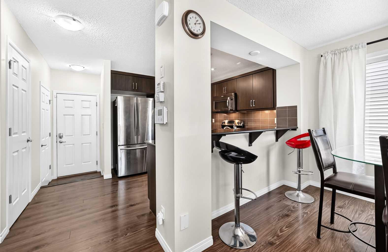
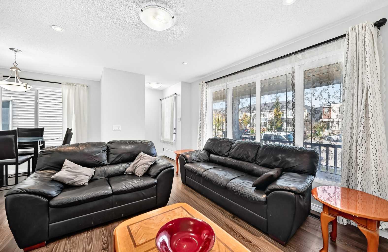
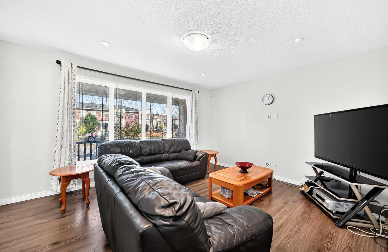
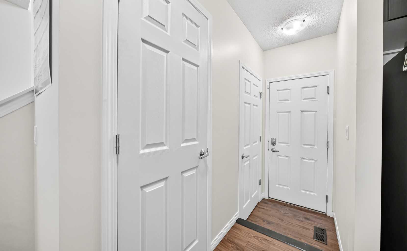
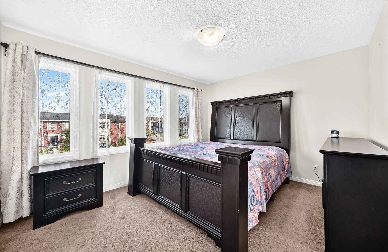
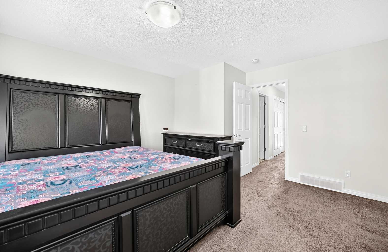
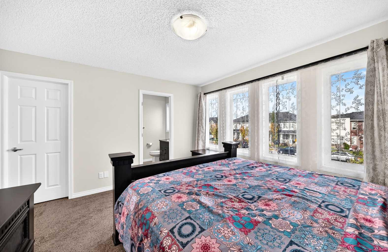
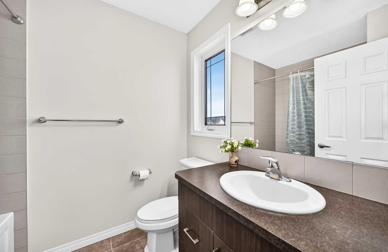
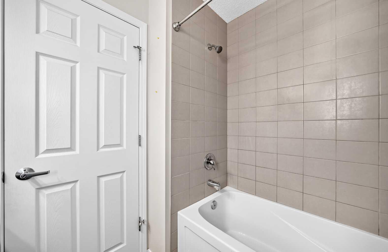
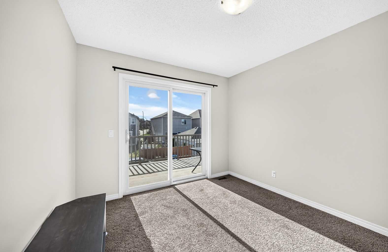
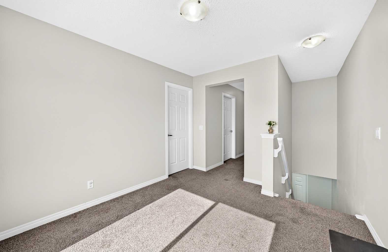
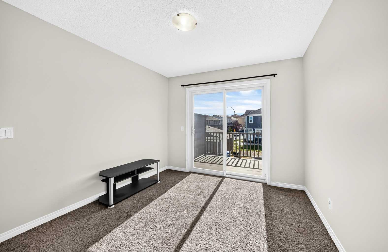
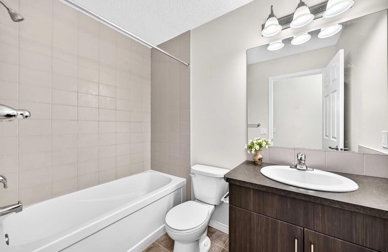
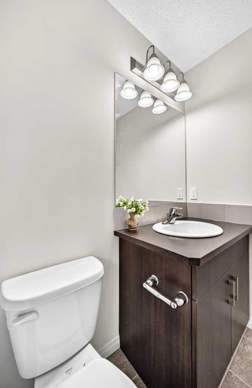
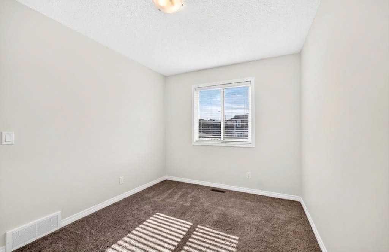
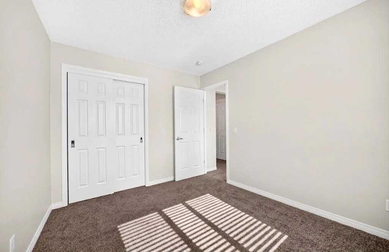
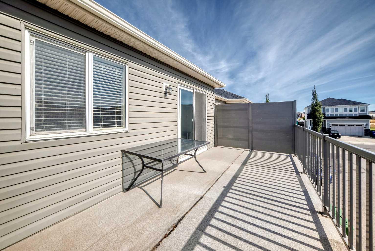
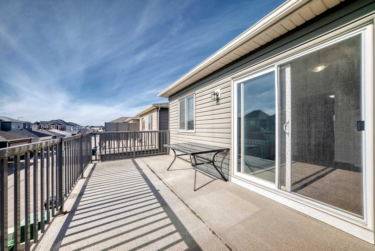
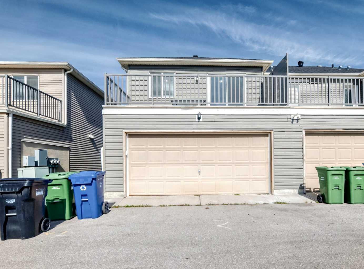
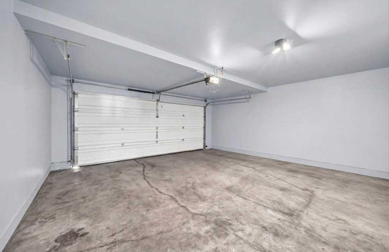
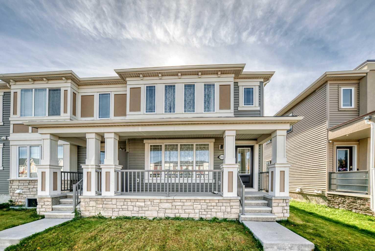
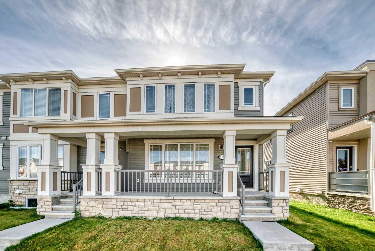
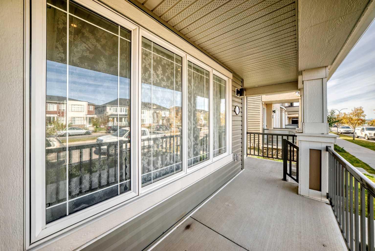
BEAUTIFUL CITYSCAPE TOWNHOUSE. END UNIT. NO CONDO FEES. Beautiful Well Kept Townhouse with great Access and Location. This Adorable and Functional Home has some Very Nice features including Great Curb Appeal, a Covered Front Verandah, and Rear South Balcony and Bonus Room. You will love this Charming Three Bedroom, Three Bathroom Home with Large Open Kicthchen and Main Level featuring Stone Counters, Raised Bar and Dining Area and walkout into a Double Garage. Upper Level includes Three Bedrooms, Spacious Master Ensuite, Bright Bonus Room and Patio Doors to a Sunny Rear Deck/Balcony. Paved Rear Lane Access with a Nice Double Garage Attached. Book your viewing and Purchase Today. Possession Date Negotiable.
| Street Address: | 10939 Cityscape Drive NE |
| City: | Calgary |
| Province/State: | Alberta |
| Postal Code: | N/A |
| County/Parish: | Calgary |
| Subdivision: | Cityscape |
| Country: | Canada |
| Latitude: | 51.15211611 |
| Longitude: | -113.96109205 |
| MLS® Number: | A2348901 |
| Price: | $495,000 |
| Property Area: | 1,394 Sq ft |
| Bedrooms: | 3 |
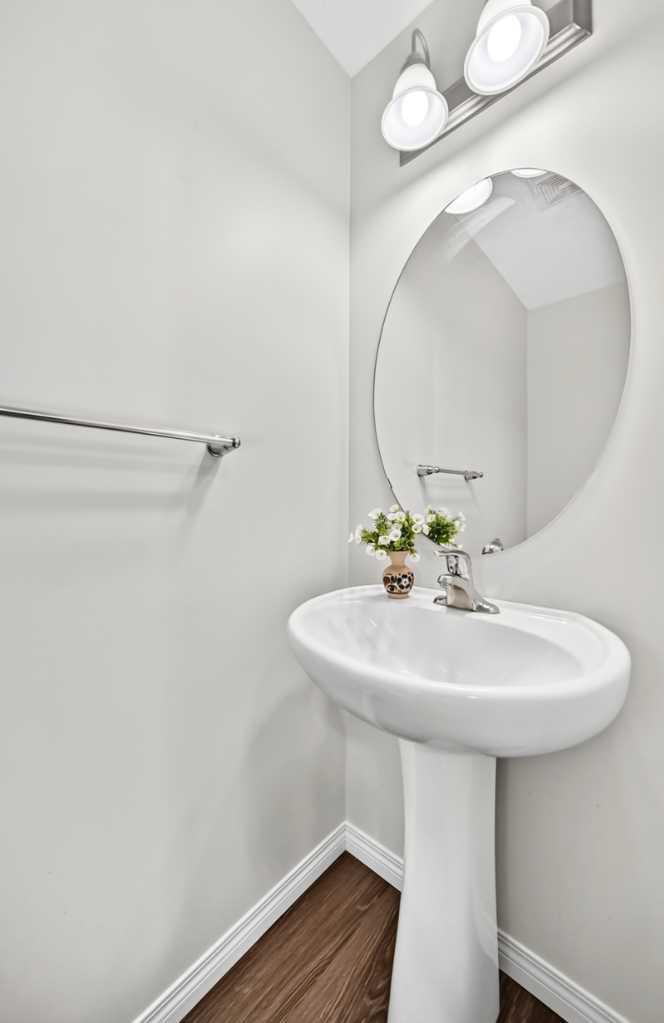
| Bathrooms Half: | 1 |
| Bathrooms Full: | 2 |
| Living Area: | 1,394 Sq ft |
| Building Area: | 0 Sq ft |
| Year Built: | 2016 |
| Listing Date: | Sep 29, 2026 |
| Garage Spaces: | 2 |
| Property Type: | Residential |
| Property Subtype: | Row/Townhouse |
| MLS Status: | Active |
Additional Details
| Flooring: | N/A |
| Construction: | Wood Frame |
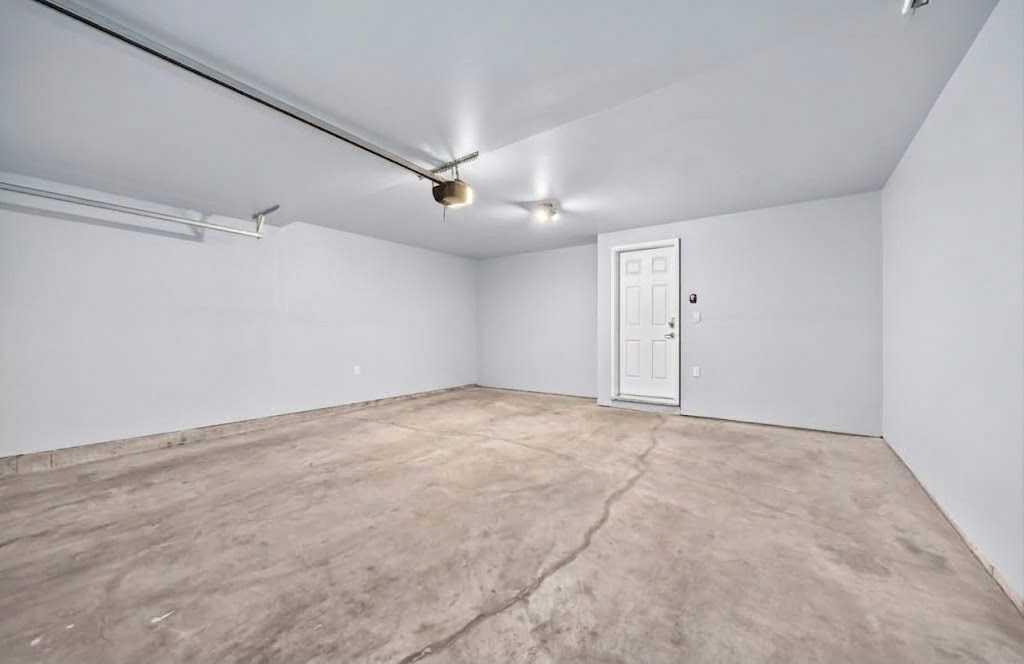
| Parking: | Double Garage Attached,Garage Door Opener,Heated Garage |
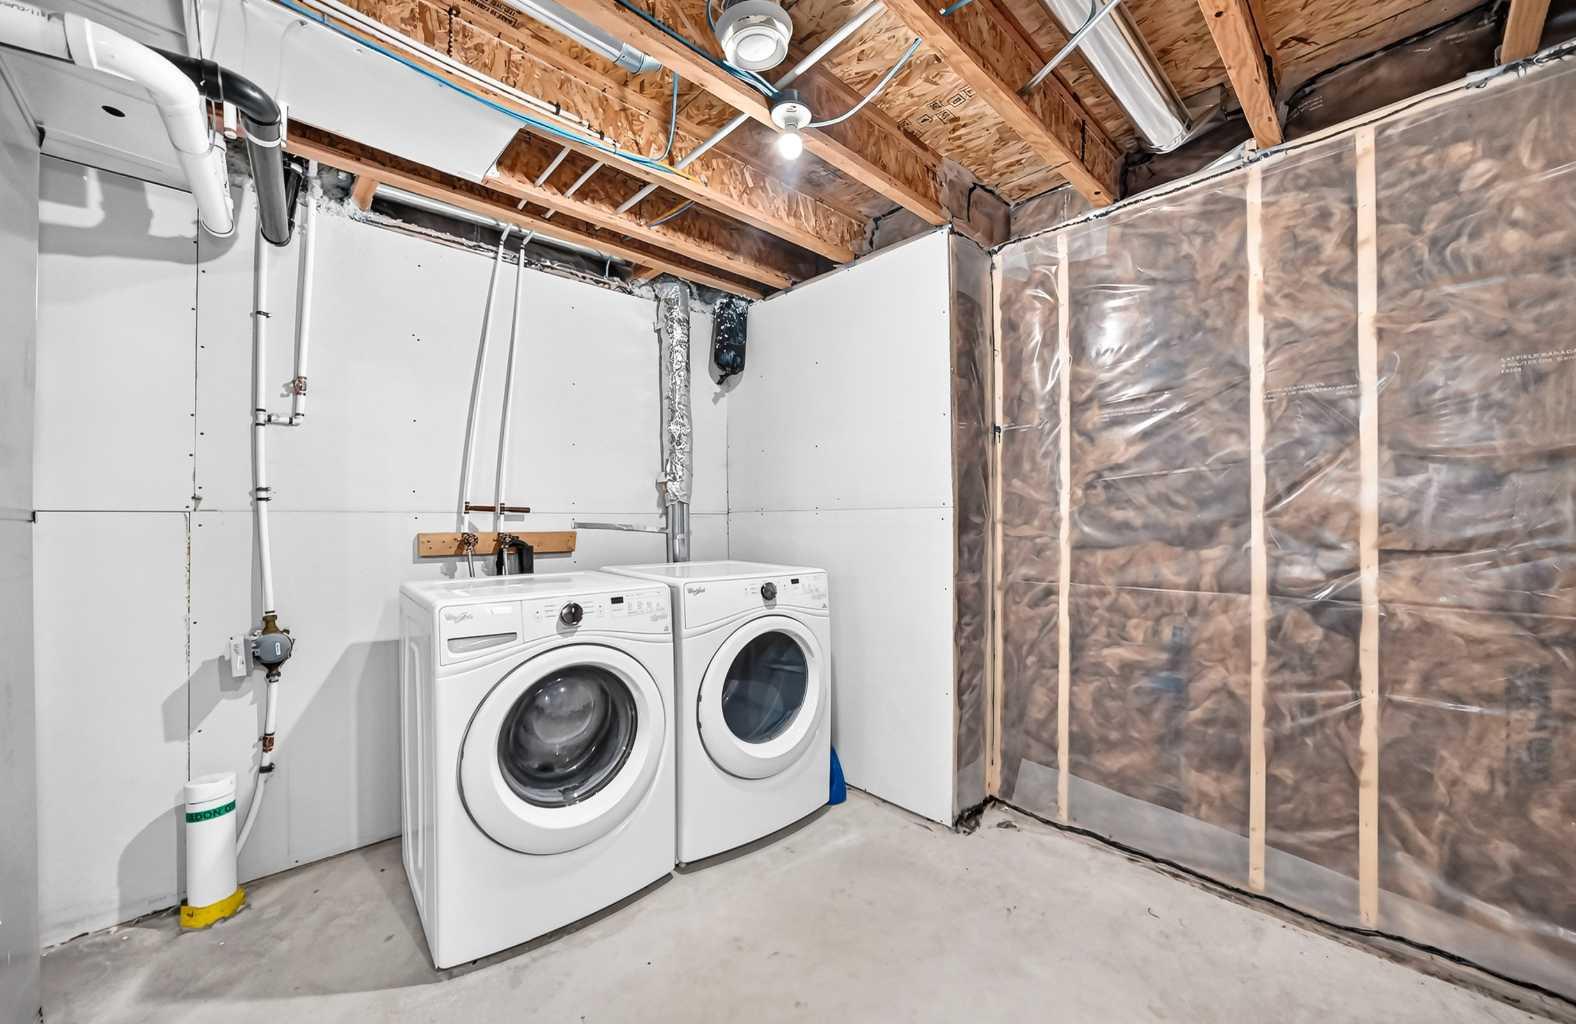
| Appliances: | Dishwasher,Dryer,Electric Range,Garage Control(s),Microwave Hood Fan,Refrigerator,Washer/Dryer |
| Stories: | N/A |
| Zoning: | DC |
| Fireplace: | N/A |
| Amenities: | Other |
Utilities & Systems
| Heating: | Forced Air,Natural Gas |
| Cooling: | None |
| Property Type | Residential |
| Building Type | Row/Townhouse |
| Square Footage | 1,394 sqft |
| Community Name | Cityscape |
| Subdivision Name | Cityscape |
| Title | Fee Simple |
| Land Size | 1,657 sqft |
| Built in | 2016 |
| Annual Property Taxes | Contact listing agent |
| Parking Type | Garage |
Bedrooms
| Above Grade | 3 |
Bathrooms
| Total | 3 |
| Partial | 1 |
Interior Features
| Appliances Included | Dishwasher, Dryer, Electric Range, Garage Control(s), Microwave Hood Fan, Refrigerator, Washer/Dryer |
| Flooring | Hardwood |
Building Features
| Features | Built-in Features, Granite Counters, No Animal Home, No Smoking Home, Vinyl Windows, Walk-In Closet(s) |
| Style | Attached |
| Construction Material | Wood Frame |
| Structures | Front Porch |
Heating & Cooling
| Cooling | None |
| Heating Type | Forced Air, Natural Gas |
Exterior Features
| Exterior Finish | Wood Frame |
Neighbourhood Features
| Community Features | Other |
| Amenities Nearby | Other |
Parking
| Parking Type | Garage |
| Total Parking Spaces | 4 |
Interior Size
| Total Finished Area: | 1,394 sq ft |
| Total Finished Area (Metric): | 129.51 sq m |
| Main Level: | 1,006 sq ft |
| Upper Level: | 811 sq ft |
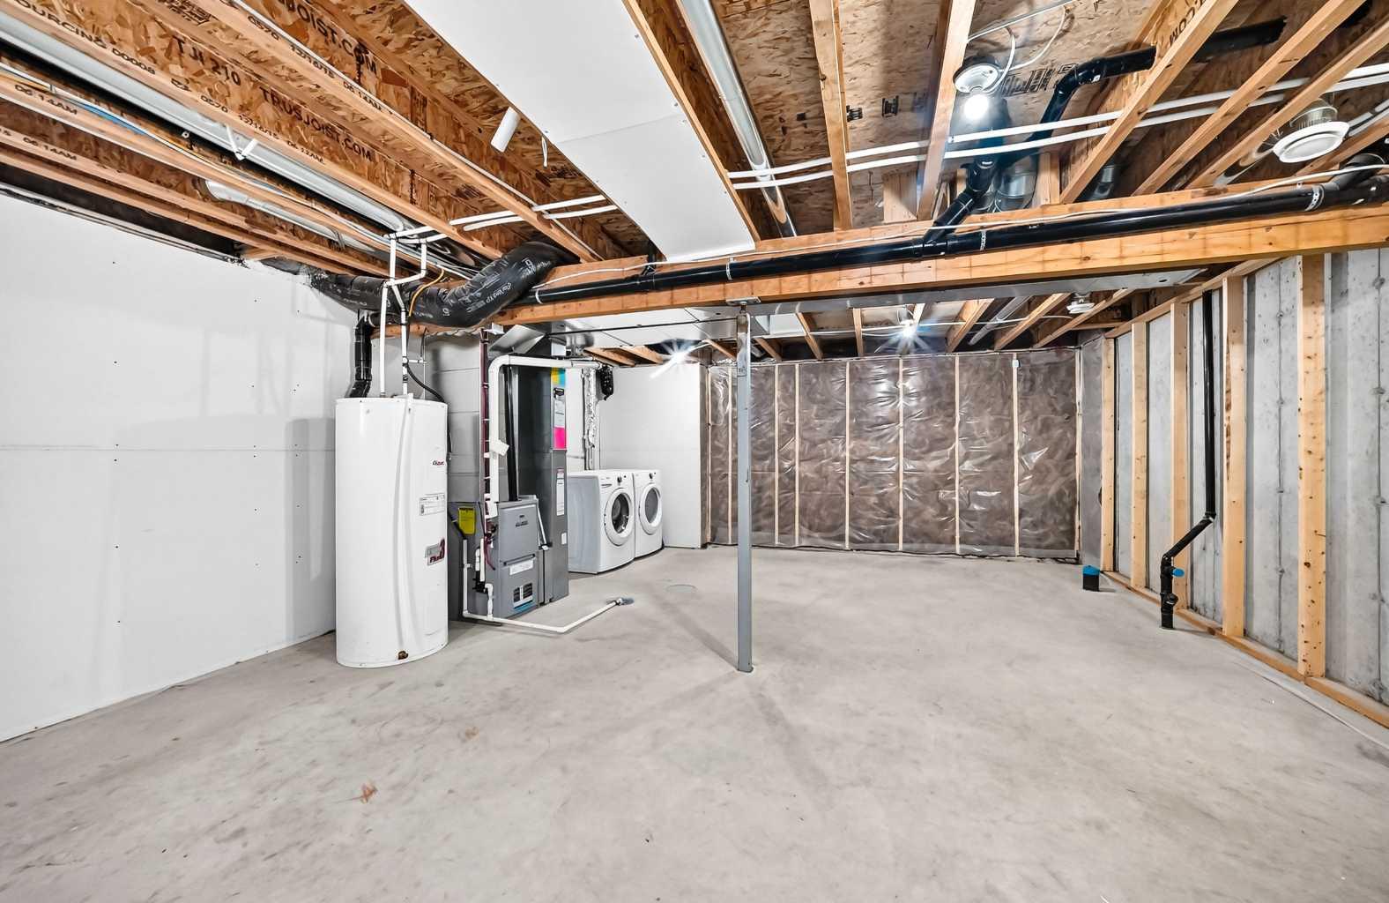
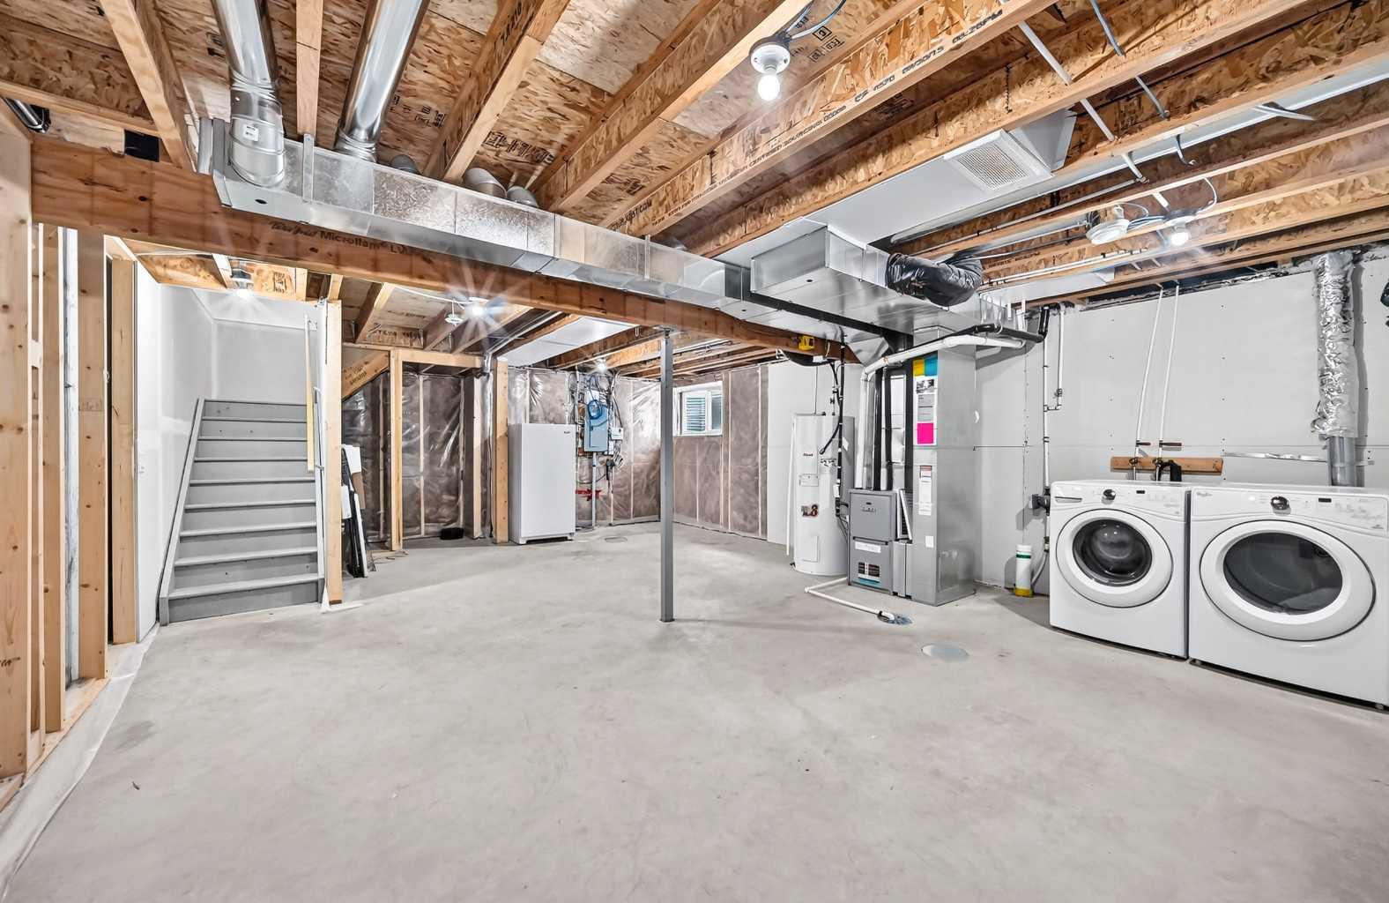
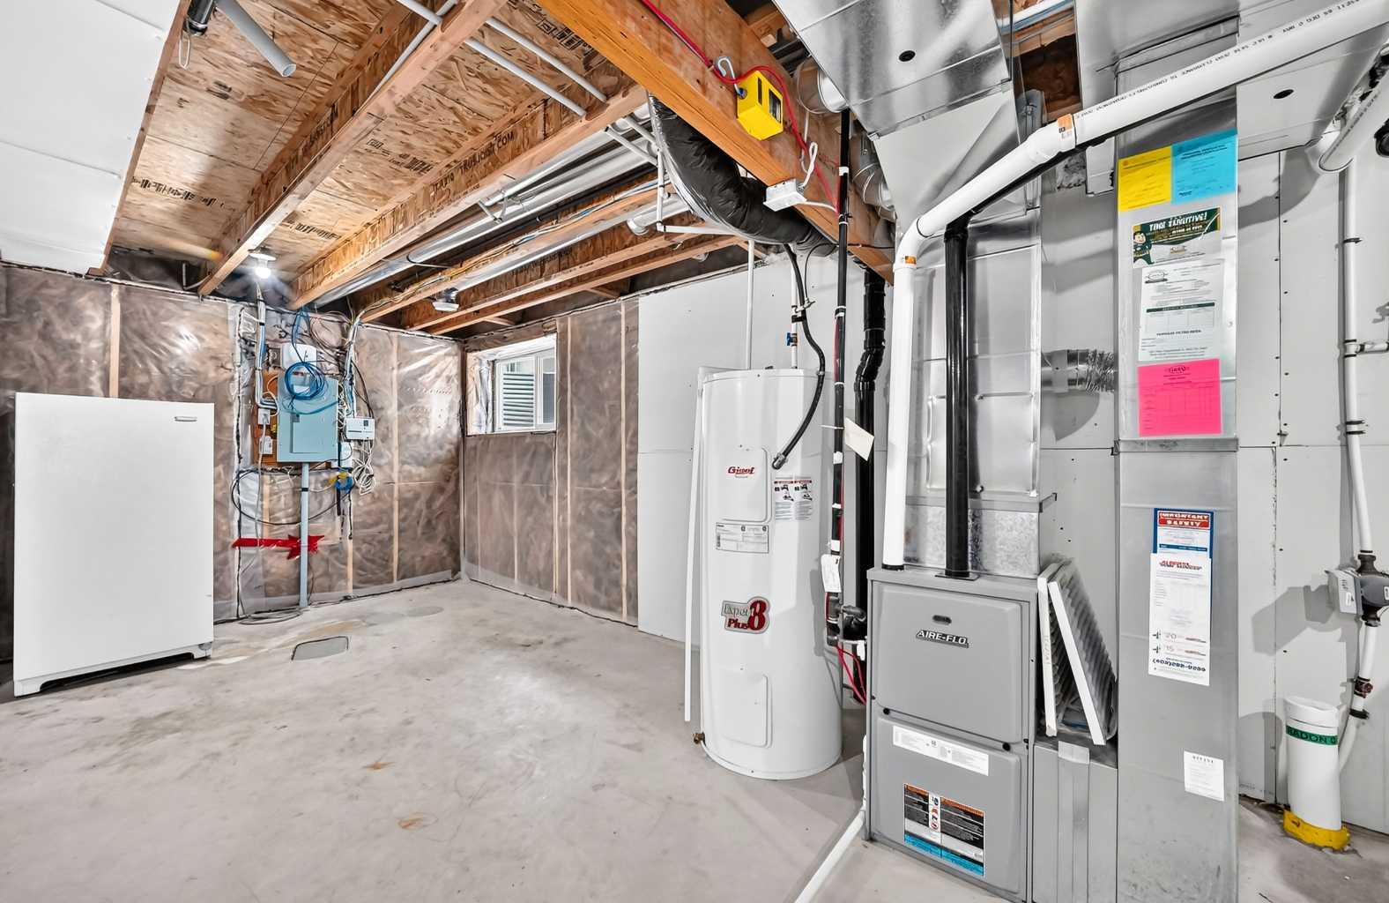
| Below Grade: | 534 sq ft |
Room Count
| Bedrooms: | 3 |
| Bathrooms: | 3 |
| Full Bathrooms: | 2 |
| Half Bathrooms: | 1 |
| Rooms Above Grade: | 8 |
Lot Information
| Lot Size: | 1,657 sq ft |
| Lot Size (Acres): | 0.04 acres |
| Frontage: | 25 ft |
Legal
| Legal Description: | 1610289;13;10 |
| Title to Land: | Fee Simple |
- Built-in Features
- Granite Counters
- No Animal Home
- No Smoking Home
- Vinyl Windows
- Walk-In Closet(s)
- Balcony
- Dishwasher
- Dryer
- Electric Range
- Garage Control(s)
- Microwave Hood Fan
- Refrigerator
- Washer/Dryer
- Full
- Other
- Wood Frame
- Poured Concrete
- Back Lane
- Paved
- Double Garage Attached
- Garage Door Opener
- Heated Garage
- Front Porch
Floor plan information is not available for this property.
Monthly Payment Breakdown
Loading Walk Score...
What's Nearby?
Powered by Yelp
REALTOR® Details
Peter Burton
- (403) 930-8555
- prburton@telus.net
- RE/MAX Complete Realty