60 Silverview Way NW, Calgary, Alberta
Residential For Sale in Calgary, Alberta
$799,900
-
Property Type
 Residential
-
Bedrooms
 5
5
-
Bath
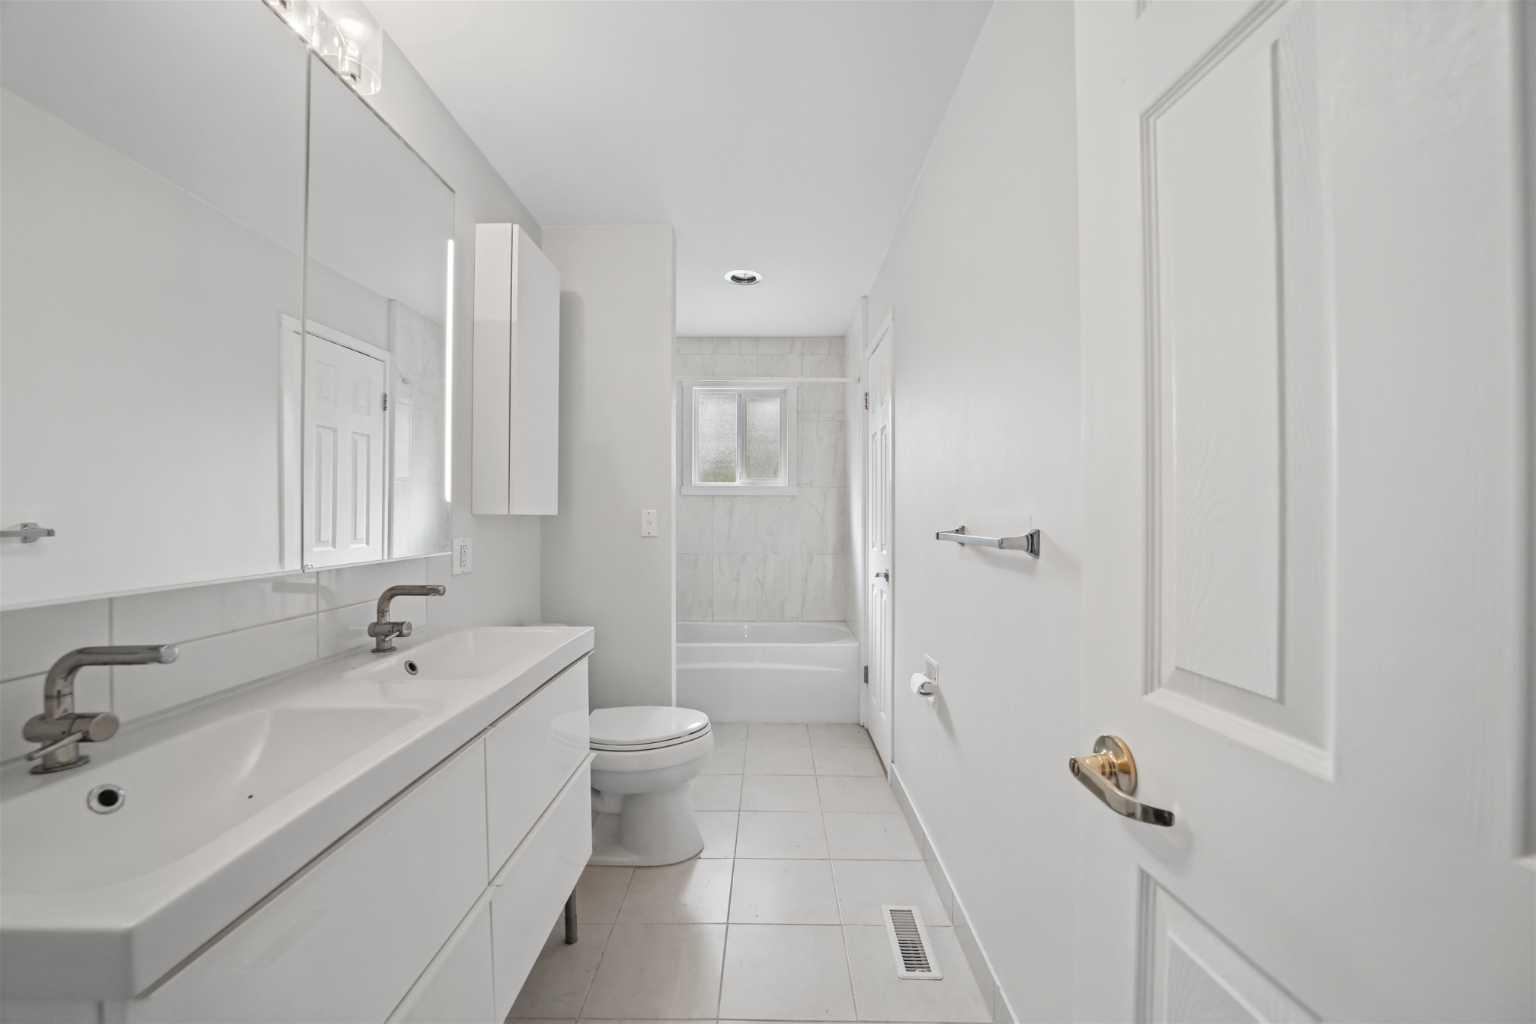
 2
2
-
Garage
 2
2
-
Sq Ft
 1,461
1,461
-
Year Built
 1973
1973
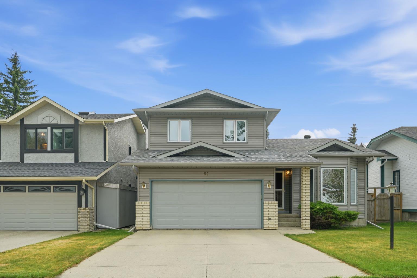
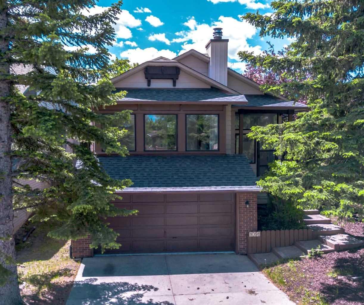
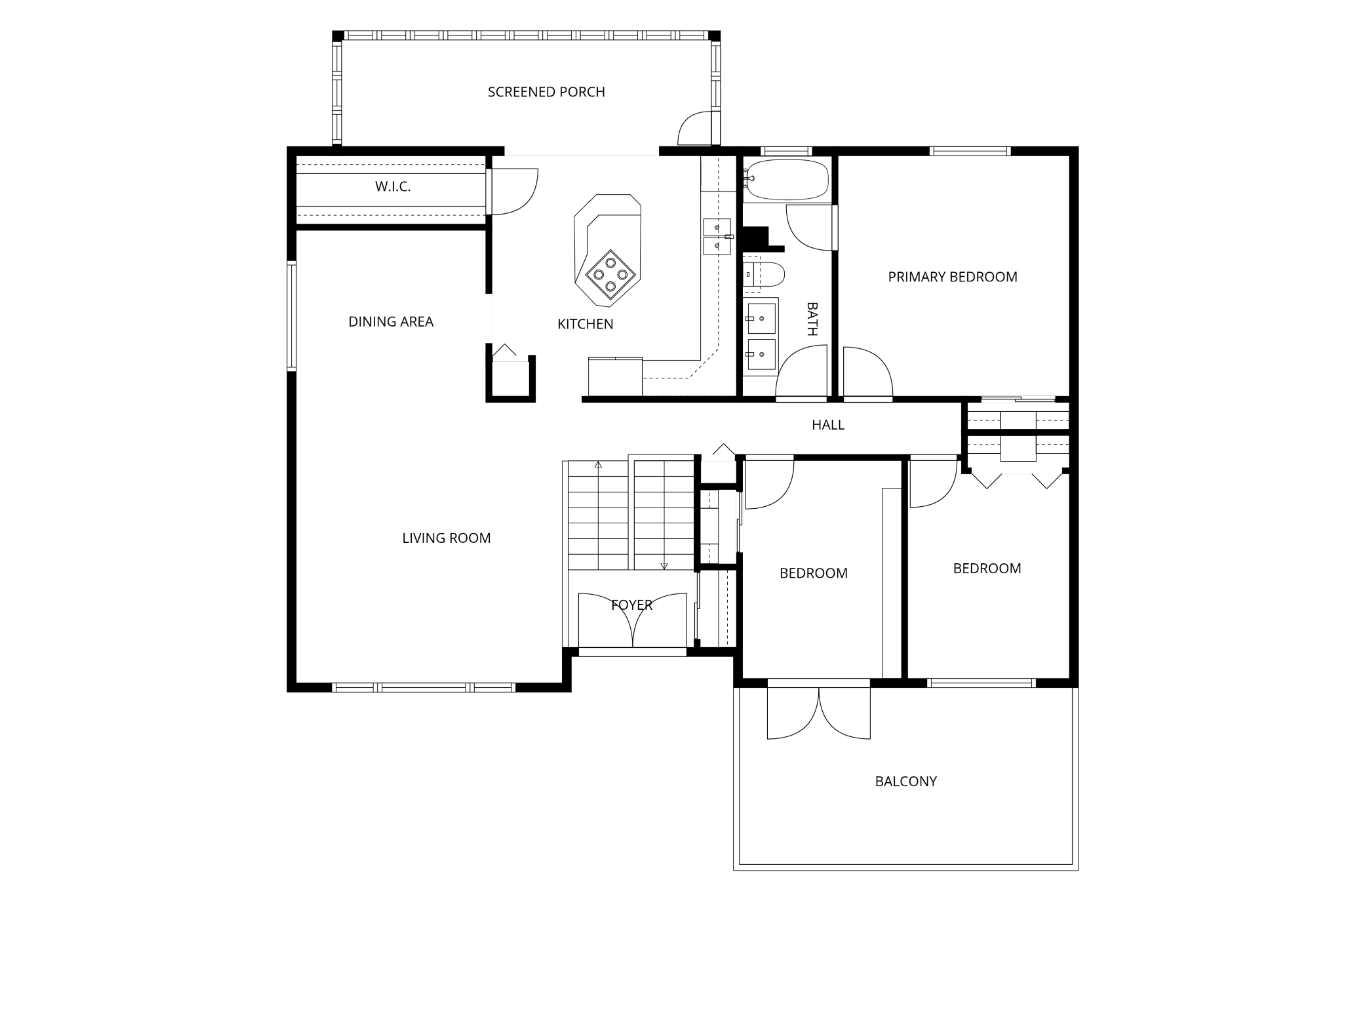
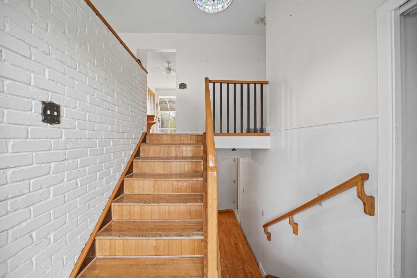
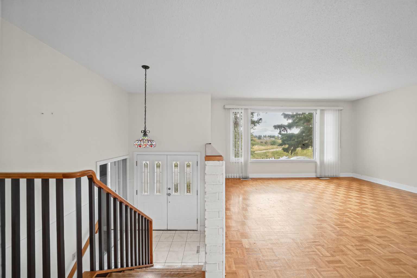
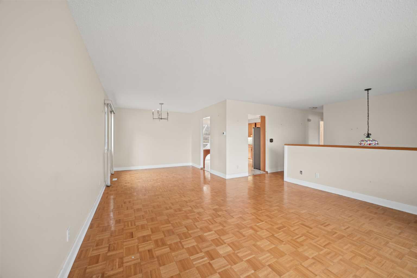
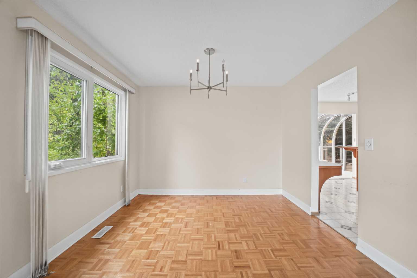
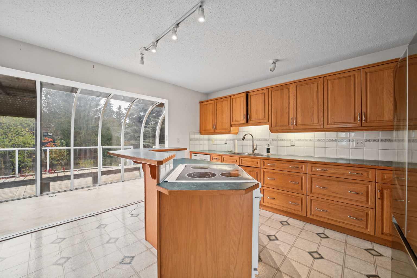
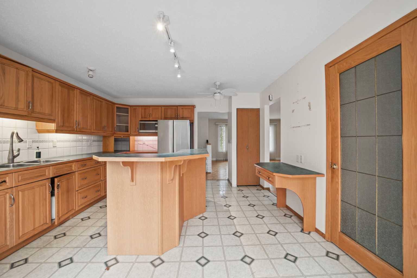
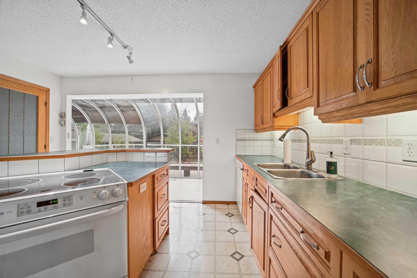
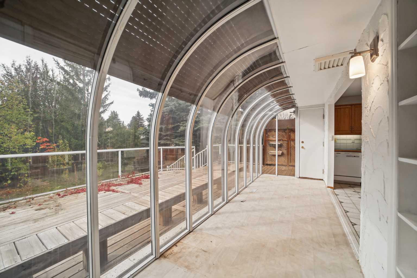
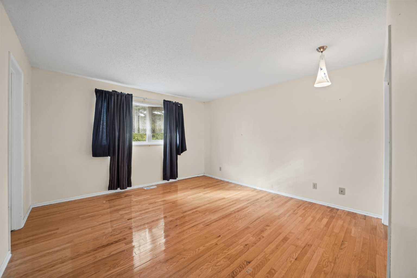
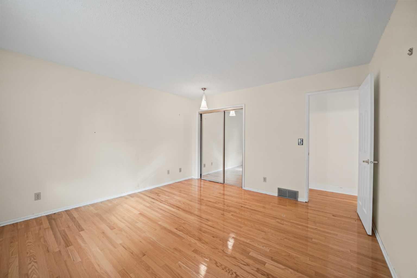
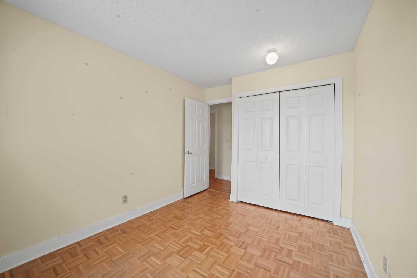
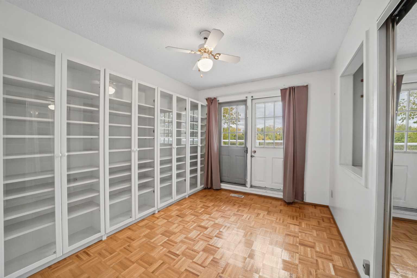
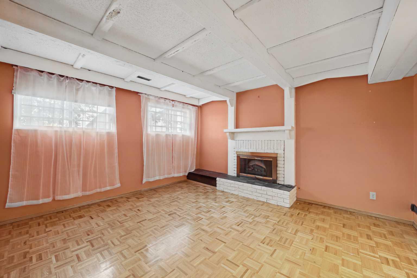
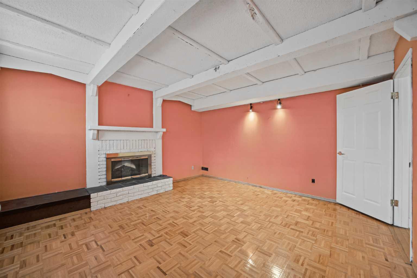
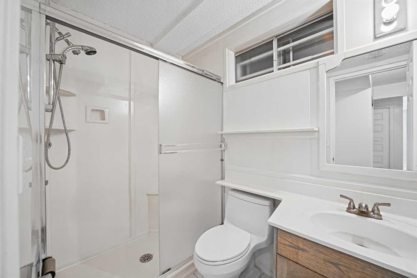
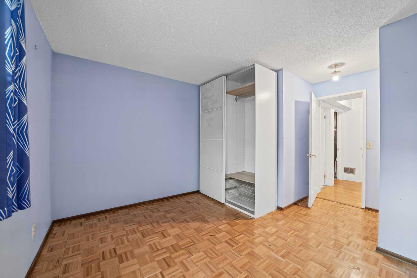
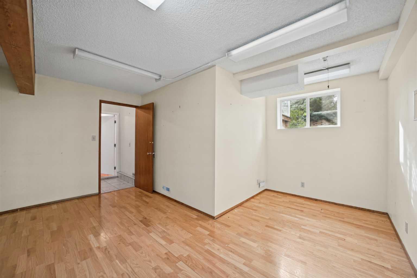
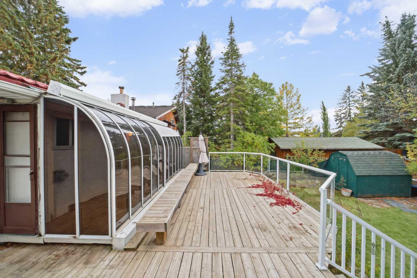
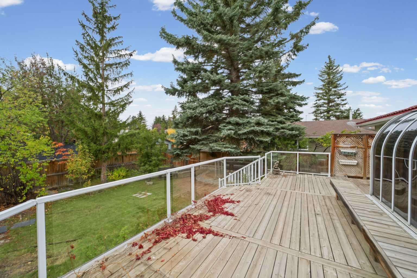
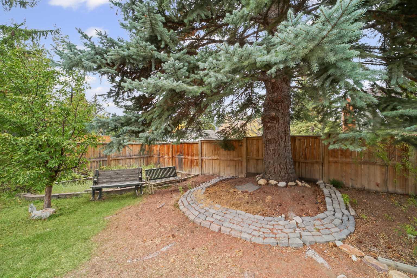
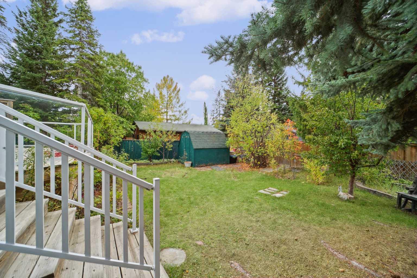
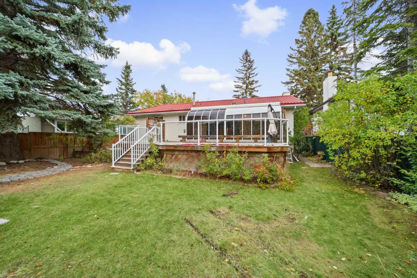
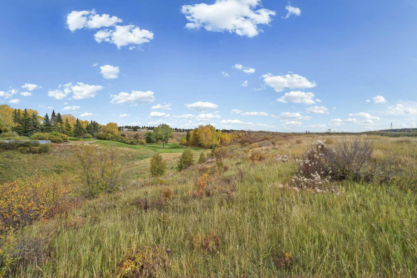
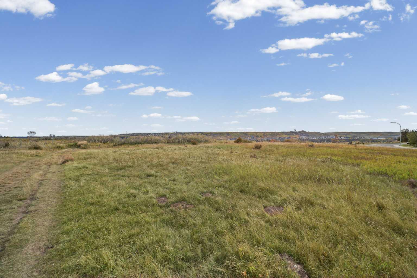
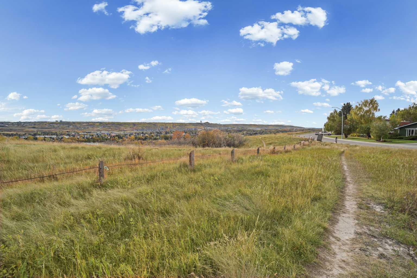
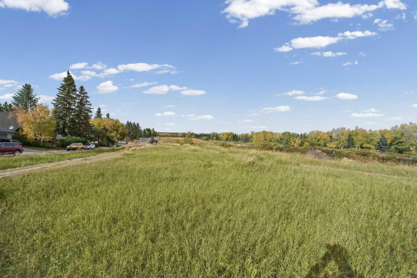
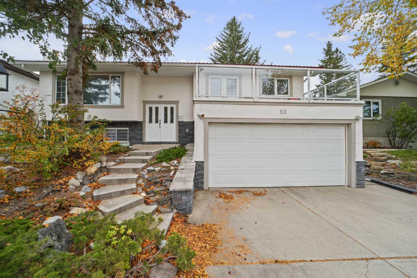
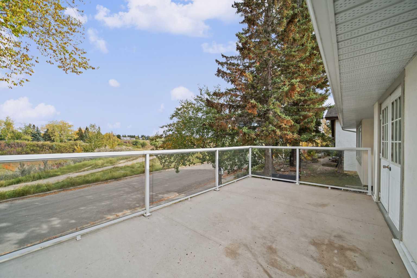
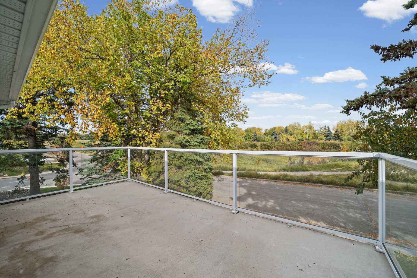
Come and see this rare gem! This early-1970s, 5-bedroom bi-level home sits steps away from Bowmont Park, a massive 470-acre natural green space along the Bow River featuring a popular off-leash area right off Silverview Way NW. Inside, you will find classic mid-century accents, hardwood floors, and timeless parquet floors in the living and dining rooms. The large kitchen features a central island and a bright sunroom overlooking the private back garden. The upper patio over the double attached garage offers spectacular ridge views. Located on a peaceful street, this home is a dog walker's dream. Opportunities like this rarely come up! Contact your favorite Realtor to schedule a viewing!
| Street Address: | 60 Silverview Way NW |
| City: | Calgary |
| Province/State: | Alberta |
| Postal Code: | N/A |
| County/Parish: | Calgary |
| Subdivision: | Silver Springs |
| Country: | Canada |
| Latitude: | 51.09719034 |
| Longitude: | -114.18113632 |
| MLS® Number: | A2348793 |
| Price: | $799,900 |
| Property Area: | 1,461 Sq ft |
| Bedrooms: | 5 |
| Bathrooms Half: | 0 |
| Bathrooms Full: | 2 |
| Living Area: | 1,461 Sq ft |
| Building Area: | 0 Sq ft |
| Year Built: | 1973 |
| Listing Date: | Oct 01, 2026 |
| Garage Spaces: | 2 |
| Property Type: | Residential |
| Property Subtype: | Detached |
| MLS Status: | Active |
Additional Details
| Flooring: | N/A |
| Construction: | Mixed,Wood Frame |
| Parking: | Concrete Driveway,Double Garage Attached,Garage Door Opener,Garage Faces Front,Off Street |
| Appliances: | See Remarks |
| Stories: | N/A |
| Zoning: | R-CG |
| Fireplace: | N/A |
| Amenities: | Golf,Park,Schools Nearby,Sidewalks,Street Lights,Walking/Bike Paths |
Utilities & Systems
| Heating: | Forced Air |
| Cooling: | None |
| Property Type | Residential |
| Building Type | Detached |
| Square Footage | 1,461 sqft |
| Community Name | Silver Springs |
| Subdivision Name | Silver Springs |
| Title | Fee Simple |
| Land Size | 6,049 sqft |
| Built in | 1973 |
| Annual Property Taxes | Contact listing agent |
| Parking Type | Garage |
Bedrooms
| Above Grade | 3 |
Bathrooms
| Total | 2 |
| Partial | 0 |
Interior Features
| Appliances Included | See Remarks |
| Flooring | Hardwood, Parquet |
Building Features
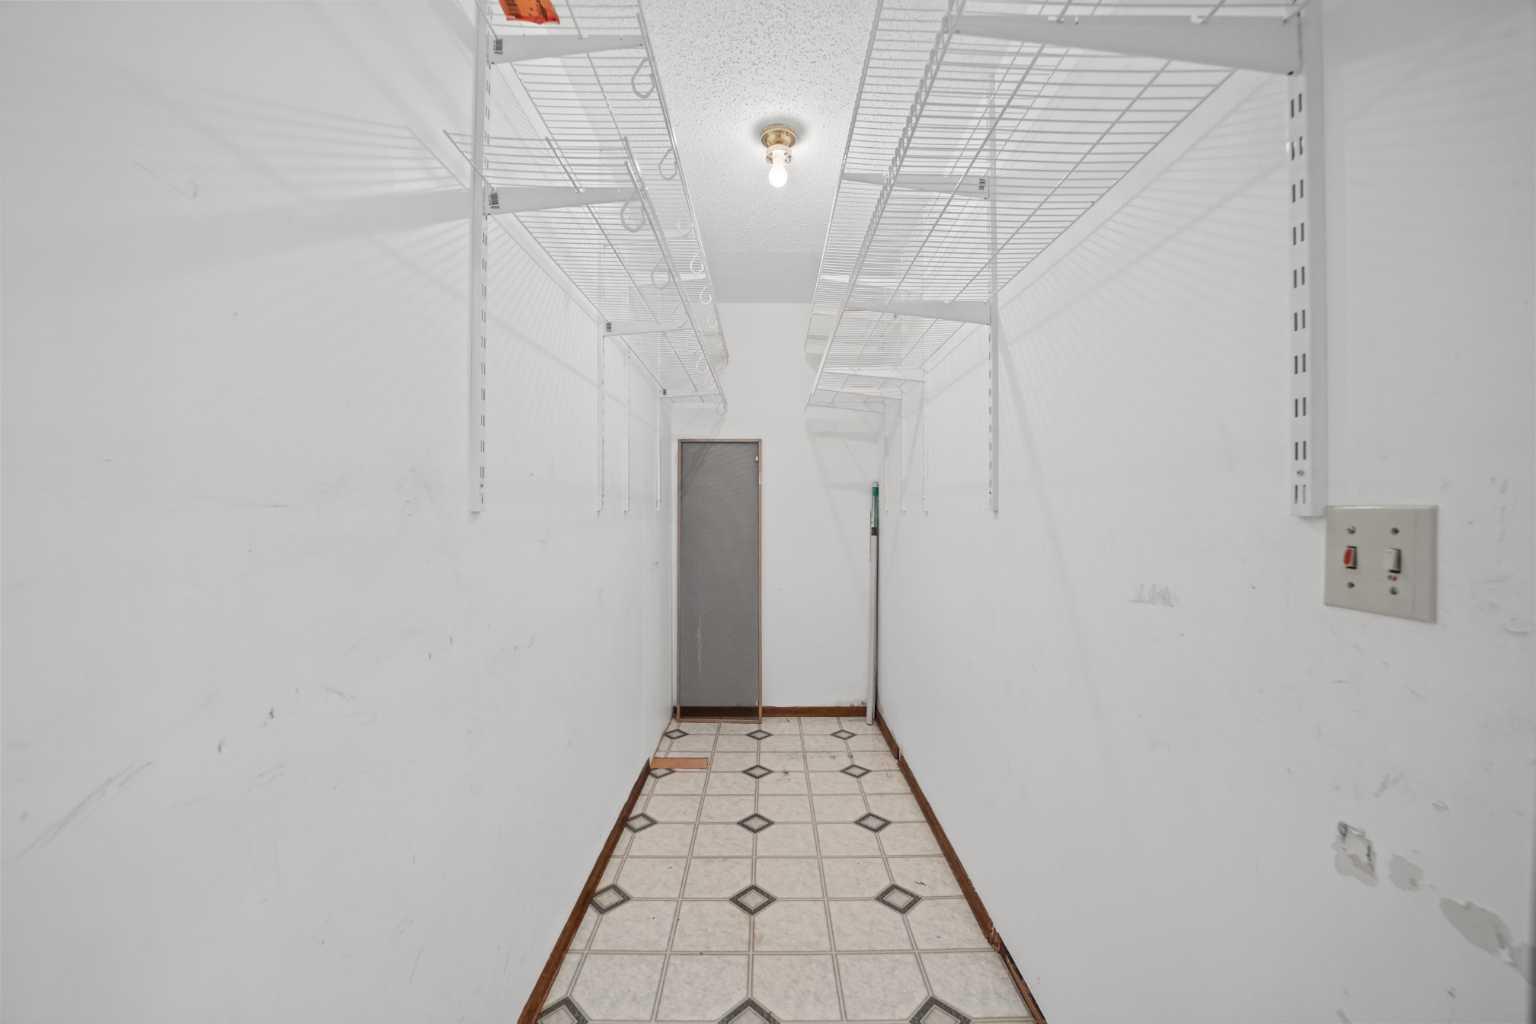
| Features | Breakfast Bar, Kitchen Island, Pantry |
| Construction Material | Mixed, Wood Frame |
| Structures | Deck, Front Porch, Glass Enclosed |
Heating & Cooling
| Cooling | None |
| Heating Type | Forced Air |
Exterior Features
| Exterior Finish | Mixed, Wood Frame |
Neighbourhood Features
| Community Features | Golf, Park, Schools Nearby, Sidewalks, Street Lights, Walking/Bike Paths |
| Amenities Nearby | Golf, Park, Schools Nearby, Sidewalks, Street Lights, Walking/Bike Paths |
Parking
| Parking Type | Garage |
| Total Parking Spaces | 4 |
Interior Size
| Total Finished Area: | 1,461 sq ft |
| Total Finished Area (Metric): | 135.73 sq m |
| Main Level: | 1,461 sq ft |
| Below Grade: | 980 sq ft |
Room Count
| Bedrooms: | 5 |
| Bathrooms: | 2 |
| Full Bathrooms: | 2 |
| Rooms Above Grade: | 7 |
Lot Information
| Lot Size: | 6,049 sq ft |
| Lot Size (Acres): | 0.14 acres |
| Frontage: | 55 ft |
Legal
| Legal Description: | 1449LK;24;2 |
| Title to Land: | Fee Simple |
- Breakfast Bar
- Kitchen Island
- Pantry
- Balcony
- Private Yard
- See Remarks
- Full
- Golf
- Park
- Schools Nearby
- Sidewalks
- Street Lights
- Walking/Bike Paths
- Mixed
- Wood Frame
- Electric
- Insert
- Mantle
- Masonry
- Poured Concrete
- Back Lane
- Back Yard
- City Lot
- Conservation
- Environmental Reserve
- Lake
- Landscaped
- Lawn
- Low Maintenance Landscape
- Sloped Up
- Concrete Driveway
- Double Garage Attached
- Garage Door Opener
- Garage Faces Front
- Off Street
- Deck
- Front Porch
- Glass Enclosed
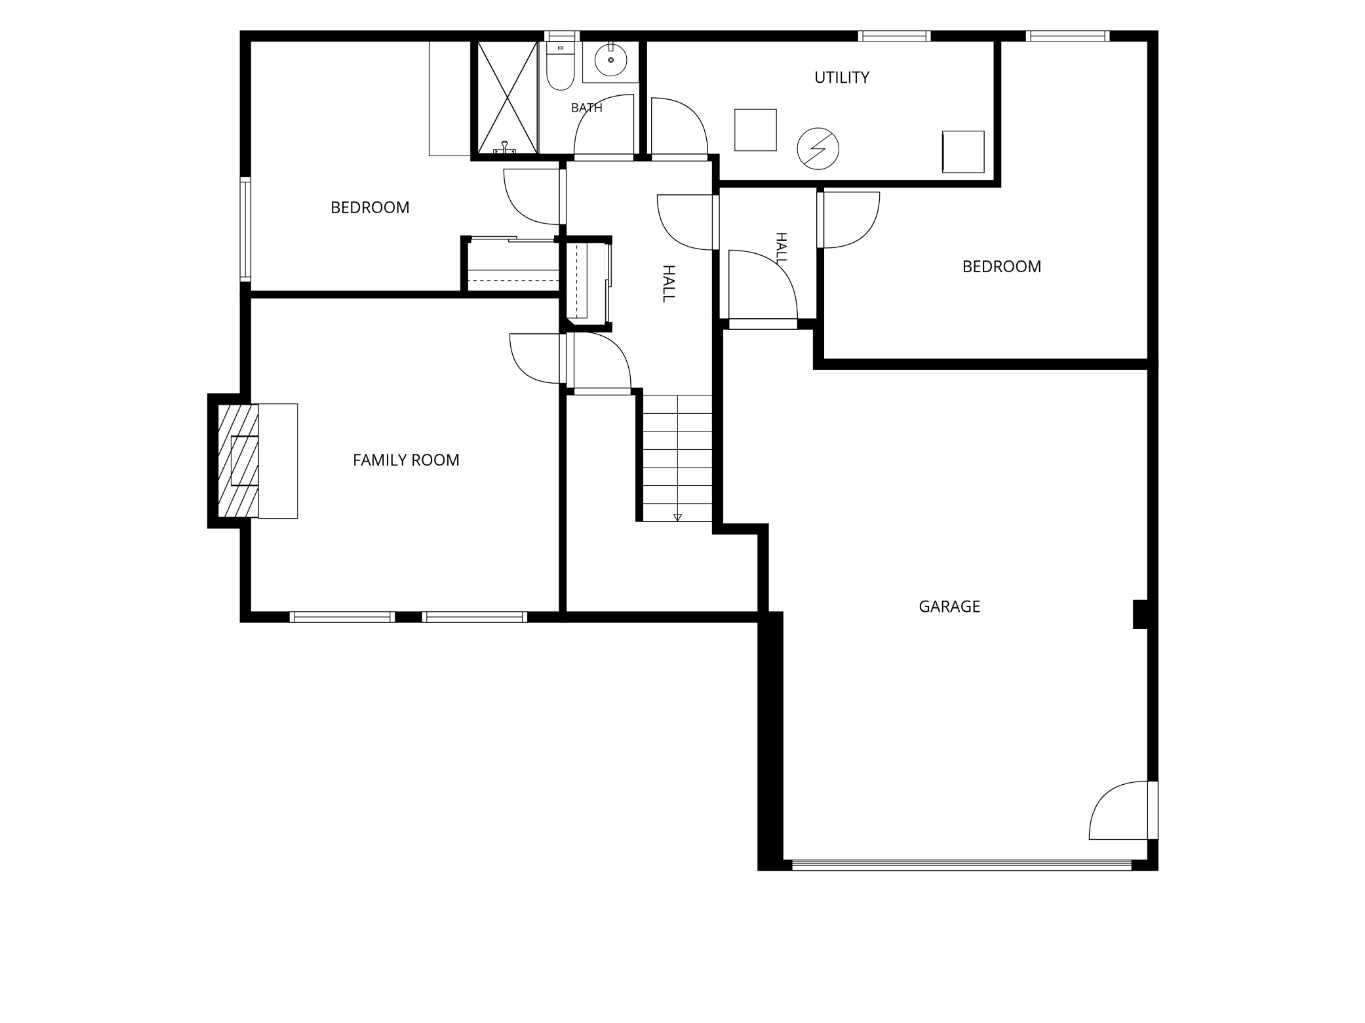
Floor plan information is not available for this property.
Monthly Payment Breakdown
Loading Walk Score...
What's Nearby?
Powered by Yelp
REALTOR® Details
David Le Couilliard
- (403) 615-6543
- petersteamdave@gmail.com
- RE/MAX Rocky View Real Estate