438 Auburn Bay Heights SE, Calgary, Alberta
Residential For Sale in Calgary, Alberta
$685,000
-
Property Type
 Residential
-
Bedrooms
 4
4
-
Bath
 3
3
-
Garage
 2
2
-
Sq Ft
 1,832
1,832
-
Year Built
 2006
2006
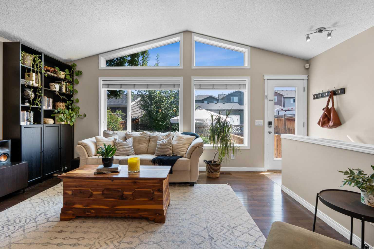
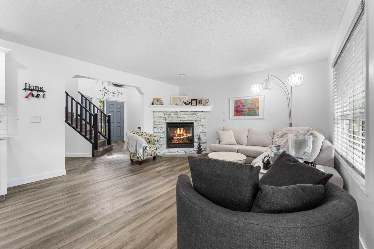
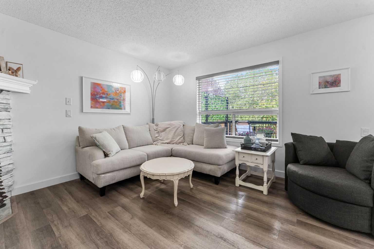
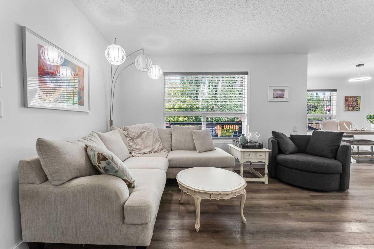
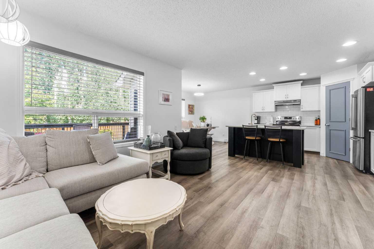
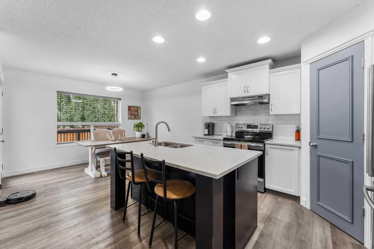
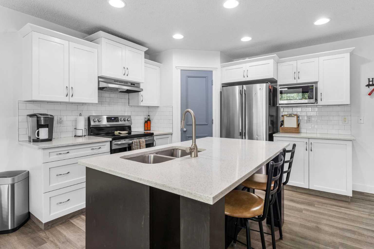
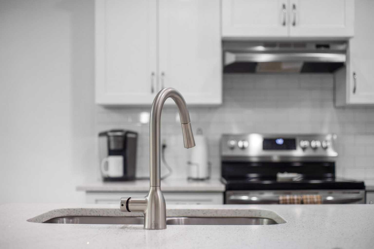
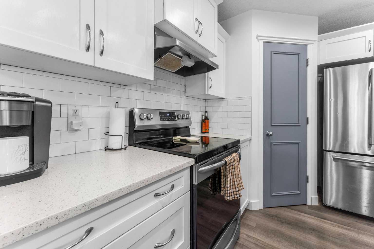
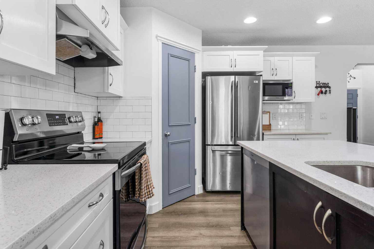
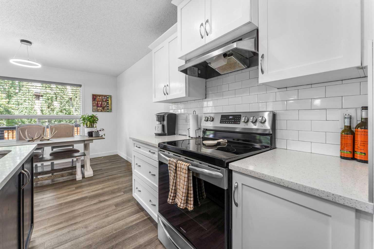
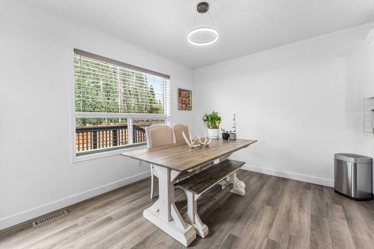
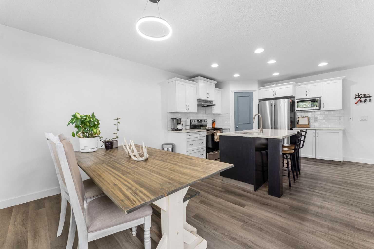
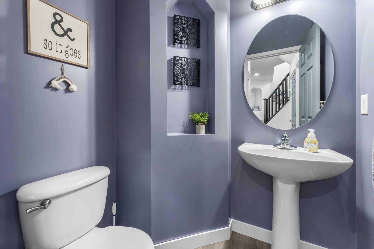
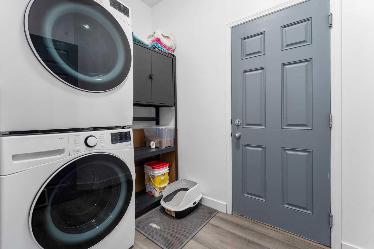
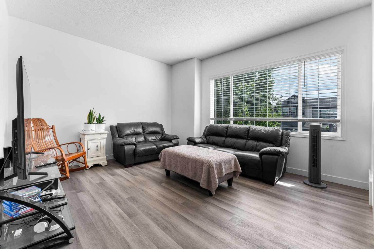
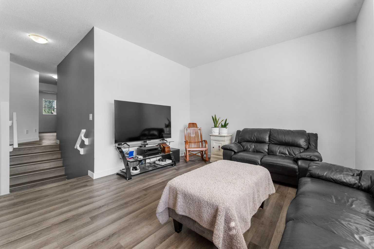
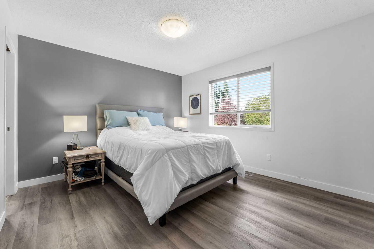
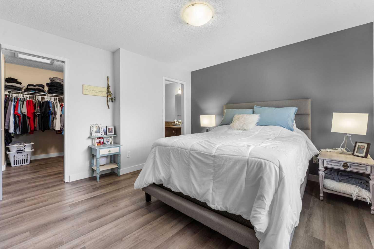
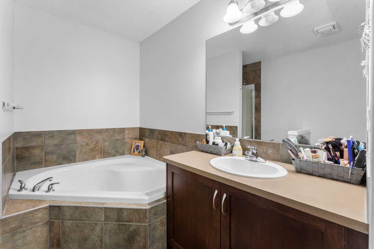
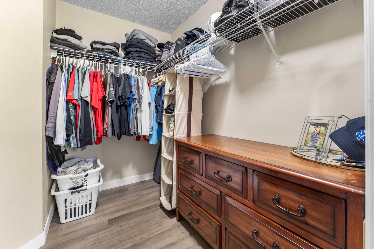
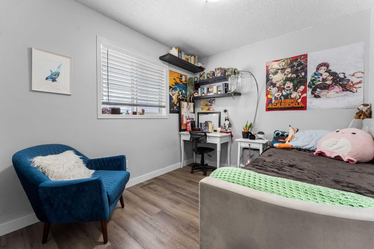
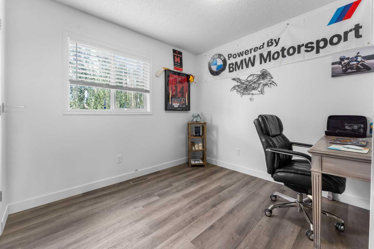
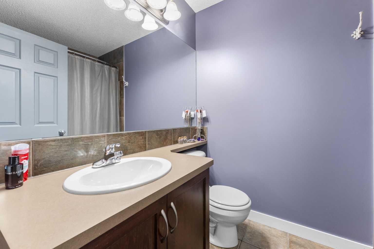
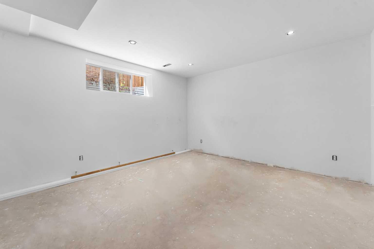
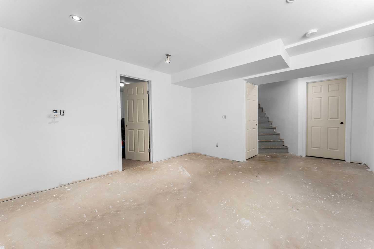
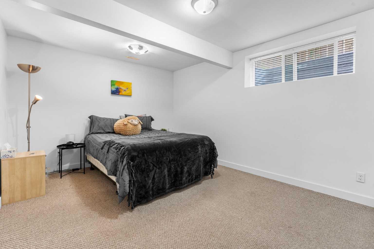
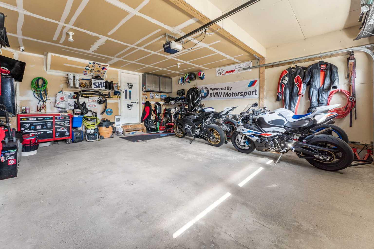
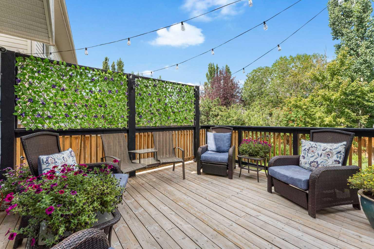
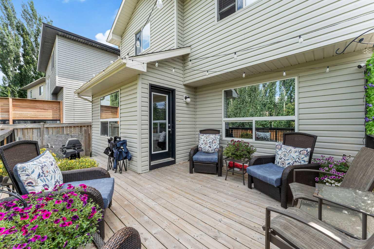
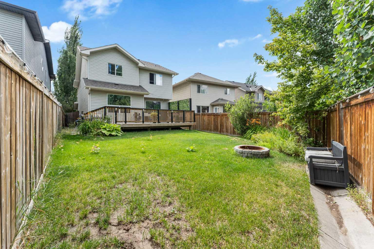
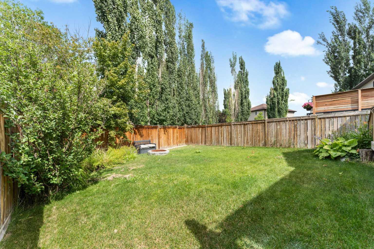
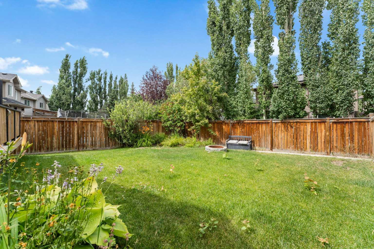
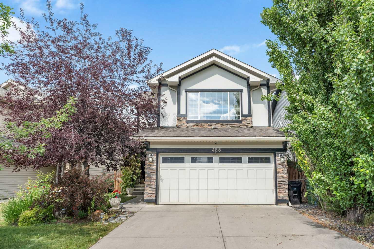
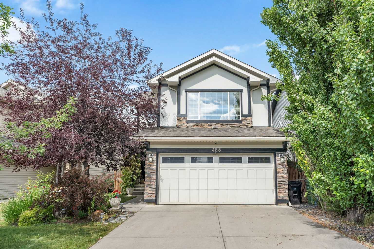
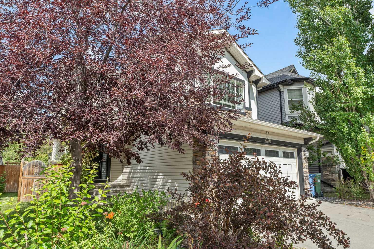
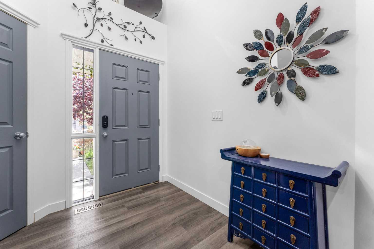
Welcome to this beautifully renovated family home in the highly sought-after lake community of Auburn Bay SE. Thoughtfully updated throughout the main and upper floors, this home offers a stylish, functional layout with plenty of space for the whole family. The main floor features a bright and spacious living room with large windows that fill the space with natural light, complemented by new vinyl plank flooring throughout. The updated kitchen showcases quartz countertops, stainless steel appliances, and a large island, perfect for meal prep and casual dining. The kitchen appliances have all been replaced within the past 3–6 years. The open-concept dining area flows seamlessly into the kitchen, making it ideal for family meals and entertaining, while the cozy family room with a gas fireplace provides the perfect spot to unwind. An updated powder room and convenient main-floor laundry with newer washer and dryer complete this level. Upstairs, the spacious primary retreat features a walk-in closet and a spacious ensuite with a modern vanity, relaxing soaker tub, and separate glass-enclosed shower. Two additional bedrooms, a full bathroom, and a bright bonus room provide plenty of space for family, guests, or a home office. The partially finished basement adds even more potential, with a completed bedroom and bathroom rough-in, ready for your future plans. The recently replaced hot water tank adds an extra layer of peace of mind. Step outside to enjoy a beautiful, private backyard with mature trees that create a quiet and peaceful setting. The spacious deck, complete with a new gazebo, is the perfect spot to relax, entertain, enjoy summer BBQs, or simply hang out with family and friends. The attached double garage provides plenty of parking and storage. Auburn Bay offers an incredible lifestyle with year-round access to the community lake for swimming, fishing, and skating, along with nearby schools, parks, shopping, restaurants, transit, and easy access to major roadways. Beautifully updated, family-friendly, and tucked away in a quiet, private yard — this Auburn Bay home is one you won’t want to miss. Book your private showing today!
| Street Address: | 438 Auburn Bay Heights SE |
| City: | Calgary |
| Province/State: | Alberta |
| Postal Code: | N/A |
| County/Parish: | Calgary |
| Subdivision: | Auburn Bay |
| Country: | Canada |
| Latitude: | 50.88260495 |
| Longitude: | -113.96370824 |
| MLS® Number: | A2348770 |
| Price: | $685,000 |
| Property Area: | 1,832 Sq ft |
| Bedrooms: | 4 |
| Bathrooms Half: | 1 |
| Bathrooms Full: | 2 |
| Living Area: | 1,832 Sq ft |
| Building Area: | 0 Sq ft |
| Year Built: | 2006 |
| Listing Date: | Oct 02, 2026 |
| Garage Spaces: | 2 |
| Property Type: | Residential |
| Property Subtype: | Detached |
| MLS Status: | Active |
Additional Details
| Flooring: | N/A |
| Construction: | Vinyl Siding,Wood Frame |
| Parking: | Double Garage Attached |
| Appliances: | Dishwasher,Electric Stove,Microwave,Range Hood,Refrigerator,Washer/Dryer Stacked,Window Coverings |
| Stories: | N/A |
| Zoning: | R-G |
| Fireplace: | N/A |
| Amenities: | Clubhouse,Fishing,Lake,Park,Playground,Pond,Pool,Schools Nearby,Shopping Nearby,Sidewalks,Street Lights,Tennis Court(s),Walking/Bike Paths |
Utilities & Systems
| Heating: | Forced Air |
| Cooling: | None |
| Property Type | Residential |
| Building Type | Detached |
| Square Footage | 1,832 sqft |
| Community Name | Auburn Bay |
| Subdivision Name | Auburn Bay |
| Title | Fee Simple |
| Land Size | 4,316 sqft |
| Built in | 2006 |
| Annual Property Taxes | Contact listing agent |
| Parking Type | Garage |
| Time on MLS Listing | 3 days |
Bedrooms
| Above Grade | 3 |
Bathrooms
| Total | 3 |
| Partial | 1 |
Interior Features
| Appliances Included | Dishwasher, Electric Stove, Microwave, Range Hood, Refrigerator, Washer/Dryer Stacked, Window Coverings |
| Flooring | Vinyl Plank |
Building Features
| Features | Central Vacuum, Kitchen Island, No Smoking Home, Open Floorplan |
| Construction Material | Vinyl Siding, Wood Frame |
| Building Amenities | Beach Access, Clubhouse |
| Structures | Deck |
Heating & Cooling
| Cooling | None |
| Heating Type | Forced Air |
Exterior Features
| Exterior Finish | Vinyl Siding, Wood Frame |
Neighbourhood Features
| Community Features | Clubhouse, Fishing, Lake, Park, Playground, Pond, Pool, Schools Nearby, Shopping Nearby, Sidewalks, Street Lights, Tennis Court(s), Walking/Bike Paths |
| Amenities Nearby | Clubhouse, Fishing, Lake, Park, Playground, Pond, Pool, Schools Nearby, Shopping Nearby, Sidewalks, Street Lights, Tennis Court(s), Walking/Bike Paths |
Parking
| Parking Type | Garage |
| Total Parking Spaces | 4 |
Interior Size
| Total Finished Area: | 1,832 sq ft |
| Total Finished Area (Metric): | 170.20 sq m |
| Main Level: | 1,234 sq ft |
| Upper Level: | 669 sq ft |
| Below Grade: | 1,060 sq ft |
Room Count
| Bedrooms: | 4 |
| Bathrooms: | 3 |
| Full Bathrooms: | 2 |
| Half Bathrooms: | 1 |
| Rooms Above Grade: | 7 |
Lot Information
| Lot Size: | 4,316 sq ft |
| Lot Size (Acres): | 0.10 acres |
| Frontage: | 13 ft |
Legal
| Legal Description: | 0610979;9;34 |
| Title to Land: | Fee Simple |
- Central Vacuum
- Kitchen Island
- No Smoking Home
- Open Floorplan
- Private Yard
- Dishwasher
- Electric Stove
- Microwave
- Range Hood
- Refrigerator
- Washer/Dryer Stacked
- Window Coverings
- Beach Access
- Clubhouse
- Full
- Fishing
- Lake
- Park
- Playground
- Pond
- Pool
- Schools Nearby
- Shopping Nearby
- Sidewalks
- Street Lights
- Tennis Court(s)
- Walking/Bike Paths
- Vinyl Siding
- Wood Frame
- Gas
- Poured Concrete
- Close to Clubhouse
- Level
- No Back Lane
- Private
- Double Garage Attached
- Deck
Floor plan information is not available for this property.
Monthly Payment Breakdown
Loading Walk Score...
What's Nearby?
Powered by Yelp
REALTOR® Details
Tia Williams
- (855) 623-6900
- tiawilliamsrealty@gmail.com
- Real Broker