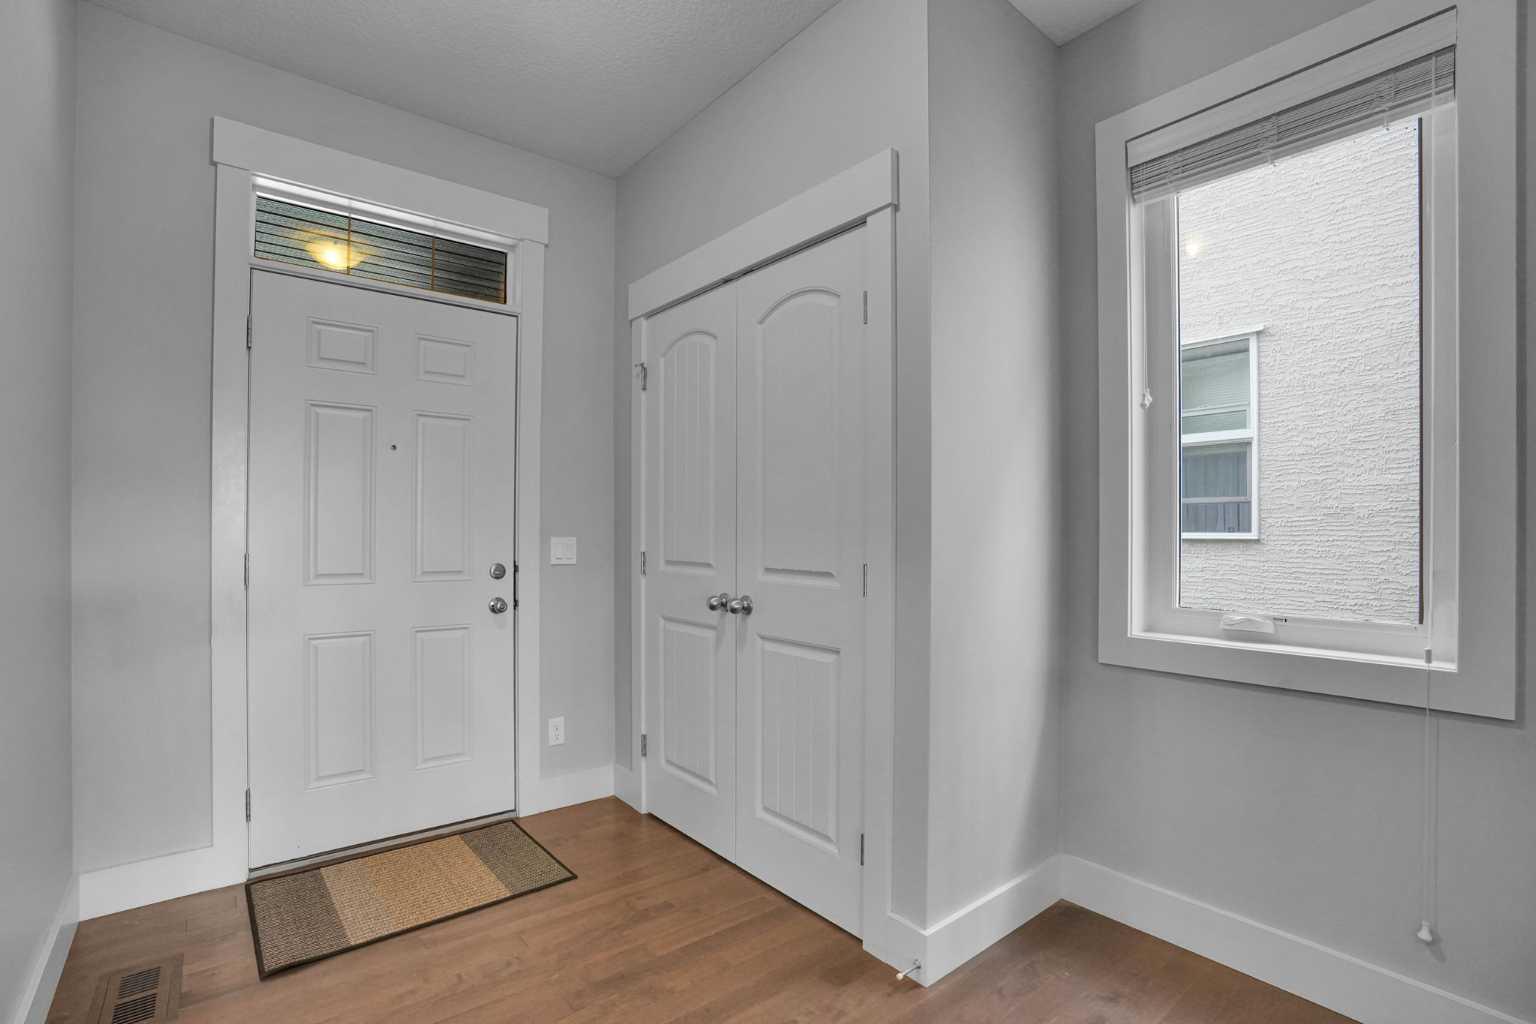
92 Masters Court SE, Calgary, Alberta
Residential For Sale in Calgary, Alberta
$999,000
-
Property Type
 Residential
-
Bedrooms
 5
5
-
Bath
 4
4
-
Garage
 2
2
-
Sq Ft
 2,385
2,385
-
Year Built
 2015
2015
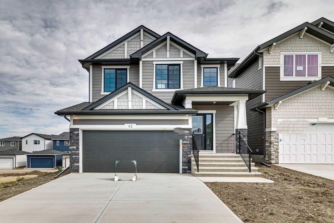
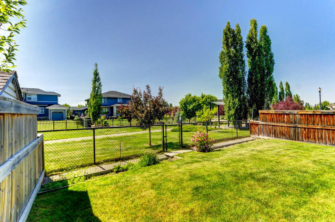
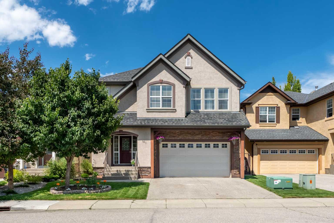
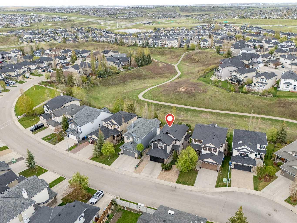
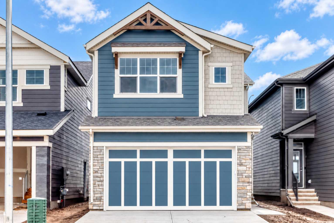
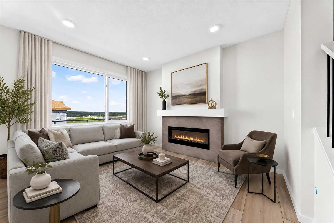
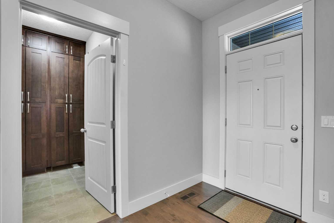
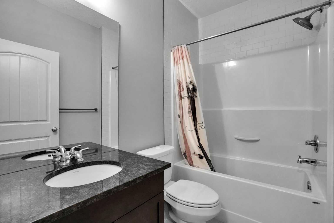
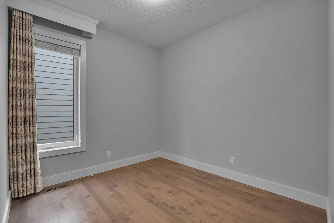
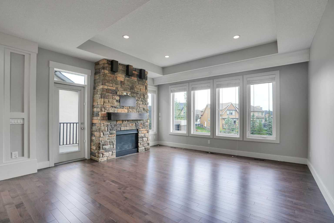
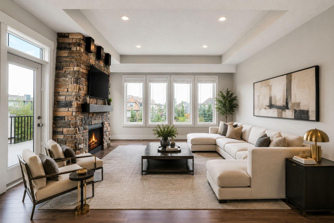
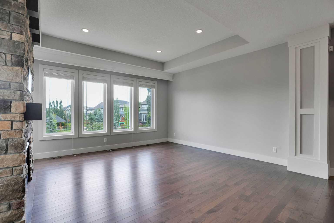
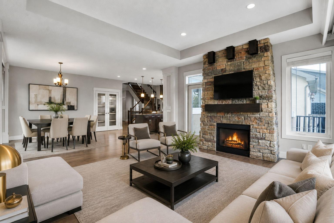
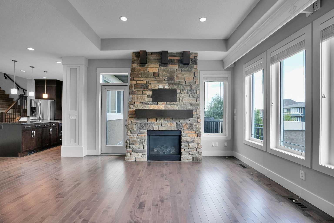
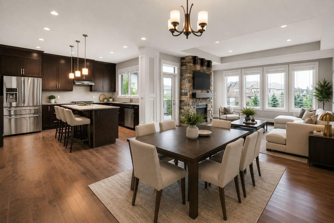
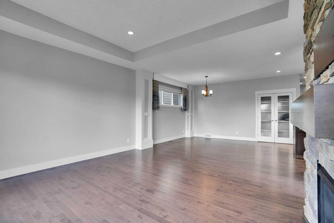
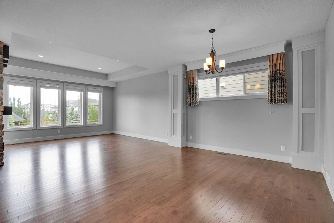
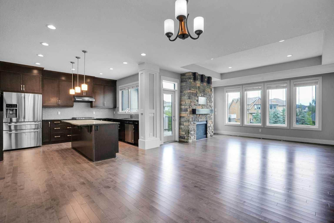
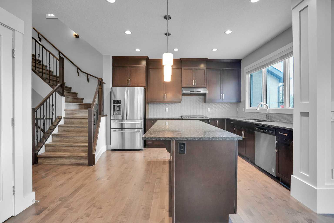
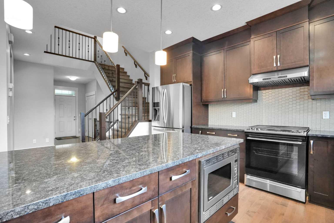
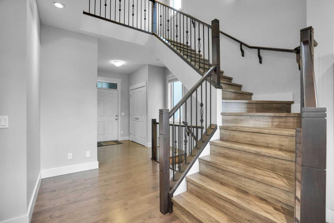
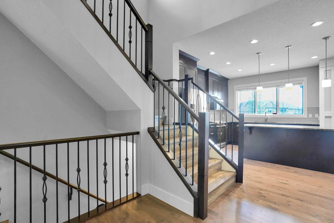
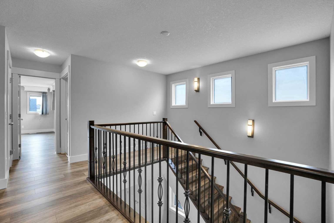
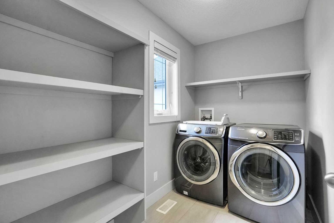
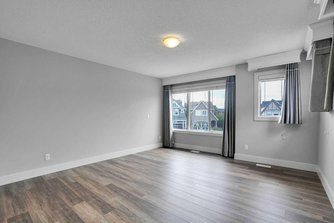
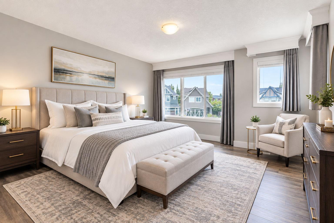
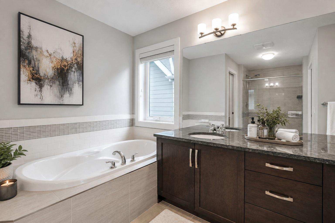
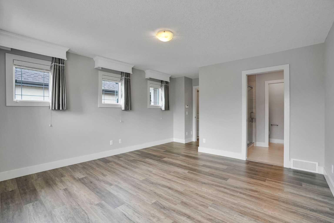
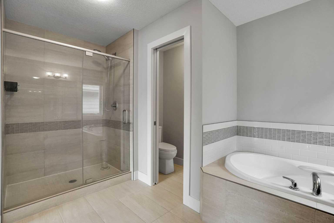
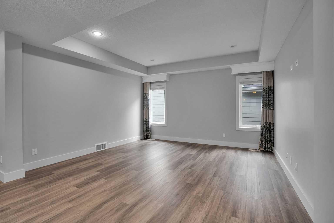
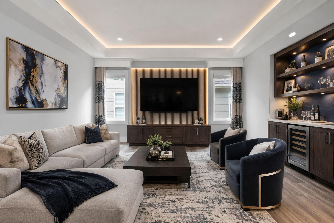
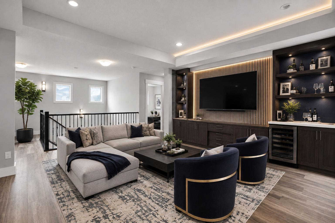
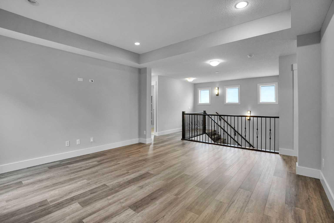
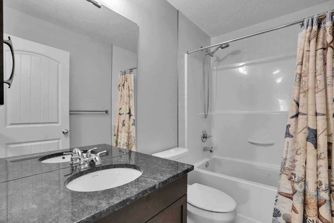
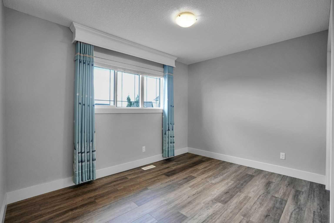
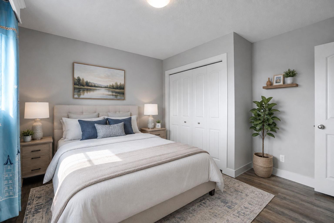
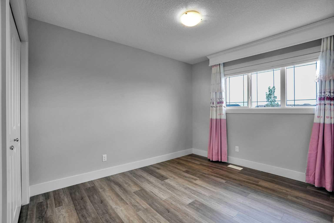
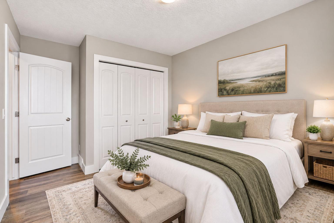
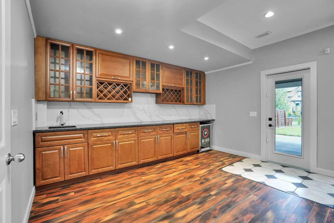
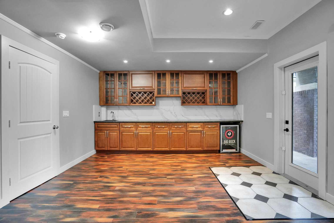
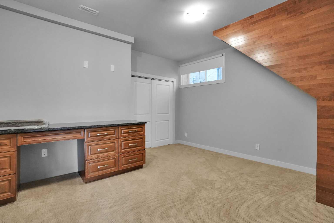
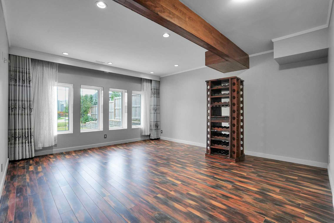
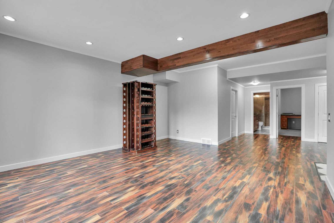
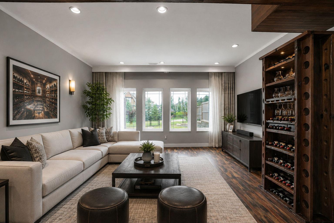
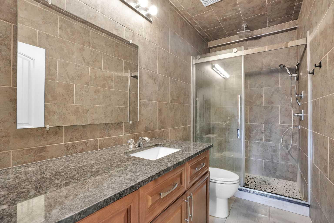
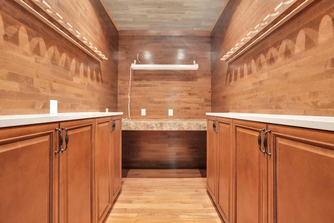
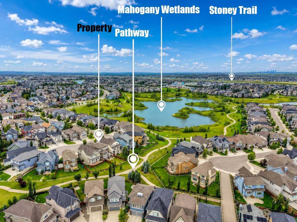
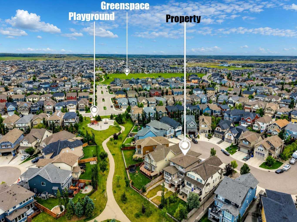
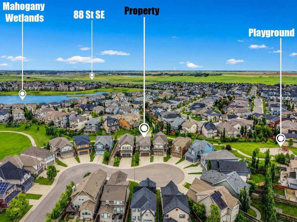
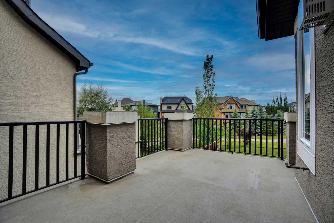
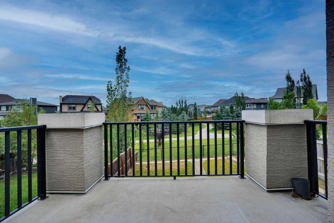
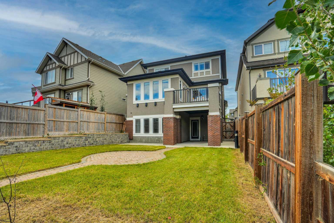
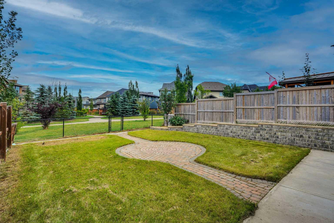
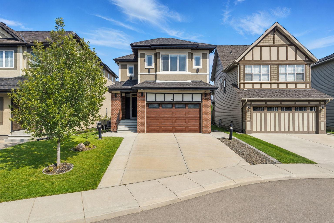
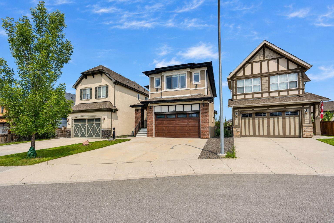
PRICE ADJUSTED! A splendid two-story house in the prestigious lake community of Mahogany backs onto green space and a walkway system. It offers 5 bedrooms and 4 full baths, with a covered patio welcoming you to the main entrance and an open-concept 9’ main floor. This level includes a kitchen with an island and pantry, a spacious dining room adjacent to an ample living room with a fireplace, plus a full bath and a bedroom. A nice staircase leads to the second floor, which has a large bonus room, another full bath, a laundry room, 2 additional bedrooms, and a master bedroom with its own en-suite and walk-in closet. Brand-new flooring on the staircase and upper floor. Rear vinyl deck with gas connections provides a cozy but airy outdoor gathering space. The fully finished 9’ walk-out basement offers a roomy wet bar/kitchenette area, an expansive family room, a bedroom, another full bath, and a wine cellar. Rear covered patio and interlocked stone open out to the green space and pathways at the rear, leading to the wetlands and ponds. Central air was added for comfort. Brand-new paint on all levels. This is a complete package in a natural setting with good schools and facilities nearby. Virtual Tour is ready for you to view.
| Street Address: | 92 Masters Court SE |
| City: | Calgary |
| Province/State: | Alberta |
| Postal Code: | N/A |
| County/Parish: | Calgary |
| Subdivision: | Mahogany |
| Country: | Canada |
| Latitude: | 50.89723506 |
| Longitude: | -113.91601692 |
| MLS® Number: | A2348750 |
| Price: | $999,000 |
| Property Area: | 2,385 Sq ft |
| Bedrooms: | 5 |
| Bathrooms Half: | 0 |
| Bathrooms Full: | 4 |
| Living Area: | 2,385 Sq ft |
| Building Area: | 0 Sq ft |
| Year Built: | 2015 |
| Listing Date: | Sep 28, 2026 |
| Garage Spaces: | 2 |
| Property Type: | Residential |
| Property Subtype: | Detached |
| MLS Status: | Active |
Additional Details
| Flooring: | N/A |
| Construction: | Brick,Stucco |
| Parking: | Double Garage Attached |
| Appliances: | Bar Fridge,Central Air Conditioner,Dishwasher,Dryer,Garage Control(s),Gas Range,Range Hood,Washer,Water Softener,Window Coverings |
| Stories: | N/A |
| Zoning: | R-G |
| Fireplace: | N/A |
| Amenities: | Clubhouse,Lake,Park,Playground |
Utilities & Systems
| Heating: | Forced Air,Natural Gas |
| Cooling: | Central Air |
| Property Type | Residential |
| Building Type | Detached |
| Square Footage | 2,385 sqft |
| Community Name | Mahogany |
| Subdivision Name | Mahogany |
| Title | Fee Simple |
| Land Size | 4,833 sqft |
| Built in | 2015 |
| Annual Property Taxes | Contact listing agent |
| Parking Type | Garage |
| Time on MLS Listing | 24 days |
Bedrooms
| Above Grade | 4 |
Bathrooms
| Total | 4 |
| Partial | 0 |
Interior Features
| Appliances Included | Bar Fridge, Central Air Conditioner, Dishwasher, Dryer, Garage Control(s), Gas Range, Range Hood, Washer, Water Softener, Window Coverings |
| Flooring | Hardwood, Tile, Vinyl Plank |
Building Features
| Features | Bar, Granite Counters, High Ceilings, Kitchen Island, Pantry, Separate Entrance |
| Construction Material | Brick, Stucco |
| Building Amenities | Beach Access, Clubhouse, Fitness Center, Park, Playground |
| Structures | Deck, Front Porch, Rear Porch |
Heating & Cooling
| Cooling | Central Air |
| Heating Type | Forced Air, Natural Gas |
Exterior Features
| Exterior Finish | Brick, Stucco |
Neighbourhood Features
| Community Features | Clubhouse, Lake, Park, Playground |
| Amenities Nearby | Clubhouse, Lake, Park, Playground |
Parking
| Parking Type | Garage |
| Total Parking Spaces | 4 |
Interior Size
| Total Finished Area: | 2,385 sq ft |
| Total Finished Area (Metric): | 221.55 sq m |
| Main Level: | 1,111 sq ft |
| Upper Level: | 1,274 sq ft |
| Below Grade: | 1,038 sq ft |
Room Count
| Bedrooms: | 5 |
| Bathrooms: | 4 |
| Full Bathrooms: | 4 |
| Rooms Above Grade: | 9 |
Lot Information
| Lot Size: | 4,833 sq ft |
| Lot Size (Acres): | 0.11 acres |
| Frontage: | 40 ft |
Legal
| Legal Description: | 1413493;67;21 |
| Title to Land: | Fee Simple |
- Bar
- Granite Counters
- High Ceilings
- Kitchen Island
- Pantry
- Separate Entrance
- BBQ gas line
- Playground
- Bar Fridge
- Central Air Conditioner
- Dishwasher
- Dryer
- Garage Control(s)
- Gas Range
- Range Hood
- Washer
- Water Softener
- Window Coverings
- Beach Access
- Clubhouse
- Fitness Center
- Park
- Full
- Lake
- Brick
- Stucco
- Gas
- Living Room
- Mantle
- Stone
- Poured Concrete
- Back Yard
- Backs on to Park/Green Space
- Cul-De-Sac
- Landscaped
- No Neighbours Behind
- Rectangular Lot
- Double Garage Attached
- Deck
- Front Porch
- Rear Porch
Floor plan information is not available for this property.
Monthly Payment Breakdown
Loading Walk Score...
What's Nearby?
Powered by Yelp