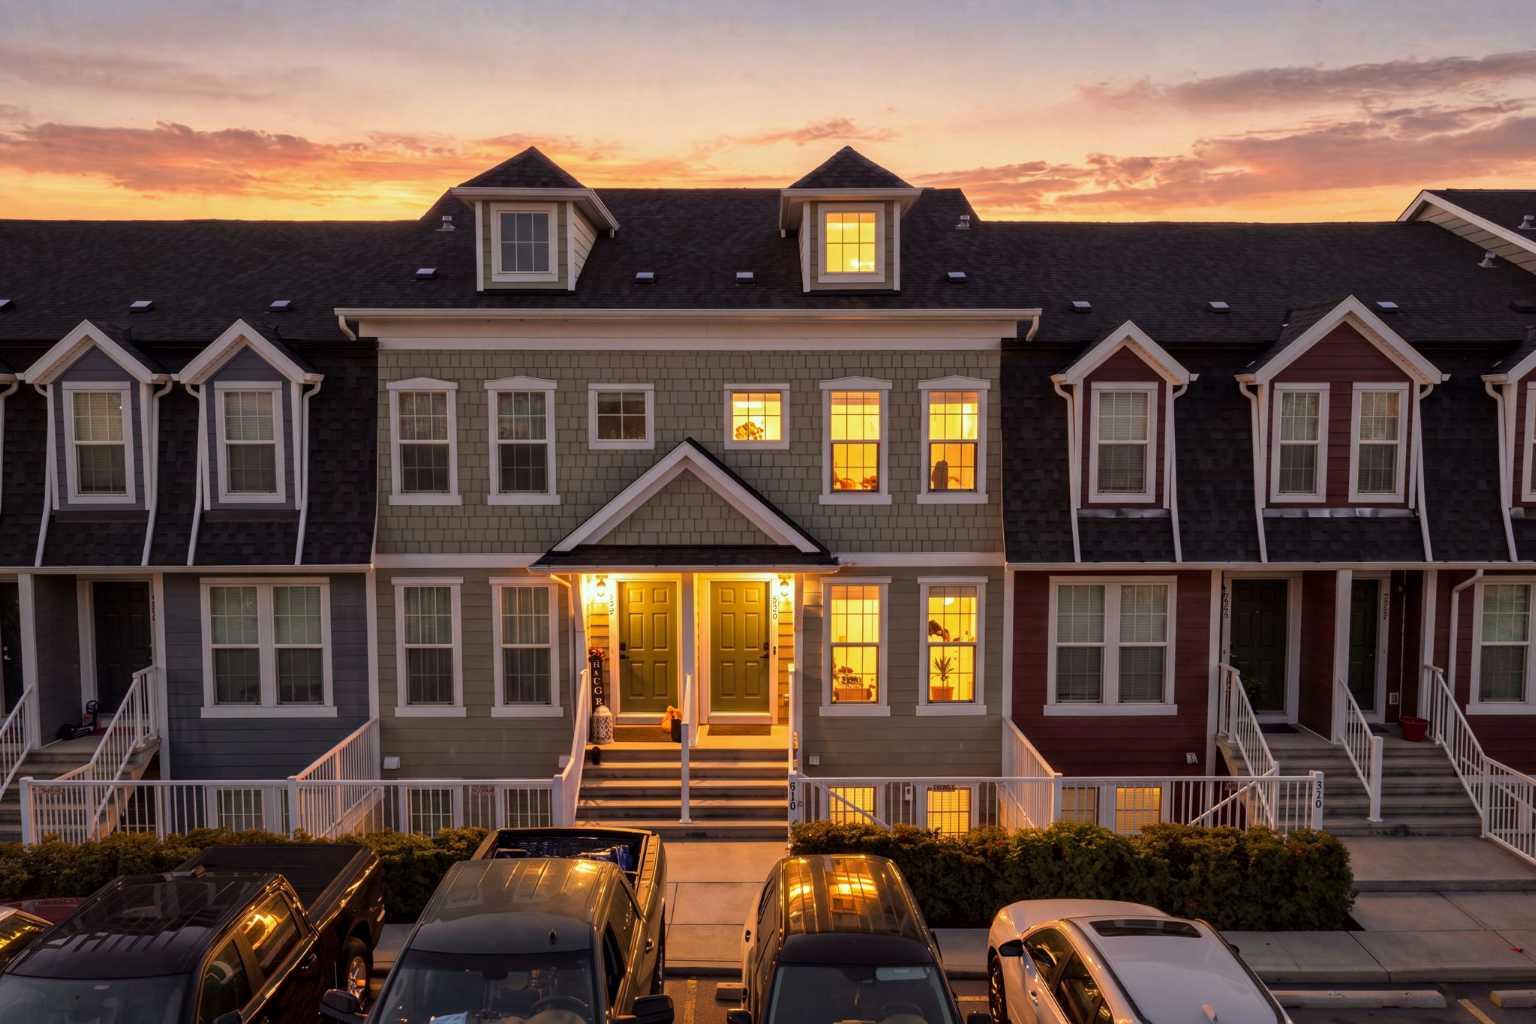
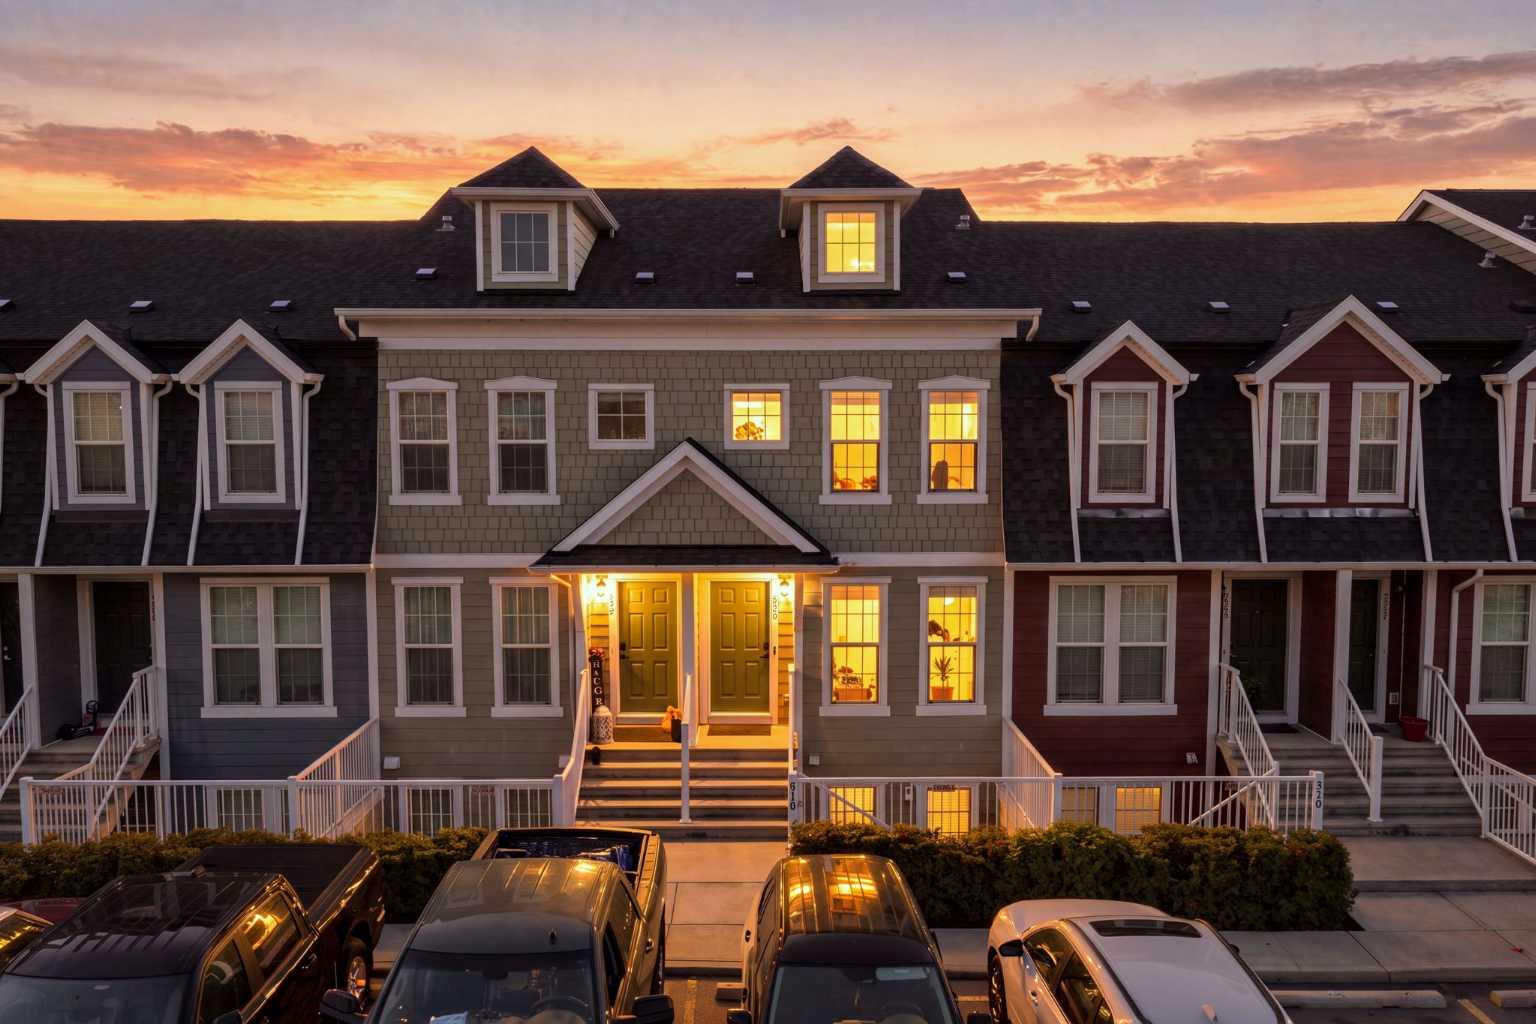
520 Auburn Bay Circle SE, Calgary, Alberta
Condo For Sale in Calgary, Alberta
$349,900
-
Property Type
 Condo
-
Bedrooms
 2
-
Bath
 3
-
Garage
 0
-
Sq Ft
 1,219
-
Year Built
 2014
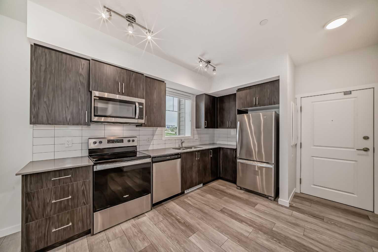
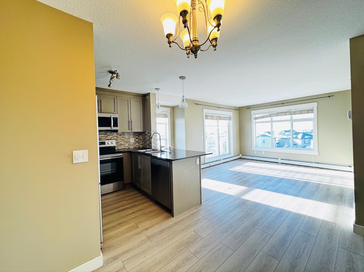
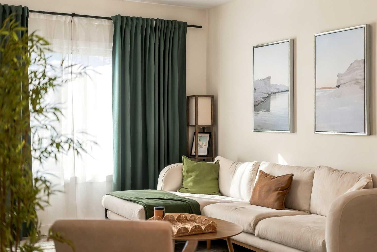
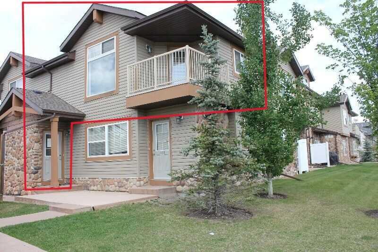
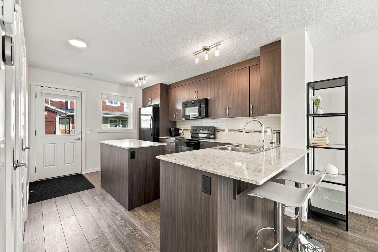
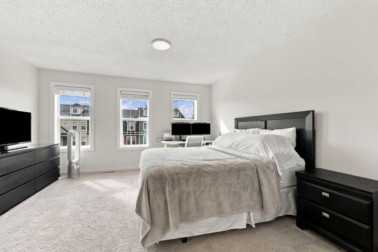
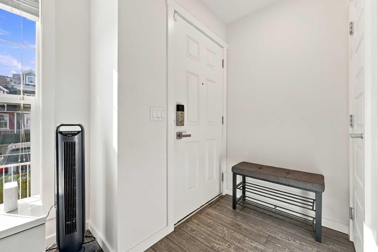
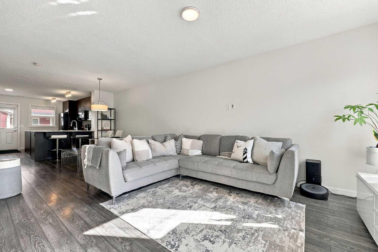
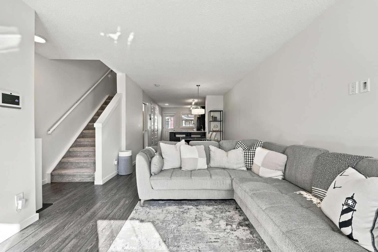
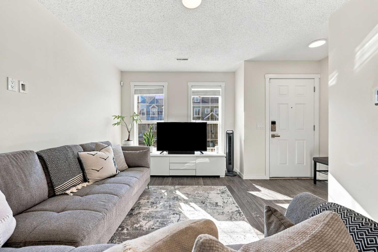
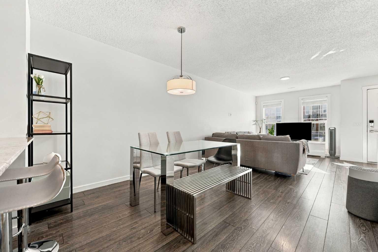
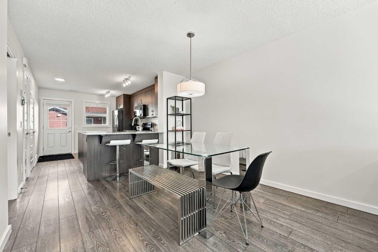
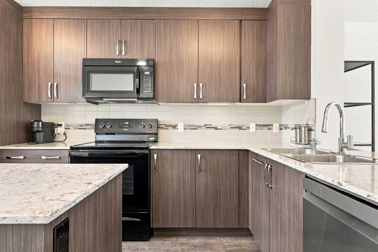
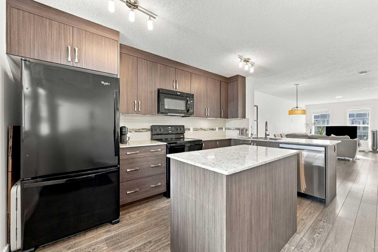
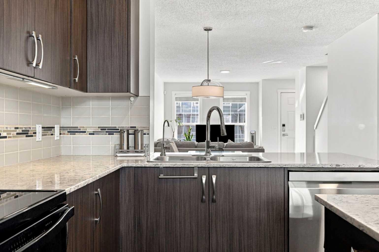
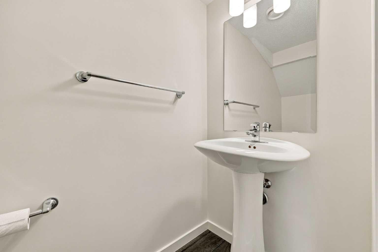
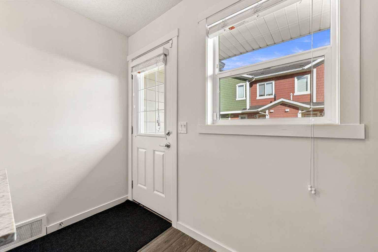
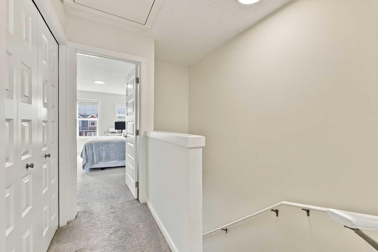
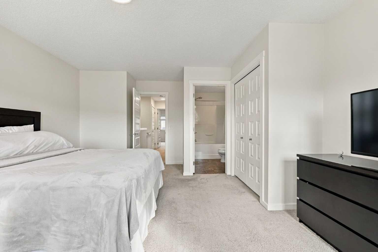
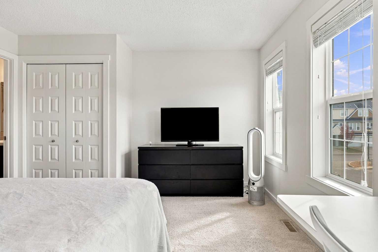
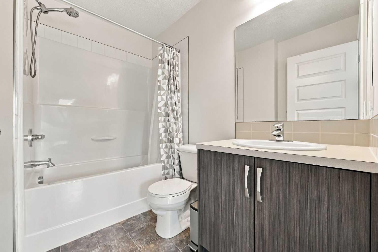
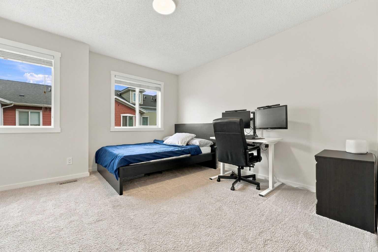
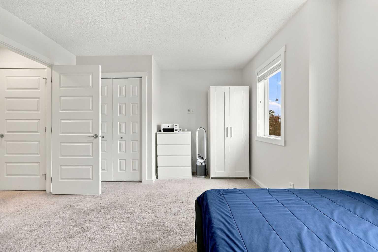
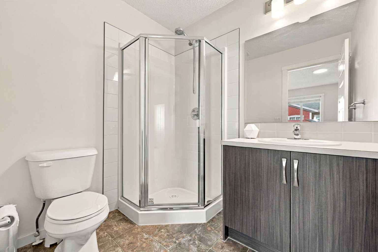
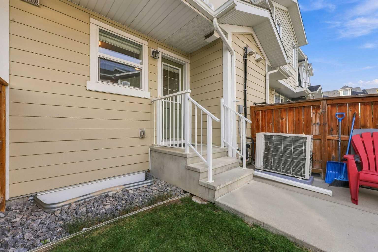
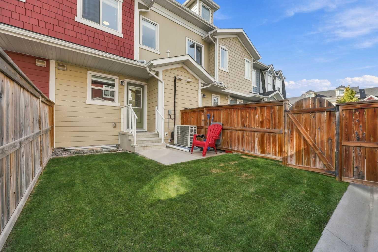
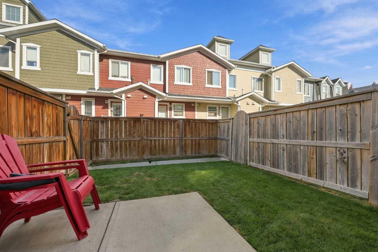
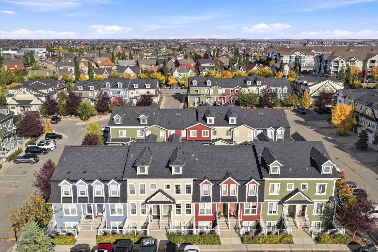
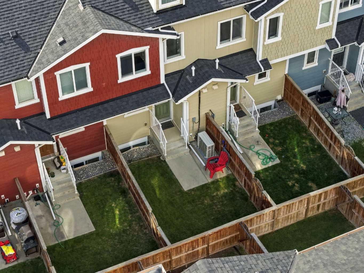
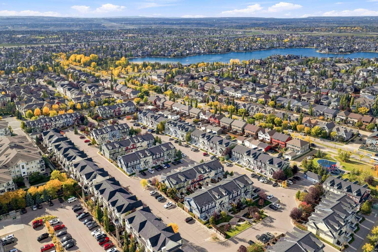
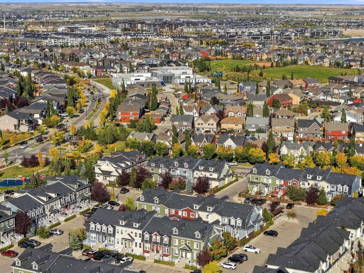
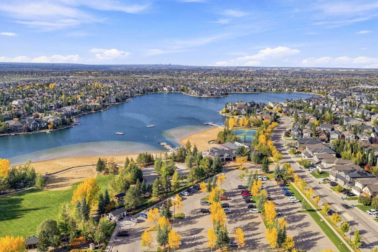
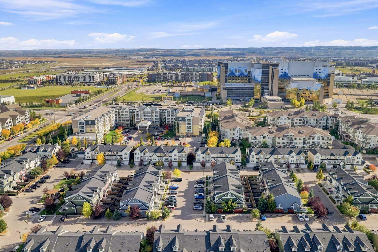
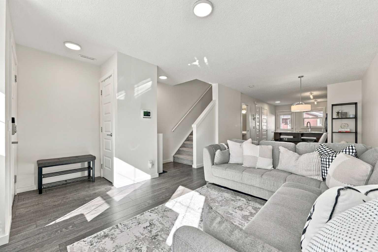
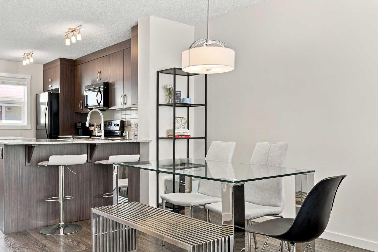
Why rent when you can buy and live the lake lifestyle? DOUBLE PRIMARY BEDROOMS | PRIVATE BACKYARD | LAKE ACCESS | STEPS TO SOUTH HEALTH CAMPUS | MOVE-IN READY Welcome to 520 Auburn Bay Circle SE, a beautifully maintained two-storey townhome in the heart of Auburn Bay. The main floor features a bright open-concept layout that works perfectly for everyday living and entertaining, along with the convenience of a half bathroom on the main level. Upstairs, you’ll find two primary bedrooms, each with its own private ensuite, making this a great setup for couples, roommates, guests, or anyone who appreciates a little extra privacy. The home has been meticulously maintained and shows pride of ownership throughout. Step outside to your own private backyard, a great spot to enjoy your morning coffee, unwind after work, or spend time outdoors during the warmer months. A water softener and reverse osmosis system are also included. The location is a major highlight. You’re steps from South Health Campus, close to shopping, restaurants, parks, pathways, and everyday amenities, while also enjoying access to Auburn Bay Lake and everything this popular lake community has to offer. What more can you ask for? Call your favourite REALTOR® and book your showing today!
| Street Address: | 520 Auburn Bay Circle SE |
| City: | Calgary |
| Province/State: | Alberta |
| Postal Code: | N/A |
| County/Parish: | Calgary |
| Subdivision: | Auburn Bay |
| Country: | Canada |
| Latitude: | 50.88538969 |
| Longitude: | -113.95156542 |
| MLS® Number: | A2348703 |
| Price: | $349,900 |
| Property Area: | 1,219 Sq ft |
| Bedrooms: | 2 |
| Bathrooms Half: | 1 |
| Bathrooms Full: | 2 |
| Living Area: | 1,219 Sq ft |
| Building Area: | 0 Sq ft |
| Year Built: | 2014 |
| Listing Date: | Oct 01, 2026 |
| Garage Spaces: | 0 |
| Property Type: | Residential |
| Property Subtype: | Row/Townhouse |
| MLS Status: | Active |
Additional Details
| Flooring: | N/A |
| Construction: | Vinyl Siding,Wood Frame |
| Parking: | Stall |
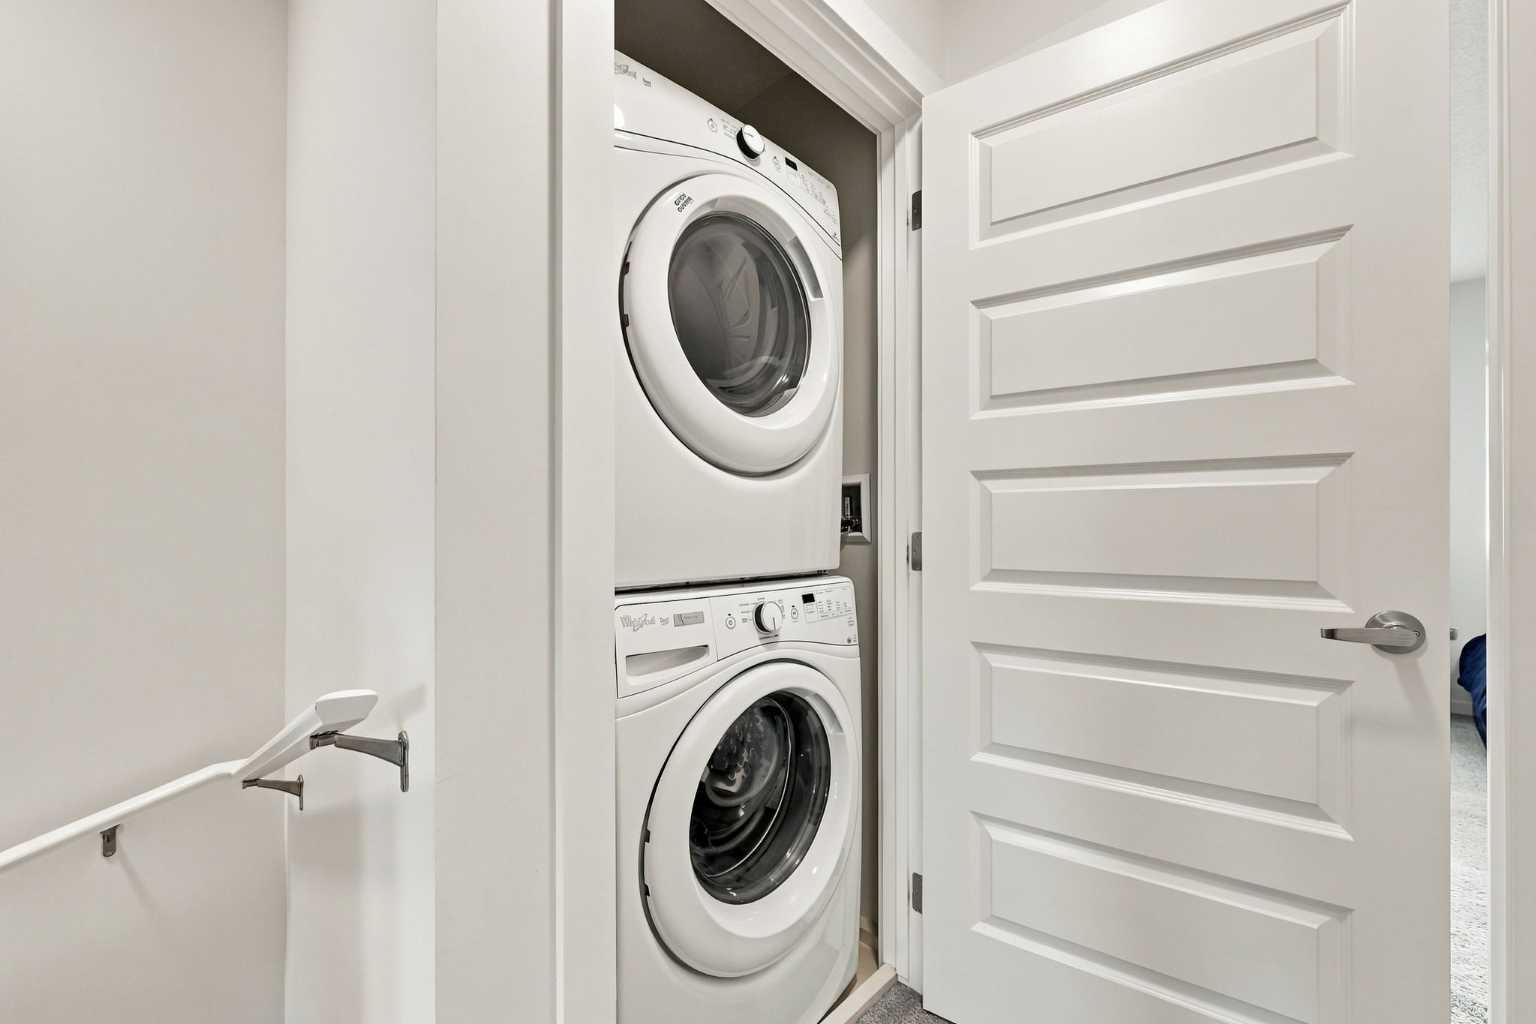
| Appliances: | Central Air Conditioner,Dishwasher,Dryer,Microwave Hood Fan,Refrigerator,Stove(s),Washer,Water Softener |
| Stories: | N/A |
| Zoning: | M-1 |
| Fireplace: | N/A |
| Amenities: | Clubhouse,Lake,Park,Playground,Schools Nearby,Shopping Nearby,Sidewalks,Street Lights,Walking/Bike Paths |
Utilities & Systems
| Heating: | Forced Air,Natural Gas |
| Cooling: | Central Air |
| Property Type | Residential |
| Building Type | Row/Townhouse |
| Square Footage | 1,219 sqft |
| Community Name | Auburn Bay |
| Subdivision Name | Auburn Bay |
| Title | Fee Simple |
| Land Size | 0.00 acres |
| Built in | 2014 |
| Annual Property Taxes | Contact listing agent |
| Parking Type | Stall |
| Time on MLS Listing | 4 days |
Bedrooms
| Above Grade | 2 |
Bathrooms
| Total | 3 |
| Partial | 1 |
Interior Features
| Appliances Included | Central Air Conditioner, Dishwasher, Dryer, Microwave Hood Fan, Refrigerator, Stove(s), Washer, Water Softener |
| Flooring | Carpet, Linoleum |
Building Features
| Features | Kitchen Island, Open Floorplan, Pantry, Storage, Walk-In Closet(s) |
| Style | Attached |
| Construction Material | Vinyl Siding, Wood Frame |
| Building Amenities | Parking, Playground, Snow Removal, Visitor Parking |
| Structures | Patio |
Heating & Cooling
| Cooling | Central Air |
| Heating Type | Forced Air, Natural Gas |
Exterior Features
| Exterior Finish | Vinyl Siding, Wood Frame |
Neighbourhood Features
| Community Features | Clubhouse, Lake, Park, Playground, Schools Nearby, Shopping Nearby, Sidewalks, Street Lights, Walking/Bike Paths |
| Pets Allowed | Restrictions, Yes |
| Amenities Nearby | Clubhouse, Lake, Park, Playground, Schools Nearby, Shopping Nearby, Sidewalks, Street Lights, Walking/Bike Paths |
Maintenance or Condo Information
| Maintenance Fees | $188 Monthly |
| Maintenance Fees Include | Common Area Maintenance, Insurance, Maintenance Grounds, Professional Management, Reserve Fund Contributions, Snow Removal |
Parking
| Parking Type | Stall |
| Total Parking Spaces | 1 |
Interior Size
| Total Finished Area: | 1,219 sq ft |
| Total Finished Area (Metric): | 113.20 sq m |
| Main Level: | 598 sq ft |
| Upper Level: | 620 sq ft |
Room Count
| Bedrooms: | 2 |
| Bathrooms: | 3 |
| Full Bathrooms: | 2 |
| Half Bathrooms: | 1 |
| Rooms Above Grade: | 5 |
Lot Information
| Lot Size (Acres): | 0.00 acres |
| Frontage: | 0 ft |
Legal
| Legal Description: | 1413052;127 |
| Title to Land: | Fee Simple |
- Kitchen Island
- Open Floorplan
- Pantry
- Storage
- Walk-In Closet(s)
- Private Entrance
- Central Air Conditioner
- Dishwasher
- Dryer
- Microwave Hood Fan
- Refrigerator
- Stove(s)
- Washer
- Water Softener
- Parking
- Playground
- Snow Removal
- Visitor Parking
- None
- Clubhouse
- Lake
- Park
- Schools Nearby
- Shopping Nearby
- Sidewalks
- Street Lights
- Walking/Bike Paths
- Vinyl Siding
- Wood Frame
- Poured Concrete
- See Remarks
- Stall
- Patio
Floor plan information is not available for this property.
Monthly Payment Breakdown
Loading Walk Score...
What's Nearby?
Powered by Yelp