1810 Evergreen Drive , Hillcrest, Alberta
Residential For Sale in Hillcrest, Alberta
$675,000
-
Property Type
 Residential
-
Bedrooms
 3
3
-
Bath
 2
2
-
Garage
 1
1
-
Sq Ft
 1,350
1,350
-
Year Built
 2011
2011
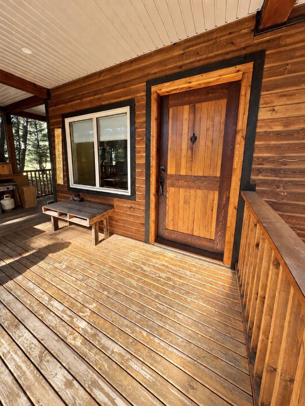
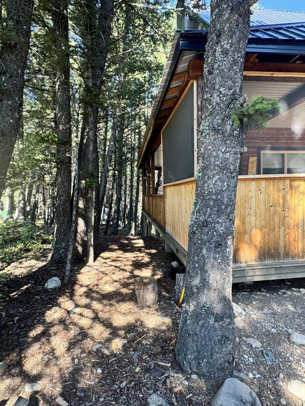
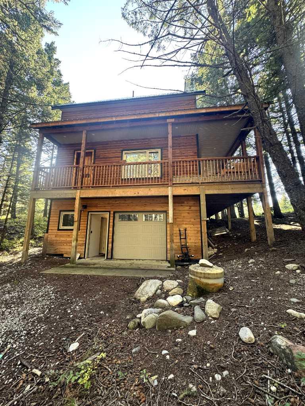
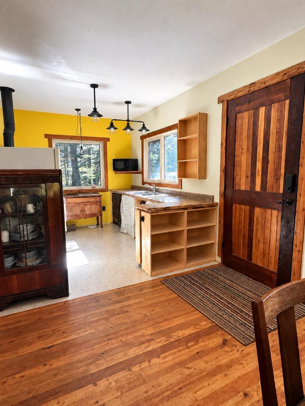
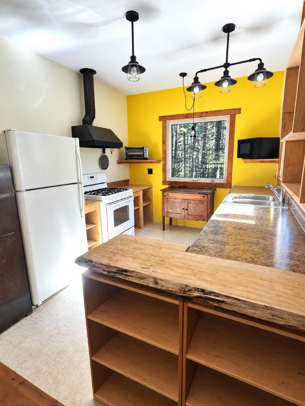
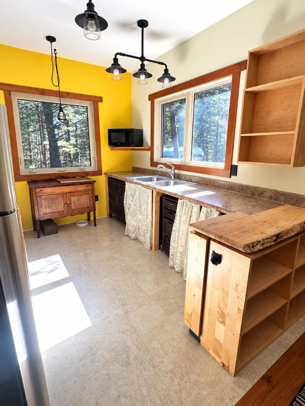
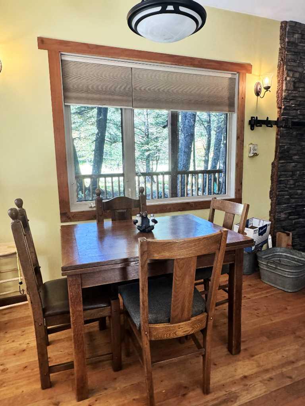
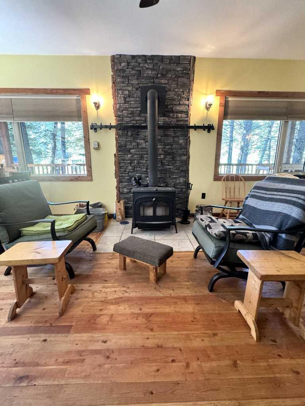
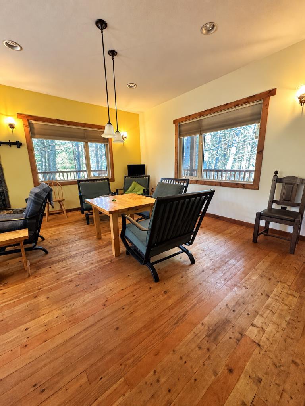
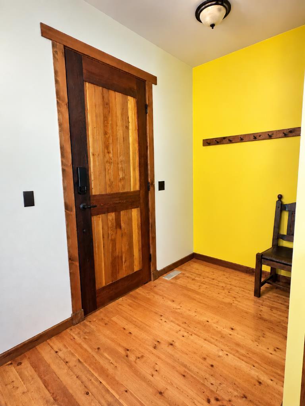
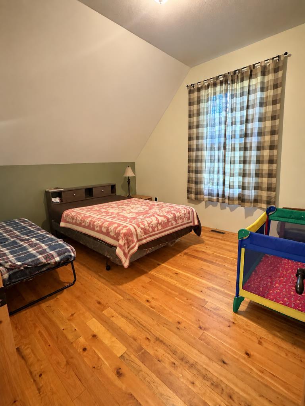
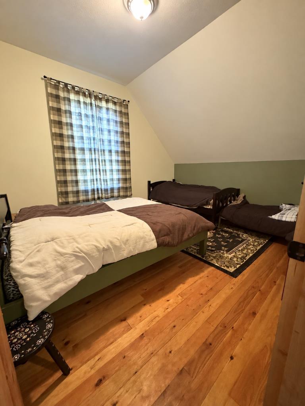
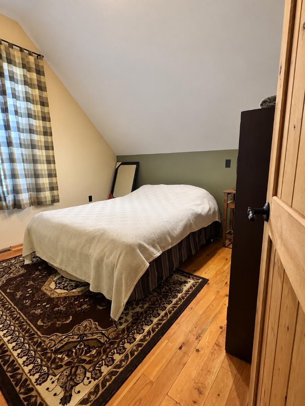
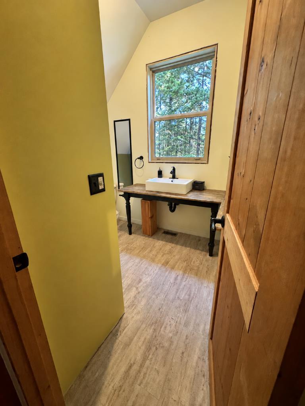
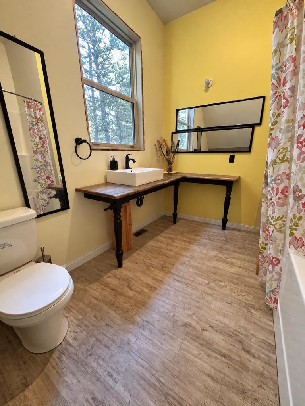
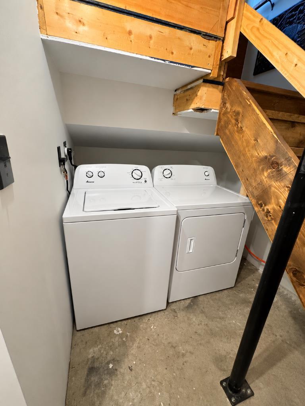
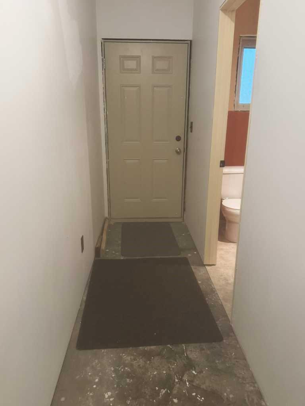
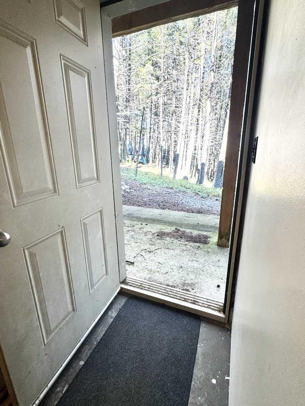
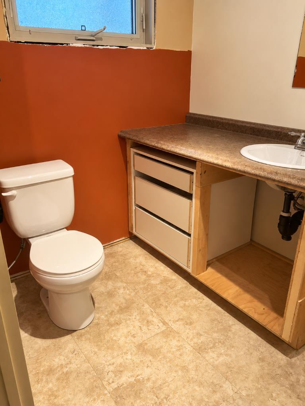
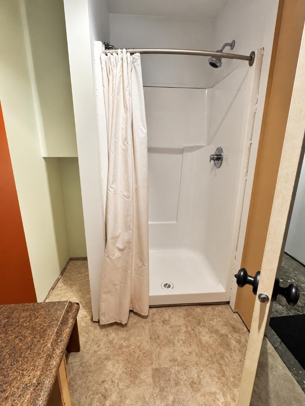
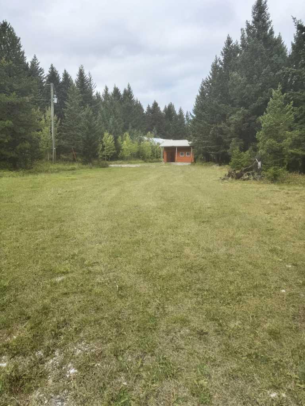
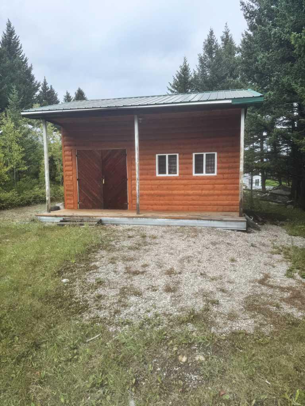
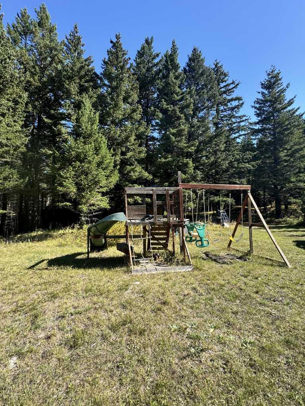
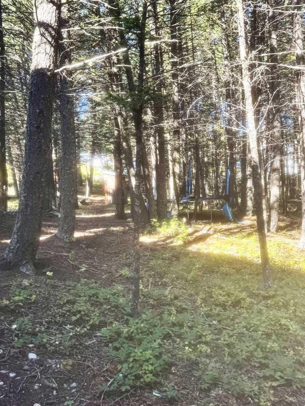
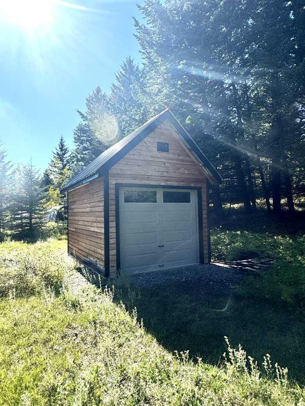
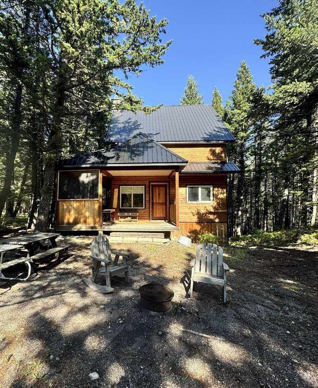
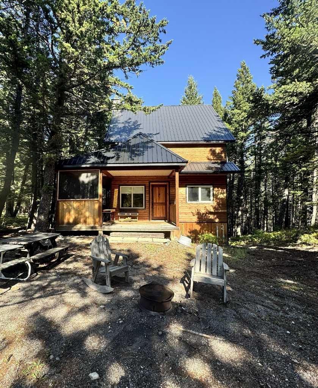
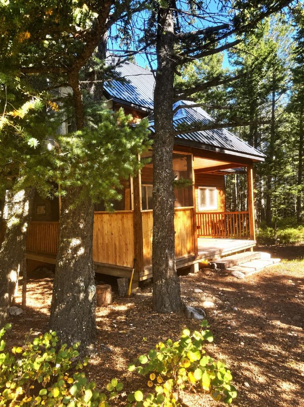
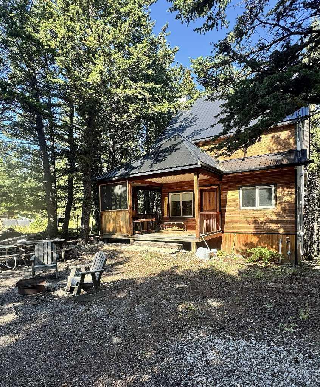
Discover an exceptional opportunity to embrace serene living within Hillcrest, a picturesque community offering tranquility and natural beauty. This meticulously crafted two-story detached house provides a comfortable retreat with 1350 square feet of living space, complemented by a full finished basement for additional flexibility. Three bedrooms grace the upper level, ensuring ample space for family or guests, while hardwood flooring and ceramic tile accents create an country ambiance throughout. Downstairs, you’ll find convenient laundry facilities, 3 pc bathroom, quad garage and a private entrance that takes you into the country the moment you step out the door. A warm wood burning stove nestled within the living room provides cozy ambiance, while natural woodwork adds character and charm. Outside, enjoy expansive outdoor living with a wrap around deck, overlooking a sprawling lot offering privacy, seclusion, and abundant mature trees. A conveniently located shed with overhead door offers ample storage and secure well location. A fully functional bunkhouse ample distance from the main house is perfect for weekend guests. This property caters to both convenience and functionality. With all the amenities that Crowsnest Pass has to offer, this home is a truly exceptional find for those seeking a quiet, peaceful and well connected lifestyle.
| Street Address: | 1810 Evergreen Drive |
| City: | Hillcrest |
| Province/State: | Alberta |
| Postal Code: | N/A |
| County/Parish: | Crowsnest Pass |
| Subdivision: | NONE |
| Country: | Canada |
| Latitude: | 49.54801000 |
| Longitude: | -114.35447000 |
| MLS® Number: | A2348586 |
| Price: | $675,000 |
| Property Area: | 1,350 Sq ft |
| Bedrooms: | 3 |
| Bathrooms Half: | 0 |
| Bathrooms Full: | 2 |
| Living Area: | 1,350 Sq ft |
| Building Area: | 0 Sq ft |
| Year Built: | 2011 |
| Listing Date: | Sep 29, 2026 |
| Garage Spaces: | 1 |
| Property Type: | Residential |
| Property Subtype: | Detached |
| MLS Status: | Pending |
Additional Details
| Flooring: | N/A |
| Construction: | Cedar |
| Parking: | Off Street,Outside,Quad or More Attached,RV Access/Parking |
| Appliances: | Microwave,Refrigerator,Stove(s),Washer/Dryer |
| Stories: | N/A |
| Zoning: | GRC1 |
| Fireplace: | N/A |
| Amenities: | Fishing,Golf,Lake,Schools Nearby,Shopping Nearby |
Utilities & Systems
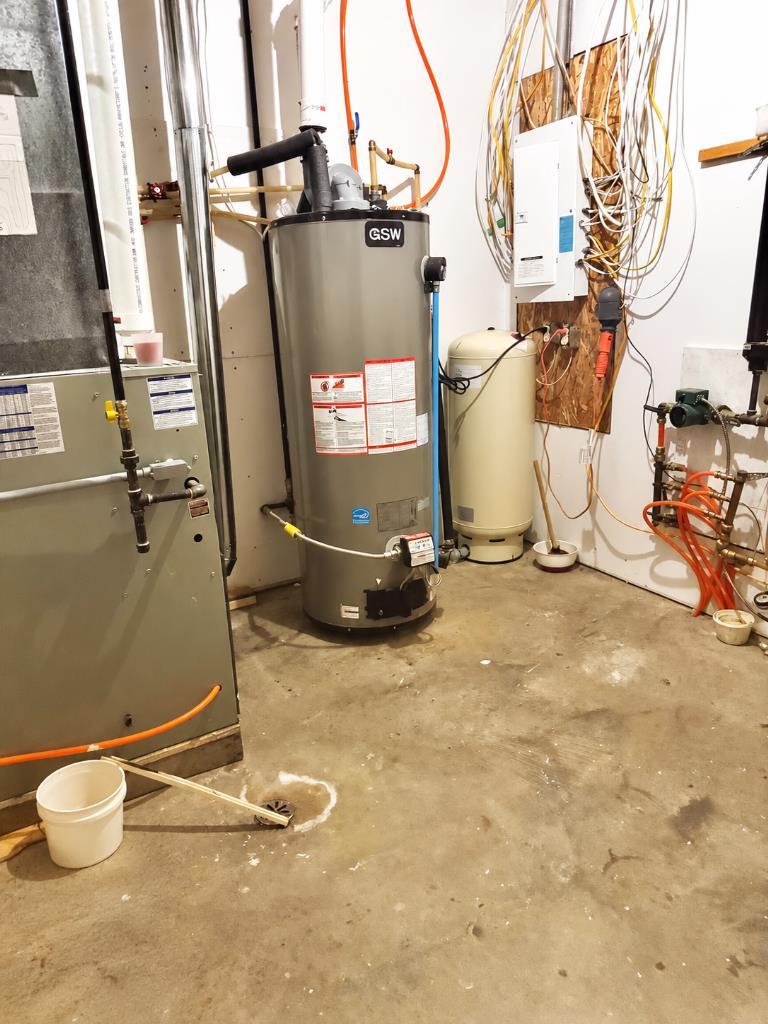
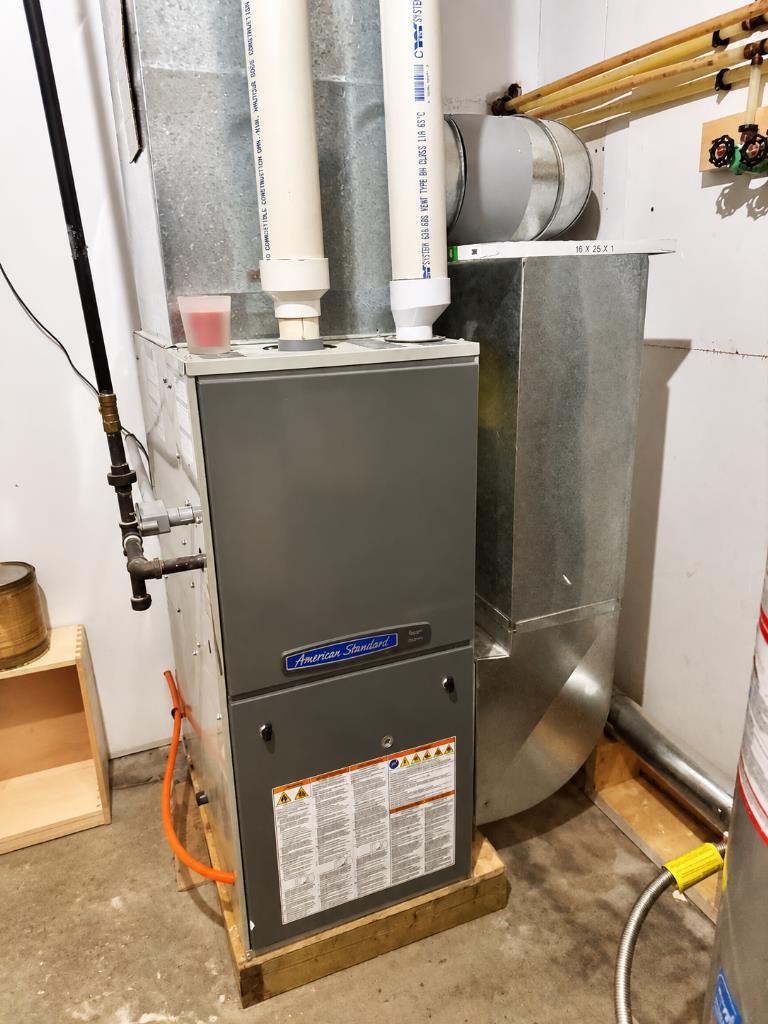
| Heating: | Electric,Forced Air,Propane,Wood Stove |
| Cooling: | None |
| Water Source: | Well |
| Sewer: | Holding Tank |
| Property Type | Residential |
| Building Type | Detached |
| Square Footage | 1,350 sqft |
| Community Name | NONE |
| Subdivision Name | NONE |
| Title | Fee Simple |
| Land Size | 171,190 sqft |
| Built in | 2011 |
| Annual Property Taxes | Contact listing agent |
| Parking Type | Off Street |
Bedrooms
| Above Grade | 3 |
Bathrooms
| Total | 2 |
| Partial | 0 |
Interior Features
| Appliances Included | Microwave, Refrigerator, Stove(s), Washer/Dryer |
| Flooring | Ceramic Tile, Hardwood |
Building Features
| Features | Bathroom Rough-in, Ceiling Fan(s), High Ceilings, Natural Woodwork |
| Construction Material | Cedar |
| Structures | Deck, Wrap Around |
Heating & Cooling
| Cooling | None |
| Heating Type | Electric, Forced Air, Propane, Wood Stove |
Exterior Features
| Exterior Finish | Cedar |
Neighbourhood Features
| Community Features | Fishing, Golf, Lake, Schools Nearby, Shopping Nearby |
| Amenities Nearby | Fishing, Golf, Lake, Schools Nearby, Shopping Nearby |
Parking
| Parking Type | Off Street |
| Total Parking Spaces | 1 |
Interior Size
| Total Finished Area: | 1,350 sq ft |
| Total Finished Area (Metric): | 125.42 sq m |
Room Count
| Bedrooms: | 3 |
| Bathrooms: | 2 |
| Full Bathrooms: | 2 |
| Rooms Above Grade: | 6 |
Lot Information
| Lot Size: | 171,190 sq ft |
| Lot Size (Acres): | 3.93 acres |
- Bathroom Rough-in
- Ceiling Fan(s)
- High Ceilings
- Natural Woodwork
- Lighting
- Private Entrance
- Private Yard
- Microwave
- Refrigerator
- Stove(s)
- Washer/Dryer
- Full
- Fishing
- Golf
- Lake
- Schools Nearby
- Shopping Nearby
- Cedar
- Living Room
- Wood Burning Stove
- Poured Concrete
- Lawn
- Many Trees
- Private
- Secluded
- Wooded
- Off Street
- Outside
- Quad or More Attached
- RV Access/Parking
- Deck
- Wrap Around
Floor plan information is not available for this property.
Monthly Payment Breakdown
Loading Walk Score...
What's Nearby?
Powered by Yelp
REALTOR® Details
KIM CUNNINGHAM
- (403) 562-2844
- kim@realestatecentre.ca
- Real Estate Centre - Blairmore
Similar Listings
No similar listings found at this time.