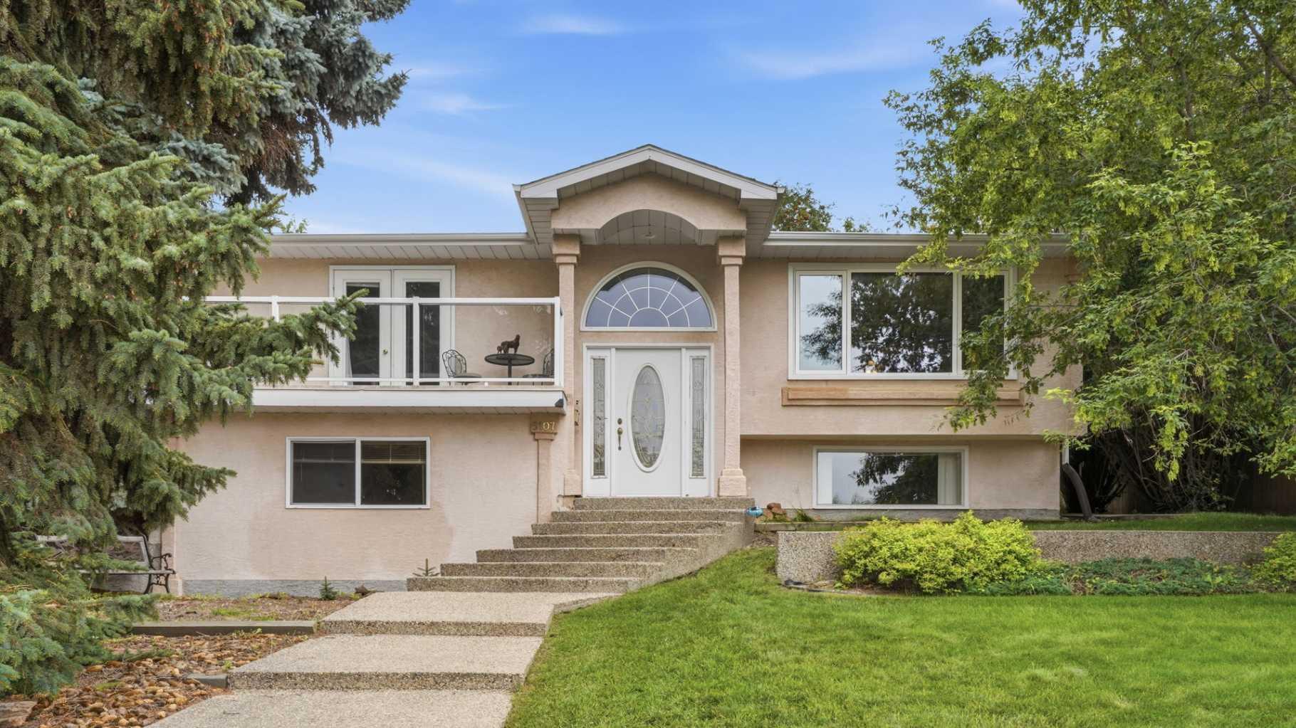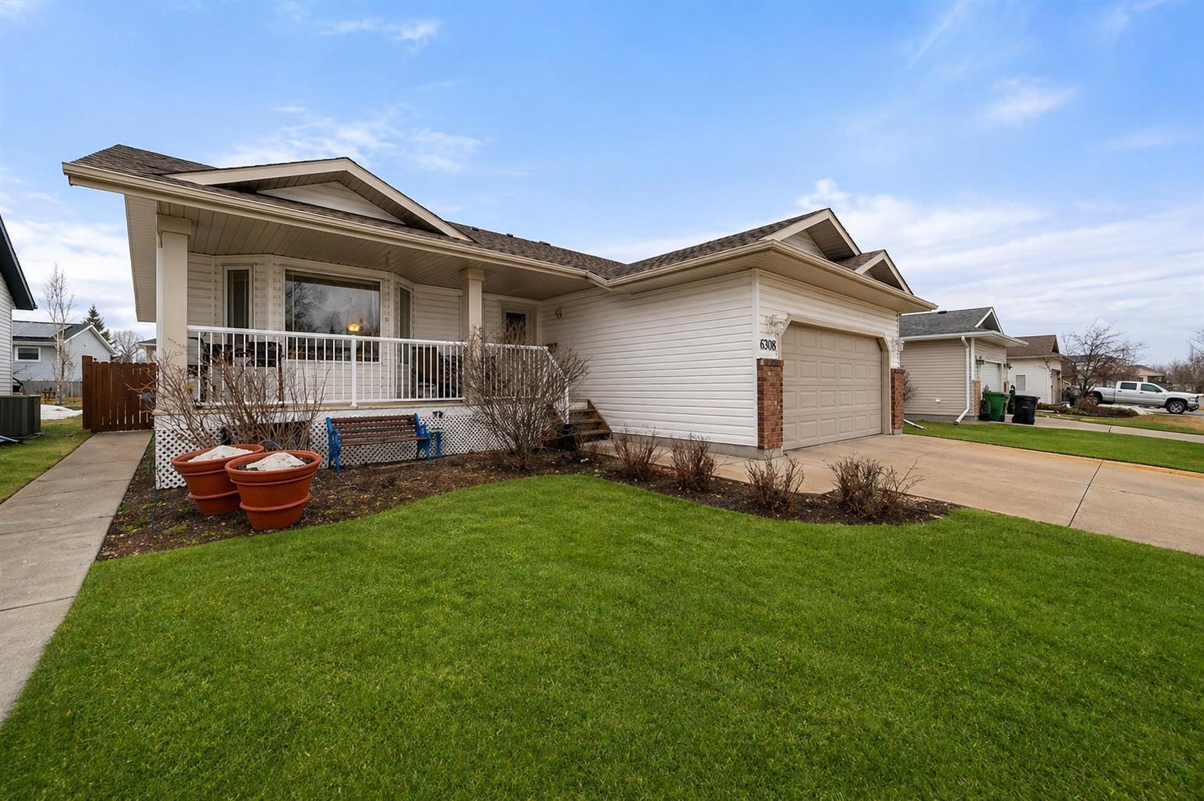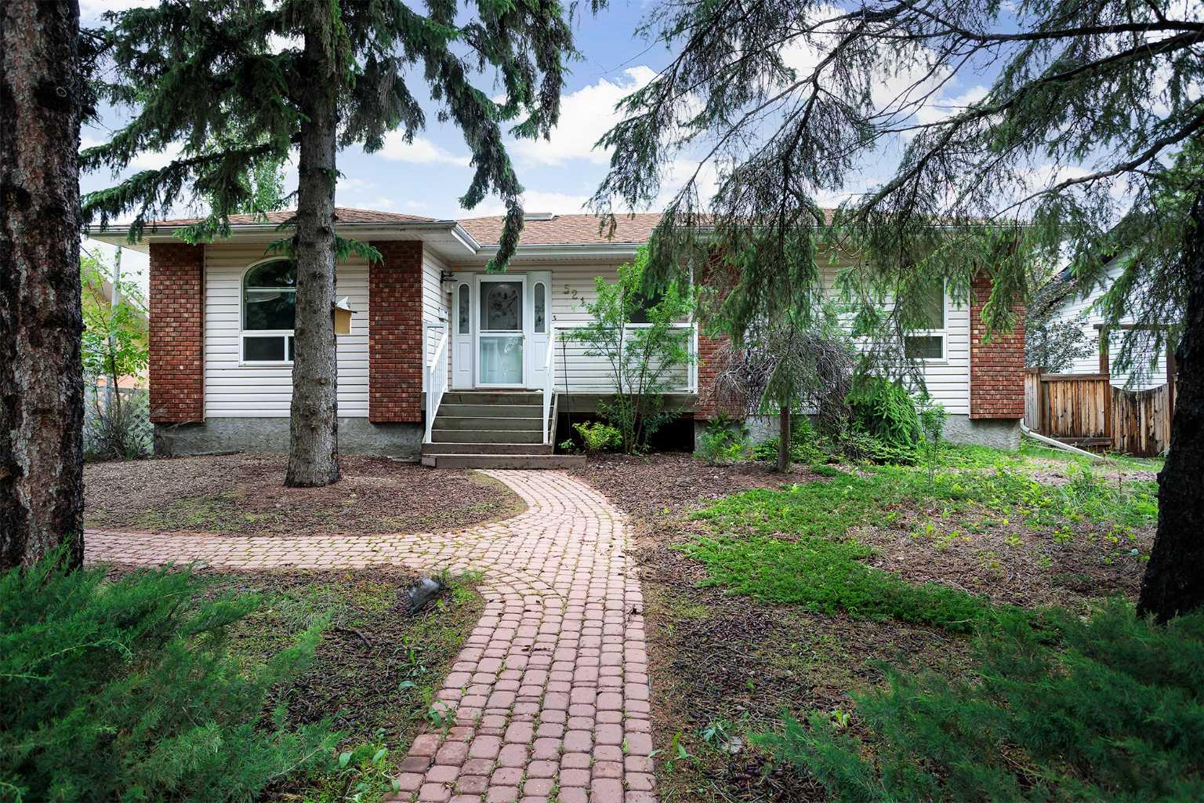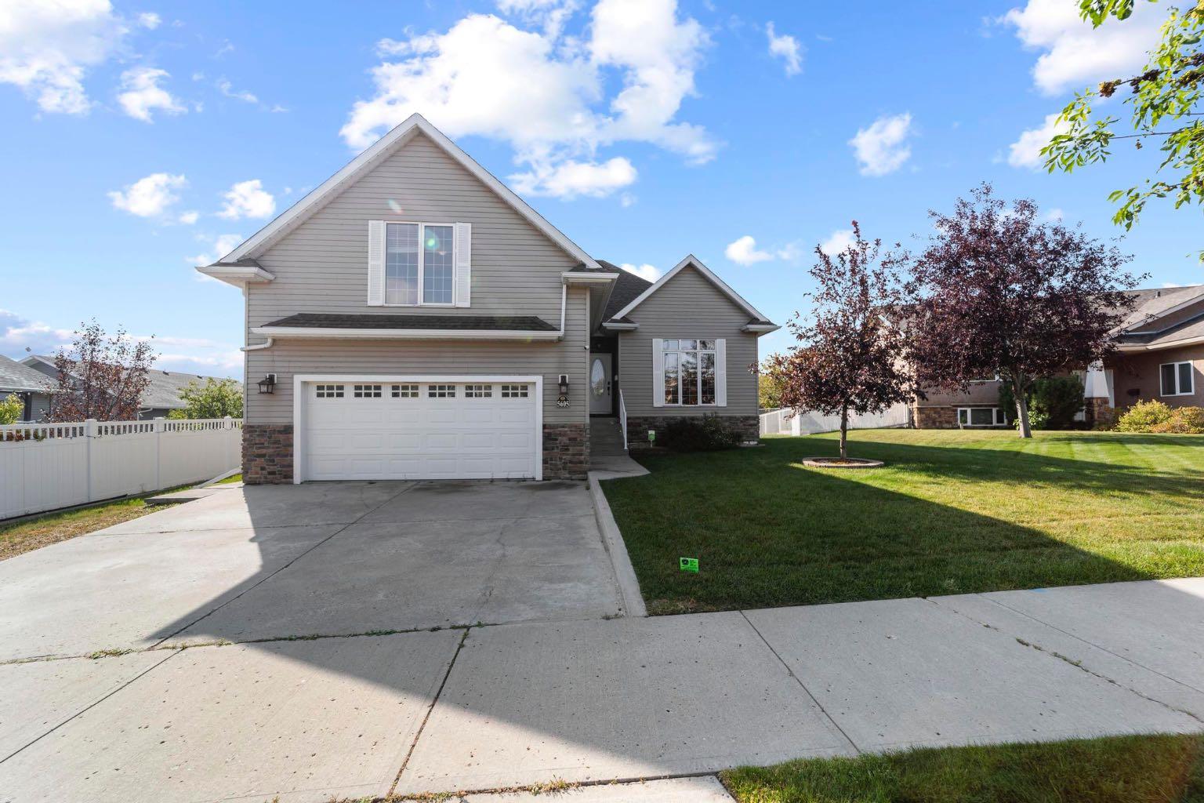
3407 50B Street Close , Camrose, Alberta
Residential For Sale in Camrose, Alberta
$539,000
-
Property Type
 Residential
-
Bedrooms
 4
-
Bath
 4
-
Garage
 2
-
Sq Ft
 1,645
-
Year Built
 2007
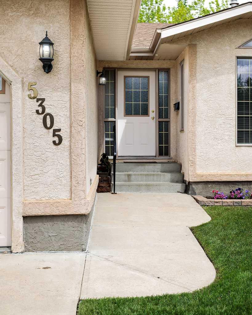
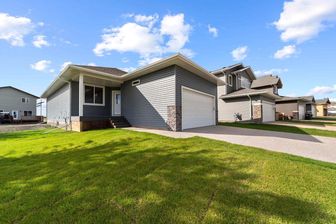
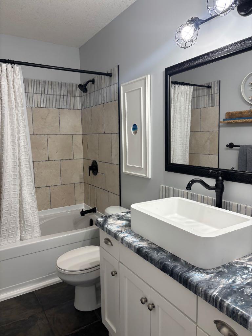
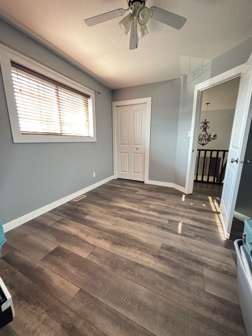
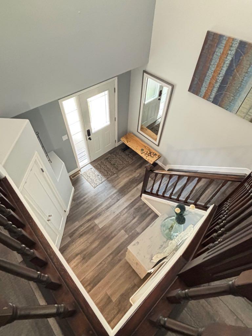
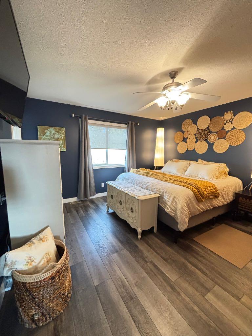
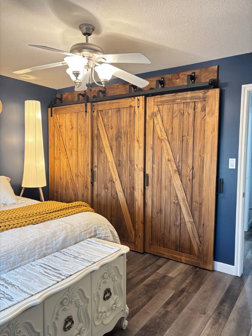
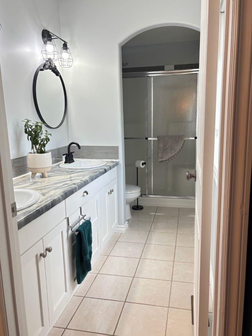
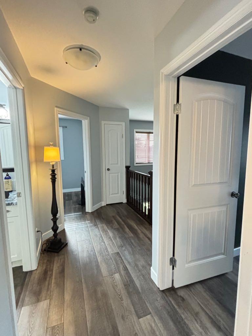
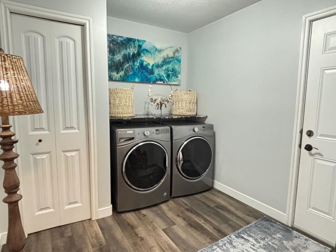
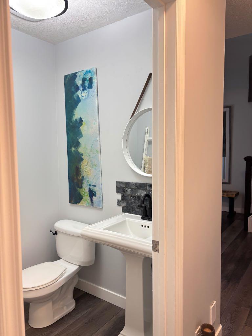
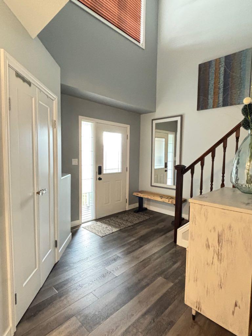
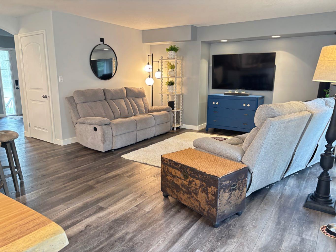
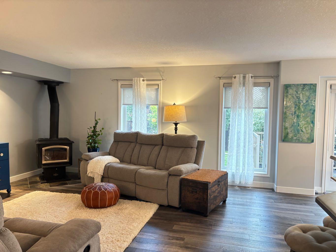
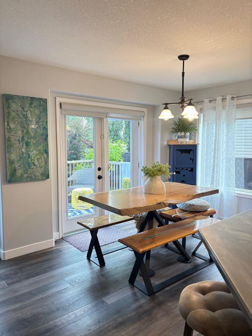
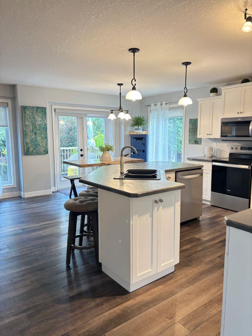
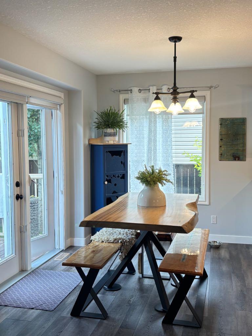
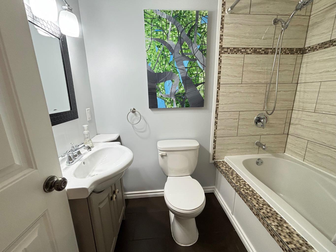
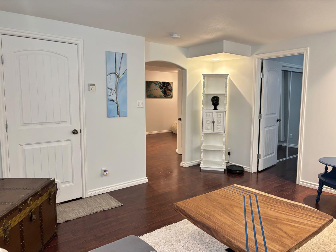
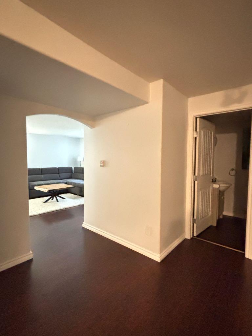
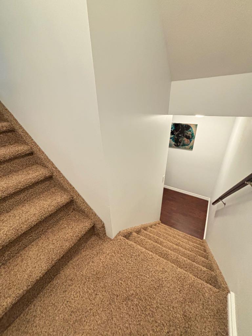
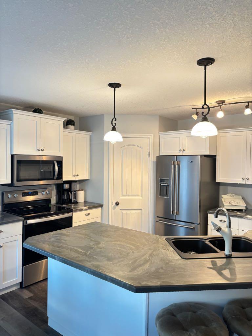
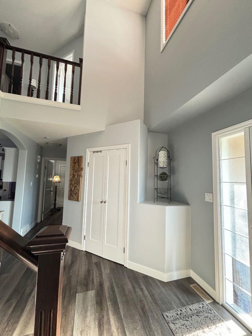
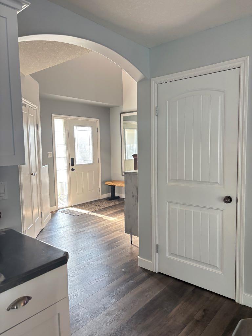
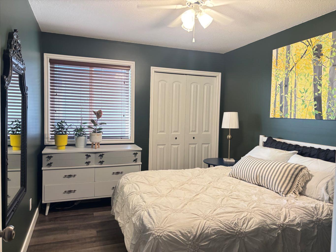
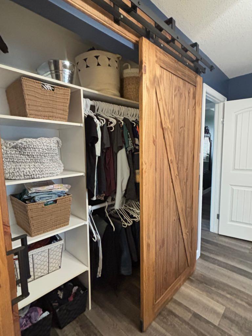
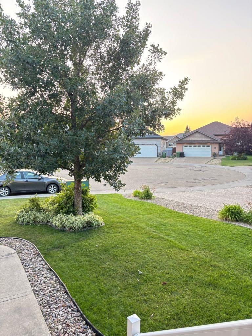
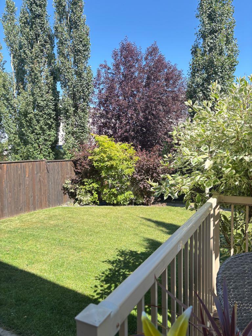
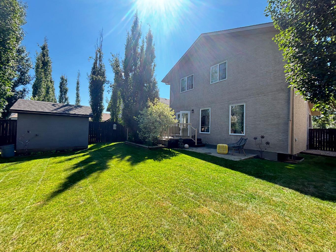
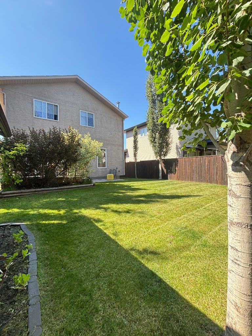
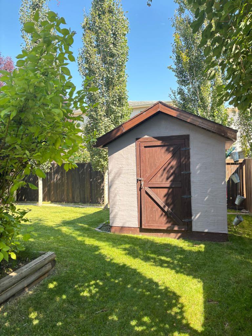
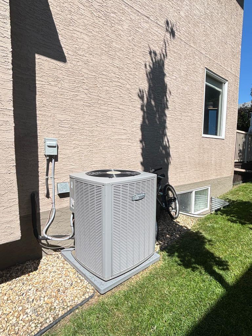
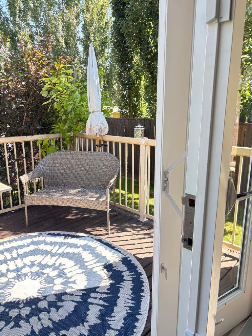
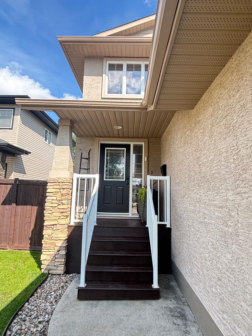
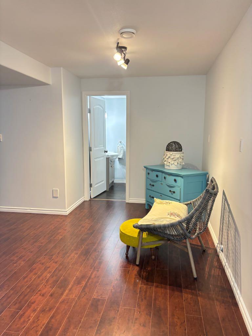
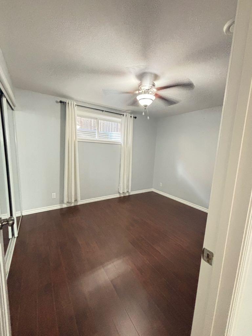
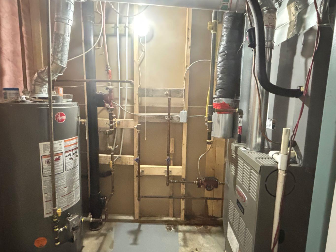
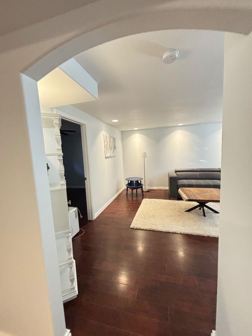
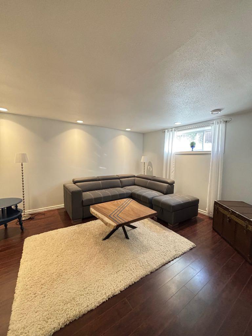
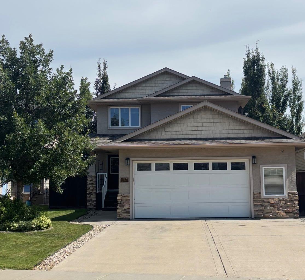
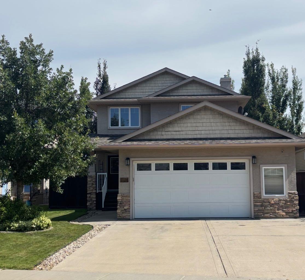
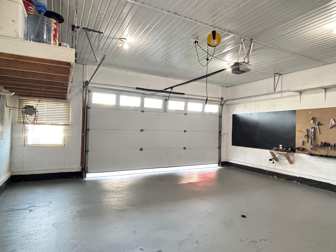
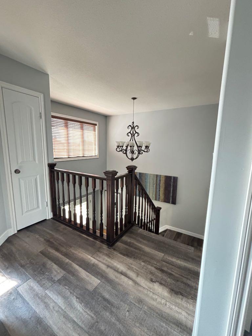
Beautiful Creekview Home – Move-In Ready If you’re looking for a clean, well-cared-for family home in one of Camrose’s most desirable neighborhoods, this may be the one. Located on a quiet cul-de-sac in Creekview, this 4-bedroom, 3.5-bathroom home offers the perfect combination of space, comfort, and practicality. Built by Shadow Ridge Homes in 2007, it features 1,624 sq. ft. above grade, a fully finished basement, and a heated 24’ x 24’ garage. The main floor offers a functional layout with laundry conveniently located on the main level. Stay comfortable year-round with central air conditioning, central humidity control, and a cozy wood stove for those cold Alberta evenings. On the second level, you will find a full bathroom, three bedrooms, with a large ensuite attached to the primary bedroom. The established yard has been well maintained very private, you will love having your morning coffe on the east facing deck. In addition an 8’ x 10’ garden shed is included for additional storage. The basement is fully finished with a large family room a extra bedroom and is plumbed for in-floor heat if desired in the future.
| Street Address: | 3407 50B Street Close |
| City: | Camrose |
| Province/State: | Alberta |
| Postal Code: | N/A |
| County/Parish: | Camrose |
| Subdivision: | Creekview |
| Country: | Canada |
| Latitude: | 53.00086290 |
| Longitude: | -112.82393450 |
| MLS® Number: | A2348479 |
| Price: | $539,000 |
| Property Area: | 1,645 Sq ft |
| Bedrooms: | 4 |
| Bathrooms Half: | 1 |
| Bathrooms Full: | 3 |
| Living Area: | 1,645 Sq ft |
| Building Area: | 0 Sq ft |
| Year Built: | 2007 |
| Listing Date: | Sep 27, 2026 |
| Garage Spaces: | 2 |
| Property Type: | Residential |
| Property Subtype: | Detached |
| MLS Status: | Pending |
Additional Details
| Flooring: | N/A |
| Construction: | Vinyl Siding |
| Parking: | Double Garage Attached |
| Appliances: | Dishwasher,Electric Range,Microwave,Refrigerator,Washer/Dryer,Window Coverings |
| Stories: | N/A |
| Zoning: | RS |
| Fireplace: | N/A |
| Amenities: | Playground,Sidewalks,Street Lights,Walking/Bike Paths |
Utilities & Systems
| Heating: | In Floor,Fireplace(s),Forced Air |
| Cooling: | Central Air |
| Property Type | Residential |
| Building Type | Detached |
| Square Footage | 1,645 sqft |
| Community Name | Creekview |
| Subdivision Name | Creekview |
| Title | Fee Simple |
| Land Size | 6,000 sqft |
| Built in | 2007 |
| Annual Property Taxes | Contact listing agent |
| Parking Type | Garage |
| Time on MLS Listing | 15 days |
Bedrooms
| Above Grade | 3 |
Bathrooms
| Total | 4 |
| Partial | 1 |
Interior Features
| Appliances Included | Dishwasher, Electric Range, Microwave, Refrigerator, Washer/Dryer, Window Coverings |
| Flooring | Carpet, Laminate |
Building Features
| Features | Breakfast Bar, Ceiling Fan(s), Central Vacuum, Kitchen Island, Open Floorplan, Sump Pump(s) |
| Construction Material | Vinyl Siding |
| Structures | Deck, Porch |
Heating & Cooling
| Cooling | Central Air |
| Heating Type | In Floor, Fireplace(s), Forced Air |
Exterior Features
| Exterior Finish | Vinyl Siding |
Neighbourhood Features
| Community Features | Playground, Sidewalks, Street Lights, Walking/Bike Paths |
| Amenities Nearby | Playground, Sidewalks, Street Lights, Walking/Bike Paths |
Parking
| Parking Type | Garage |
| Total Parking Spaces | 4 |
Interior Size
| Total Finished Area: | 1,645 sq ft |
| Total Finished Area (Metric): | 152.82 sq m |
Room Count
| Bedrooms: | 4 |
| Bathrooms: | 4 |
| Full Bathrooms: | 3 |
| Half Bathrooms: | 1 |
| Rooms Above Grade: | 5 |
Lot Information
| Lot Size: | 6,000 sq ft |
| Lot Size (Acres): | 0.14 acres |
| Frontage: | 50 ft |
- Breakfast Bar
- Ceiling Fan(s)
- Central Vacuum
- Kitchen Island
- Open Floorplan
- Sump Pump(s)
- Private Yard
- Dishwasher
- Electric Range
- Microwave
- Refrigerator
- Washer/Dryer
- Window Coverings
- Full
- Playground
- Sidewalks
- Street Lights
- Walking/Bike Paths
- Vinyl Siding
- Wood Burning
- Poured Concrete
- Back Yard
- No Back Lane
- Street Lighting
- Yard Drainage
- Double Garage Attached
- Deck
- Porch
Floor plan information is not available for this property.
Monthly Payment Breakdown
Loading Walk Score...
What's Nearby?
Powered by Yelp
REALTOR® Details
Kim Meyer-Hockley
- (780) 608-5393
- tkmeyer11@gmail.com
- Royal LePage Rose Country Realty