122 Yorkville Road SW, Calgary, Alberta
Condo For Sale in Calgary, Alberta
$534,900
-
Property Type
 Condo
-
Bedrooms
 3
-
Bath
 3
-
Garage
 2
-
Sq Ft
 1,442
-
Year Built
 2024
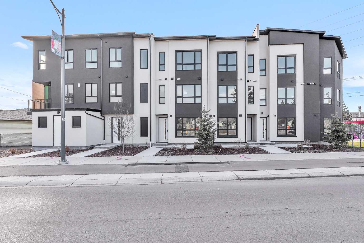
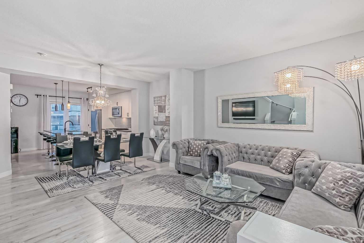
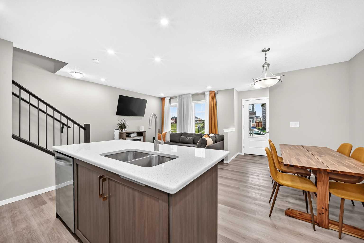
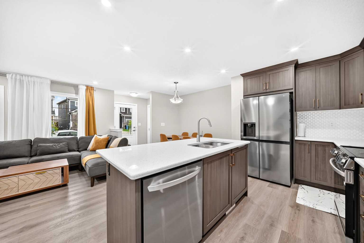
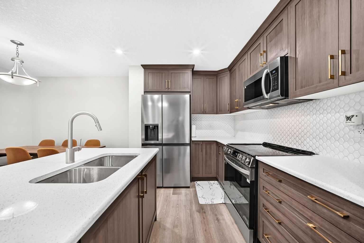
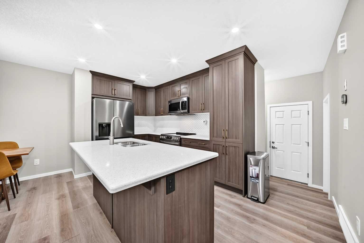
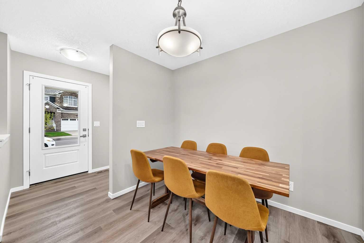
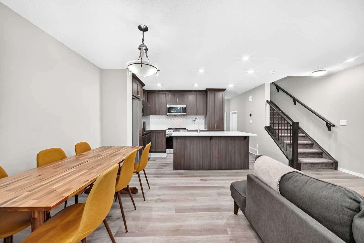
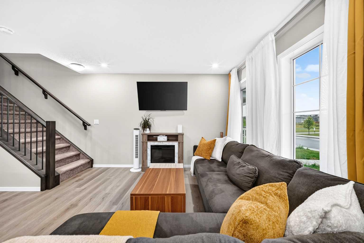
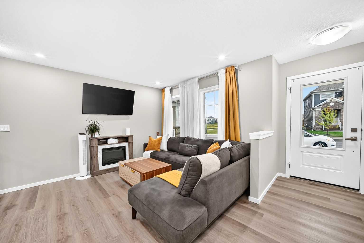
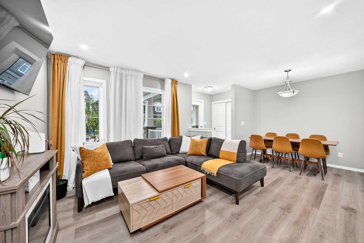
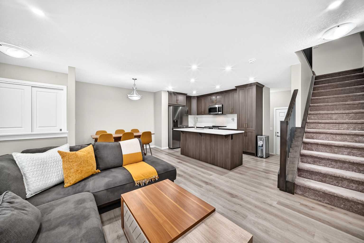
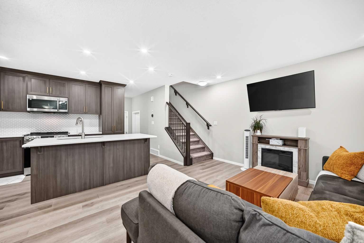
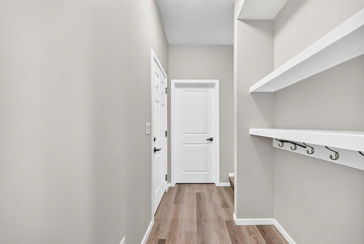
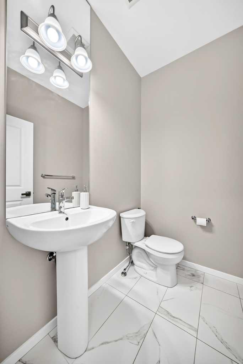
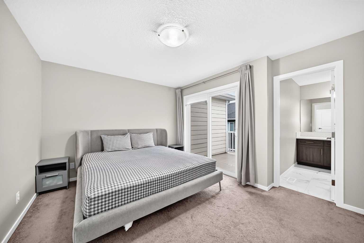
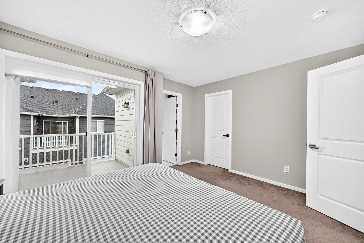
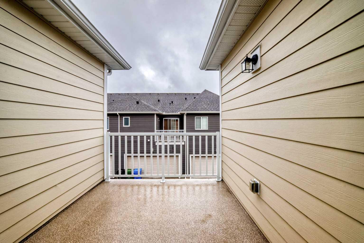
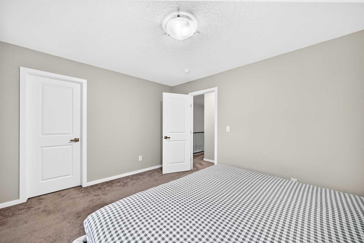
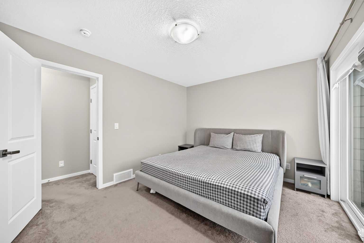
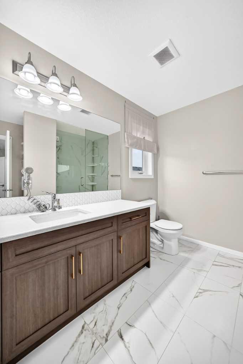
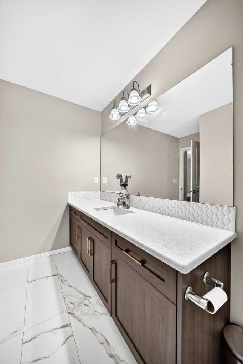
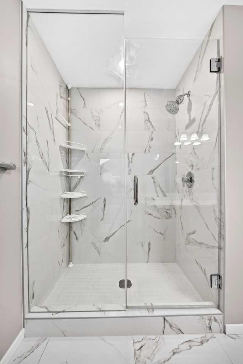
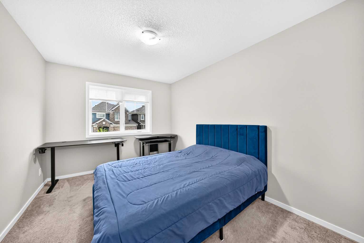
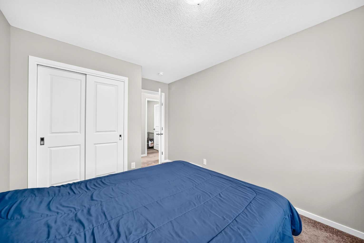
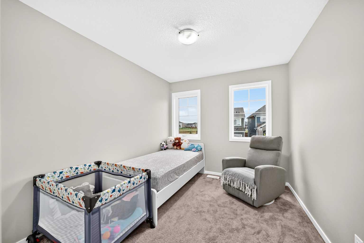
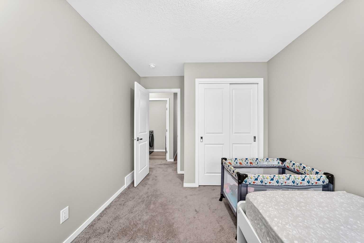
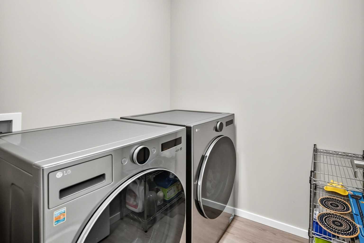
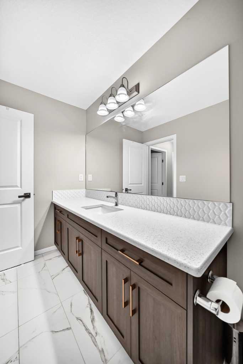
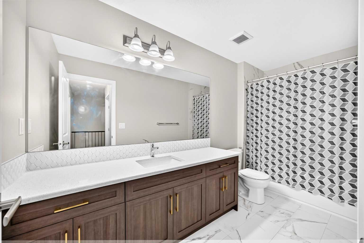
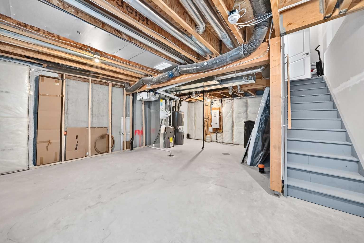
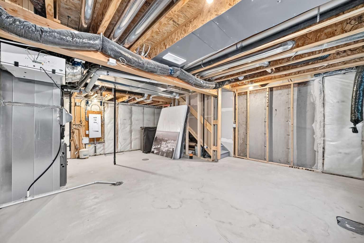
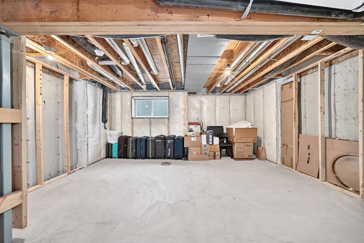
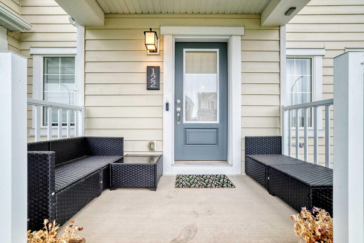
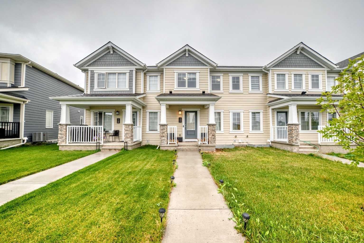
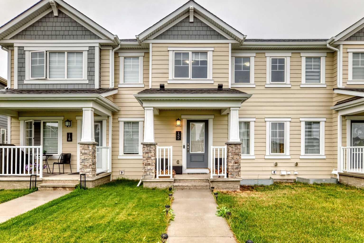
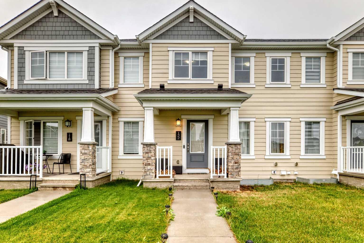
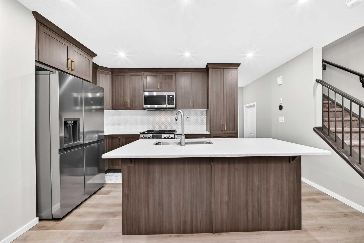
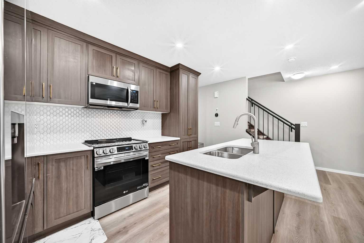
Welcome to this beautifully maintained 2024-built, NO CONDO FEE townhouse, offering approximately 1,441 sq. ft. of thoughtfully designed living space with 3 bedrooms, 2.5 bathrooms, an upgraded finish package, upgraded appliances, and an unfinished basement ready for your future ideas. Step inside and experience a bright, modern interior designed for comfortable everyday living. The open-concept main floor creates a seamless flow between the living, dining, and kitchen areas, making it an ideal space for both relaxing and entertaining. Contemporary finishes and the upgraded package add a polished touch throughout the home, while large windows provide plenty of natural light. The kitchen is designed to be both functional and stylish, featuring upgraded appliances along with ample workspace and storage. Whether you’re preparing everyday meals or hosting family and friends, the open layout keeps the kitchen connected to the main living and dining spaces. Upstairs, you’ll find three well-proportioned bedrooms, including a comfortable primary bedroom with its own ensuite bathroom. Two additional bedrooms provide flexibility for children, guests, a home office, or additional living needs. A second full bathroom completes the upper level, while the convenient main-floor half bath is ideal for guests. The unfinished basement provides excellent potential to customize additional living space according to your needs. Create a future recreation room, home gym, office, additional storage, or develop the space to suit your lifestyle, subject to applicable permits and approvals. Built in 2024, this home offers the appeal of newer construction without the wait associated with building from scratch. The upgraded finishes and appliances make it move-in ready, while the unfinished basement gives the next owner an opportunity to add their own personal touch. Book your private showing today and discover everything this beautiful home has to offer!
| Street Address: | 122 Yorkville Road SW |
| City: | Calgary |
| Province/State: | Alberta |
| Postal Code: | N/A |
| County/Parish: | Calgary |
| Subdivision: | Yorkville |
| Country: | Canada |
| Latitude: | 50.87465237 |
| Longitude: | -114.07508038 |
| MLS® Number: | A2348436 |
| Price: | $534,900 |
| Property Area: | 1,442 Sq ft |
| Bedrooms: | 3 |
| Bathrooms Half: | 1 |
| Bathrooms Full: | 2 |
| Living Area: | 1,442 Sq ft |
| Building Area: | 0 Sq ft |
| Year Built: | 2024 |
| Listing Date: | Oct 01, 2026 |
| Garage Spaces: | 2 |
| Property Type: | Residential |
| Property Subtype: | Row/Townhouse |
| MLS Status: | Active |
Additional Details
| Flooring: | N/A |
| Construction: | Stone,Vinyl Siding,Wood Frame |
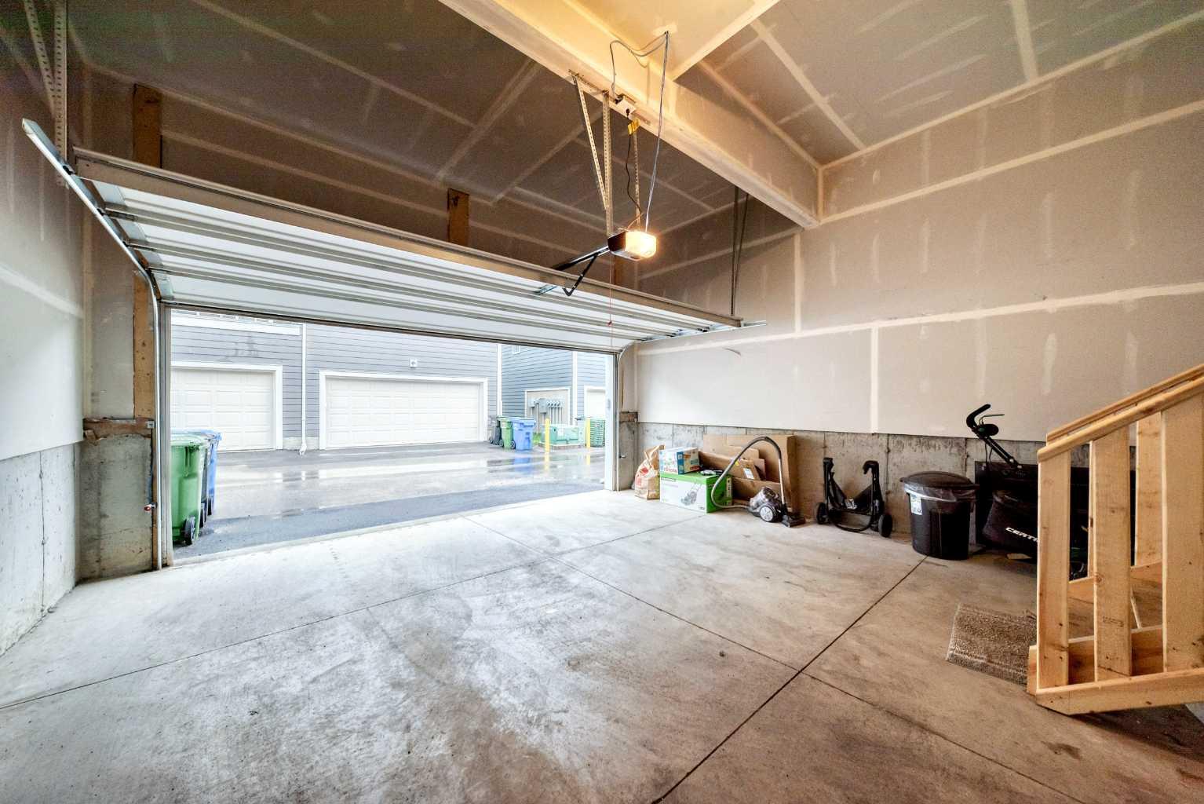
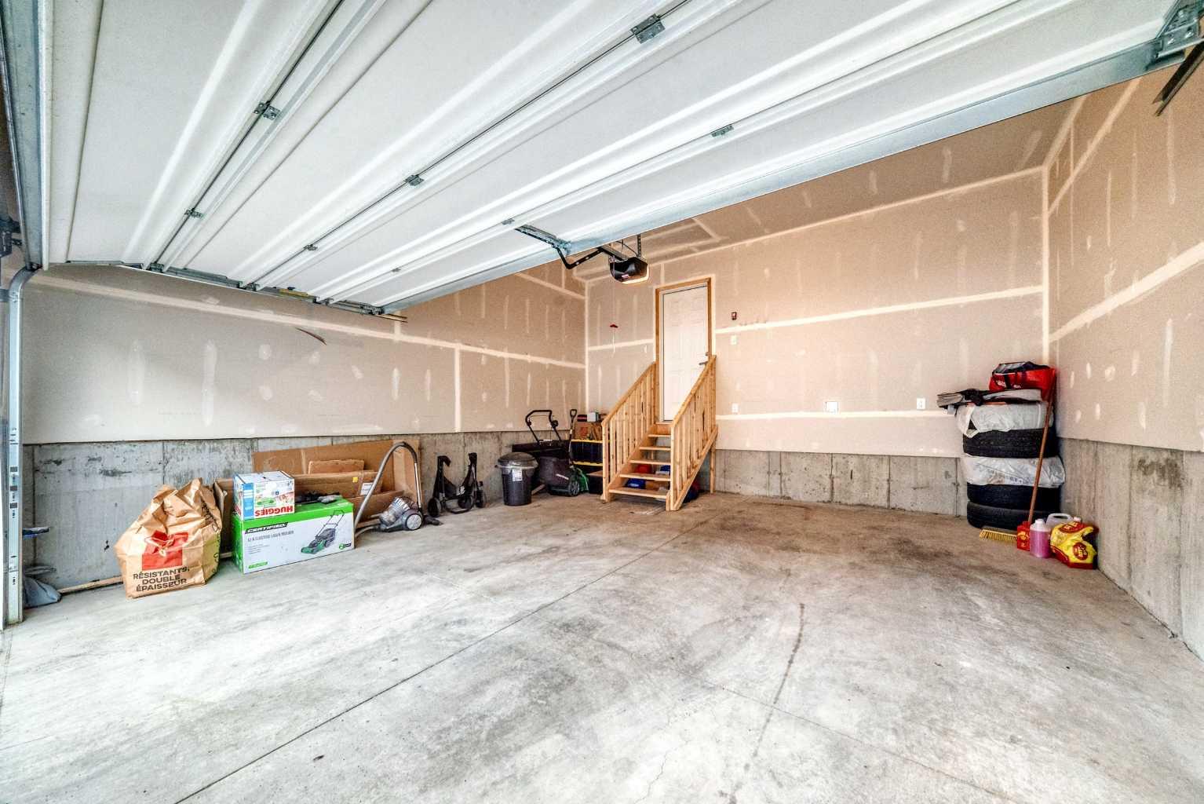
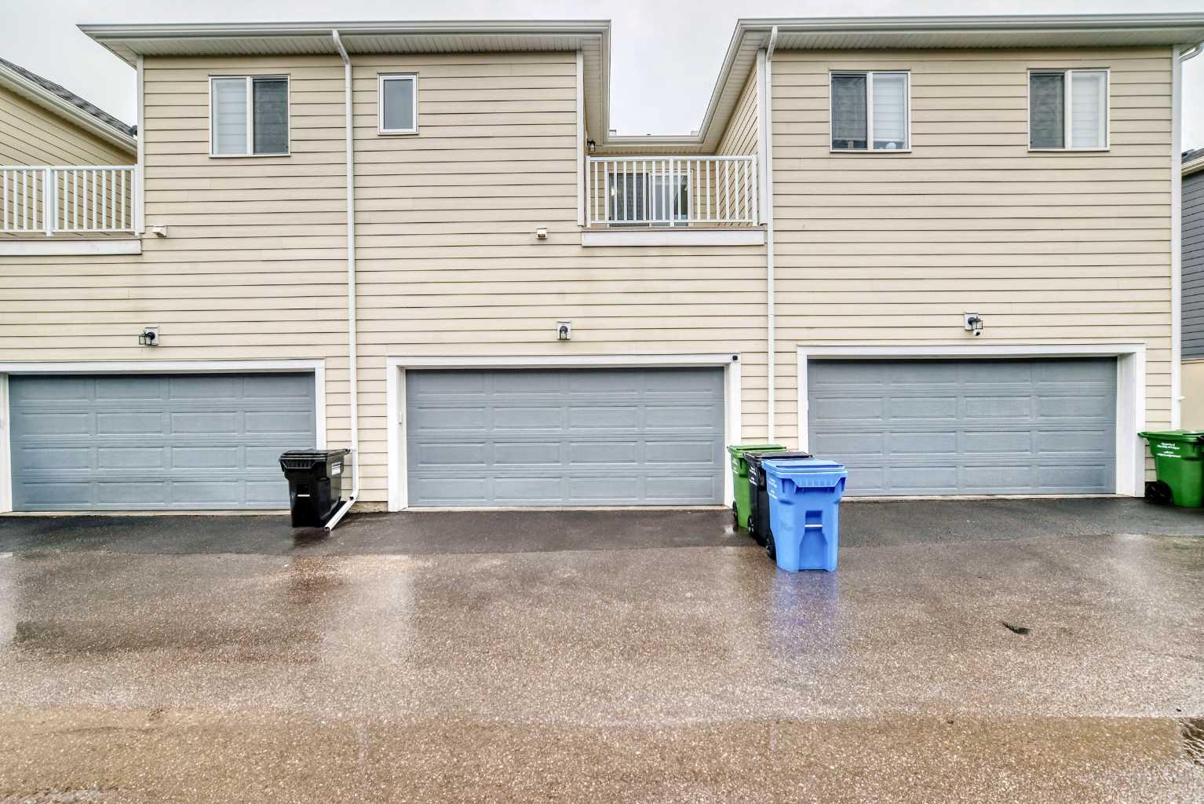
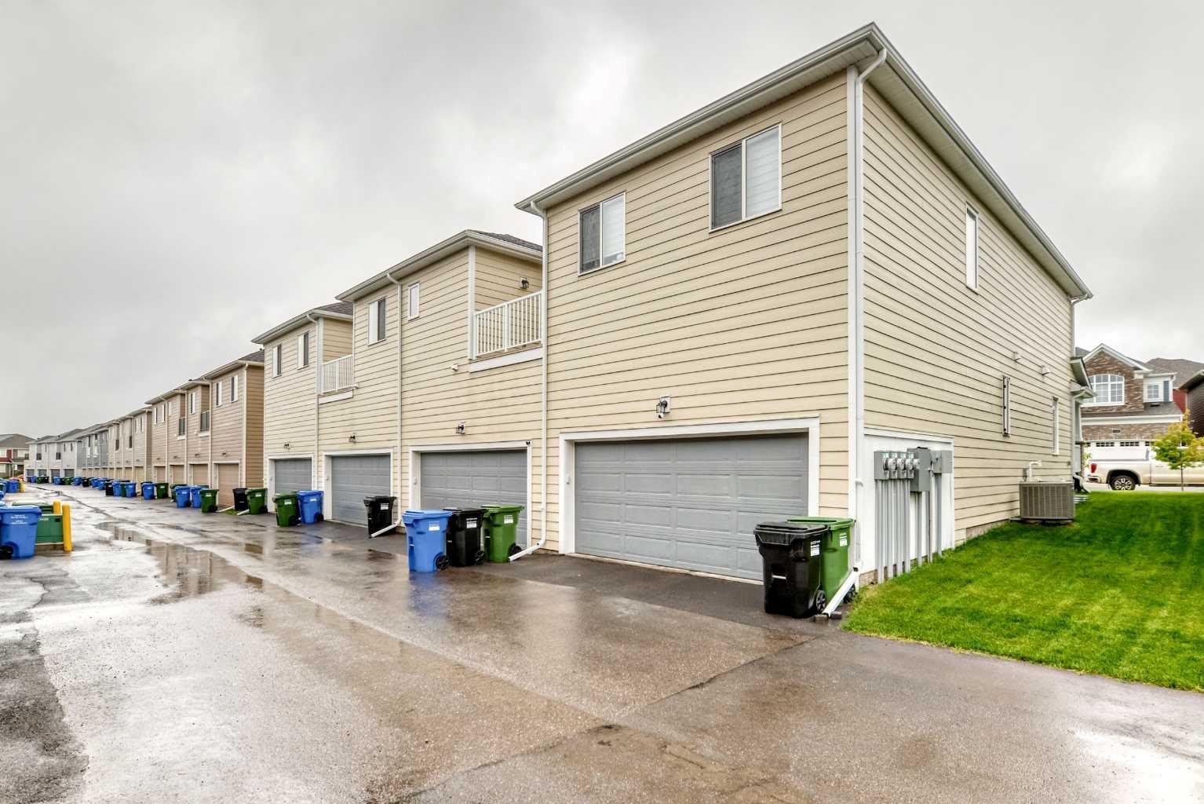
| Parking: | Double Garage Attached |
| Appliances: | Dishwasher,Electric Stove,Microwave Hood Fan,Refrigerator,Washer/Dryer,Window Coverings |
| Stories: | N/A |
| Zoning: | DC |
| Fireplace: | N/A |
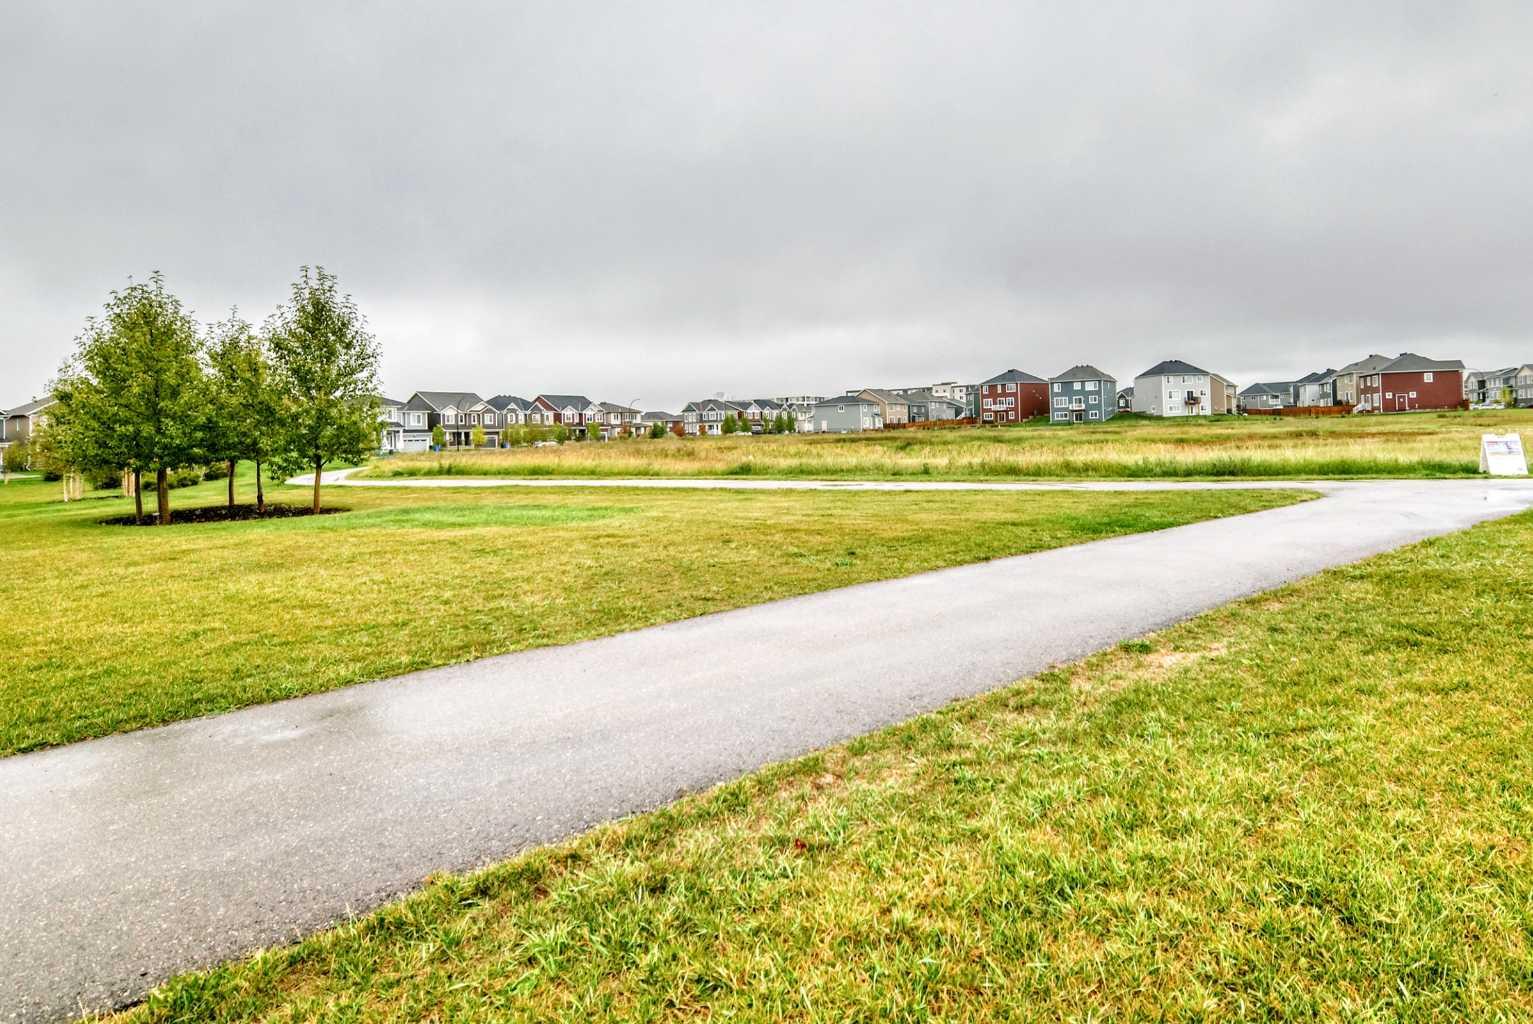
| Amenities: | Park,Playground,Pond,Schools Nearby,Shopping Nearby,Sidewalks,Street Lights |
Utilities & Systems
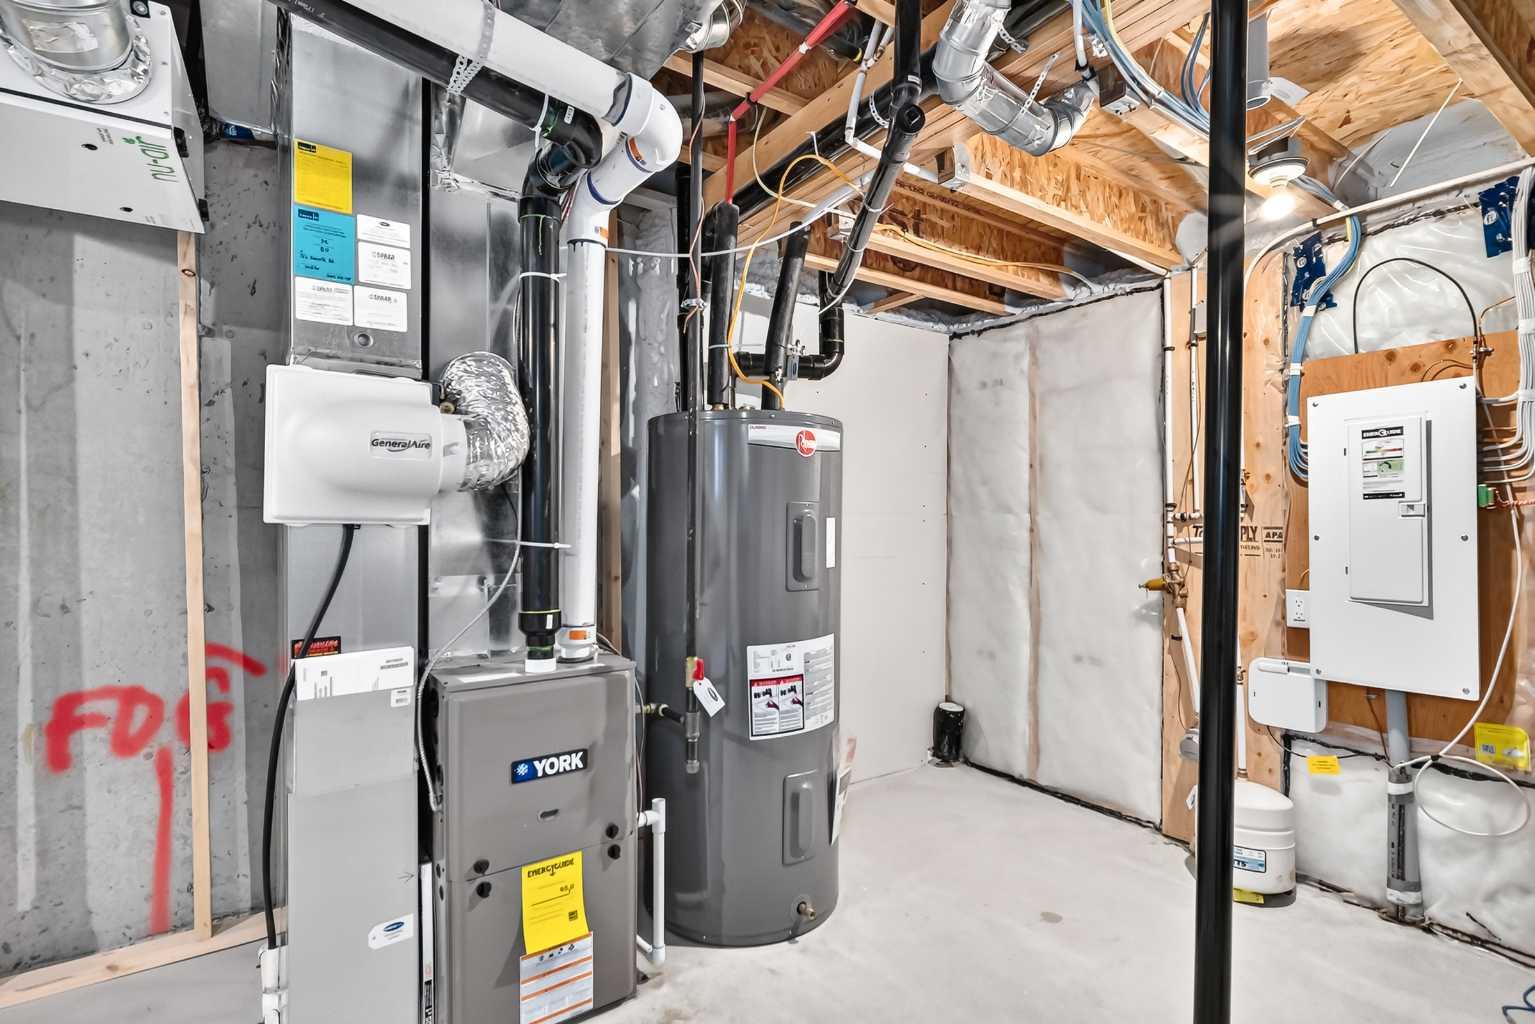
| Heating: | Forced Air,Natural Gas |
| Cooling: | None |
| Property Type | Residential |
| Building Type | Row/Townhouse |
| Square Footage | 1,442 sqft |
| Community Name | Yorkville |
| Subdivision Name | Yorkville |
| Title | Fee Simple |
| Land Size | 1,506 sqft |
| Built in | 2024 |
| Annual Property Taxes | Contact listing agent |
| Parking Type | Garage |
| Time on MLS Listing | 18 days |
Bedrooms
| Above Grade | 3 |
Bathrooms
| Total | 3 |
| Partial | 1 |
Interior Features
| Appliances Included | Dishwasher, Electric Stove, Microwave Hood Fan, Refrigerator, Washer/Dryer, Window Coverings |
| Flooring | Carpet, Ceramic Tile, Vinyl Plank |
Building Features
| Features | Kitchen Island, Quartz Counters, Walk-In Closet(s) |
| Style | Attached |
| Construction Material | Stone, Vinyl Siding, Wood Frame |
| Structures | Front Porch |
Heating & Cooling
| Cooling | None |
| Heating Type | Forced Air, Natural Gas |
Exterior Features
| Exterior Finish | Stone, Vinyl Siding, Wood Frame |
Neighbourhood Features
| Community Features | Park, Playground, Pond, Schools Nearby, Shopping Nearby, Sidewalks, Street Lights |
| Amenities Nearby | Park, Playground, Pond, Schools Nearby, Shopping Nearby, Sidewalks, Street Lights |
Parking
| Parking Type | Garage |
| Total Parking Spaces | 2 |
Interior Size
| Total Finished Area: | 1,442 sq ft |
| Total Finished Area (Metric): | 133.93 sq m |
Room Count
| Bedrooms: | 3 |
| Bathrooms: | 3 |
| Full Bathrooms: | 2 |
| Half Bathrooms: | 1 |
| Rooms Above Grade: | 6 |
Lot Information
| Lot Size: | 1,506 sq ft |
| Lot Size (Acres): | 0.03 acres |
| Frontage: | 20 ft |
Legal
| Legal Description: | 2211806;13;42 |
| Title to Land: | Fee Simple |
- Kitchen Island
- Quartz Counters
- Walk-In Closet(s)
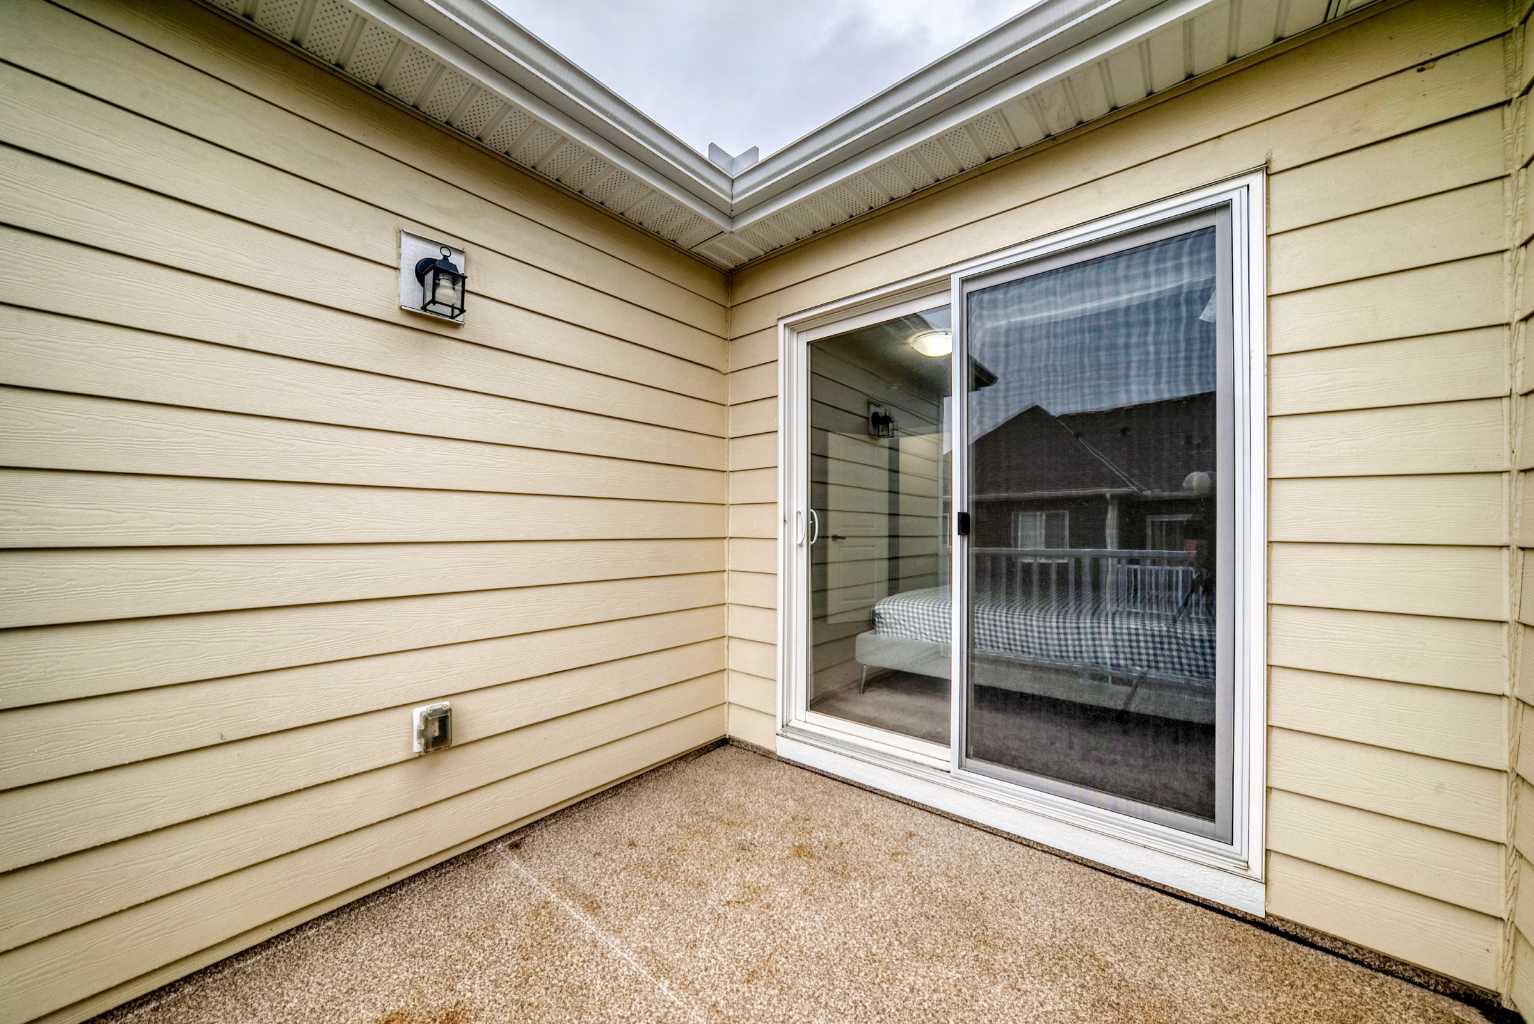
- Balcony
- Dishwasher
- Electric Stove
- Microwave Hood Fan
- Refrigerator
- Washer/Dryer
- Window Coverings
- Full
- Park
- Playground
- Pond
- Schools Nearby
- Shopping Nearby
- Sidewalks
- Street Lights
- Stone
- Vinyl Siding
- Wood Frame
- Poured Concrete
- Back Lane
- City Lot
- Front Yard
- Landscaped
- Rectangular Lot
- Double Garage Attached
- Front Porch
Floor plan information is not available for this property.
Monthly Payment Breakdown
Loading Walk Score...
What's Nearby?
Powered by Yelp
REALTOR® Details
Ramandeep Kullar
- (902) 549-2590
- ramankullar.realtor@gmail.com
- Nextspace Realty