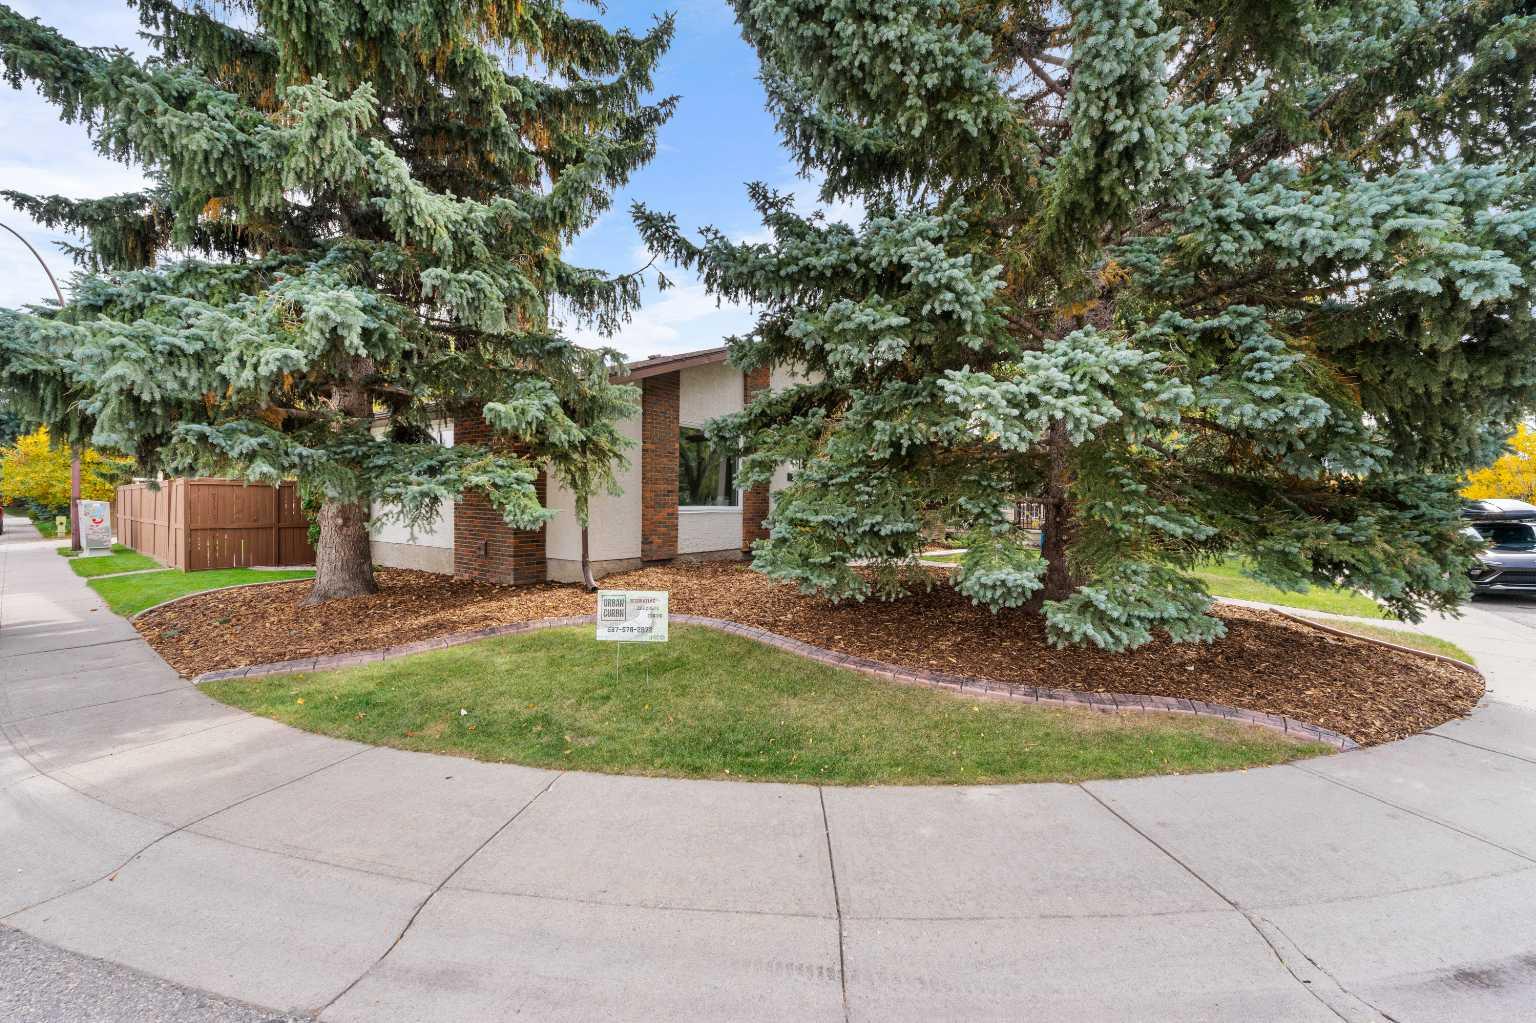
479 Bracewood Crescent SW, Calgary, Alberta
Residential For Sale in Calgary, Alberta
$679,900
-
Property Type
 Residential
-
Bedrooms
 4
-
Bath
 3
-
Garage
 2
-
Sq Ft
 1,223
-
Year Built
 1977
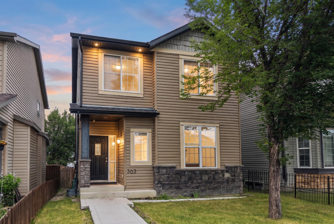
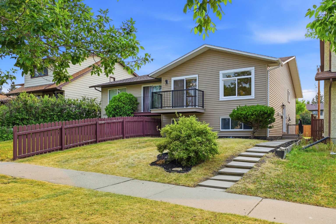
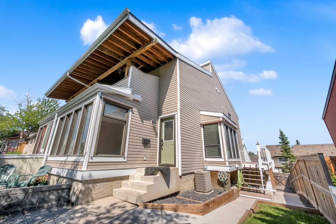
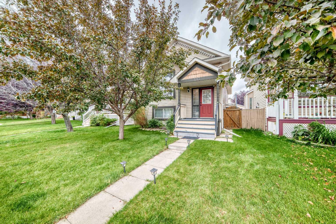
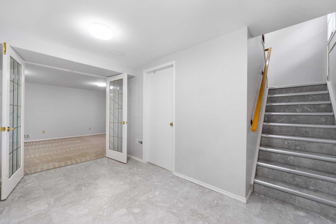
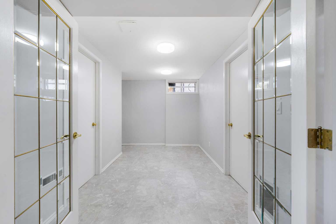
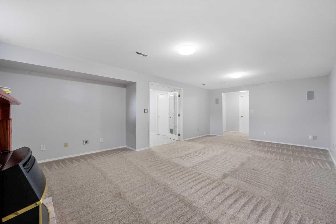
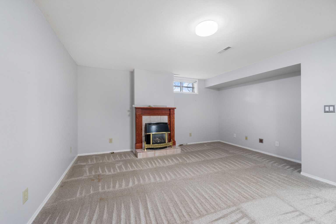
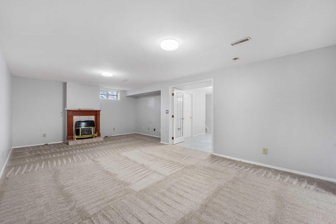
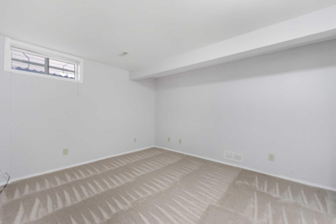
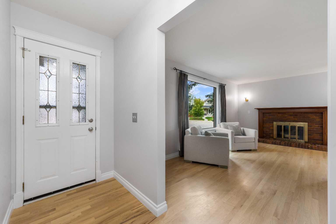
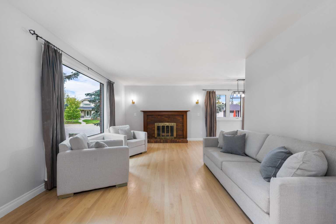
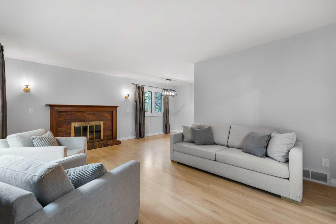
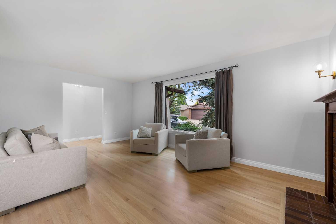
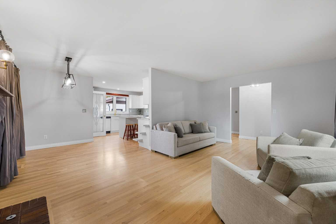
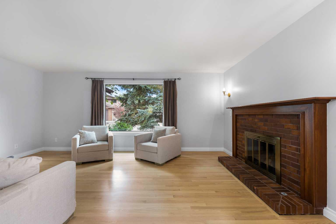
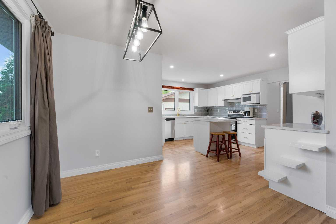
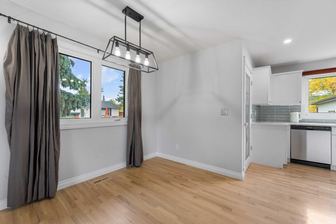
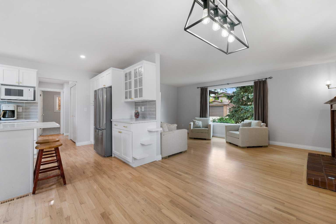
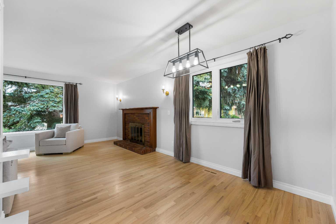
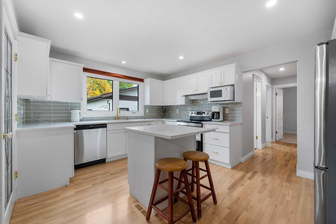
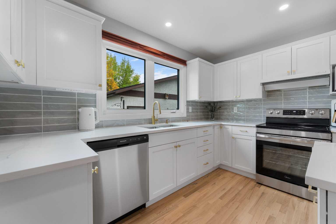
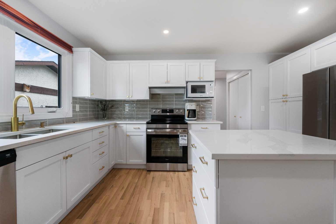
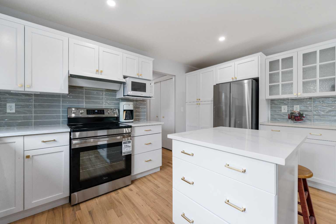
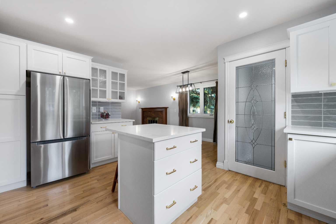
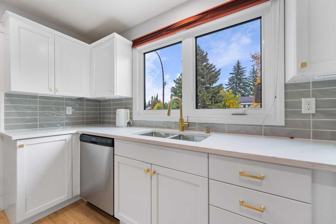
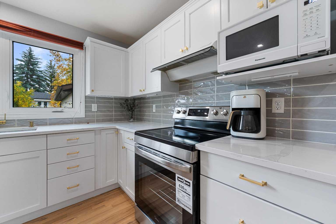
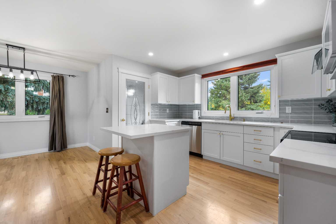
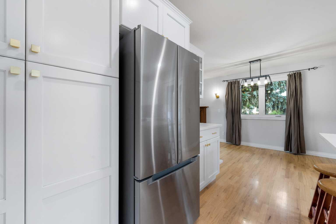
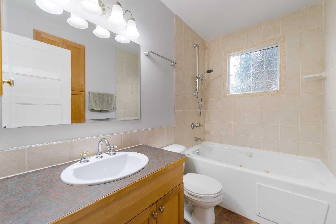
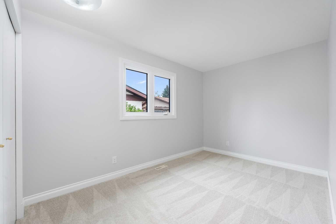
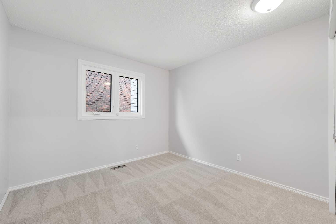
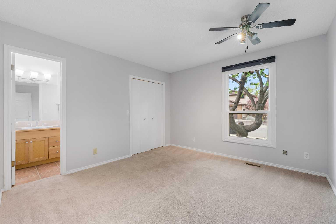
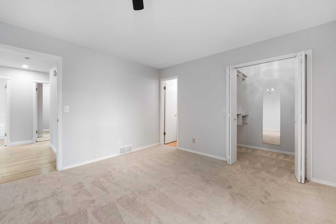
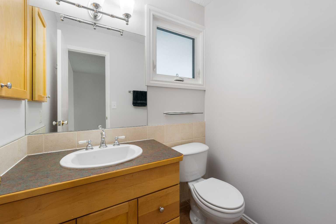
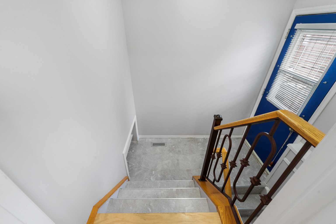
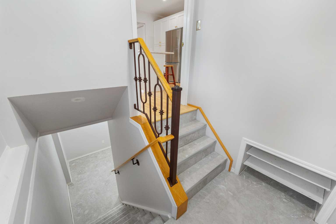
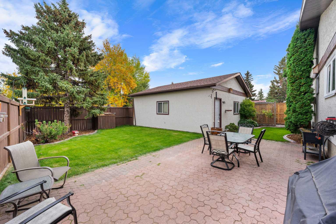
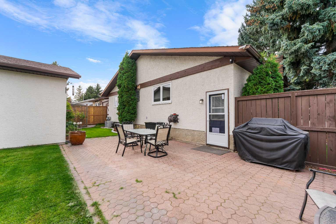
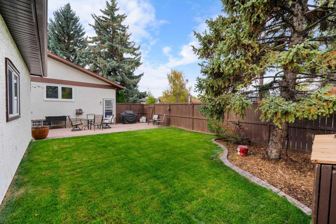
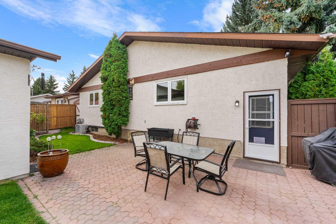
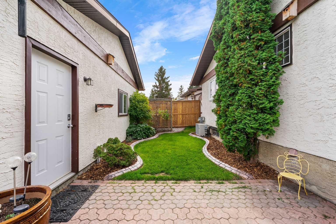
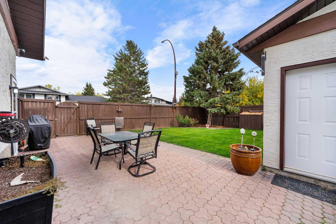
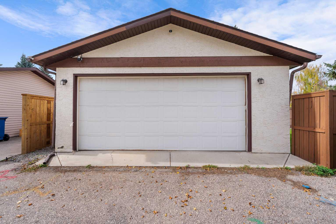
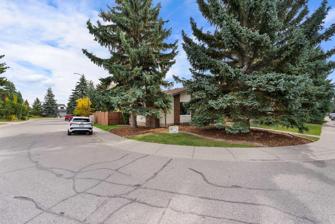
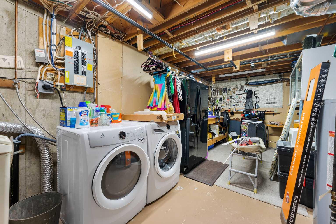
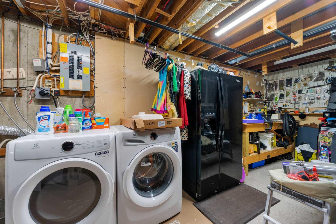
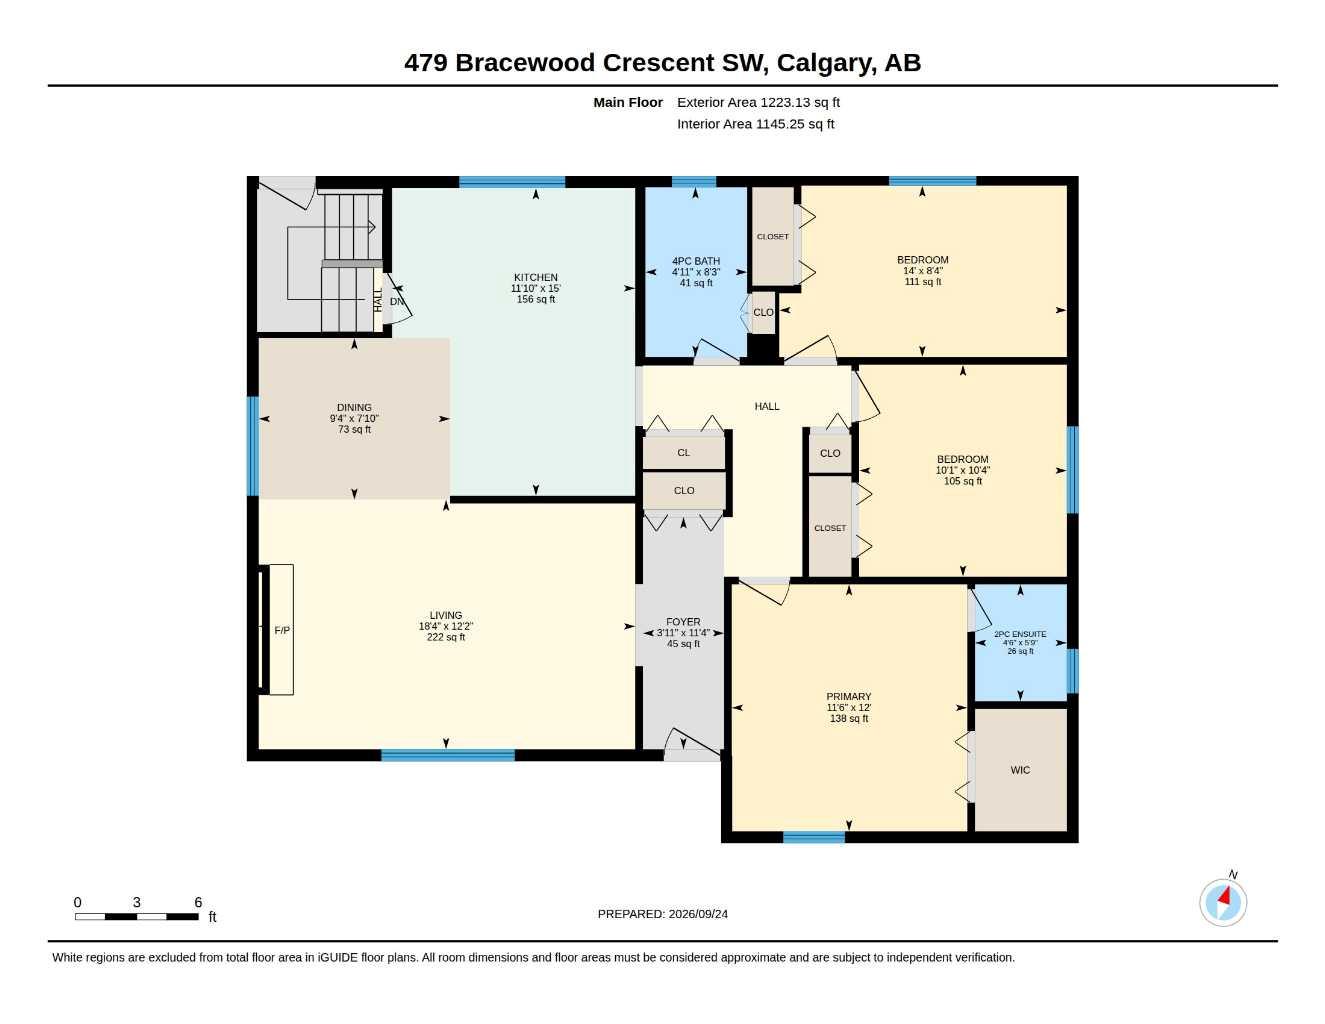
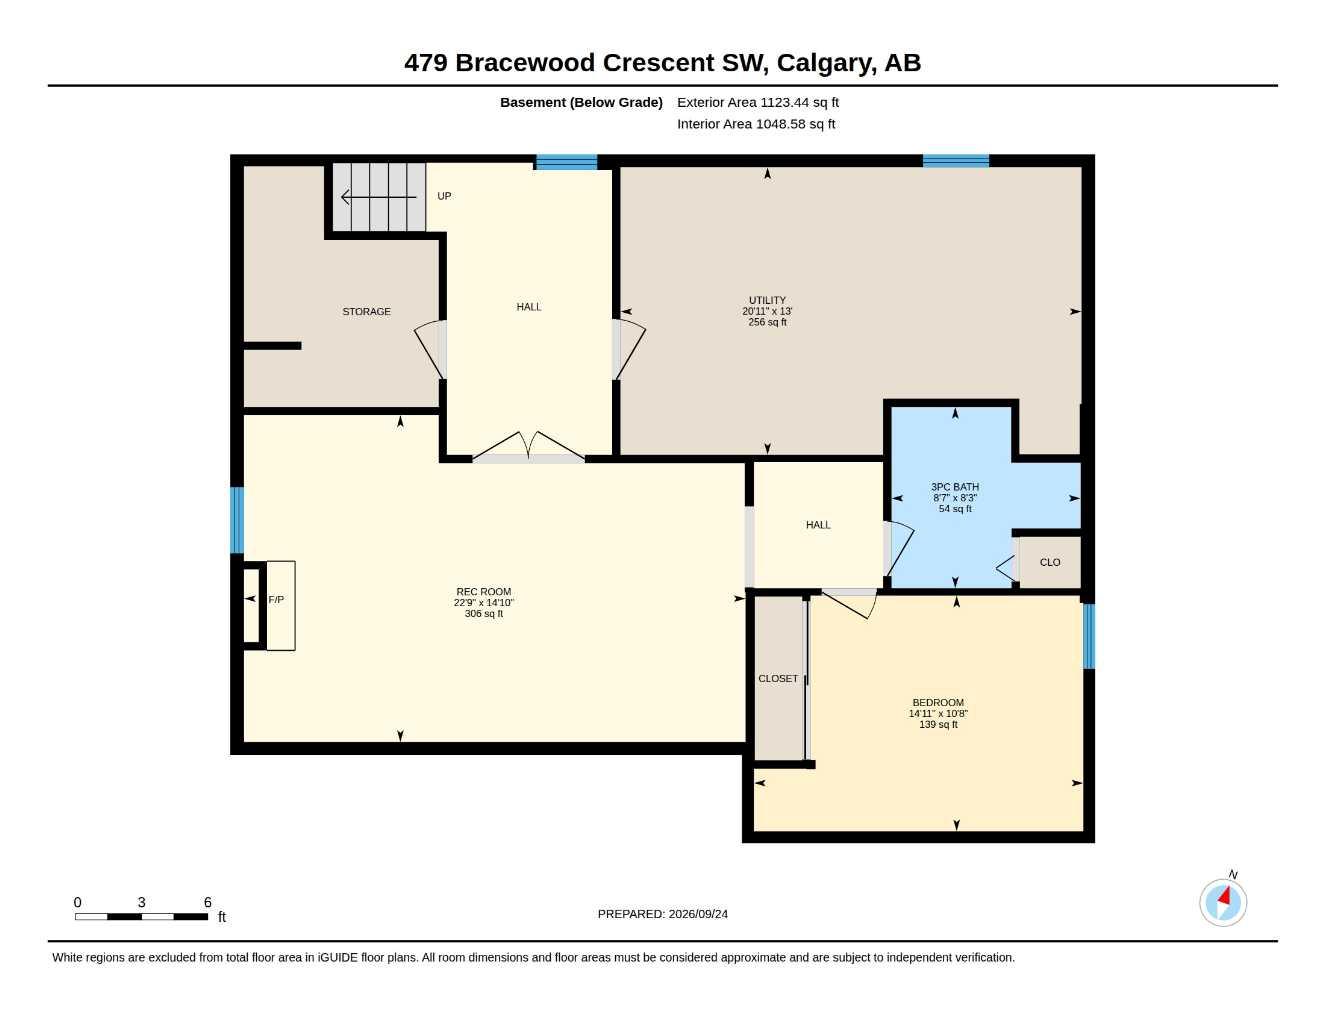
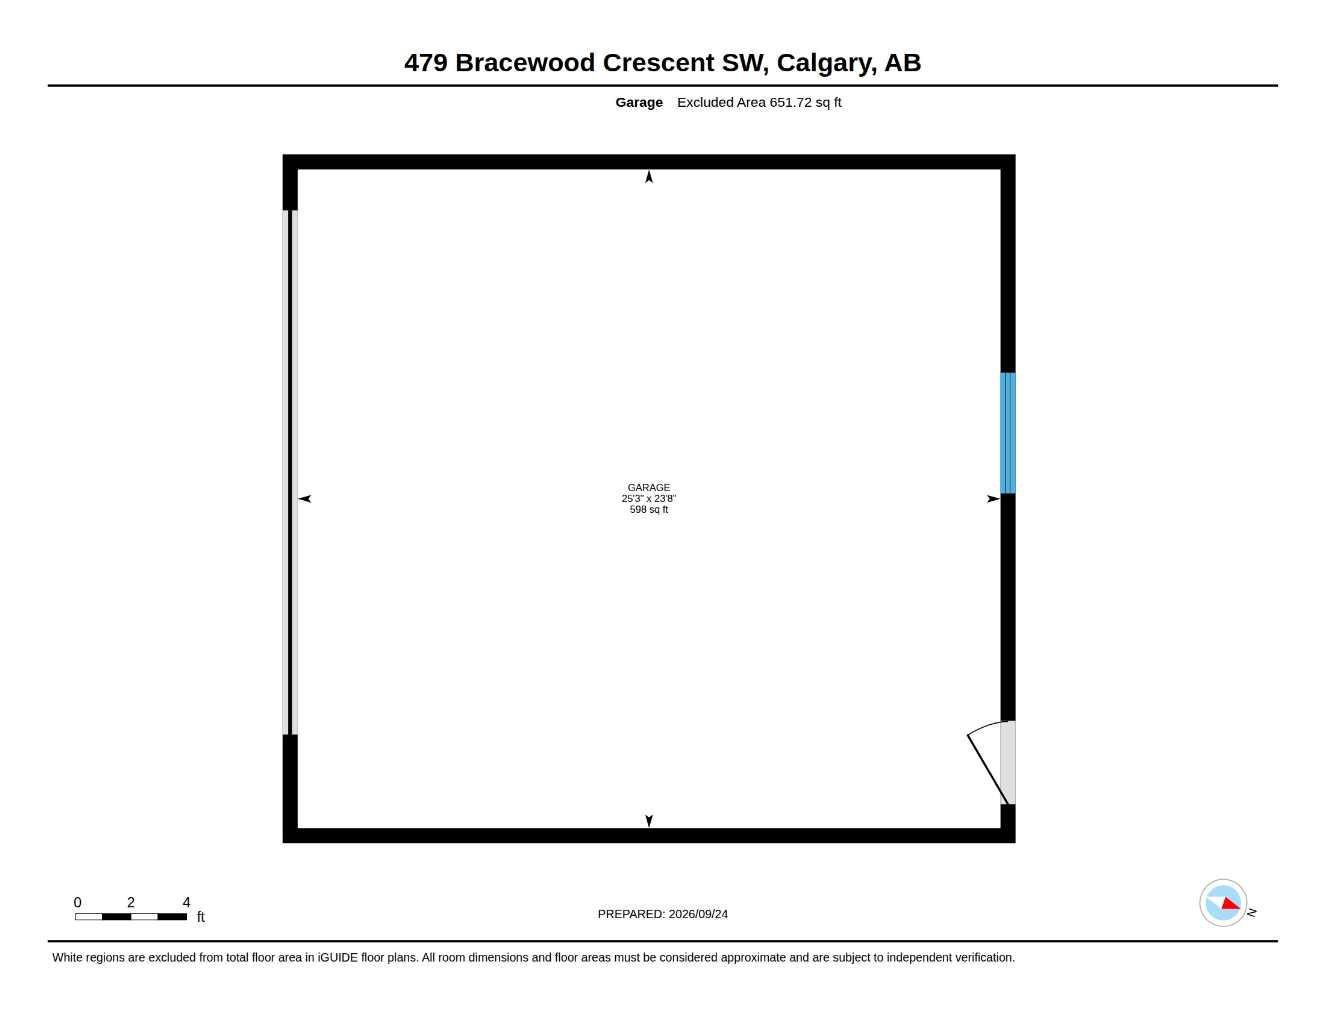
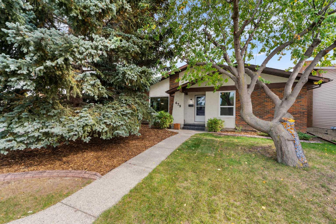
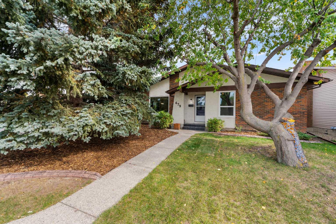
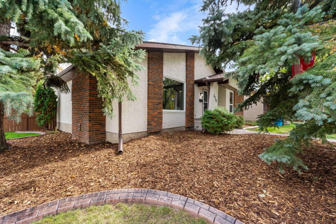
Welcome to 479 Bracewood Crescent SW, a well-cared-for bungalow situated on a quiet street in the established community of Braeside. Set on a desirable corner lot and lovingly owned by the same family for the past 21 years, this home offers a wonderful combination of thoughtful updates, comfortable living space and the charm of a mature southwest neighborhood. The main floor has been freshly painted and features new carpet throughout the bedrooms, newer upper-level windows approximately three years old, and central air conditioning. The kitchen has also been recently refreshed with quartz countertops and new appliances, creating a bright and functional space at the heart of the home. Mature trees add privacy and character, while the fully fenced backyard has been improved with new sod, offering a great outdoor space for relaxing, entertaining or family use. The fully developed basement adds substantial additional living space, featuring a large recreation/family room, a versatile flex room that works well as a home office, gym or guest space, and a recently renovated three-piece bathroom. A generous utility room and separate cold-storage room provide excellent additional storage. The double detached garage is another standout feature, with a high roofline and an abundance of extra storage space in the rafters. Rear-alley access adds convenience, while the corner-lot setting creates a great sense of space around the property. Additional updates include a roof approximately 10 years old and a hot water tank approximately five years old. The original furnace has been regularly maintained by the homeowner, who is a licensed HVAC technician, adding confidence to the home’s ongoing mechanical care. With its combination of recent improvements, mature landscaping, generous indoor and outdoor space, and long-term pride of ownership, 479 Bracewood Crescent SW is ready for its next chapter.
| Street Address: | 479 Bracewood Crescent SW |
| City: | Calgary |
| Province/State: | Alberta |
| Postal Code: | N/A |
| County/Parish: | Calgary |
| Subdivision: | Braeside |
| Country: | Canada |
| Latitude: | 50.95318119 |
| Longitude: | -114.10923177 |
| MLS® Number: | A2348213 |
| Price: | $679,900 |
| Property Area: | 1,223 Sq ft |
| Bedrooms: | 4 |
| Bathrooms Half: | 1 |
| Bathrooms Full: | 2 |
| Living Area: | 1,223 Sq ft |
| Building Area: | 0 Sq ft |
| Year Built: | 1977 |
| Listing Date: | Oct 01, 2026 |
| Garage Spaces: | 2 |
| Property Type: | Residential |
| Property Subtype: | Detached |
| MLS Status: | Active |
Additional Details
| Flooring: | N/A |
| Construction: | Brick,Stucco,Wood Frame |
| Parking: | Double Garage Detached |
| Appliances: | Central Air Conditioner,Dishwasher,Dryer,Electric Stove,Freezer,Range Hood,Refrigerator,Washer,Window Coverings |
| Stories: | N/A |
| Zoning: | R-CG |
| Fireplace: | N/A |
| Amenities: | Park,Playground,Schools Nearby,Shopping Nearby |
Utilities & Systems
| Heating: | Forced Air |
| Cooling: | Central Air |
| Property Type | Residential |
| Building Type | Detached |
| Square Footage | 1,223 sqft |
| Community Name | Braeside |
| Subdivision Name | Braeside |
| Title | Fee Simple |
| Land Size | 5,263 sqft |
| Built in | 1977 |
| Annual Property Taxes | Contact listing agent |
| Parking Type | Garage |
| Time on MLS Listing | 48 days |
Bedrooms
| Above Grade | 3 |
Bathrooms
| Total | 3 |
| Partial | 1 |
Interior Features
| Appliances Included | Central Air Conditioner, Dishwasher, Dryer, Electric Stove, Freezer, Range Hood, Refrigerator, Washer, Window Coverings |
| Flooring | Carpet, Ceramic Tile, Hardwood, Linoleum |
Building Features
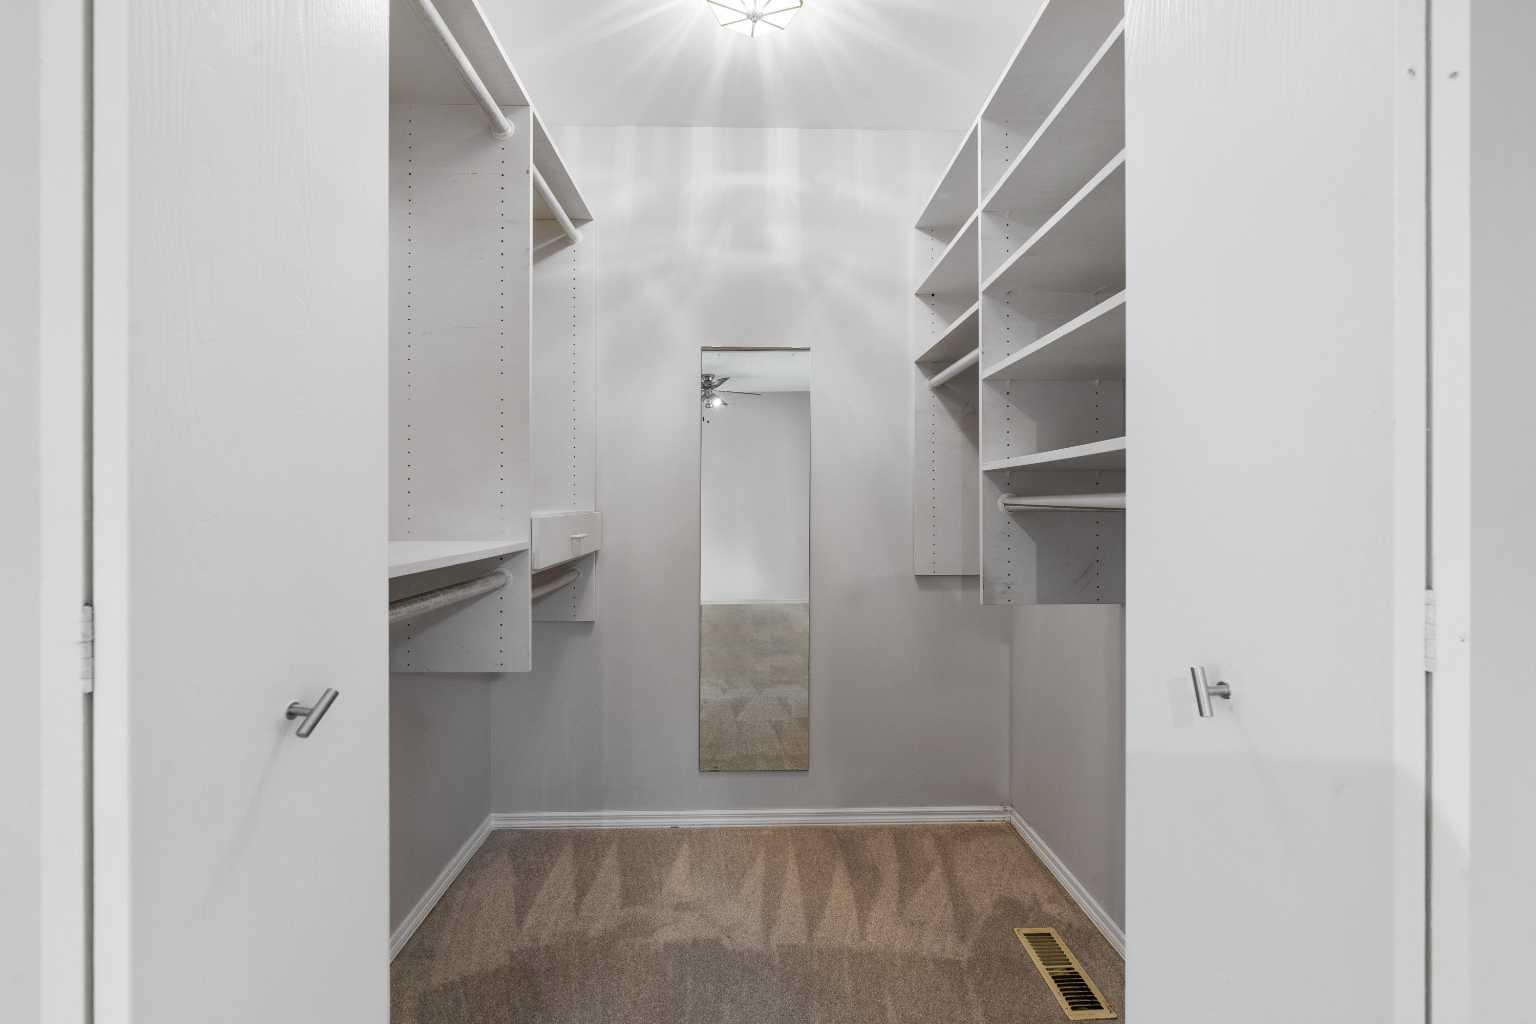
| Features | Ceiling Fan(s), Kitchen Island, No Smoking Home, Quartz Counters, Storage, Walk-In Closet(s) |
| Construction Material | Brick, Stucco, Wood Frame |
| Structures | Patio |
Heating & Cooling
| Cooling | Central Air |
| Heating Type | Forced Air |
Exterior Features
| Exterior Finish | Brick, Stucco, Wood Frame |
Neighbourhood Features
| Community Features | Park, Playground, Schools Nearby, Shopping Nearby |
| Amenities Nearby | Park, Playground, Schools Nearby, Shopping Nearby |
Parking
| Parking Type | Garage |
| Total Parking Spaces | 2 |
Interior Size
| Total Finished Area: | 1,223 sq ft |
| Total Finished Area (Metric): | 113.63 sq m |
| Main Level: | 1,223 sq ft |
| Below Grade: | 1,123 sq ft |
Room Count
| Bedrooms: | 4 |
| Bathrooms: | 3 |
| Full Bathrooms: | 2 |
| Half Bathrooms: | 1 |
| Rooms Above Grade: | 7 |
Lot Information
| Lot Size: | 5,263 sq ft |
| Lot Size (Acres): | 0.12 acres |
| Frontage: | 51 ft |
Legal
| Legal Description: | 7710175;12;16 |
| Title to Land: | Fee Simple |
- Ceiling Fan(s)
- Kitchen Island
- No Smoking Home
- Quartz Counters
- Storage
- Walk-In Closet(s)
- Private Yard
- Central Air Conditioner
- Dishwasher
- Dryer
- Electric Stove
- Freezer
- Range Hood
- Refrigerator
- Washer
- Window Coverings
- Full
- Park
- Playground
- Schools Nearby
- Shopping Nearby
- Brick
- Stucco
- Wood Frame
- Electric
- Wood Burning
- Poured Concrete
- Back Lane
- Back Yard
- Corner Lot
- Double Garage Detached
- Patio
Floor plan information is not available for this property.
Monthly Payment Breakdown
Loading Walk Score...
What's Nearby?
Powered by Yelp