387 Sunrise View , Cochrane, Alberta
Residential For Sale in Cochrane, Alberta
$477,777
-
Property Type
 Residential
-
Bedrooms
 2
-
Bath
 3
-
Garage
 1
-
Sq Ft
 1,690
-
Year Built
 2015
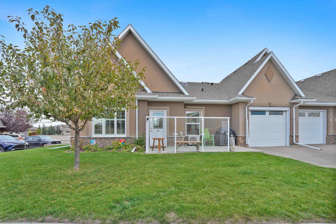
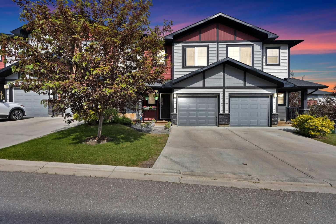
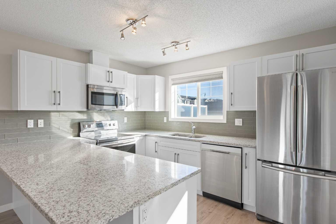
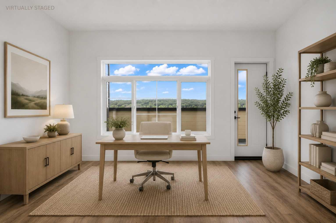
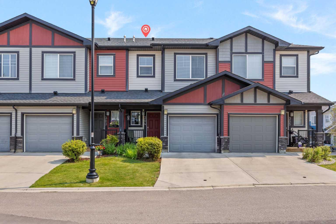
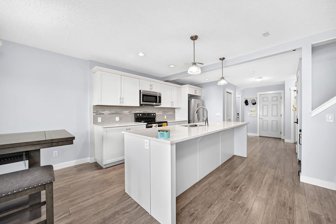
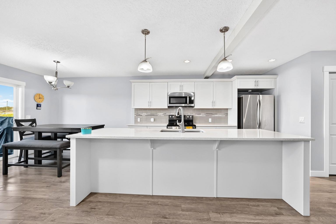
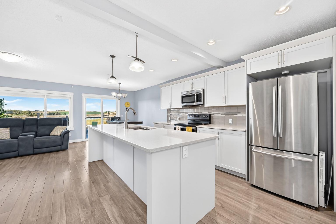
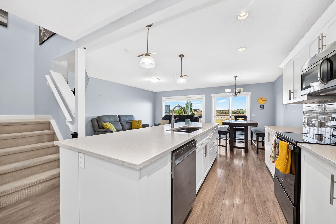
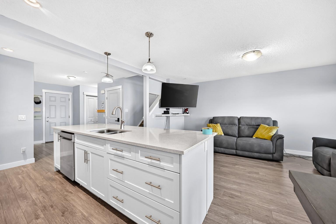
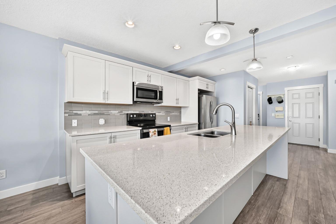
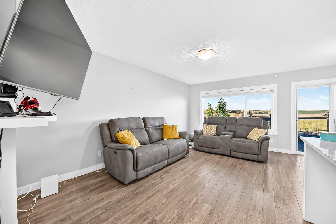
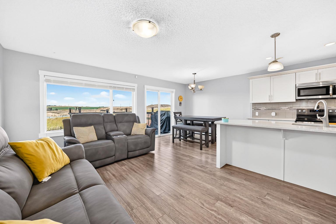
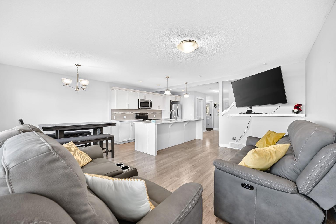
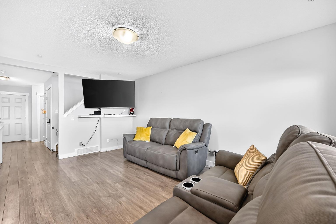
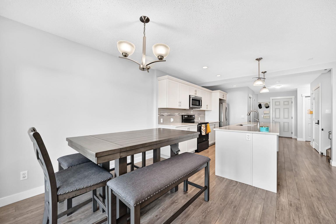
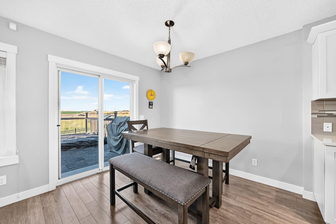
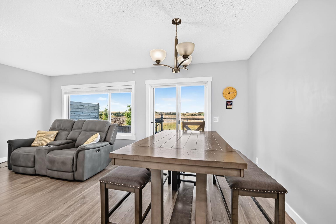
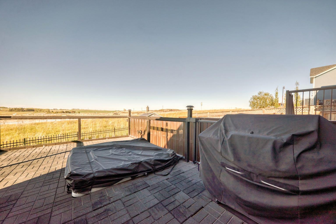
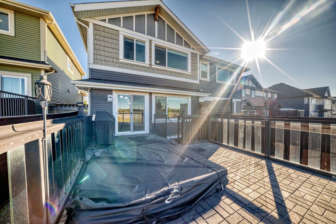
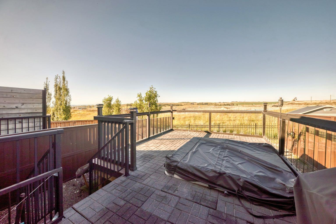
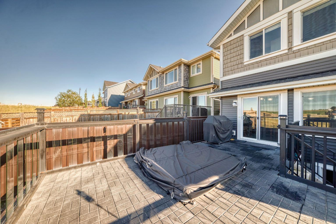
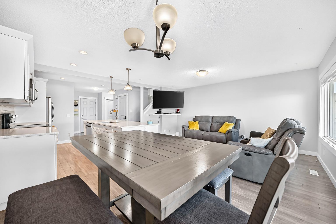
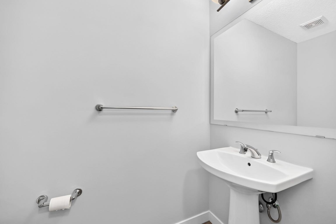
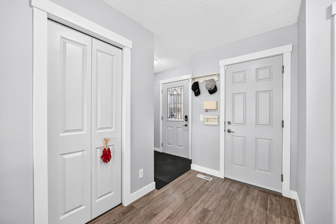
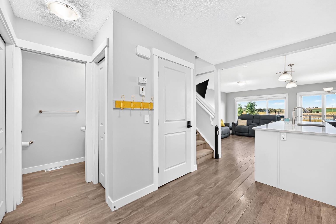
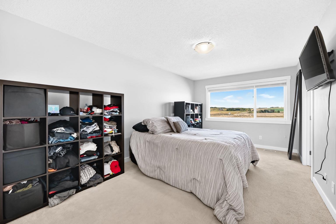
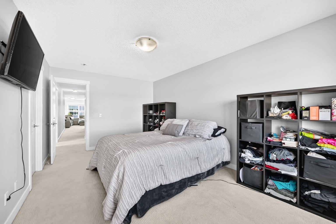
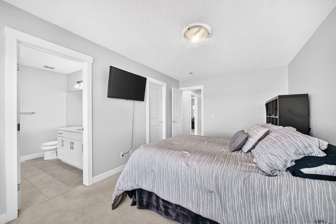
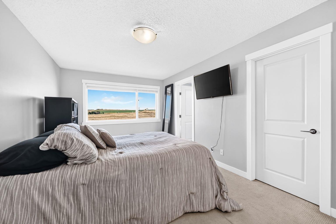
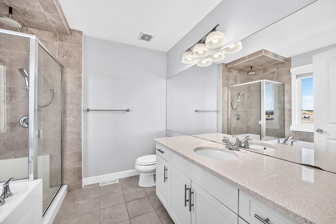
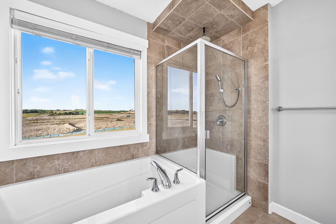
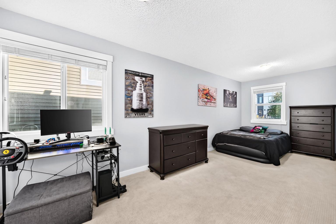
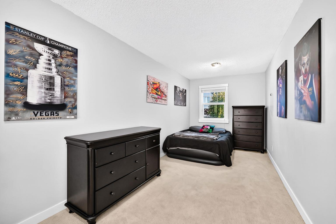
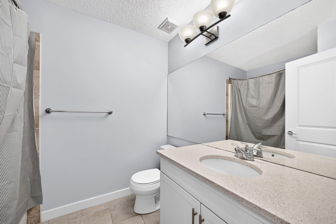
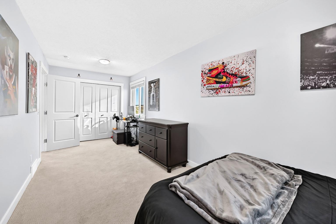
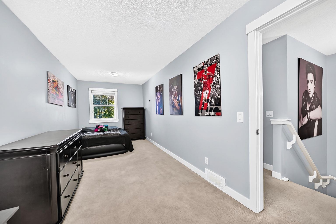
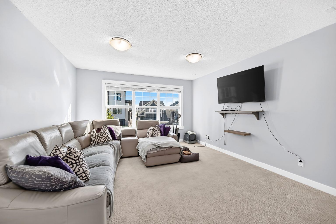
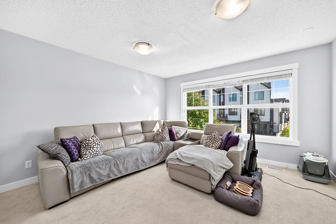
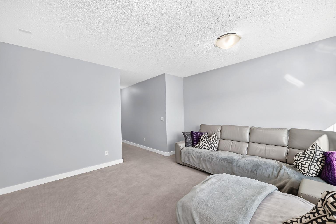
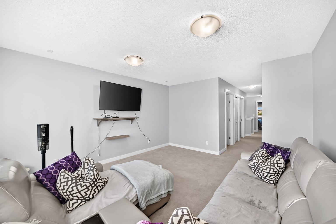
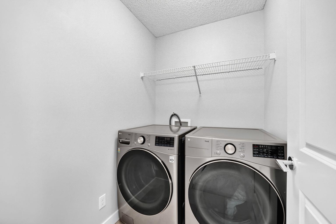
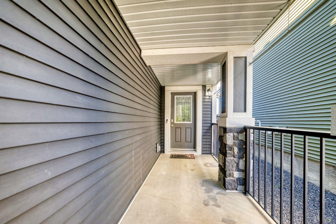
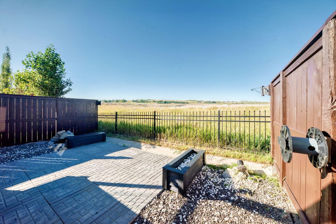
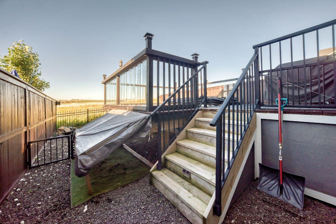
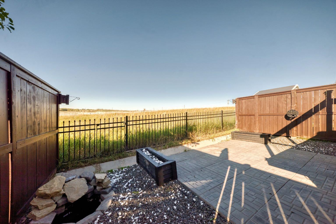
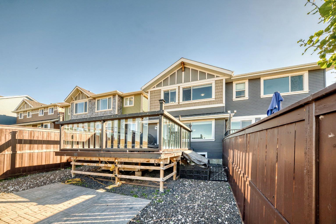
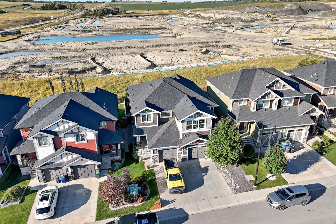
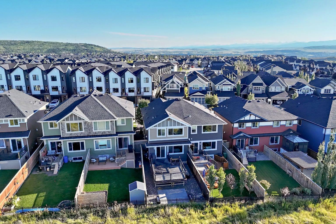
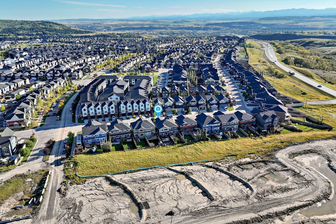
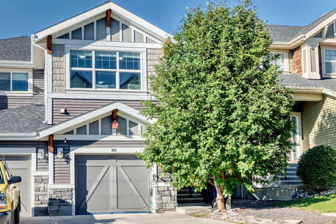
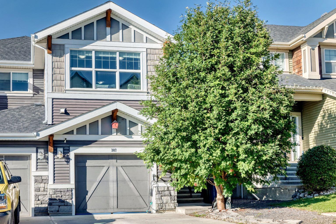
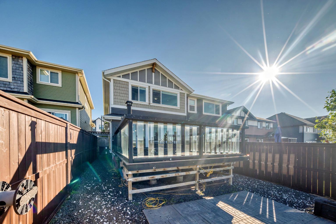
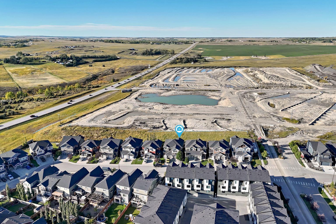
** OPEN HOUSE, Sunday October 8th, 2-4PM ** Some homes simply feel more spacious the moment you walk in — and this is one of them. Thoughtfully designed with two truly generous bedrooms, a versatile bonus room, and an impressive indoor outdoor layout, this Sunset Ridge home offers the room to live comfortably without sacrificing style. From the moment you arrive, the oversized mature tree and private setting immediately set this property apart. Enjoy the convenience of an attached single garage plus driveway parking, along with exceptional curb appeal that makes a lasting first impression. Inside, the main floor delivers the kind of open, modern living space buyers are looking for. Luxury vinyl flooring, central A/C and a bright open concept design create an inviting atmosphere, while the contemporary kitchen takes centre stage with a large quartz island, crisp white shaker cabinetry, stainless steel appliances and a stylish tile backsplash. Whether you're preparing dinner for the family or entertaining friends, there is plenty of room to gather. The living and dining areas open directly to a beautiful two tier outdoor space, creating an easy extension of your living area and a private place to enjoy your morning coffee, summer evenings or weekend gatherings. Upstairs, the thoughtful layout continues. A flexible bonus room gives you the freedom to create a home office, media space, playroom or additional lounge. The primary bedroom offers a relaxing retreat with a walk in closet and private 4 piece ensuite, while the exceptionally oversized second bedroom provides flexibility rarely found in this style of home. Add in the second full bathroom and convenient upper floor laundry, and everyday living becomes remarkably easy. Located in the sought after community of Sunset Ridge, you're close to Cochrane's amenities while enjoying convenient access toward Calgary and the Rocky Mountains. If you've been waiting for a home that combines generous room sizes, modern finishes, privacy and a layout that actually works, this one deserves to be on your must see list.
| Street Address: | 387 Sunrise View |
| City: | Cochrane |
| Province/State: | Alberta |
| Postal Code: | N/A |
| County/Parish: | Rocky View County |
| Subdivision: | Sunset Ridge |
| Country: | Canada |
| Latitude: | 51.21993131 |
| Longitude: | -114.46477530 |
| MLS® Number: | A2348185 |
| Price: | $477,777 |
| Property Area: | 1,690 Sq ft |
| Bedrooms: | 2 |
| Bathrooms Half: | 1 |
| Bathrooms Full: | 2 |
| Living Area: | 1,690 Sq ft |
| Building Area: | 0 Sq ft |
| Year Built: | 2015 |
| Listing Date: | Oct 05, 2026 |
| Garage Spaces: | 1 |
| Property Type: | Residential |
| Property Subtype: | Semi Detached (Half Duplex) |
| MLS Status: | Active |
Additional Details
| Flooring: | N/A |
| Construction: | Stone,Vinyl Siding,Wood Frame |
| Parking: | Single Garage Attached |
| Appliances: | Dishwasher,Electric Range,Microwave,Refrigerator,Washer/Dryer |
| Stories: | N/A |
| Zoning: | R-MX |
| Fireplace: | N/A |
| Amenities: | Park,Playground,Pond,Schools Nearby,Shopping Nearby,Sidewalks,Street Lights,Walking/Bike Paths |
Utilities & Systems
| Heating: | Forced Air,Natural Gas |
| Cooling: | Central Air |
| Property Type | Residential |
| Building Type | Semi Detached (Half Duplex) |
| Square Footage | 1,690 sqft |
| Community Name | Sunset Ridge |
| Subdivision Name | Sunset Ridge |
| Title | Fee Simple |
| Land Size | 2,696 sqft |
| Built in | 2015 |
| Annual Property Taxes | Contact listing agent |
| Parking Type | Garage |
| Time on MLS Listing | 14 days |
Bedrooms
| Above Grade | 2 |
Bathrooms
| Total | 3 |
| Partial | 1 |
Interior Features
| Appliances Included | Dishwasher, Electric Range, Microwave, Refrigerator, Washer/Dryer |
| Flooring | Carpet, Vinyl Plank |
Building Features
| Features | High Ceilings, Kitchen Island, Open Floorplan, Quartz Counters, Soaking Tub, Vinyl Windows, Walk-In Closet(s) |
| Construction Material | Stone, Vinyl Siding, Wood Frame |
| Building Amenities | None |
| Structures | Deck, Patio |
Heating & Cooling
| Cooling | Central Air |
| Heating Type | Forced Air, Natural Gas |
Exterior Features
| Exterior Finish | Stone, Vinyl Siding, Wood Frame |
Neighbourhood Features
| Community Features | Park, Playground, Pond, Schools Nearby, Shopping Nearby, Sidewalks, Street Lights, Walking/Bike Paths |
| Amenities Nearby | Park, Playground, Pond, Schools Nearby, Shopping Nearby, Sidewalks, Street Lights, Walking/Bike Paths |
Parking
| Parking Type | Garage |
| Total Parking Spaces | 2 |
Interior Size
| Total Finished Area: | 1,690 sq ft |
| Total Finished Area (Metric): | 157.03 sq m |
| Main Level: | 668 sq ft |
| Upper Level: | 1,022 sq ft |
Room Count
| Bedrooms: | 2 |
| Bathrooms: | 3 |
| Full Bathrooms: | 2 |
| Half Bathrooms: | 1 |
| Rooms Above Grade: | 6 |
Lot Information
| Lot Size: | 2,696 sq ft |
| Lot Size (Acres): | 0.06 acres |
| Frontage: | 1 ft |
- High Ceilings
- Kitchen Island
- Open Floorplan
- Quartz Counters
- Soaking Tub
- Vinyl Windows
- Walk-In Closet(s)
- Dog Run
- Private Yard
- Dishwasher
- Electric Range
- Microwave
- Refrigerator
- Washer/Dryer
- None
- Full
- Park
- Playground
- Pond
- Schools Nearby
- Shopping Nearby
- Sidewalks
- Street Lights
- Walking/Bike Paths
- Stone
- Vinyl Siding
- Wood Frame
- Poured Concrete
- Back Yard
- Backs on to Park/Green Space
- Low Maintenance Landscape
- No Neighbours Behind
- Views
- Single Garage Attached
- Deck
- Patio
Floor plan information is not available for this property.
Monthly Payment Breakdown
Loading Walk Score...
What's Nearby?
Powered by Yelp