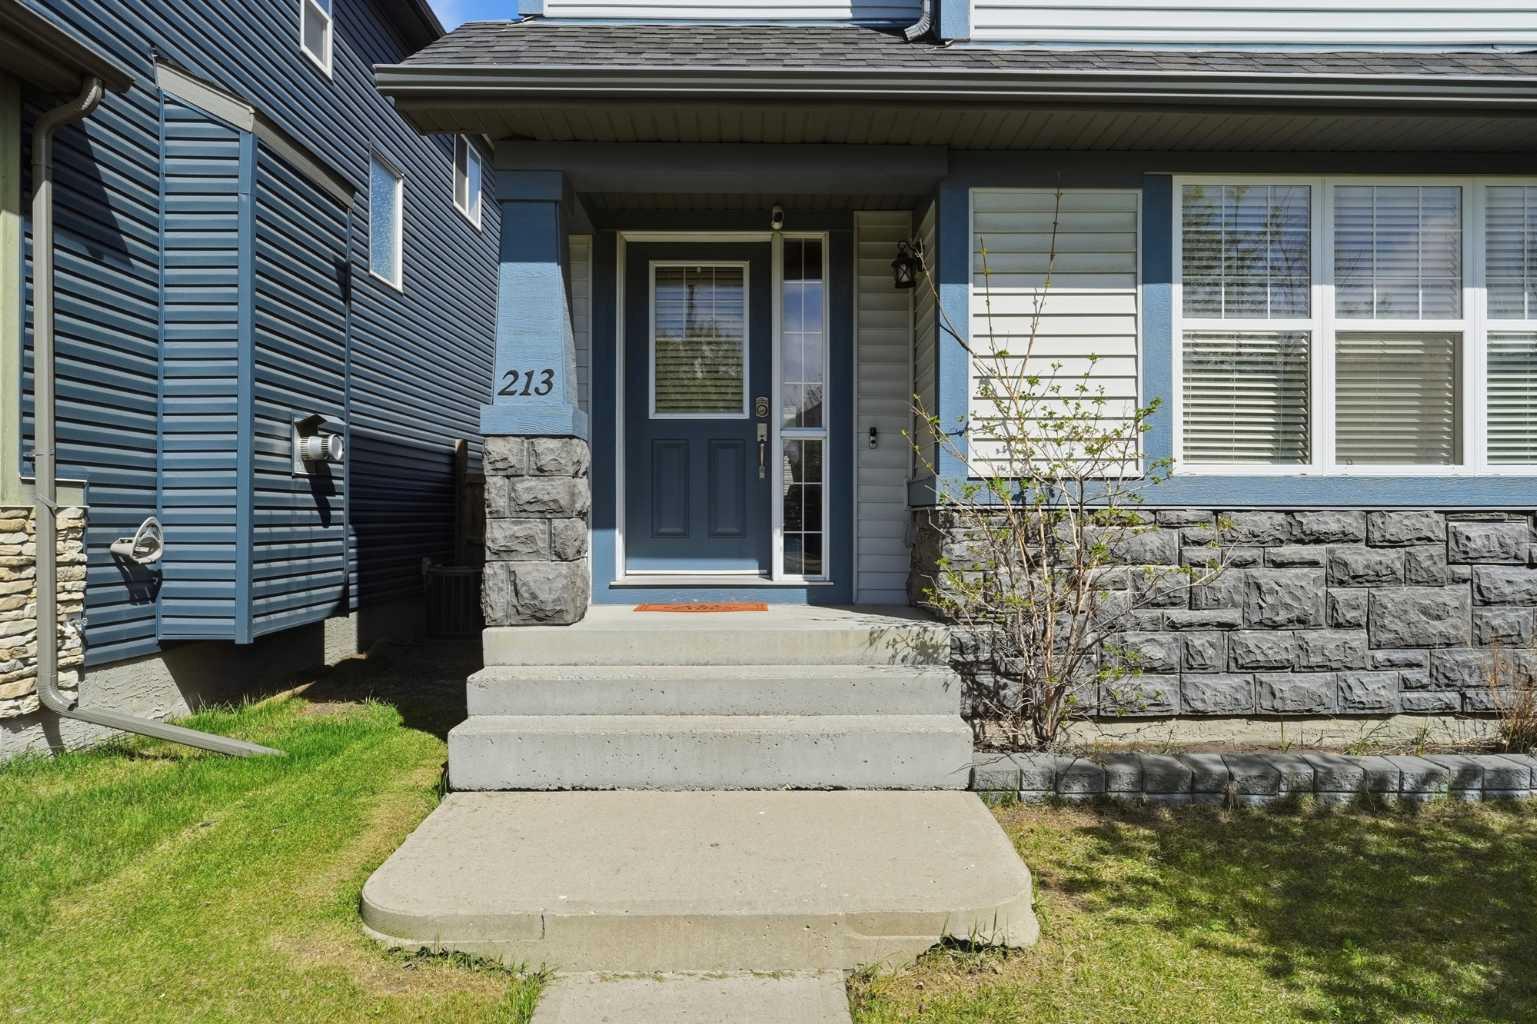
213 Silverado Drive SW, Calgary, Alberta
Residential For Sale in Calgary, Alberta
$550,000
-
Property Type
 Residential
-
Bedrooms
 3
3
-
Bath
 3
3
-
Garage
 2
2
-
Sq Ft
 1,329
1,329
-
Year Built
 2007
2007
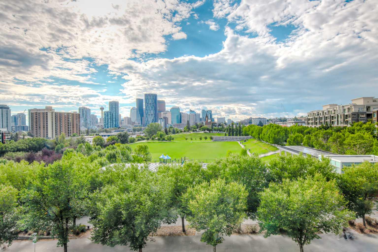
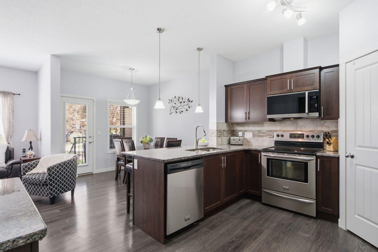
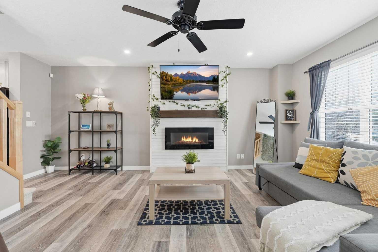
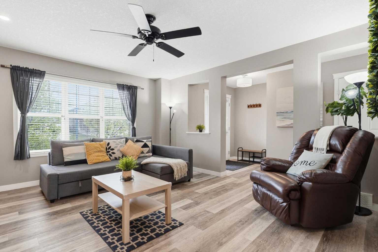
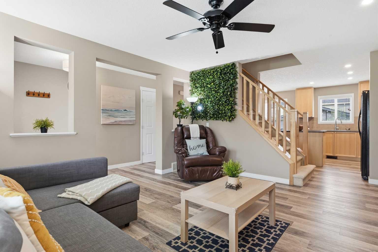
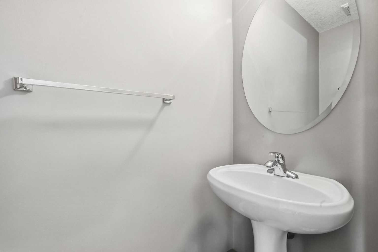
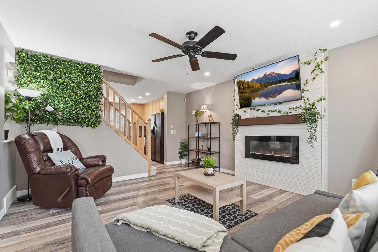
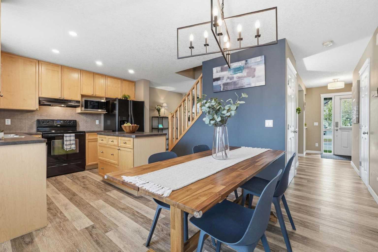
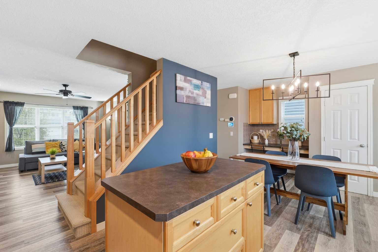
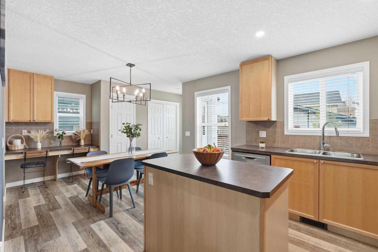
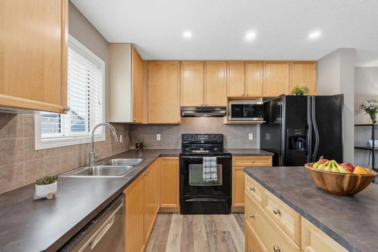
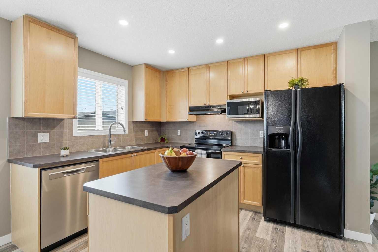
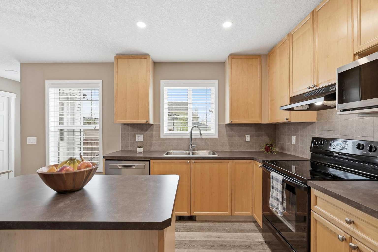
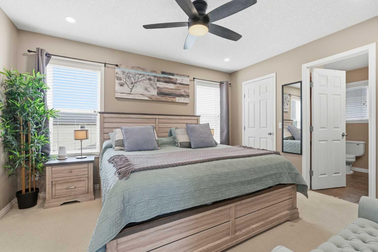
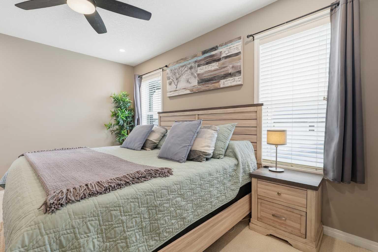
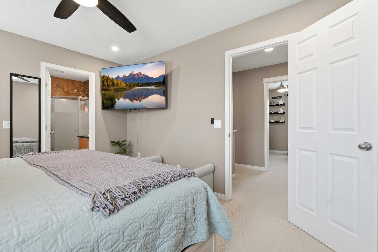
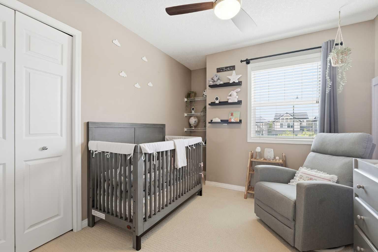
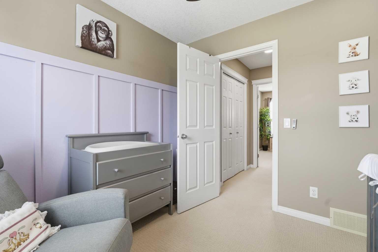
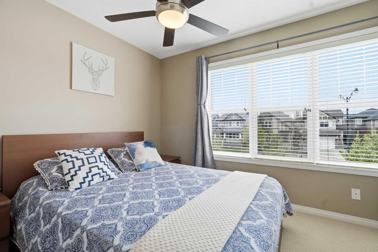
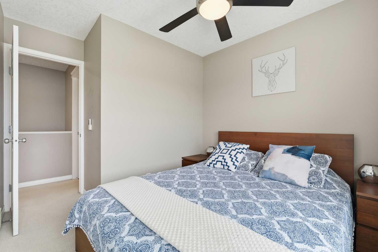
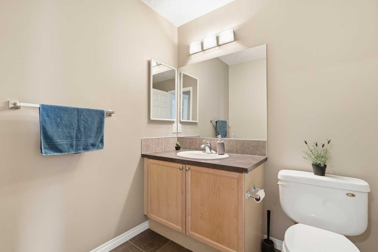
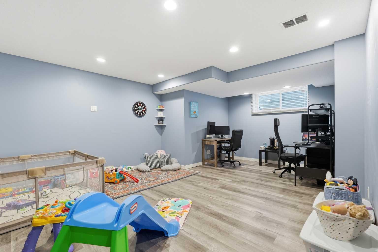
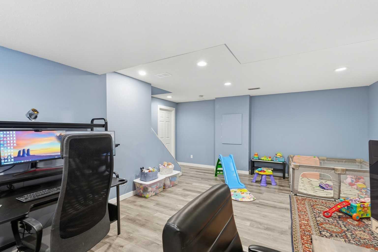
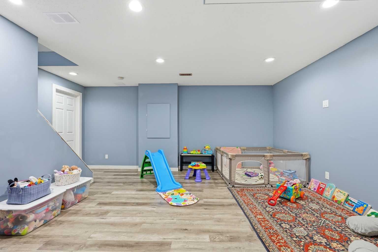
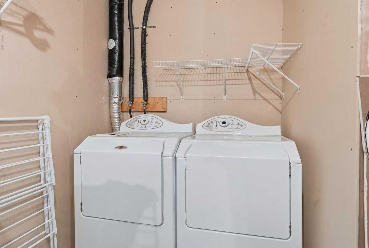
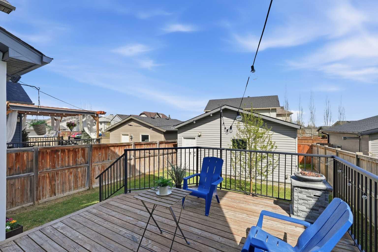
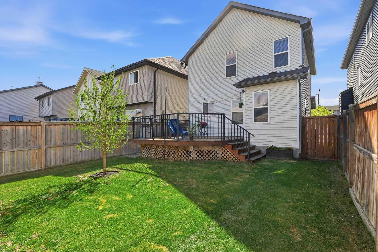
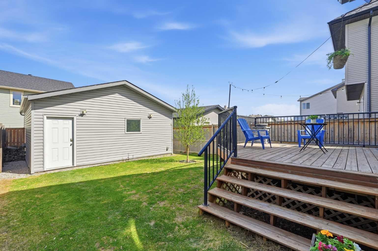
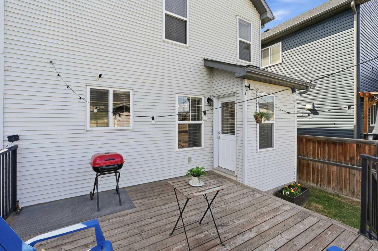
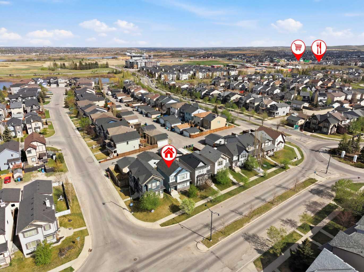
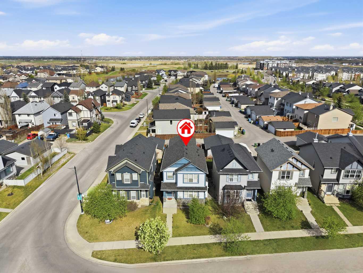
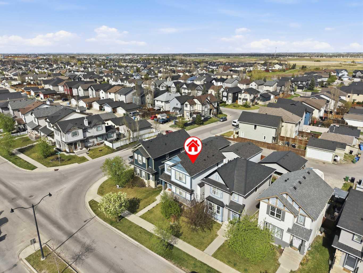
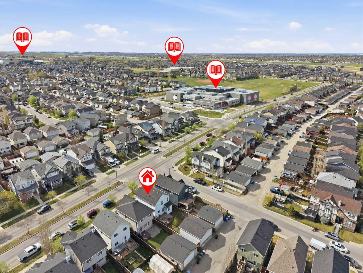
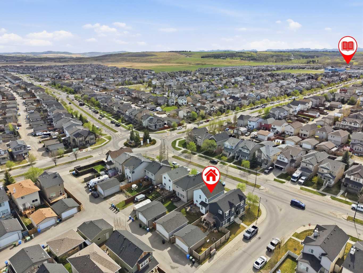
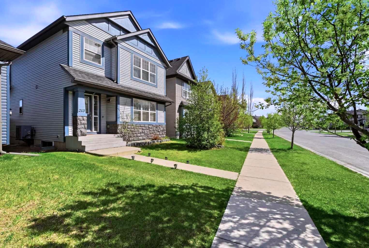
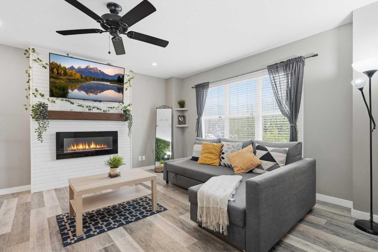
All you need in a beautiful property, new AC UNIT , new Furnace (2025) and DOUBLE CAR GARAGE. This immaculate home is perfect for first-time buyers! The bright front living room features a stylish electric fireplace with shiplap detailing, and luxury vinyl plank flooring runs throughout the main floor. The kitchen offers a center island, full-height cabinetry & black appliances, opening to a dining area great for entertaining. A built-in office nook and half bath round out the main level. Upstairs you'll find a spacious primary bedroom with a walk-in closet and 3-piece ensuite, plus two more good-sized bedrooms. The finished basement adds a rec room, office area, laundry & plenty of storage. This home has been exceptionally well maintained, central Air Conditioning, pot lights & smart switches already done for you. Outside, the oversized 24 X 22 double detached garage and paved alley access give you room for vehicles and toys, while the nicely landscaped backyard and deck are ready for summer BBQs. Silverado offers both Catholic & Public schools, including L'Horizon (French Elementary) and Le Phare (French High School), plus nearby grocery & restaurants including Shoppers & Sobeys, and easy access to Stoney Trail & LRT. Everything you need, close to home! Book a viewing today!
| Street Address: | 213 Silverado Drive SW |
| City: | Calgary |
| Province/State: | Alberta |
| Postal Code: | N/A |
| County/Parish: | Calgary |
| Subdivision: | Silverado |
| Country: | Canada |
| Latitude: | 50.88220178 |
| Longitude: | -114.07726123 |
| MLS® Number: | A2348170 |
| Price: | $550,000 |
| Property Area: | 1,329 Sq ft |
| Bedrooms: | 3 |
| Bathrooms Half: | 1 |
| Bathrooms Full: | 2 |
| Living Area: | 1,329 Sq ft |
| Building Area: | 0 Sq ft |
| Year Built: | 2007 |
| Listing Date: | Sep 25, 2026 |
| Garage Spaces: | 2 |
| Property Type: | Residential |
| Property Subtype: | Detached |
| MLS Status: | Active |
Additional Details
| Flooring: | N/A |
| Construction: | Stone,Vinyl Siding,Wood Frame |
| Parking: | Double Garage Detached,Off Street |
| Appliances: | Dishwasher,Dryer,Electric Stove,Garage Control(s),Microwave,Range Hood,Refrigerator,Washer,Window Coverings |
| Stories: | N/A |
| Zoning: | R-G |
| Fireplace: | N/A |
| Amenities: | Park,Playground,Schools Nearby,Shopping Nearby,Sidewalks,Street Lights |
Utilities & Systems
| Heating: | Forced Air,Natural Gas |
| Cooling: | Central Air,Full |
| Property Type | Residential |
| Building Type | Detached |
| Square Footage | 1,329 sqft |
| Community Name | Silverado |
| Subdivision Name | Silverado |
| Title | Fee Simple |
| Land Size | 3,369 sqft |
| Built in | 2007 |
| Annual Property Taxes | Contact listing agent |
| Parking Type | Garage |
Bedrooms
| Above Grade | 3 |
Bathrooms
| Total | 3 |
| Partial | 1 |
Interior Features
| Appliances Included | Dishwasher, Dryer, Electric Stove, Garage Control(s), Microwave, Range Hood, Refrigerator, Washer, Window Coverings |
| Flooring | Carpet, Ceramic Tile, Vinyl Plank |
Building Features
| Features | Built-in Features, Ceiling Fan(s), Closet Organizers, Granite Counters, Kitchen Island, No Animal Home, No Smoking Home, Open Floorplan, Separate Entrance, Storage, Vinyl Windows, Walk-In Closet(s) |
| Construction Material | Stone, Vinyl Siding, Wood Frame |
| Building Amenities | None |
| Structures | Awning(s), Deck |
Heating & Cooling
| Cooling | Central Air, Full |
| Heating Type | Forced Air, Natural Gas |
Exterior Features
| Exterior Finish | Stone, Vinyl Siding, Wood Frame |
Neighbourhood Features
| Community Features | Park, Playground, Schools Nearby, Shopping Nearby, Sidewalks, Street Lights |
| Amenities Nearby | Park, Playground, Schools Nearby, Shopping Nearby, Sidewalks, Street Lights |
Parking
| Parking Type | Garage |
| Total Parking Spaces | 2 |
Interior Size
| Total Finished Area: | 1,329 sq ft |
| Total Finished Area (Metric): | 123.47 sq m |
Room Count
| Bedrooms: | 3 |
| Bathrooms: | 3 |
| Full Bathrooms: | 2 |
| Half Bathrooms: | 1 |
| Rooms Above Grade: | 6 |
Lot Information
| Lot Size: | 3,369 sq ft |
| Lot Size (Acres): | 0.08 acres |
| Frontage: | 30 ft |
Legal
| Legal Description: | 0713071;18;39 |
| Title to Land: | Fee Simple |
- Built-in Features
- Ceiling Fan(s)
- Closet Organizers
- Granite Counters
- Kitchen Island
- No Animal Home
- No Smoking Home
- Open Floorplan
- Separate Entrance
- Storage
- Vinyl Windows
- Walk-In Closet(s)
- BBQ gas line
- Garden
- Private Entrance
- Private Yard
- Dishwasher
- Dryer
- Electric Stove
- Garage Control(s)
- Microwave
- Range Hood
- Refrigerator
- Washer
- Window Coverings
- None
- Full
- Park
- Playground
- Schools Nearby
- Shopping Nearby
- Sidewalks
- Street Lights
- Stone
- Vinyl Siding
- Wood Frame
- Electric
- Poured Concrete
- Back Lane
- Back Yard
- Dog Run Fenced In
- Few Trees
- Front Yard
- Landscaped
- Level
- No Neighbours Behind
- Rectangular Lot
- Double Garage Detached
- Off Street
- Awning(s)
- Deck
Floor plan information is not available for this property.
Monthly Payment Breakdown
Loading Walk Score...
What's Nearby?
Powered by Yelp