1202, 2395 Eversyde Avenue SW, Calgary, Alberta
Condo For Sale in Calgary, Alberta
$249,900
-
Property Type
 Condo
Condo
-
Bedrooms
 2
2
-
Bath
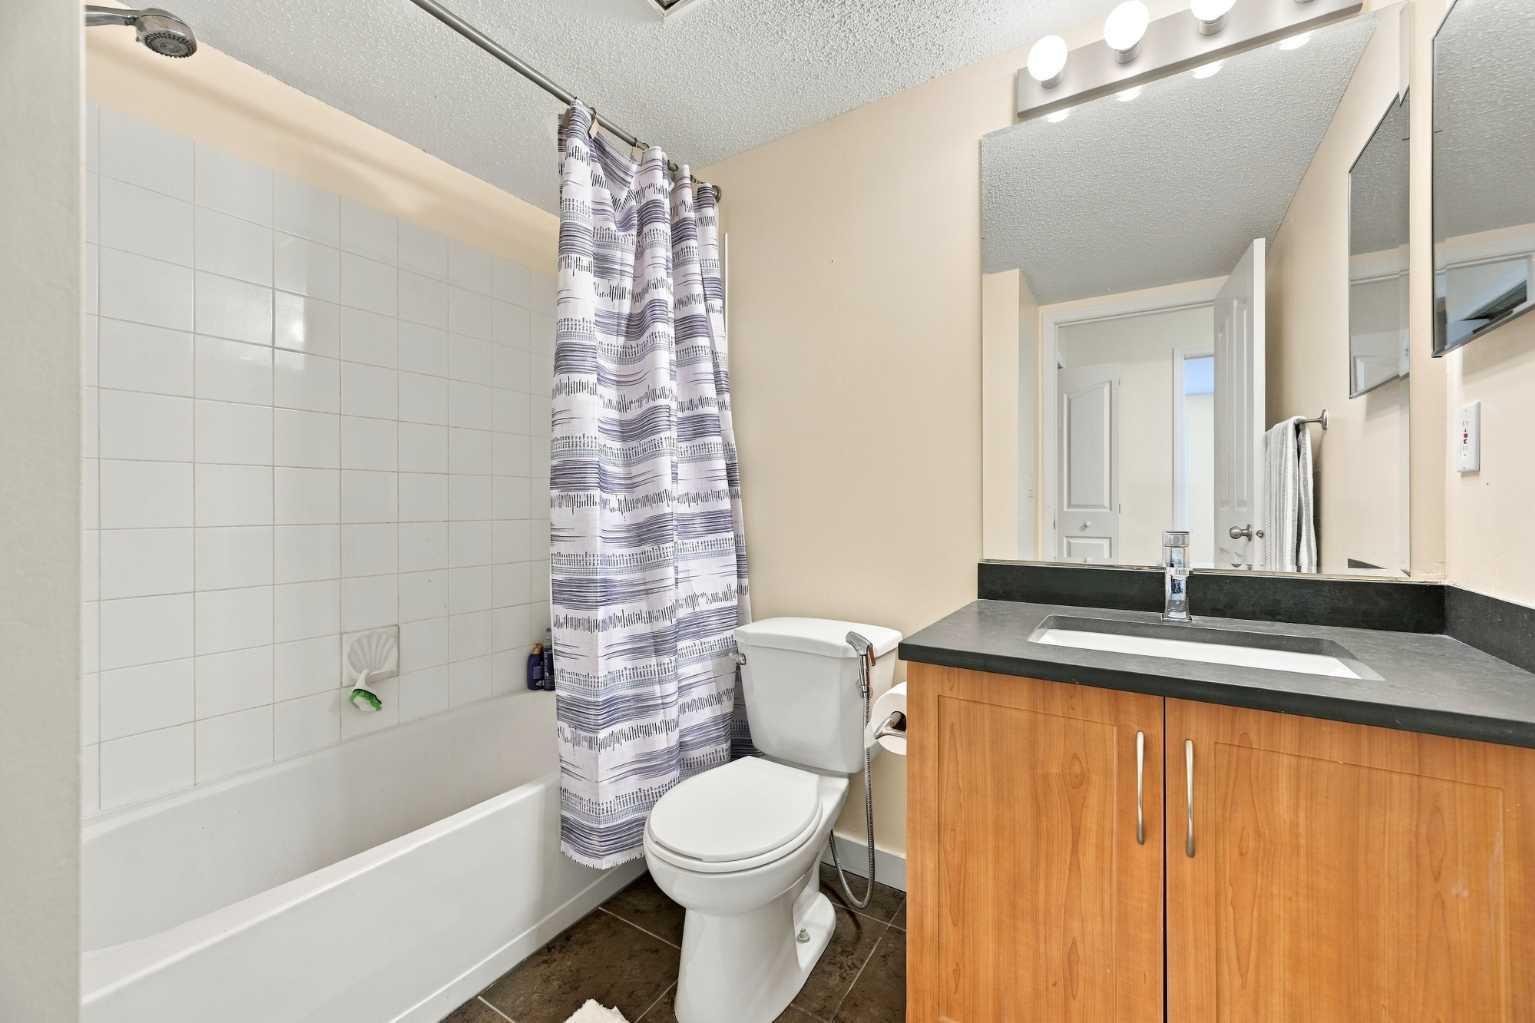
 1
1
-
Garage
 0
0
-
Sq Ft
 806
806
-
Year Built
 2004
2004
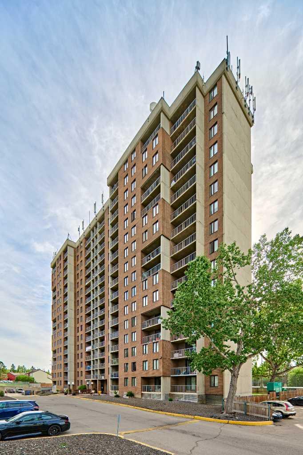
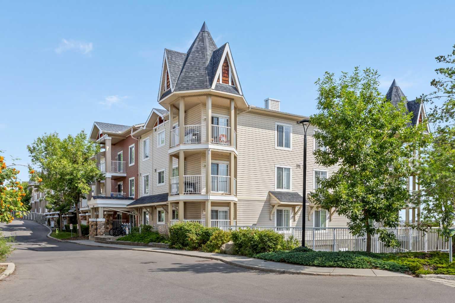
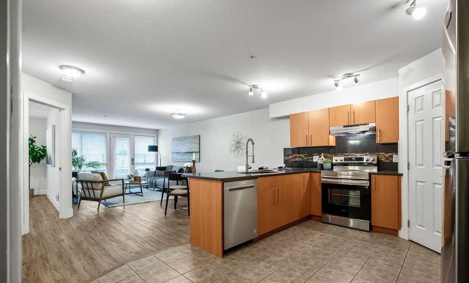
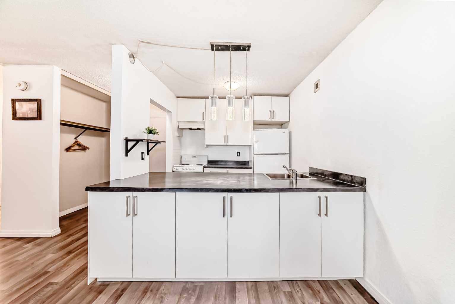
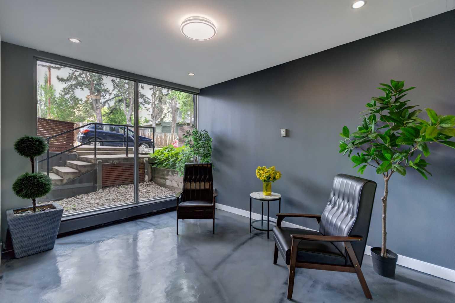
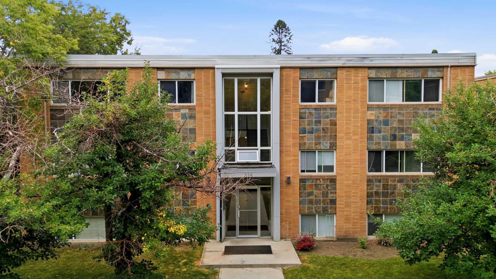
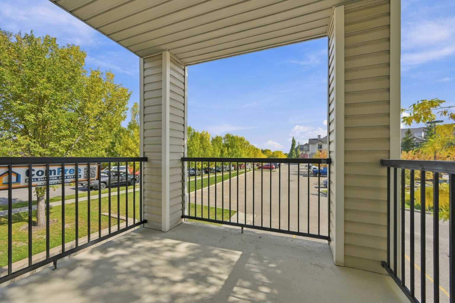
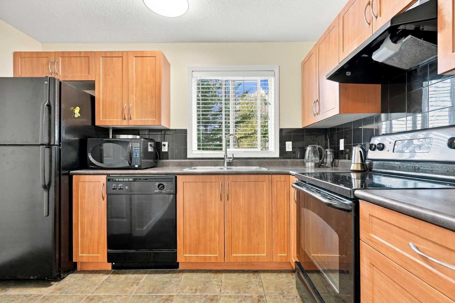
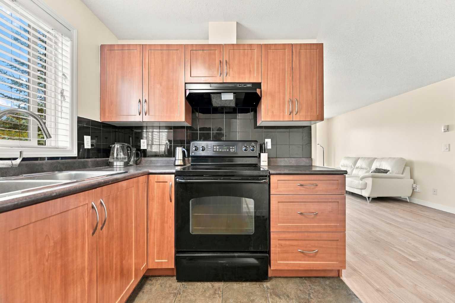
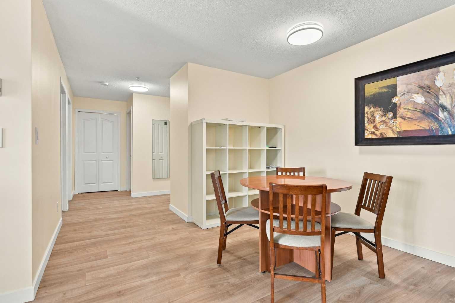
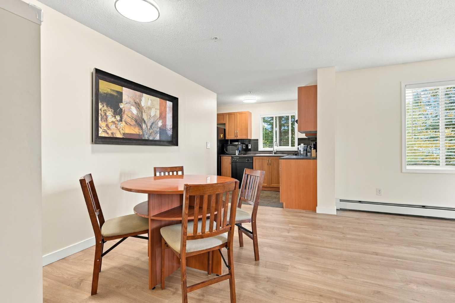
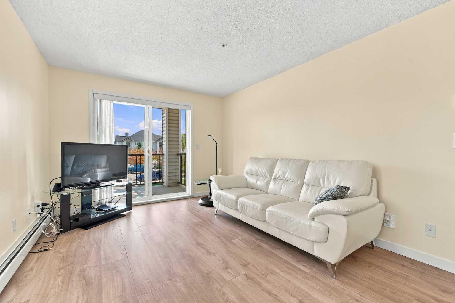
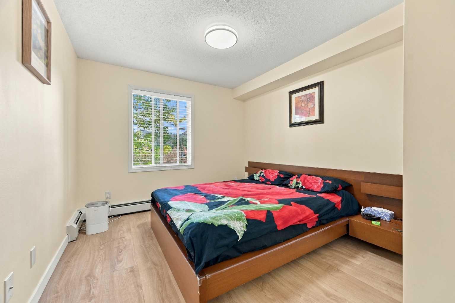
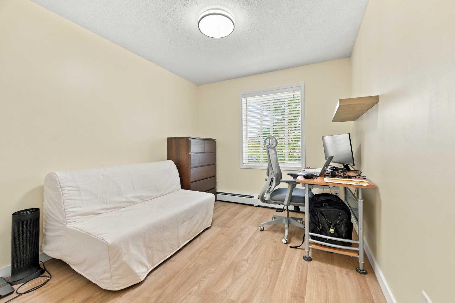
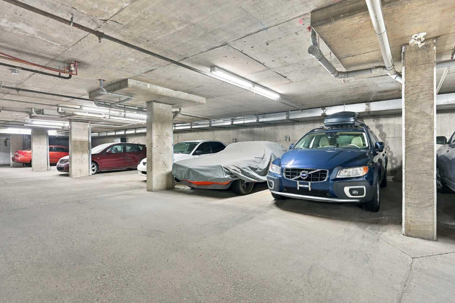
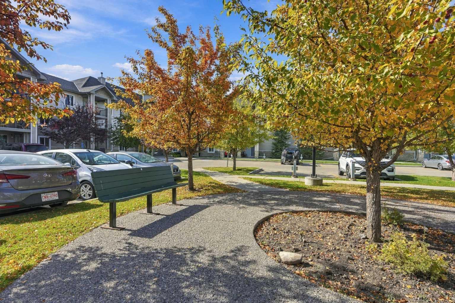
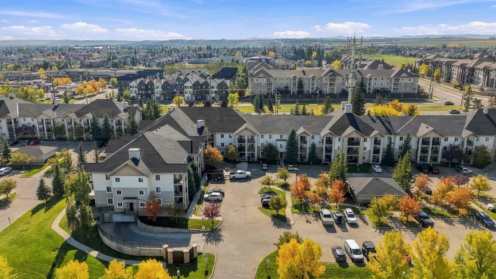
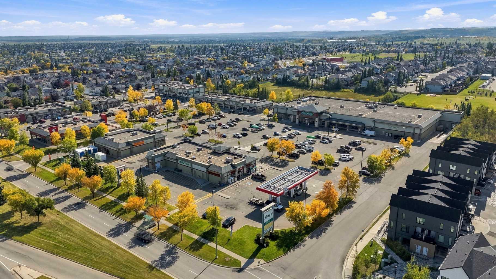
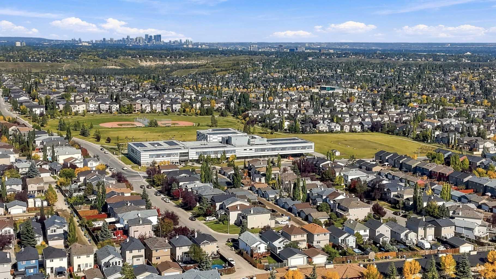
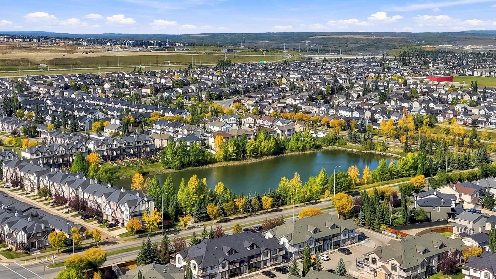
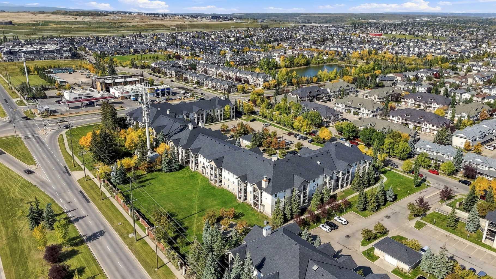
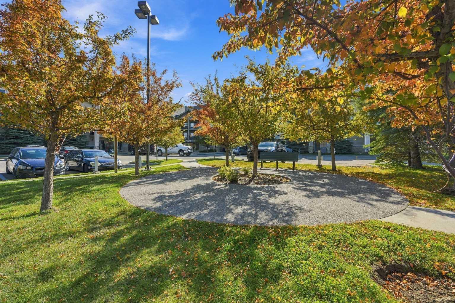
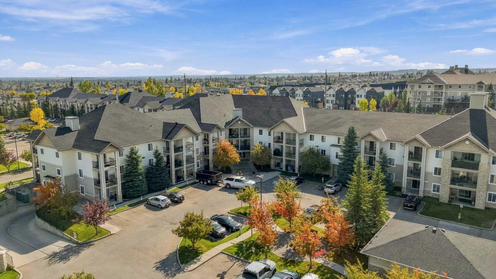
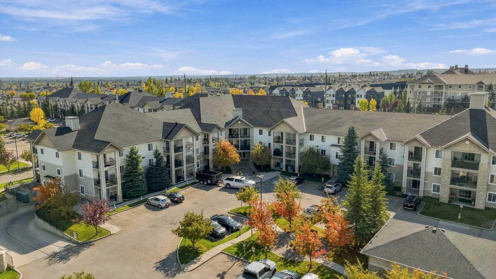
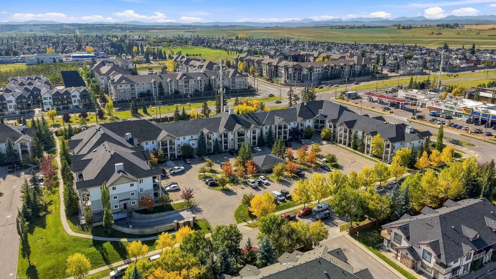
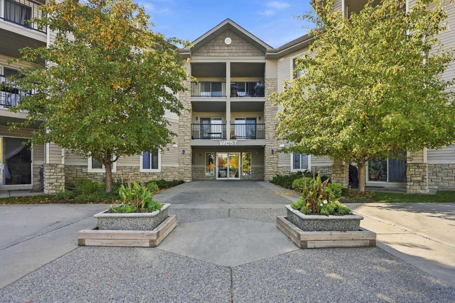
1202-2395 Eversyde Ave SW. Nestled in a great location in Evergreen surrounded by schools, parks, walkways, & nature reserves. Evergeen is a quiet, family orientated community away from traffic & congestion. This well sized corner unit is immaculately maintained and updated with new paint, new floors throughout, & flooded with natural light thanks to two walls of windows. Condo fees include everything *even electricity! *, just bring your own internet. 2 generous bedrooms with oversized principal rooms allow for large living room sets and a full-size dining room. This unit benefits from incredible sunrises, enjoyed perfectly from the balcony. Heated underground parking. Located near all amenities, with great access to Stoney Trail as well as Fish Creek Park. Just minutes to all the shops, restaurants, & big box retailers of Shawnessy. A turn-key property at an incredibly affordable value in Evergreen.
| Street Address: | 1202, 2395 Eversyde Avenue SW |
| City: | Calgary |
| Province/State: | Alberta |
| Postal Code: | N/A |
| County/Parish: | Calgary |
| Subdivision: | Evergreen |
| Country: | Canada |
| Latitude: | 50.90749217 |
| Longitude: | -114.11586450 |
| MLS® Number: | A2348099 |
| Price: | $249,900 |
| Property Area: | 806 Sq ft |
| Bedrooms: | 2 |
| Bathrooms Half: | 0 |
| Bathrooms Full: | 1 |
| Living Area: | 806 Sq ft |
| Building Area: | 0 Sq ft |
| Year Built: | 2004 |
| Listing Date: | Sep 25, 2026 |
| Garage Spaces: | 0 |
| Property Type: | Residential |
| Property Subtype: | Apartment |
| MLS Status: | Active |
Additional Details
| Flooring: | N/A |
| Construction: | Wood Frame |
| Parking: | Underground |
| Appliances: | Dishwasher,Dryer,Electric Stove,Microwave,Range Hood,Refrigerator,Washer,Window Coverings |
| Stories: | N/A |
| Zoning: | M-1 |
| Fireplace: | N/A |
| Amenities: | Golf,Lake,Park,Playground,Pool,Schools Nearby,Shopping Nearby,Tennis Court(s),Walking/Bike Paths |
Utilities & Systems
| Heating: | Hot Water |
| Cooling: | None |
| Property Type | Residential |
| Building Type | Apartment |
| Storeys | 4 |
| Square Footage | 806 sqft |
| Community Name | Evergreen |
| Subdivision Name | Evergreen |
| Title | Fee Simple |
| Land Size | Unknown |
| Built in | 2004 |
| Annual Property Taxes | Contact listing agent |
| Parking Type | Underground |
Bedrooms
| Above Grade | 2 |
Bathrooms
| Total | 1 |
| Partial | 0 |
Interior Features
| Appliances Included | Dishwasher, Dryer, Electric Stove, Microwave, Range Hood, Refrigerator, Washer, Window Coverings |
| Flooring | Vinyl |
Building Features
| Features | Built-in Features |
| Style | Attached |
| Construction Material | Wood Frame |
| Building Amenities | Elevator(s), Parking |
| Structures | Balcony(s) |
Heating & Cooling
| Cooling | None |
| Heating Type | Hot Water |
Exterior Features
| Exterior Finish | Wood Frame |
Neighbourhood Features
| Community Features | Golf, Lake, Park, Playground, Pool, Schools Nearby, Shopping Nearby, Tennis Court(s), Walking/Bike Paths |
| Pets Allowed | Yes |
| Amenities Nearby | Golf, Lake, Park, Playground, Pool, Schools Nearby, Shopping Nearby, Tennis Court(s), Walking/Bike Paths |
Maintenance or Condo Information
| Maintenance Fees | $600 Monthly |
| Maintenance Fees Include | Amenities of HOA/Condo, Electricity, Heat, Insurance, Interior Maintenance, Maintenance Grounds, Parking, Professional Management, Reserve Fund Contributions, Residential Manager, Sewer, Snow Removal, Trash, Water |
Parking
| Parking Type | Underground |
| Total Parking Spaces | 1 |
Interior Size
| Total Finished Area: | 806 sq ft |
| Total Finished Area (Metric): | 74.88 sq m |
Room Count
| Bedrooms: | 2 |
| Bathrooms: | 1 |
| Full Bathrooms: | 1 |
| Rooms Above Grade: | 4 |
Lot Information
Legal
| Legal Description: | 0612628;22 |
| Title to Land: | Fee Simple |
- Built-in Features
- Balcony
- Dishwasher
- Dryer
- Electric Stove
- Microwave
- Range Hood
- Refrigerator
- Washer
- Window Coverings
- Elevator(s)
- Parking
- Golf
- Lake
- Park
- Playground
- Pool
- Schools Nearby
- Shopping Nearby
- Tennis Court(s)
- Walking/Bike Paths
- Wood Frame
- Underground
- Balcony(s)
Floor plan information is not available for this property.
Monthly Payment Breakdown
Loading Walk Score...
What's Nearby?
Powered by Yelp
REALTOR® Details
Michael Matt
- (403) 461-8967
- mike@michaelmatt.ca
- RE/MAX Complete Realty