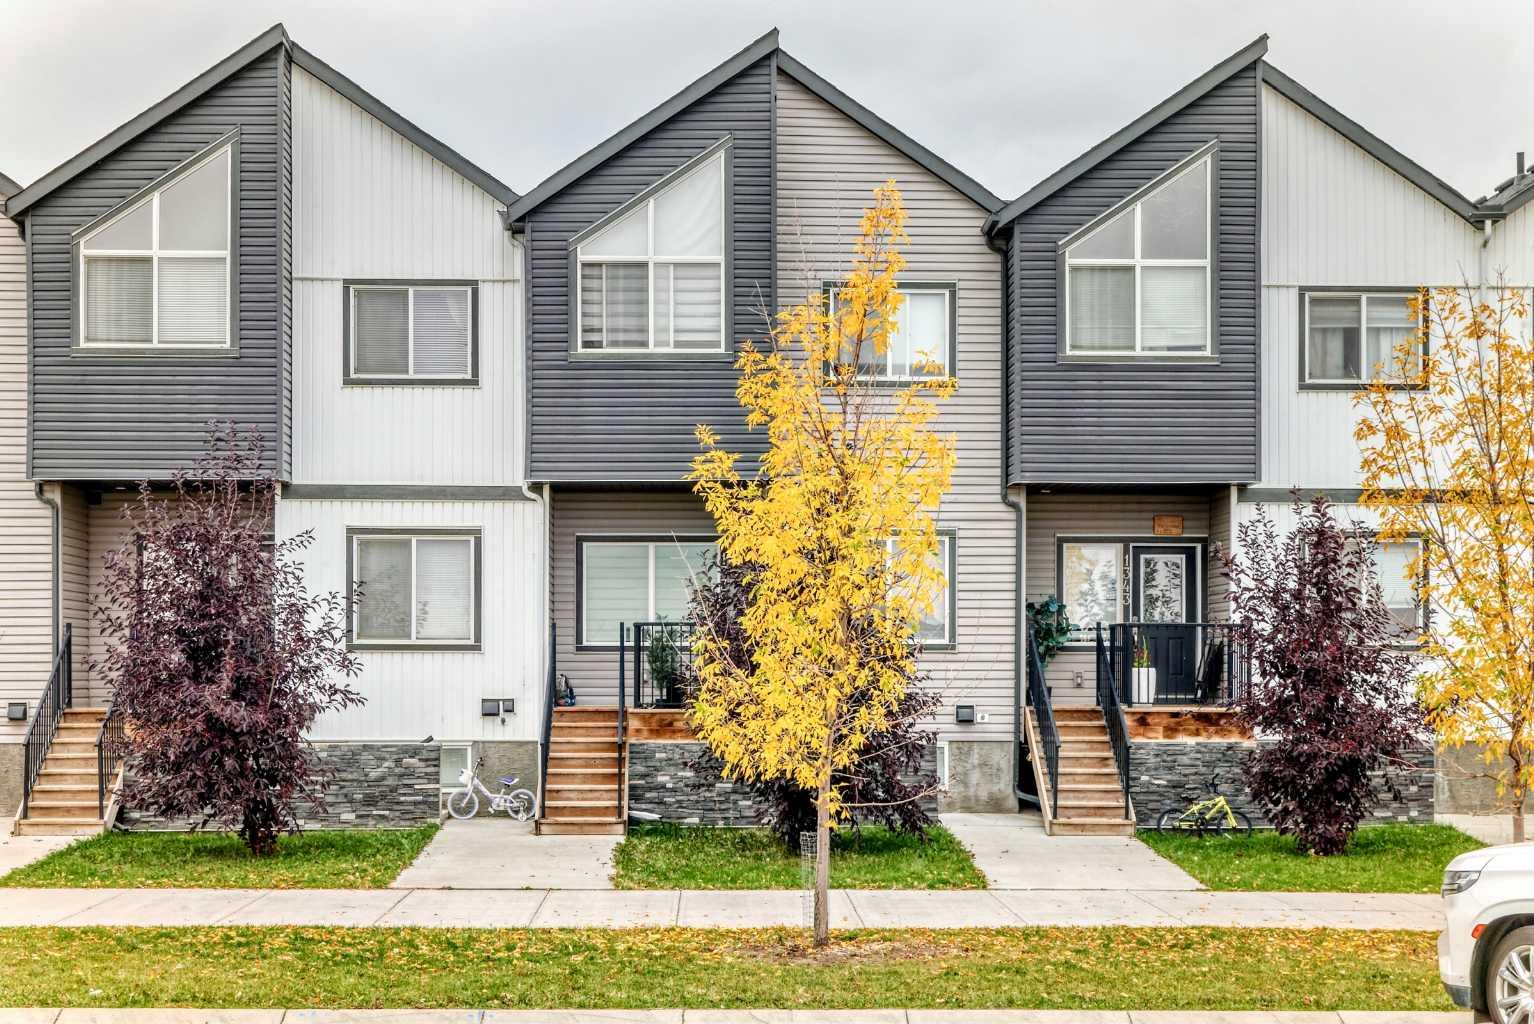
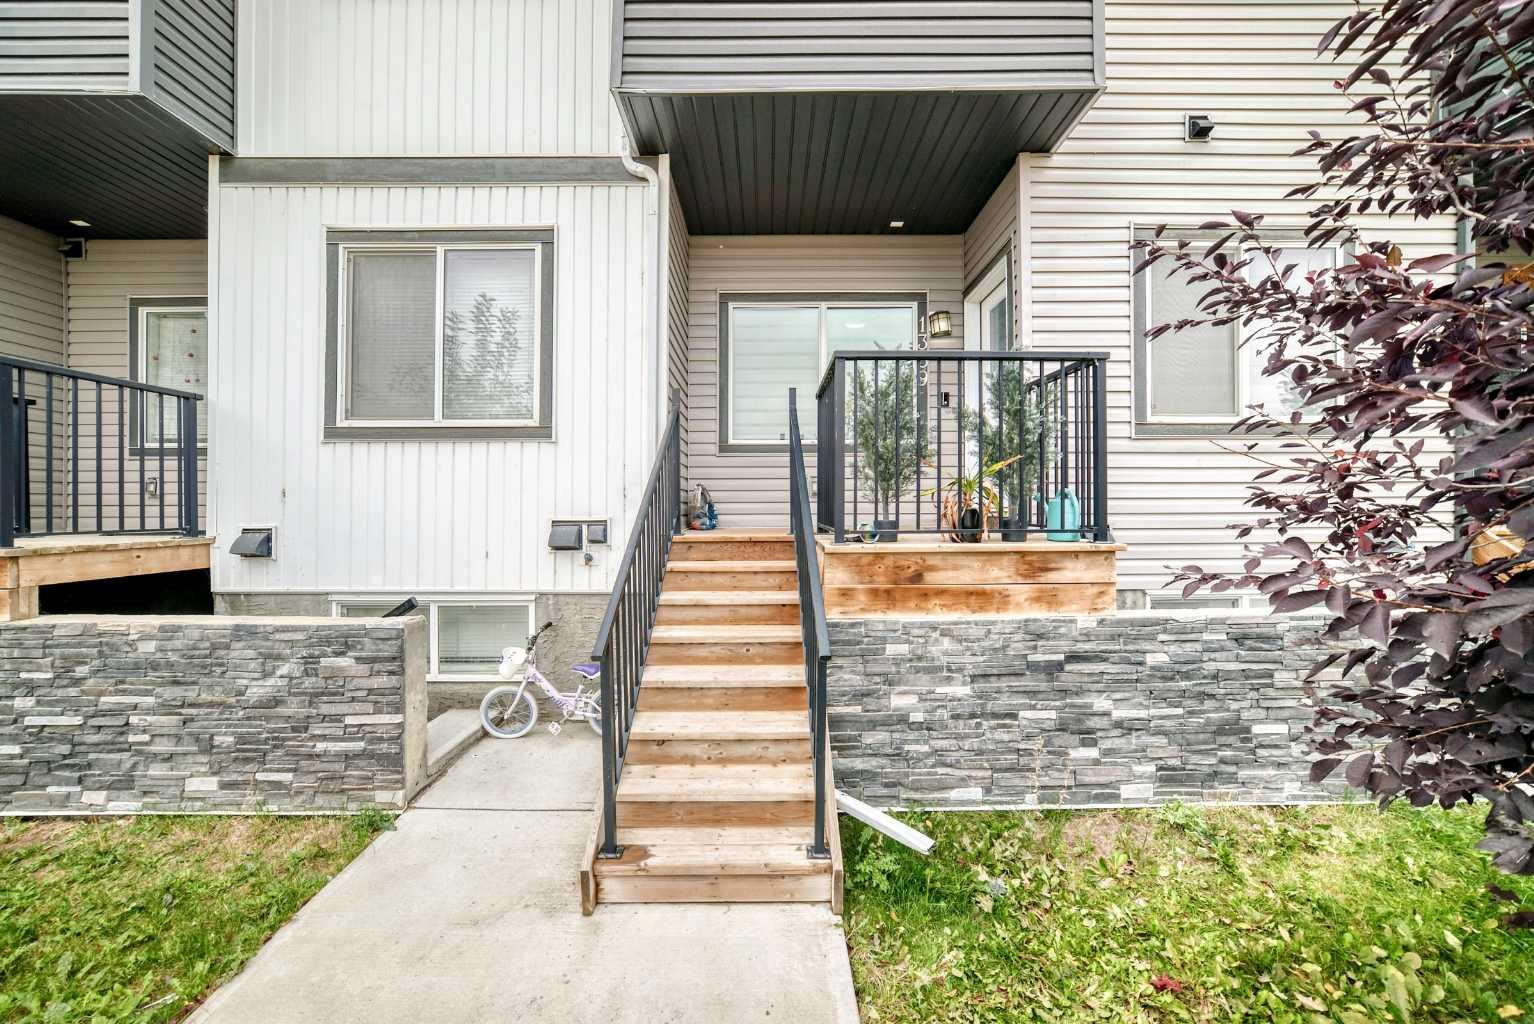
1339 Cornerstone Boulevard NE, Calgary, Alberta
Condo For Sale in Calgary, Alberta
$559,900
-
Property Type
 Condo
Condo
-
Bedrooms
 5
5
-
Bath
 4
4
-
Garage
 2
2
-
Sq Ft
 1,545
1,545
-
Year Built
 2020
2020
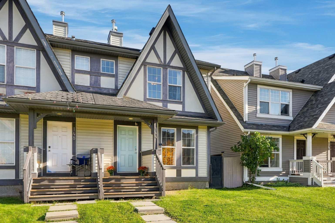
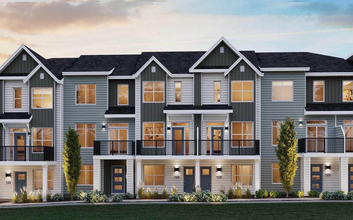
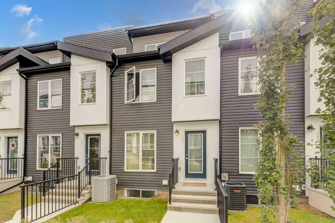
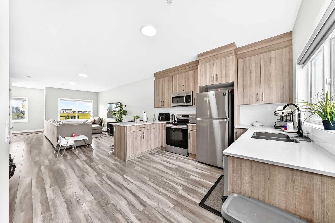
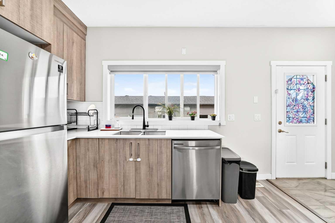
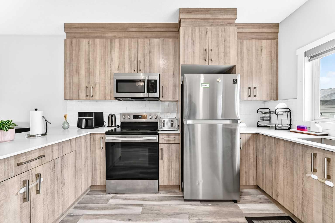
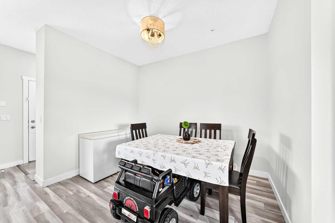
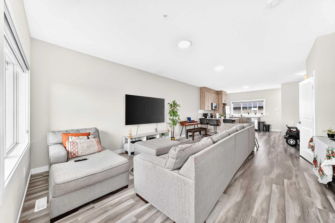
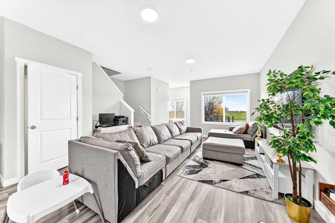
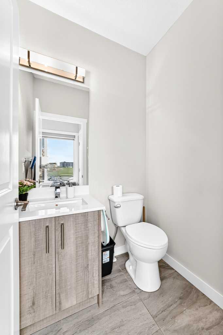
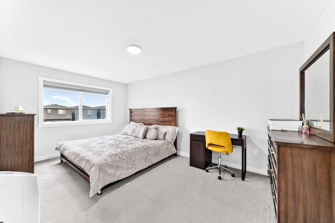
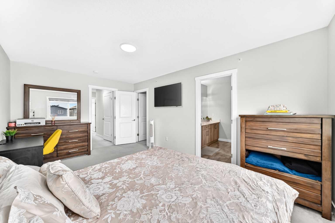
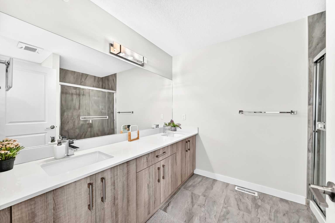
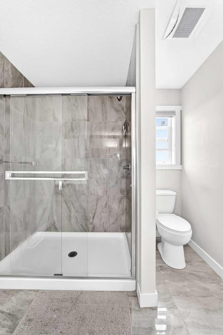
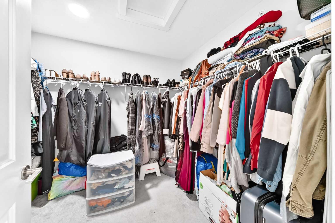
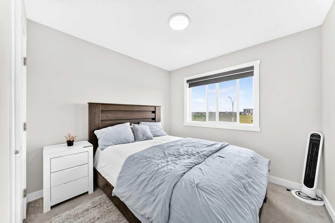
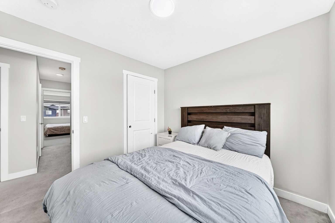
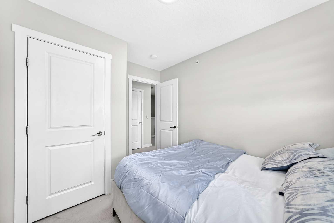
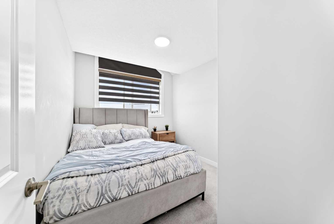
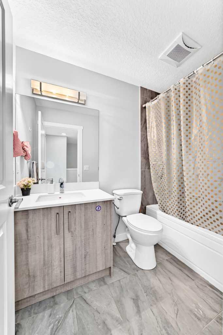
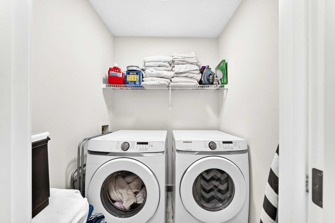
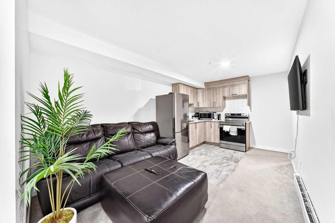
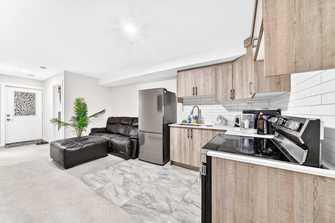
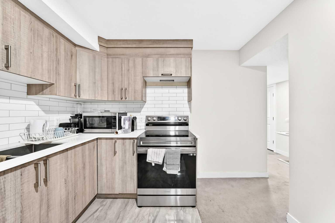
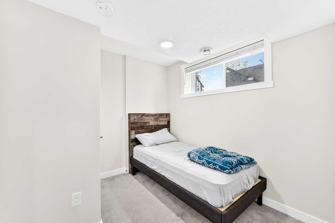
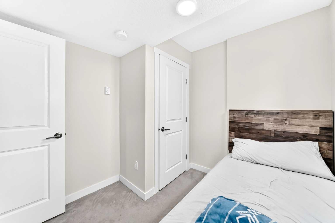
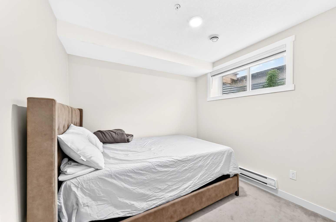
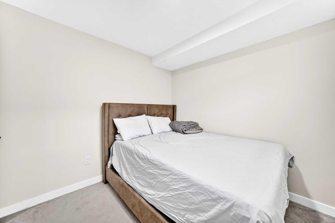
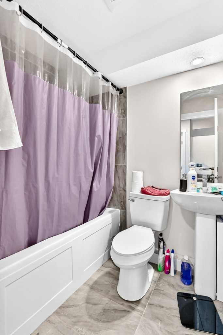
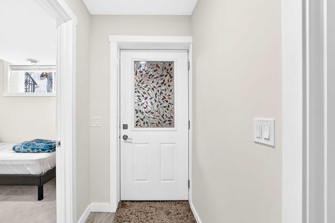
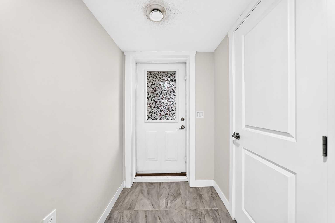
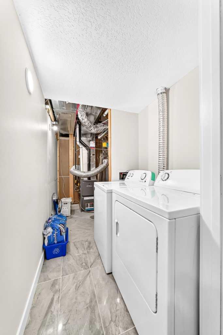
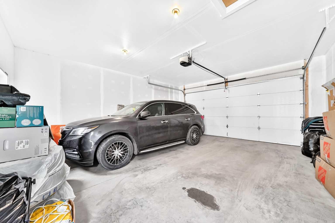
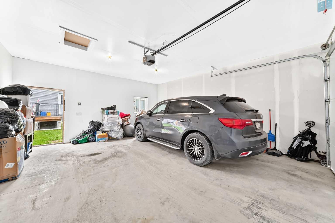
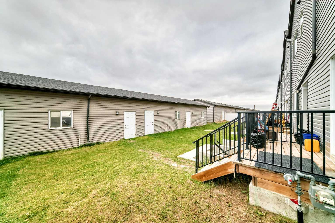
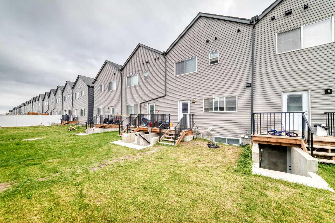
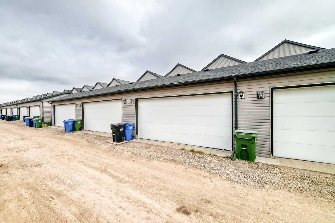
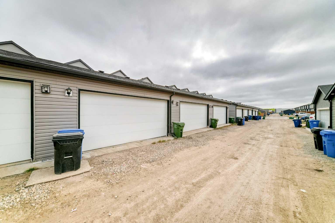
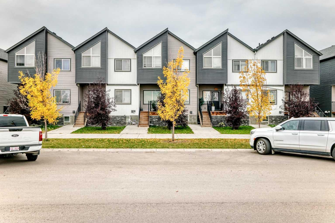
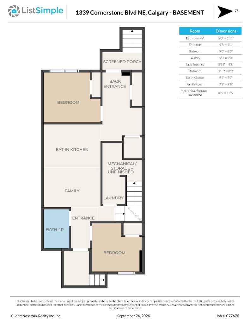
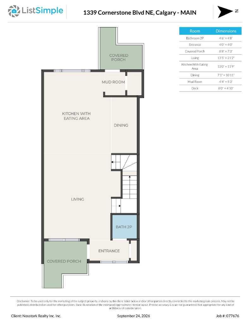
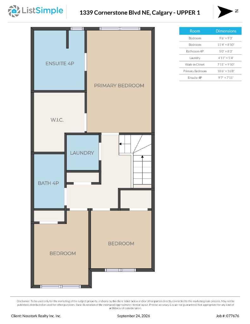
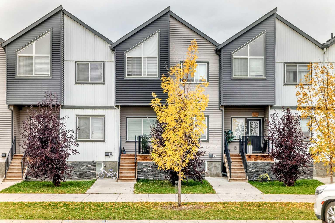
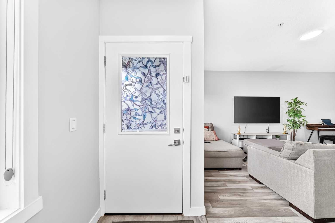
Imagine coming home to a welcoming space across from an open green space, with room for everyone to settle in. This well-maintained home offers five bedrooms, 3.5 bathrooms and over 2,200 sq. ft. of developed living space—all with no condo fees. The bright, open main floor brings the living and dining areas together with a kitchen made for everyday life. Quartz countertops, stainless steel appliances and plenty of room for two to cook make it easy to prepare dinner while staying part of the conversation. Luxury vinyl plank flooring, a tiled entry and bathrooms, and 9-foot ceilings add style throughout. Upstairs, the generous primary bedroom feels like a retreat, with a large walk-in closet and a four-piece ensuite featuring dual vanities, a tiled stand-up shower and a picture window. Two additional bedrooms, a full bathroom and conveniently located laundry complete the upper level. The fully developed basement includes two bedrooms, a living room, a four-piece bathroom and its own laundry facilities. Described as an illegal basement suite, it offers flexible space for extended family. Front and rear entrances add convenience. Outside, enjoy a landscaped backyard leading to a double detached garage. New shingles and siding have also been completed. With visitor parking out front, Calgary Transit nearby, and schools, shopping, parks, restaurants and Calgary International Airport within reach, this home brings space, comfort and everyday convenience together. Come see how easily you could feel at home here. Book your showing today.
| Street Address: | 1339 Cornerstone Boulevard NE |
| City: | Calgary |
| Province/State: | Alberta |
| Postal Code: | N/A |
| County/Parish: | Calgary |
| Subdivision: | Cornerstone |
| Country: | Canada |
| Latitude: | 51.15861040 |
| Longitude: | -113.93852470 |
| MLS® Number: | A2348097 |
| Price: | $559,900 |
| Property Area: | 1,545 Sq ft |
| Bedrooms: | 5 |
| Bathrooms Half: | 1 |
| Bathrooms Full: | 3 |
| Living Area: | 1,545 Sq ft |
| Building Area: | 0 Sq ft |
| Year Built: | 2020 |
| Listing Date: | Sep 25, 2026 |
| Garage Spaces: | 2 |
| Property Type: | Residential |
| Property Subtype: | Row/Townhouse |
| MLS Status: | Active |
Additional Details
| Flooring: | N/A |
| Construction: | Concrete,Vinyl Siding,Wood Frame |
| Parking: | Double Garage Detached |
| Appliances: | Dishwasher,Dryer,Electric Stove,Microwave Hood Fan,Refrigerator,Washer,Washer/Dryer |
| Stories: | N/A |
| Zoning: | R-Gm |
| Fireplace: | N/A |
| Amenities: | Park,Playground,Schools Nearby,Shopping Nearby,Sidewalks,Street Lights,Walking/Bike Paths |
Utilities & Systems
| Heating: | Forced Air |
| Cooling: | None |
| Property Type | Residential |
| Building Type | Row/Townhouse |
| Square Footage | 1,545 sqft |
| Community Name | Cornerstone |
| Subdivision Name | Cornerstone |
| Title | Fee Simple |
| Land Size | 2,228 sqft |
| Built in | 2020 |
| Annual Property Taxes | Contact listing agent |
| Parking Type | Garage |
Bedrooms
| Above Grade | 3 |
Bathrooms
| Total | 4 |
| Partial | 1 |
Interior Features
| Appliances Included | Dishwasher, Dryer, Electric Stove, Microwave Hood Fan, Refrigerator, Washer, Washer/Dryer |
| Flooring | Carpet, Tile, Vinyl |
Building Features
| Features | Double Vanity, Open Floorplan, Pantry, Walk-In Closet(s) |
| Style | Attached |
| Construction Material | Concrete, Vinyl Siding, Wood Frame |
| Building Amenities | None |
| Structures | Front Porch |
Heating & Cooling
| Cooling | None |
| Heating Type | Forced Air |
Exterior Features
| Exterior Finish | Concrete, Vinyl Siding, Wood Frame |
Neighbourhood Features
| Community Features | Park, Playground, Schools Nearby, Shopping Nearby, Sidewalks, Street Lights, Walking/Bike Paths |
| Amenities Nearby | Park, Playground, Schools Nearby, Shopping Nearby, Sidewalks, Street Lights, Walking/Bike Paths |
Parking
| Parking Type | Garage |
| Total Parking Spaces | 2 |
Interior Size
| Total Finished Area: | 1,545 sq ft |
| Total Finished Area (Metric): | 143.57 sq m |
Room Count
| Bedrooms: | 5 |
| Bathrooms: | 4 |
| Full Bathrooms: | 3 |
| Half Bathrooms: | 1 |
| Rooms Above Grade: | 6 |
Lot Information
| Lot Size: | 2,228 sq ft |
| Lot Size (Acres): | 0.05 acres |
| Frontage: | 20 ft |
- Double Vanity
- Open Floorplan
- Pantry
- Walk-In Closet(s)
- Private Entrance
- Dishwasher
- Dryer
- Electric Stove
- Microwave Hood Fan
- Refrigerator
- Washer
- Washer/Dryer
- None
- Full
- Park
- Playground
- Schools Nearby
- Shopping Nearby
- Sidewalks
- Street Lights
- Walking/Bike Paths
- Concrete
- Vinyl Siding
- Wood Frame
- Poured Concrete
- Back Lane
- Back Yard
- Low Maintenance Landscape
- Rectangular Lot
- Street Lighting
- Double Garage Detached
- Front Porch
Floor plan information is not available for this property.
Monthly Payment Breakdown
Loading Walk Score...
What's Nearby?
Powered by Yelp