572 Regal Park NE, Calgary, Alberta
Condo For Sale in Calgary, Alberta
$312,900
-
Property Type
 Condo
Condo
-
Bedrooms
 2
2
-
Bath
 1
1
-
Garage
 0
0
-
Sq Ft
 868
868
-
Year Built
 1954
1954
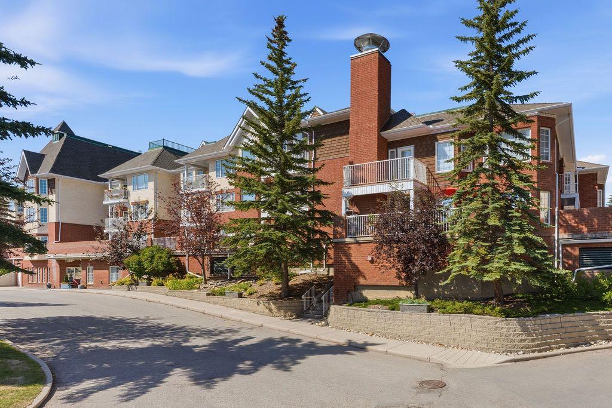
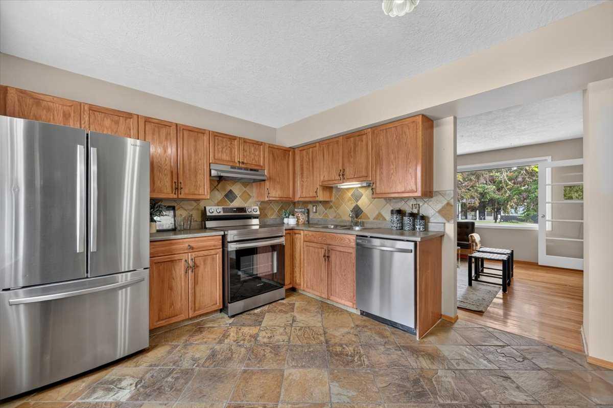
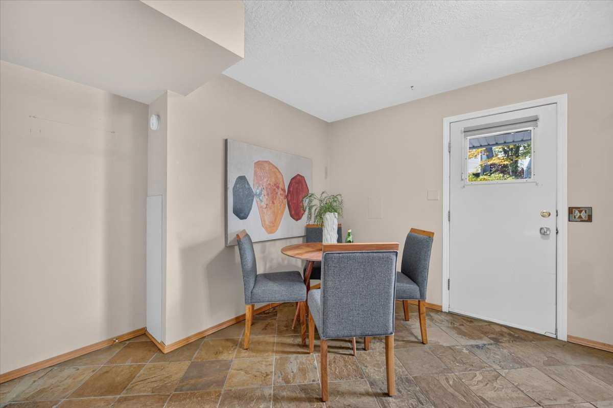
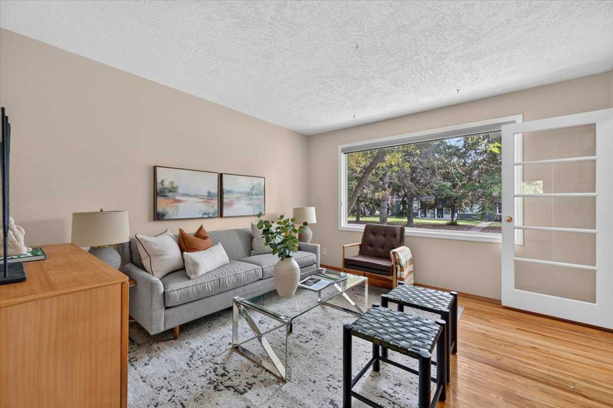
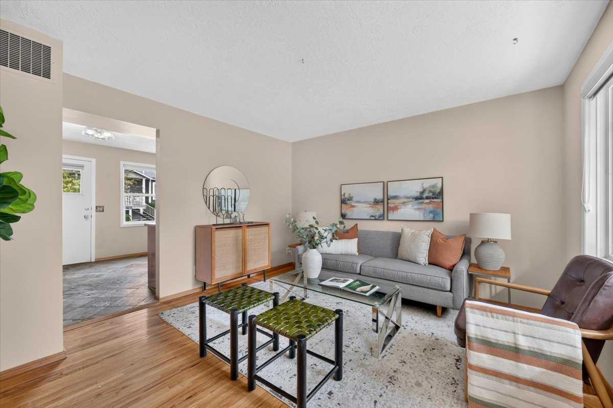
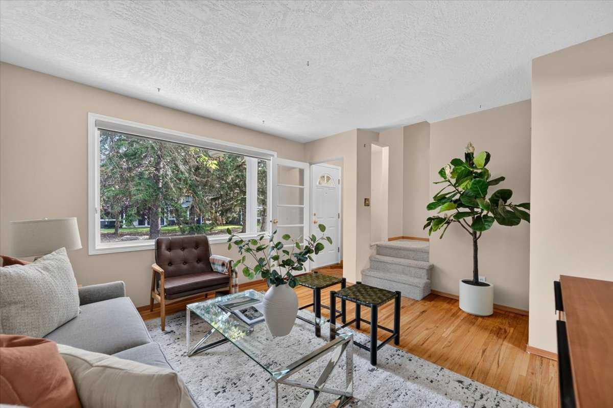
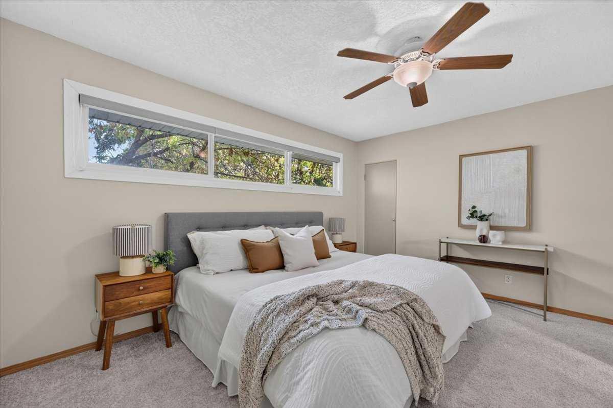
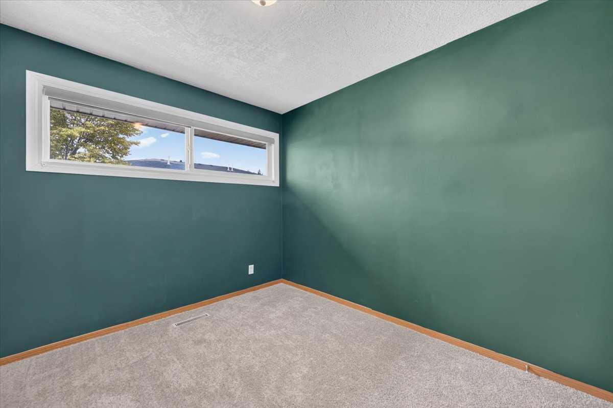
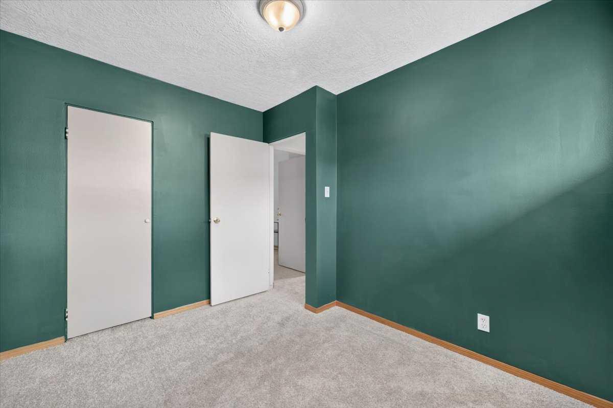
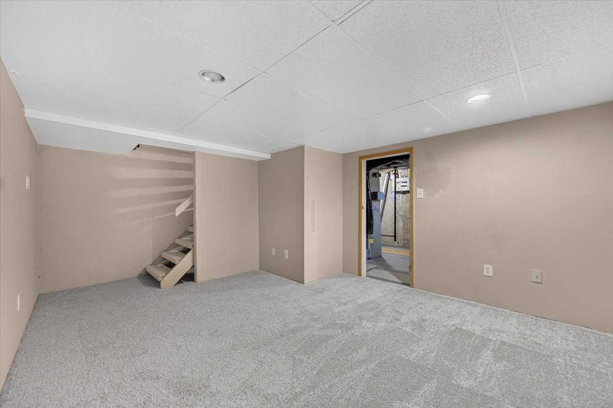
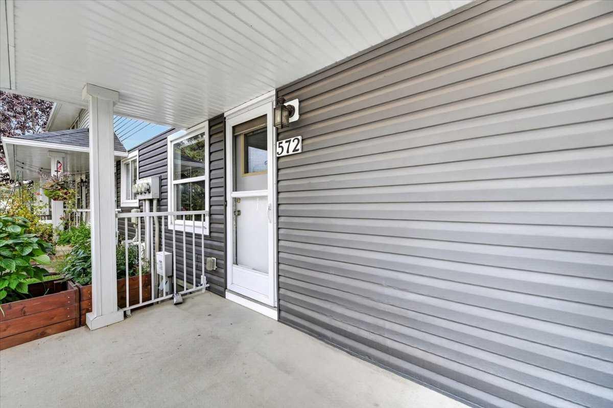
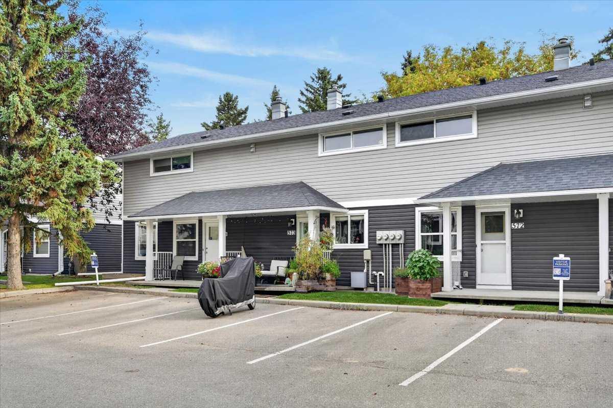
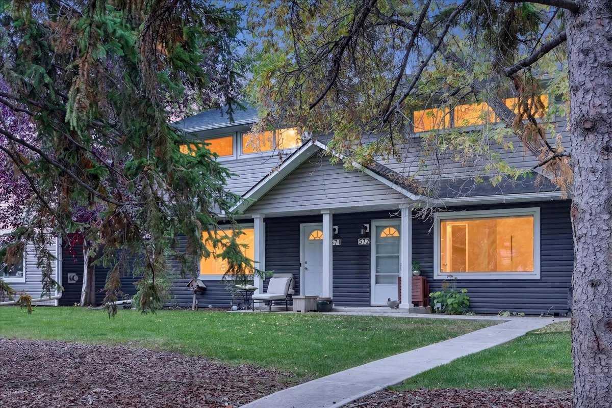
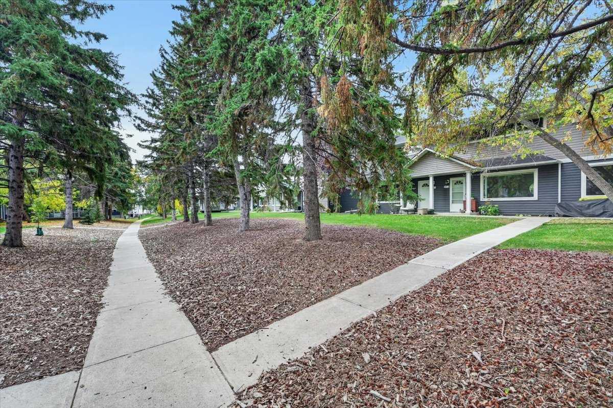
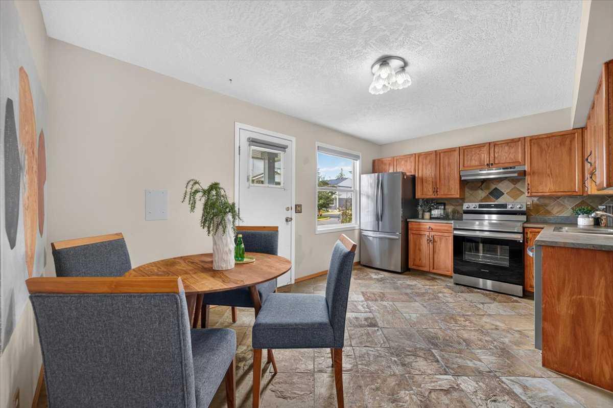
Welcome to this fantastic 2-bedroom townhouse in the highly desirable inner-city community of Renfrew. An excellent opportunity for first-time buyers looking to enjoy inner-city living at an affordable price. Offering almost 1,100 sq. ft. of total developed living space, this home features, knock down ceilings, a spacious primary bedroom with plenty of room for a king-size bed. Freshly painted throughout with new carpet, the home feels bright, clean and move-in ready. The developed basement provides additional living space, perfect for a rec room, home office or gym. Enjoy an incredible location close to downtown, parks, pathways, schools, shopping, restaurants and all the amenities Renfrew has to offer. A great opportunity to own in the inner city. You don't want to miss out on this one.
| Street Address: | 572 Regal Park NE |
| City: | Calgary |
| Province/State: | Alberta |
| Postal Code: | N/A |
| County/Parish: | Calgary |
| Subdivision: | Renfrew |
| Country: | Canada |
| Latitude: | 51.06137970 |
| Longitude: | -114.03510240 |
| MLS® Number: | A2347999 |
| Price: | $312,900 |
| Property Area: | 868 Sq ft |
| Bedrooms: | 2 |
| Bathrooms Half: | 0 |
| Bathrooms Full: | 1 |
| Living Area: | 868 Sq ft |
| Building Area: | 0 Sq ft |
| Year Built: | 1954 |
| Listing Date: | Oct 05, 2026 |
| Garage Spaces: | 0 |
| Property Type: | Residential |
| Property Subtype: | Row/Townhouse |
| MLS Status: | Active |
Additional Details
| Flooring: | N/A |
| Construction: | Vinyl Siding,Wood Frame |
| Parking: | Stall |
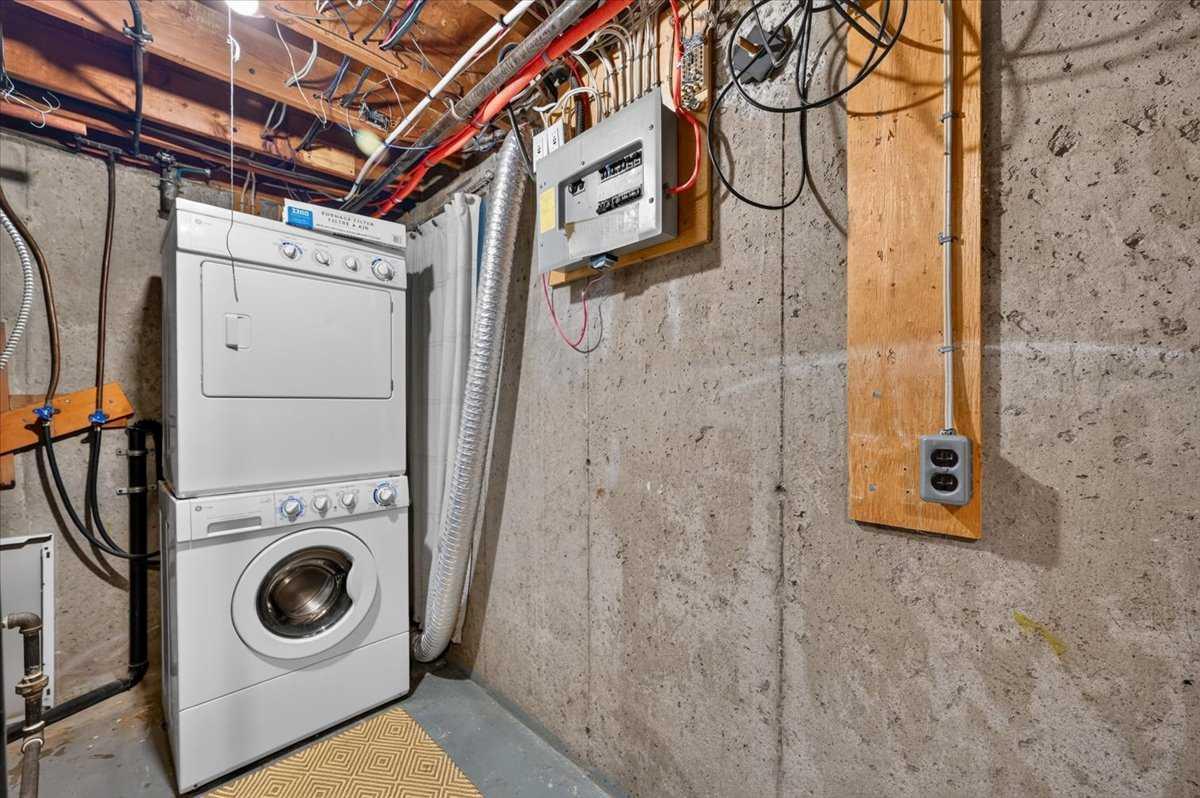
| Appliances: | Dishwasher,Electric Range,Microwave Hood Fan,Refrigerator,Washer/Dryer,Window Coverings |
| Stories: | N/A |
| Zoning: | M-C1 |
| Fireplace: | N/A |
| Amenities: | Park,Playground,Schools Nearby,Shopping Nearby,Sidewalks |
Utilities & Systems
| Heating: | Forced Air |
| Cooling: | None |
| Property Type | Residential |
| Building Type | Row/Townhouse |
| Square Footage | 868 sqft |
| Community Name | Renfrew |
| Subdivision Name | Renfrew |
| Title | Fee Simple |
| Land Size | Unknown |
| Built in | 1954 |
| Annual Property Taxes | Contact listing agent |
| Parking Type | Stall |
Bedrooms
| Above Grade | 2 |
Bathrooms
| Total | 1 |
| Partial | 0 |
Interior Features
| Appliances Included | Dishwasher, Electric Range, Microwave Hood Fan, Refrigerator, Washer/Dryer, Window Coverings |
| Flooring | Carpet, Hardwood, Tile |
Building Features
| Features | Laminate Counters, Track Lighting, Vinyl Windows |
| Style | Attached |
| Construction Material | Vinyl Siding, Wood Frame |
| Building Amenities | None |
| Structures | Front Porch |
Heating & Cooling
| Cooling | None |
| Heating Type | Forced Air |
Exterior Features
| Exterior Finish | Vinyl Siding, Wood Frame |
Neighbourhood Features
| Community Features | Park, Playground, Schools Nearby, Shopping Nearby, Sidewalks |
| Pets Allowed | Restrictions, Yes |
| Amenities Nearby | Park, Playground, Schools Nearby, Shopping Nearby, Sidewalks |
Maintenance or Condo Information
| Maintenance Fees | $340 Monthly |
| Maintenance Fees Include | Common Area Maintenance, Maintenance Grounds, Professional Management, Reserve Fund Contributions, Snow Removal, Trash |
Parking
| Parking Type | Stall |
| Total Parking Spaces | 1 |
Interior Size
| Total Finished Area: | 868 sq ft |
| Total Finished Area (Metric): | 80.64 sq m |
| Main Level: | 434 sq ft |
| Upper Level: | 434 sq ft |
| Below Grade: | 225 sq ft |
Room Count
| Bedrooms: | 2 |
| Bathrooms: | 1 |
| Full Bathrooms: | 1 |
| Rooms Above Grade: | 6 |
Lot Information
- Laminate Counters
- Track Lighting
- Vinyl Windows
- Private Entrance
- Dishwasher
- Electric Range
- Microwave Hood Fan
- Refrigerator
- Washer/Dryer
- Window Coverings
- None
- Full
- Park
- Playground
- Schools Nearby
- Shopping Nearby
- Sidewalks
- Vinyl Siding
- Wood Frame
- Poured Concrete
- Backs on to Park/Green Space
- Few Trees
- Low Maintenance Landscape
- Stall
- Front Porch
Floor plan information is not available for this property.
Monthly Payment Breakdown
Loading Walk Score...
What's Nearby?
Powered by Yelp
REALTOR® Details
Monica Swagar
- (403) 707-7336
- monica@teamswagar.com
- RE/MAX Realty Professionals