10 Tee Road , Lacombe, Alberta
Residential For Sale in Lacombe, Alberta
$400,000
-
Property Type
 Residential
-
Bedrooms
 5
-
Bath
 3
-
Garage
 0
-
Sq Ft
 1,410
-
Year Built
 1975
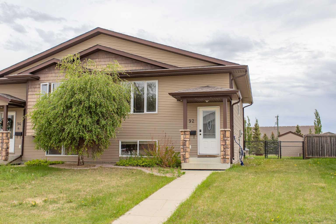
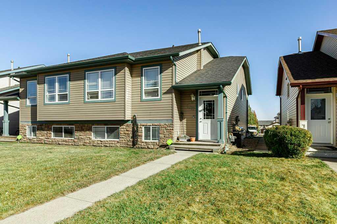
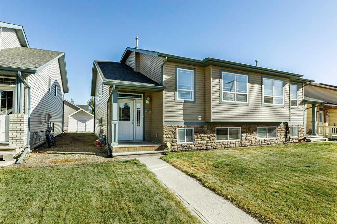
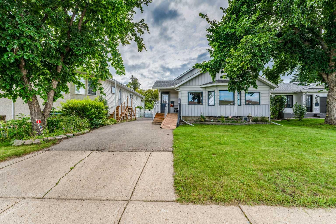
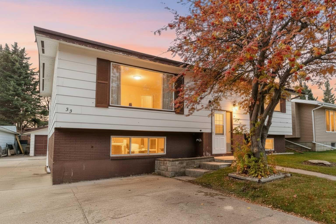
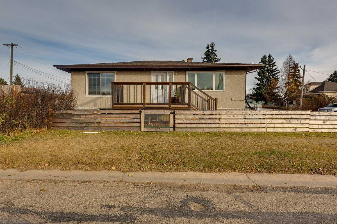
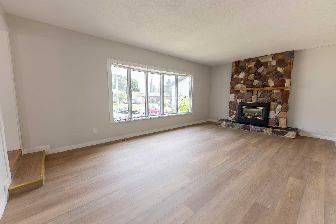
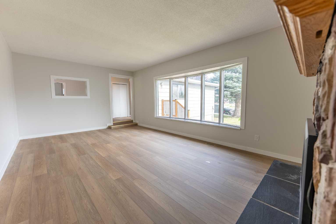
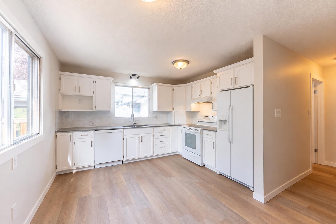
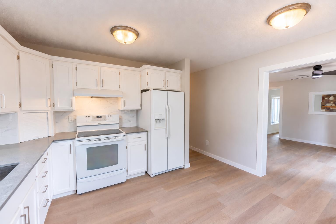
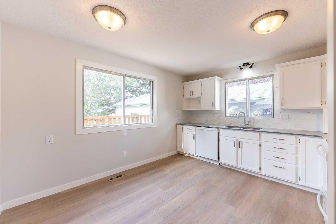
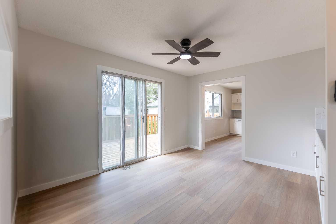
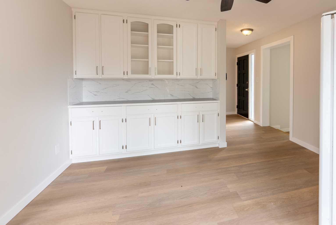
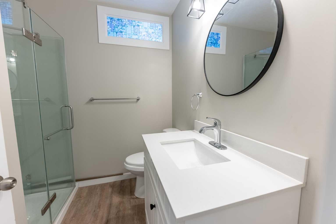
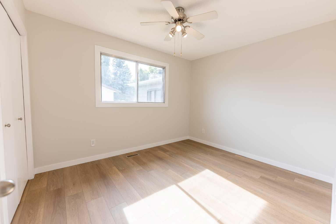
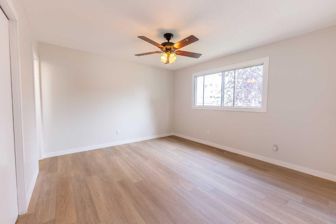
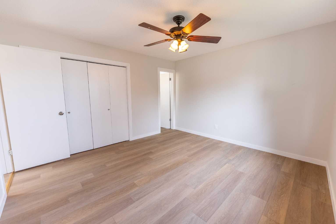
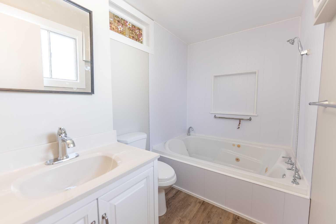
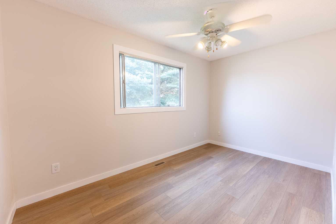
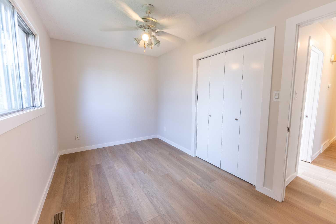
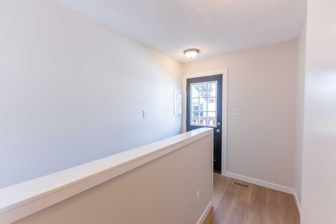
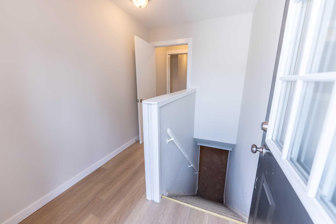
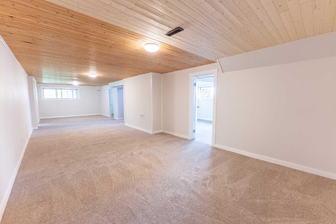
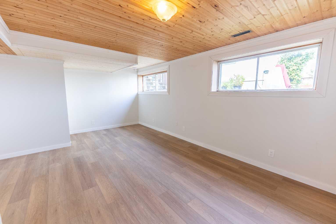
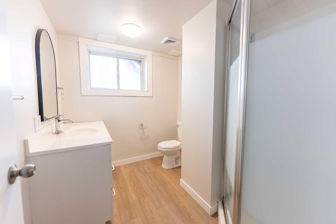
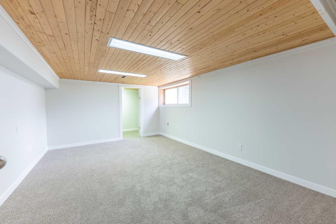
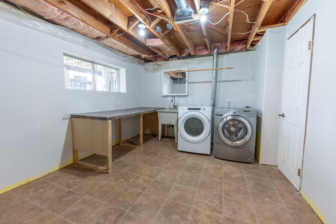
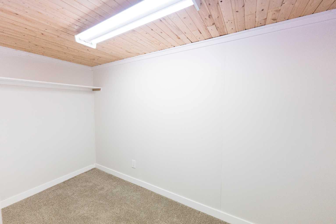
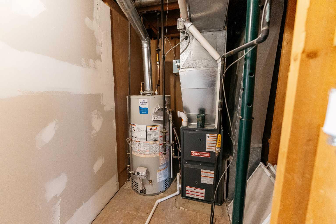
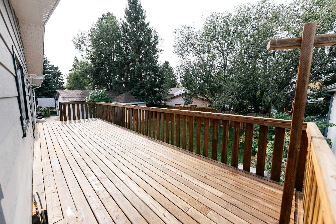
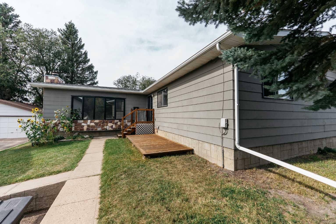
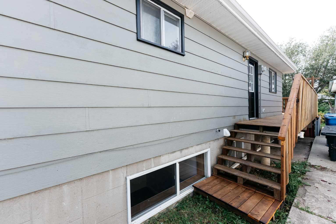
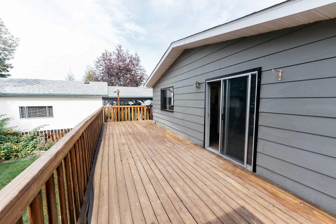
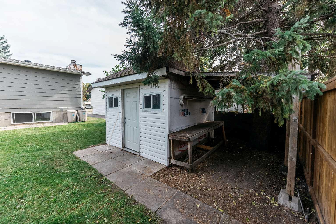
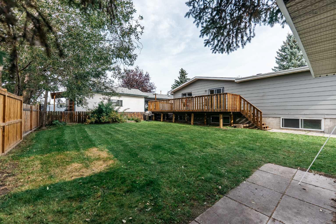
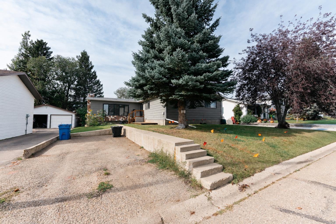
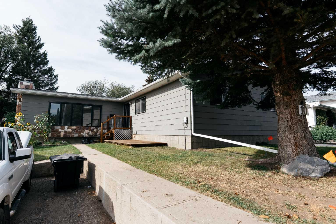
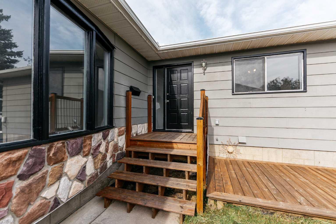
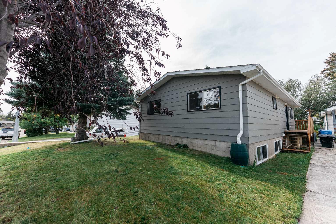
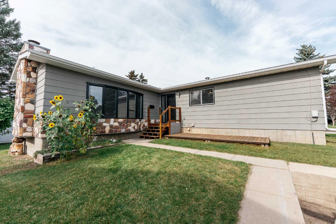
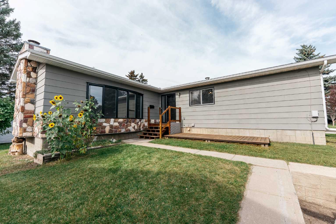
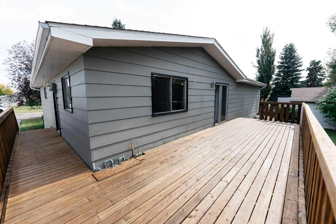
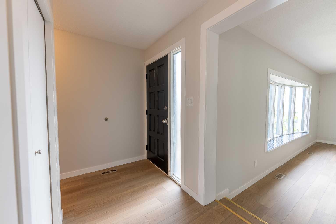
Welcome to this fully renovated 1,410 sq. ft. bungalow in a quiet, desirable Lacombe neighbourhood! Situated on a peaceful dead-end street with a school and green space directly across the road, this spacious home offers an ideal combination of comfort, convenience, and privacy with no through traffic. The main floor features three bedrooms, including a generous primary bedroom with its own 4-piece ensuite, along with a bright living room complete with a cozy gas fireplace. The finished basement adds two large bedrooms, a spacious recreation/game room, a 3-piece bathroom, and plenty of storage, providing exceptional flexibility for a growing family, guests, hobbies, or a home office. The basement also features a separate side entrance, making this home easily suitable for a legal suite conversion. Step outside to enjoy the large fenced backyard surrounded by mature trees, complete with a raspberry bush, wraparound deck/patio, BBQ gas line, and storage shed. With a 6,600 sq. ft. lot, there is plenty of room to relax, entertain, and enjoy the outdoors. A convenient front parking pad provides off-street parking right at your door. Additional highlights include a brand new furnace for peace of mind and energy efficiency, and a new fridge on the way — this home just keeps getting better. Located close to schools, parks, playgrounds, shopping, and other amenities, this home offers 1,410 sq. ft. on the main level plus a fully finished basement. A rare opportunity to own a beautifully renovated, spacious bungalow in a quiet Lacombe setting — move in, enjoy, and make it your own!
| Street Address: | 10 Tee Road |
| City: | Lacombe |
| Province/State: | Alberta |
| Postal Code: | N/A |
| County/Parish: | Lacombe |
| Subdivision: | Fairway Heights |
| Country: | Canada |
| Latitude: | 52.47167584 |
| Longitude: | -113.75442804 |
| MLS® Number: | A2347768 |
| Price: | $400,000 |
| Property Area: | 1,410 Sq ft |
| Bedrooms: | 5 |
| Bathrooms Half: | 0 |
| Bathrooms Full: | 3 |
| Living Area: | 1,410 Sq ft |
| Building Area: | 0 Sq ft |
| Year Built: | 1975 |
| Listing Date: | Sep 25, 2026 |
| Garage Spaces: | 0 |
| Property Type: | Residential |
| Property Subtype: | Detached |
| MLS Status: | Pending |
Additional Details
| Flooring: | N/A |
| Construction: | Composite Siding |
| Parking: | Off Street,Parking Pad |
| Appliances: | Dishwasher,Refrigerator,Stove(s),Window Coverings |
| Stories: | N/A |
| Zoning: | R1b |
| Fireplace: | N/A |
| Amenities: | Park,Playground,Schools Nearby,Shopping Nearby,Sidewalks |
Utilities & Systems
| Heating: | Forced Air |
| Cooling: | None |
| Property Type | Residential |
| Building Type | Detached |
| Square Footage | 1,410 sqft |
| Community Name | Fairway Heights |
| Subdivision Name | Fairway Heights |
| Title | Fee Simple |
| Land Size | 6,600 sqft |
| Built in | 1975 |
| Annual Property Taxes | Contact listing agent |
| Parking Type | Off Street |
| Time on MLS Listing | 36 days |
Bedrooms
| Above Grade | 3 |
Bathrooms
| Total | 3 |
| Partial | 0 |
Interior Features
| Appliances Included | Dishwasher, Refrigerator, Stove(s), Window Coverings |
| Flooring | Carpet, Linoleum, Tile |
Building Features
| Features | Ceiling Fan(s), Jetted Tub, No Smoking Home, Storage |
| Construction Material | Composite Siding |
| Structures | Patio, Wrap Around |
Heating & Cooling
| Cooling | None |
| Heating Type | Forced Air |
Exterior Features
| Exterior Finish | Composite Siding |
Neighbourhood Features
| Community Features | Park, Playground, Schools Nearby, Shopping Nearby, Sidewalks |
| Amenities Nearby | Park, Playground, Schools Nearby, Shopping Nearby, Sidewalks |
Parking
| Parking Type | Off Street |
| Total Parking Spaces | 2 |
Interior Size
| Total Finished Area: | 1,410 sq ft |
| Total Finished Area (Metric): | 130.99 sq m |
| Below Grade: | 1,292 sq ft |
Room Count
| Bedrooms: | 5 |
| Bathrooms: | 3 |
| Full Bathrooms: | 3 |
| Rooms Above Grade: | 7 |
Lot Information
| Lot Size: | 6,600 sq ft |
| Lot Size (Acres): | 0.15 acres |
| Frontage: | 59 ft |
- Ceiling Fan(s)
- Jetted Tub
- No Smoking Home
- Storage
- BBQ gas line
- Other
- Private Yard
- Dishwasher
- Refrigerator
- Stove(s)
- Window Coverings
- Full
- Park
- Playground
- Schools Nearby
- Shopping Nearby
- Sidewalks
- Composite Siding
- Gas
- Poured Concrete
- Back Lane
- Back Yard
- Off Street
- Parking Pad
- Patio
- Wrap Around
Floor plan information is not available for this property.
Monthly Payment Breakdown
Loading Walk Score...
What's Nearby?
Powered by Yelp
REALTOR® Details
Alex Moldovan Balea
- (403) 370-1138
- alex.balea@kpliglobal.com
- KPLI Real Estate Corporation