5A Heritage Drive , Cochrane, Alberta
Condo For Sale in Cochrane, Alberta
$499,000
-
Property Type
 Condo
-
Bedrooms
 3
-
Bath
 3
-
Garage
 1
-
Sq Ft
 1,406
-
Year Built
 2017
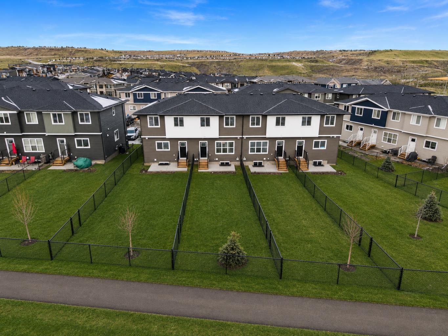
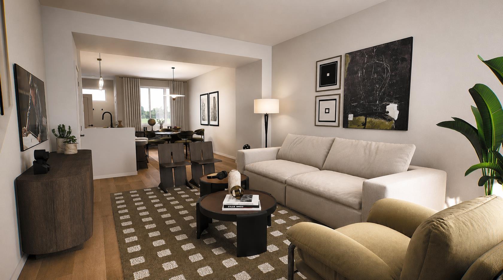
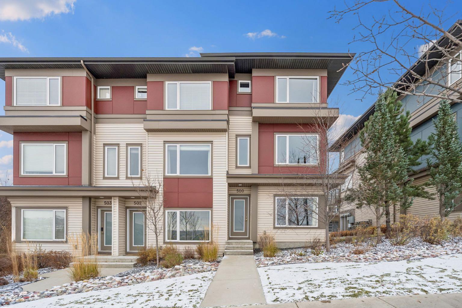
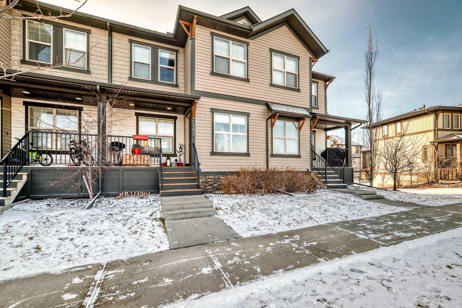
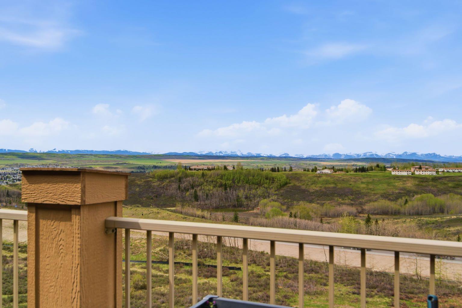
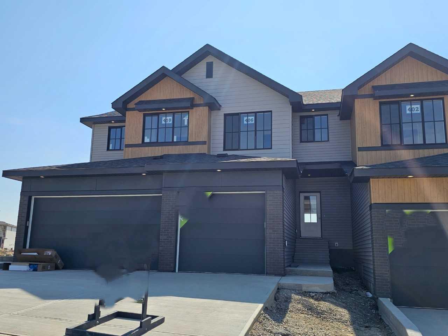
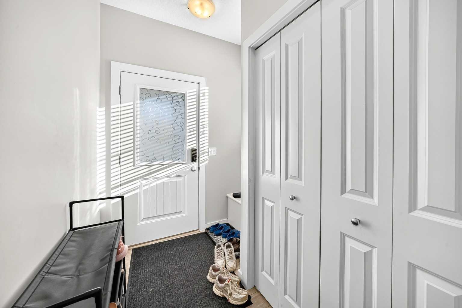
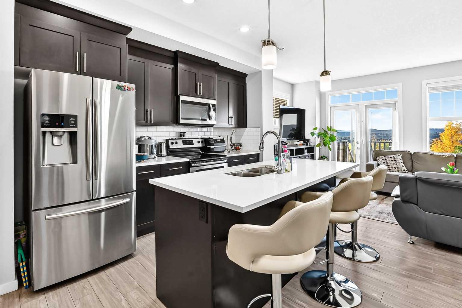
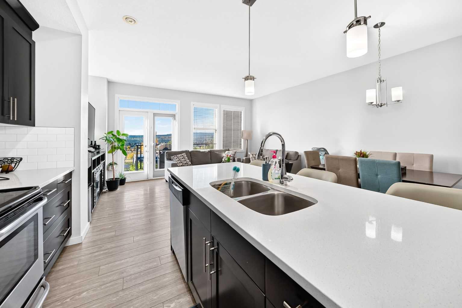
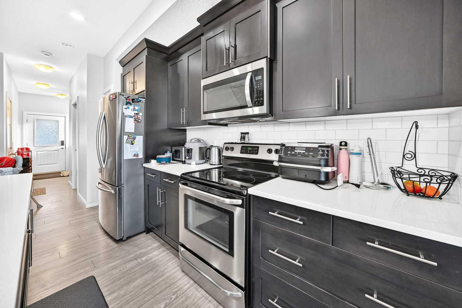
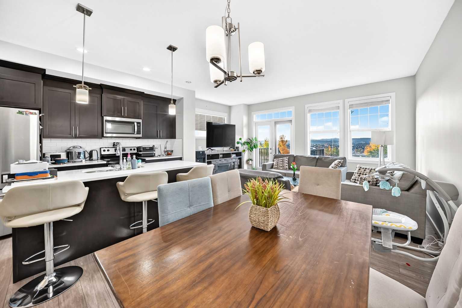
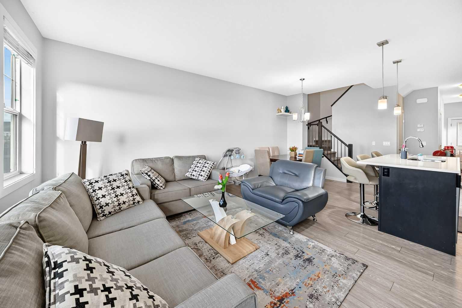
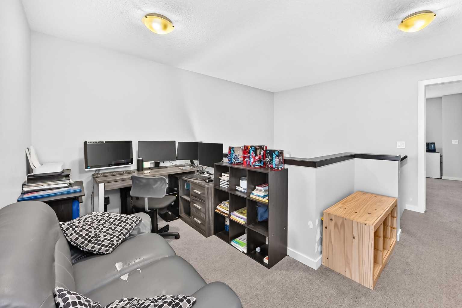
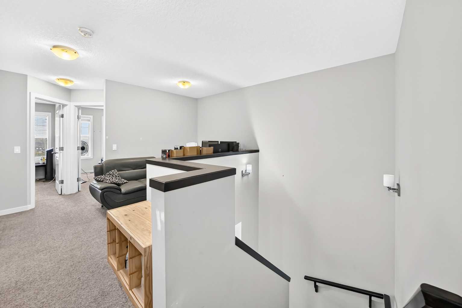
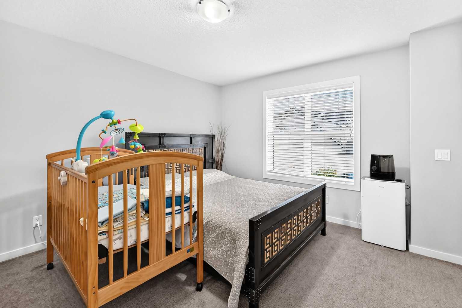
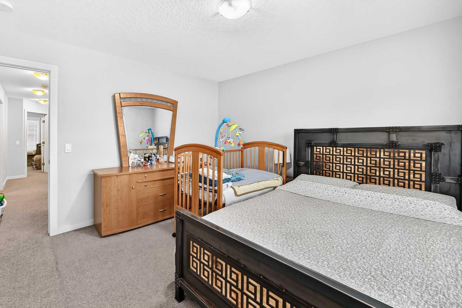
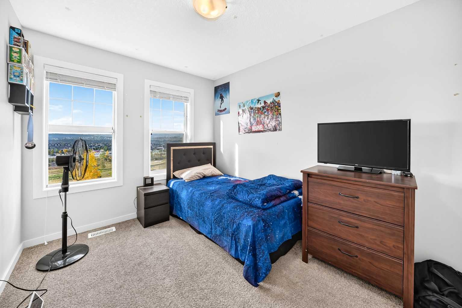
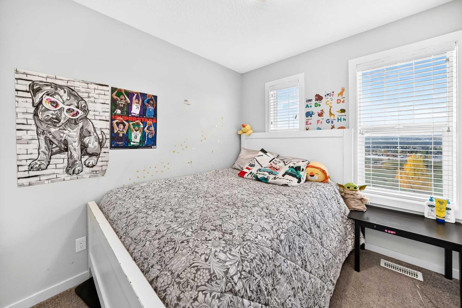
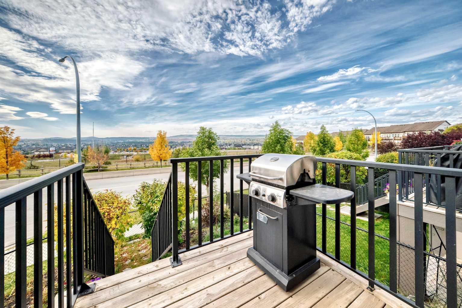
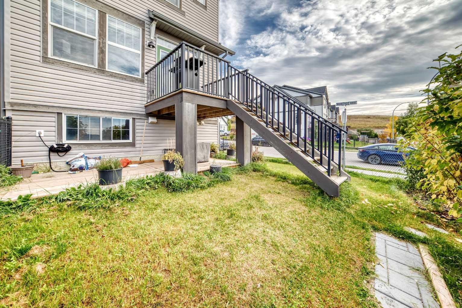
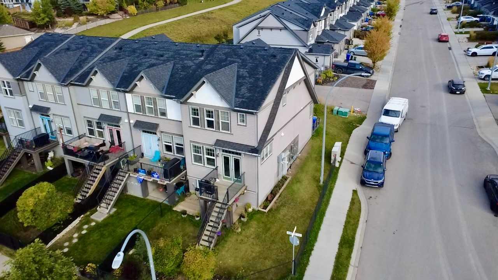
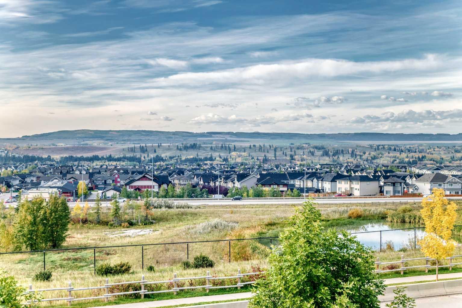
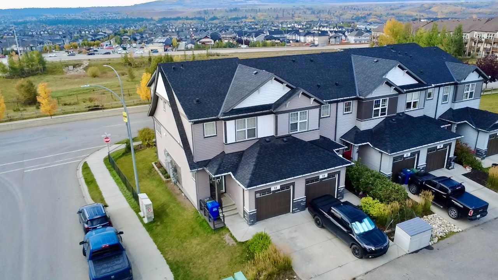
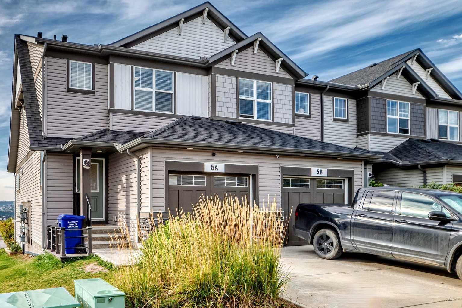
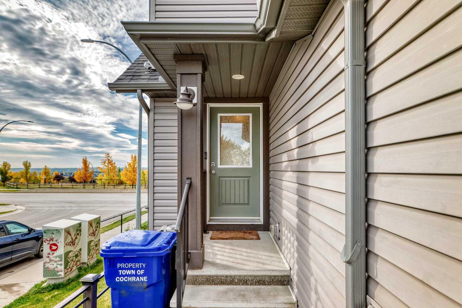
Discover a serene retreat within Cochrane’s desirable Heritage Hills community, embodied by this thoughtfully designed two-story townhouse. Built in 2017 by Stepper Homes and situated within a vibrant neighbourhood boasting park access, playground amenities, and convenient proximity to schools, this property offers a blend of comfort and community living. Spanning over 1,400 square feet, the home welcomes you with hardwood, ceramic tile, and carpet flooring throughout, complemented by high ceilings that create an airy and spacious atmosphere. An open floor plan connects the living room, the dining area, and the kitchen, which features quartz counters, ample storage, a pantry, and a convenient kitchen island. A half bath and patio with mountain views provide added enjoyment and ease of living. Upstairs, three bedrooms await, including a master suite complete with an ensuite four-piece bathroom and walk-in closet. Two additional bedrooms share a full bathroom. With a single attached garage and a full unfinished basement providing future possibilities, this townhouse presents an exceptional opportunity for those seeking a move-in ready home in a sought after location.
| Street Address: | 5A Heritage Drive |
| City: | Cochrane |
| Province/State: | Alberta |
| Postal Code: | N/A |
| County/Parish: | Rocky View County |
| Subdivision: | Heritage Hills |
| Country: | Canada |
| Latitude: | 51.20582509 |
| Longitude: | -114.50403514 |
| MLS® Number: | A2347735 |
| Price: | $499,000 |
| Property Area: | 1,406 Sq ft |
| Bedrooms: | 3 |
| Bathrooms Half: | 1 |
| Bathrooms Full: | 2 |
| Living Area: | 1,406 Sq ft |
| Building Area: | 0 Sq ft |
| Year Built: | 2017 |
| Listing Date: | Sep 25, 2026 |
| Garage Spaces: | 1 |
| Property Type: | Residential |
| Property Subtype: | Row/Townhouse |
| MLS Status: | Active |
Additional Details
| Flooring: | N/A |
| Construction: | Stone,Vinyl Siding,Wood Frame |
| Parking: | Single Garage Attached |
| Appliances: | Dishwasher,Electric Range,Garage Control(s),Microwave Hood Fan,Refrigerator,Washer/Dryer |
| Stories: | N/A |
| Zoning: | R-MD |
| Fireplace: | N/A |
| Amenities: | Park,Playground,Schools Nearby |
Utilities & Systems
| Heating: | Forced Air |
| Cooling: | None |
| Property Type | Residential |
| Building Type | Row/Townhouse |
| Square Footage | 1,406 sqft |
| Community Name | Heritage Hills |
| Subdivision Name | Heritage Hills |
| Title | Fee Simple |
| Land Size | 3,027 sqft |
| Built in | 2017 |
| Annual Property Taxes | Contact listing agent |
| Parking Type | Garage |
Bedrooms
| Above Grade | 3 |
Bathrooms
| Total | 3 |
| Partial | 1 |
Interior Features
| Appliances Included | Dishwasher, Electric Range, Garage Control(s), Microwave Hood Fan, Refrigerator, Washer/Dryer |
| Flooring | Carpet, Ceramic Tile, Hardwood |
Building Features
| Features | High Ceilings, Kitchen Island, No Animal Home, No Smoking Home, Pantry, Quartz Counters |
| Style | Attached |
| Construction Material | Stone, Vinyl Siding, Wood Frame |
| Structures | Other |
Heating & Cooling
| Cooling | None |
| Heating Type | Forced Air |
Exterior Features
| Exterior Finish | Stone, Vinyl Siding, Wood Frame |
Neighbourhood Features
| Community Features | Park, Playground, Schools Nearby |
| Amenities Nearby | Park, Playground, Schools Nearby |
Parking
| Parking Type | Garage |
| Total Parking Spaces | 2 |
Interior Size
| Total Finished Area: | 1,406 sq ft |
| Total Finished Area (Metric): | 130.59 sq m |
Room Count
| Bedrooms: | 3 |
| Bathrooms: | 3 |
| Full Bathrooms: | 2 |
| Half Bathrooms: | 1 |
| Rooms Above Grade: | 7 |
Lot Information
| Lot Size: | 3,027 sq ft |
| Lot Size (Acres): | 0.07 acres |
| Frontage: | 19 ft |
- High Ceilings
- Kitchen Island
- No Animal Home
- No Smoking Home
- Pantry
- Quartz Counters
- Other
- Private Yard
- Dishwasher
- Electric Range
- Garage Control(s)
- Microwave Hood Fan
- Refrigerator
- Washer/Dryer
- Full
- Park
- Playground
- Schools Nearby
- Stone
- Vinyl Siding
- Wood Frame
- Poured Concrete
- Single Garage Attached
Floor plan information is not available for this property.
Monthly Payment Breakdown
Loading Walk Score...
What's Nearby?
Powered by Yelp
REALTOR® Details
Dani Staicu
- (587) 585-8913
- dani.staicu@century21.ca
- Century 21 Bravo Realty