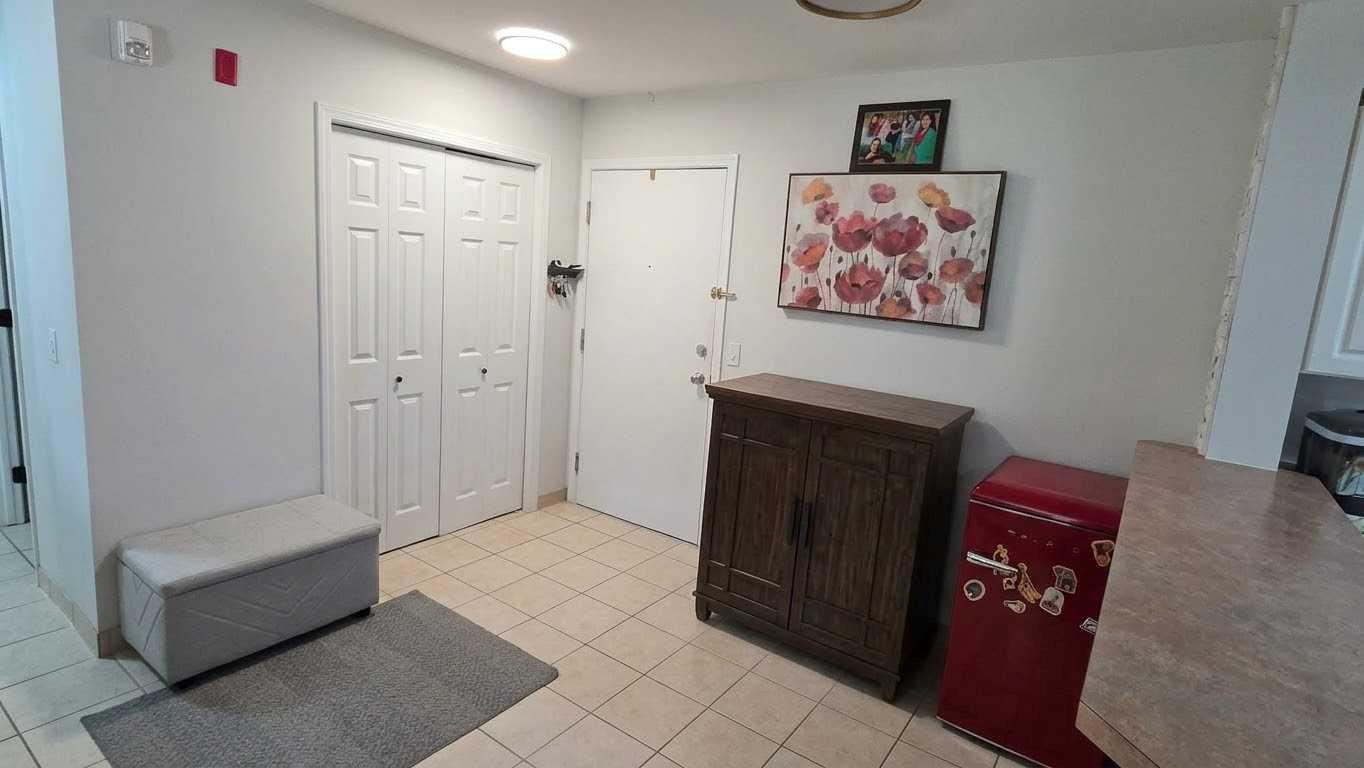
2106, 11 Chaparral Ridge Drive SE, Calgary, Alberta
Condo For Sale in Calgary, Alberta
$279,000
-
Property Type
 Condo
Condo
-
Bedrooms
 2
2
-
Bath
 2
2
-
Garage
 0
0
-
Sq Ft
 906
906
-
Year Built
 2000
2000
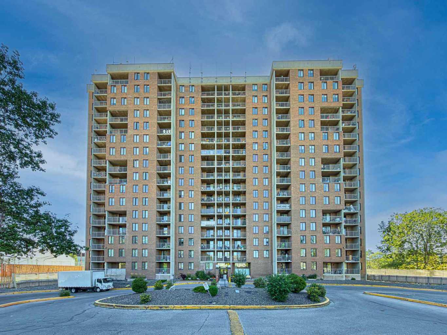
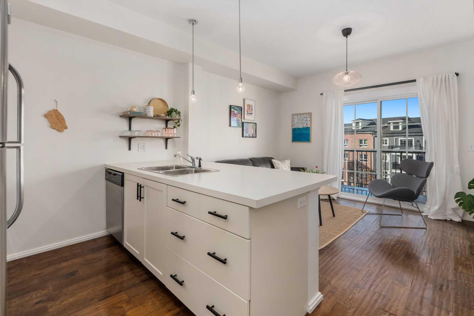
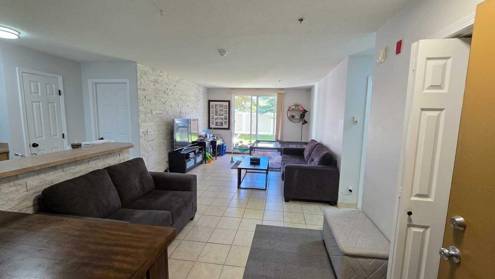
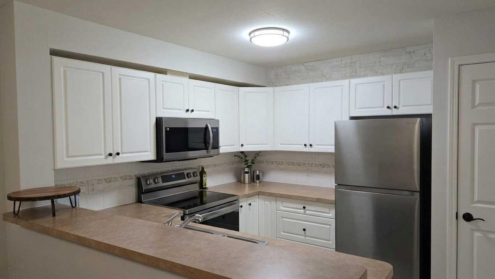
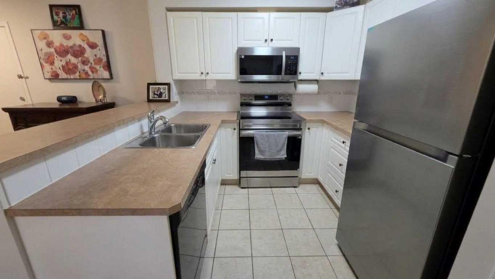
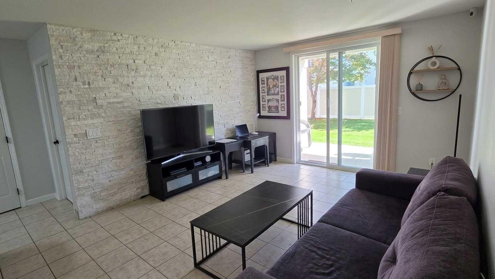
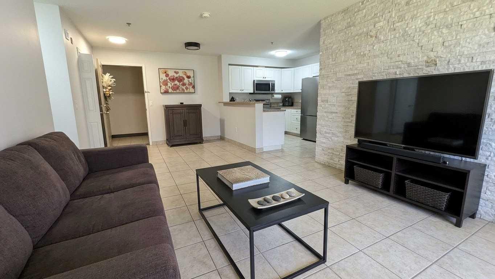
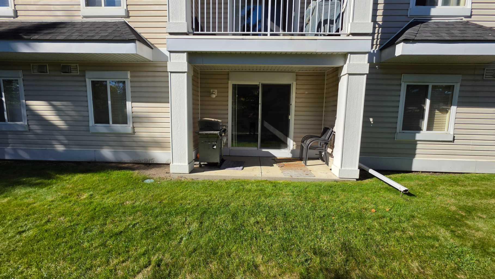
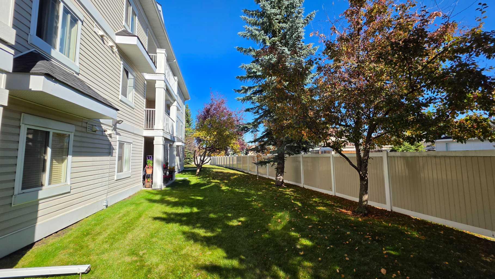
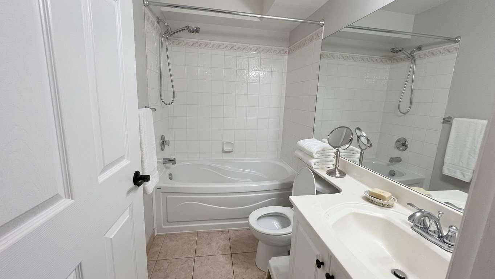
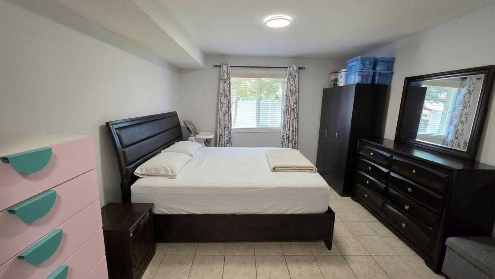
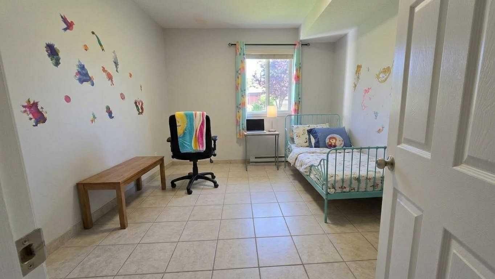
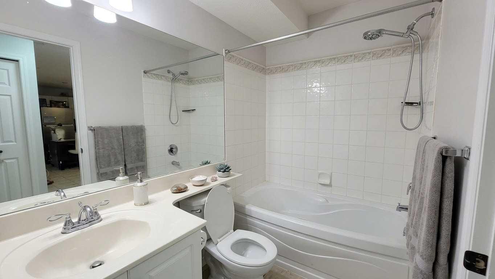
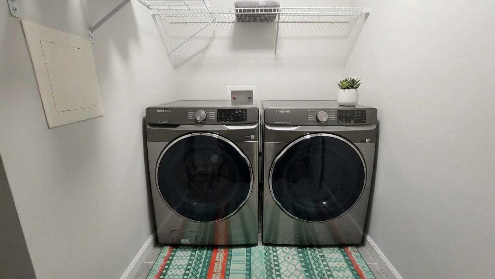
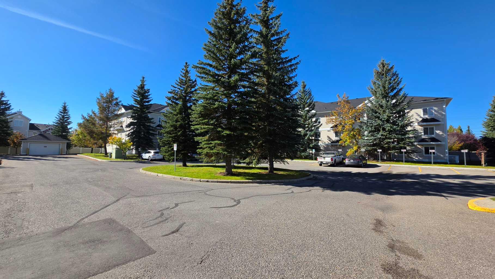
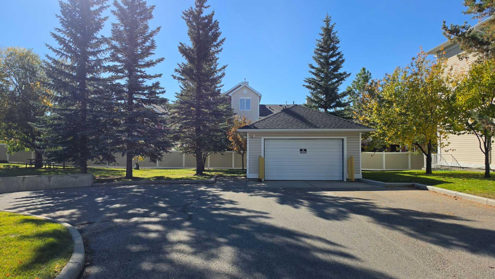
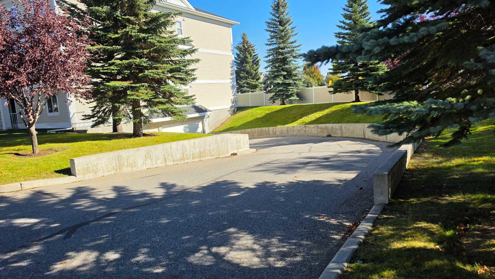
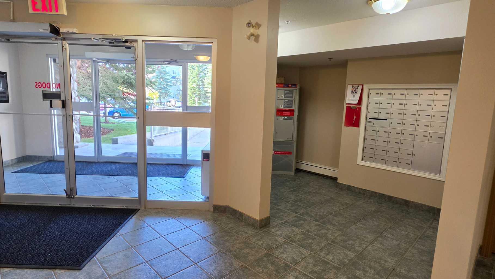
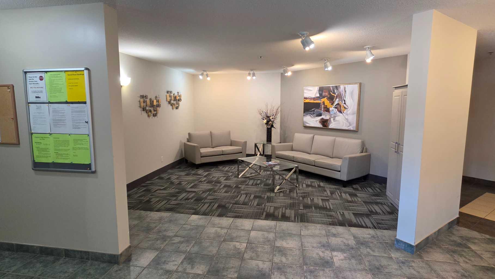
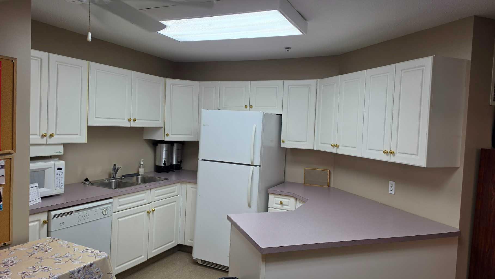
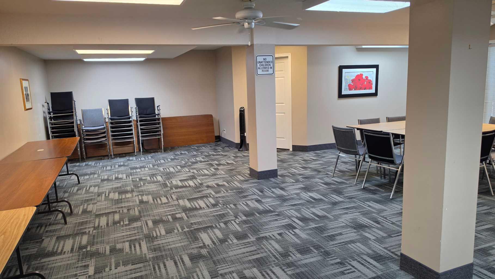
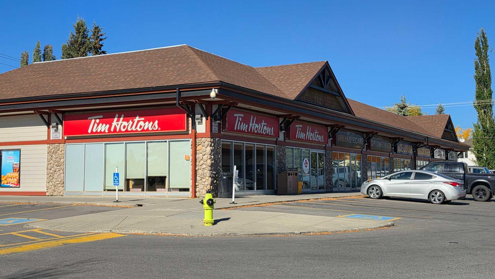
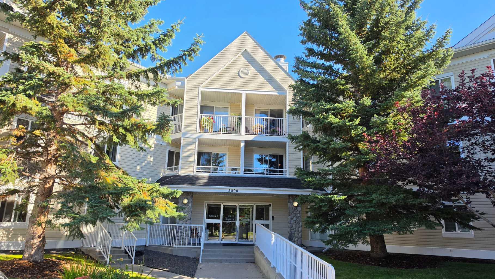
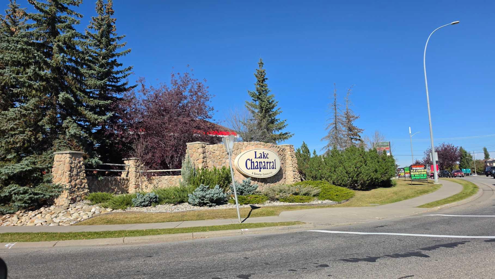
Enjoy the convenience of main-floor living in this inviting 2-bedroom condo, featuring a functional layout, distinctive interior details, and a patio overlooking green space. The open living area creates a welcoming place to unwind or entertain, with a custom stone feature wall adding a unique touch. The kitchen offers plenty of cupboard space, a pantry, and a raised breakfast bar that makes everyday meals and casual gatherings easy.Most of the appliances are brand new and add fresh value for the next owner. Both bedrooms offer comfortable space and a practical layout. The primary bedroom features a walk-through closet leading to its private ensuite, while the second bedroom is situated near the additional 3-piece bathroom. A spacious in-suite laundry room provides extra room for household essentials, with even more storage available in the assigned parkade storage area. The east-facing patio extends your living space outdoors, overlooking green space and featuring a gas line for your BBQ. Titled underground parking offers year-round convenience, especially during Calgary winters. Life at Chaparral Village extends beyond your front door. Residents can enjoy communal social spaces and opportunities to participate in gatherings and activities, making it easier to connect with neighbours and feel part of the community. With schools, shopping, Fish Creek Provincial Park, Bow River pathways, and Blue Devil Golf Club nearby, outdoor recreation and everyday essentials are within convenient reach. Quick access to Stoney Trail and Highway 2 also makes commuting around the city easier. A wheelchair-accessible ramp located beside the building provides convenient access for residents and visitors with mobility needs. A great opportunity to enjoy practical condo living, outdoor space, and a community-oriented lifestyle in Chaparral Village. (Some of the images are virtually staged or AI generated. )
| Street Address: | 2106, 11 Chaparral Ridge Drive SE |
| City: | Calgary |
| Province/State: | Alberta |
| Postal Code: | N/A |
| County/Parish: | Calgary |
| Subdivision: | Chaparral |
| Country: | Canada |
| Latitude: | 50.88540274 |
| Longitude: | -114.02364036 |
| MLS® Number: | A2347440 |
| Price: | $279,000 |
| Property Area: | 906 Sq ft |
| Bedrooms: | 2 |
| Bathrooms Half: | 0 |
| Bathrooms Full: | 2 |
| Living Area: | 906 Sq ft |
| Building Area: | 0 Sq ft |
| Year Built: | 2000 |
| Listing Date: | Oct 08, 2026 |
| Garage Spaces: | 0 |
| Property Type: | Residential |
| Property Subtype: | Apartment |
| MLS Status: | Active |
Additional Details
| Flooring: | N/A |
| Construction: | Concrete,Other |
| Parking: | Underground |
| Appliances: | Dishwasher,Electric Stove,Range Hood,Refrigerator,Washer/Dryer |
| Stories: | N/A |
| Zoning: | M-1 d75 |
| Fireplace: | N/A |
| Amenities: | Fishing,Golf,Lake,Park,Playground |
Utilities & Systems
| Heating: | Baseboard |
| Cooling: | None |
| Property Type | Residential |
| Building Type | Apartment |
| Storeys | 3 |
| Square Footage | 906 sqft |
| Community Name | Chaparral |
| Subdivision Name | Chaparral |
| Title | Fee Simple |
| Land Size | Unknown |
| Built in | 2000 |
| Annual Property Taxes | Contact listing agent |
| Parking Type | Underground |
Bedrooms
| Above Grade | 2 |
Bathrooms
| Total | 2 |
| Partial | 0 |
Interior Features
| Appliances Included | Dishwasher, Electric Stove, Range Hood, Refrigerator, Washer/Dryer |
| Flooring | Tile |
Building Features
| Features | Storage |
| Style | Attached |
| Construction Material | Concrete, Other |
| Building Amenities | Elevator(s), Park, Parking, Playground, Recreation Room, Secured Parking, Storage, Visitor Parking |
| Structures | None |
Heating & Cooling
| Cooling | None |
| Heating Type | Baseboard |
Exterior Features
| Exterior Finish | Concrete, Other |
Neighbourhood Features
| Community Features | Fishing, Golf, Lake, Park, Playground |
| Pets Allowed | Restrictions |
| Amenities Nearby | Fishing, Golf, Lake, Park, Playground |
Maintenance or Condo Information
| Maintenance Fees | $609 Monthly |
| Maintenance Fees Include | Amenities of HOA/Condo, Common Area Maintenance, Gas, Heat, Reserve Fund Contributions, Snow Removal, Trash, Water |
Parking
| Parking Type | Underground |
| Total Parking Spaces | 1 |
Interior Size
| Total Finished Area: | 906 sq ft |
| Total Finished Area (Metric): | 84.19 sq m |
Room Count
| Bedrooms: | 2 |
| Bathrooms: | 2 |
| Full Bathrooms: | 2 |
| Rooms Above Grade: | 5 |
Lot Information
Legal
| Legal Description: | 9912659;132 |
| Title to Land: | Fee Simple |
- Storage
- Garden
- Dishwasher
- Electric Stove
- Range Hood
- Refrigerator
- Washer/Dryer
- Elevator(s)
- Park
- Parking
- Playground
- Recreation Room
- Secured Parking
- Visitor Parking
- Fishing
- Golf
- Lake
- Concrete
- Other
- Underground
- None
Floor plan information is not available for this property.
Monthly Payment Breakdown
Loading Walk Score...
What's Nearby?
Powered by Yelp