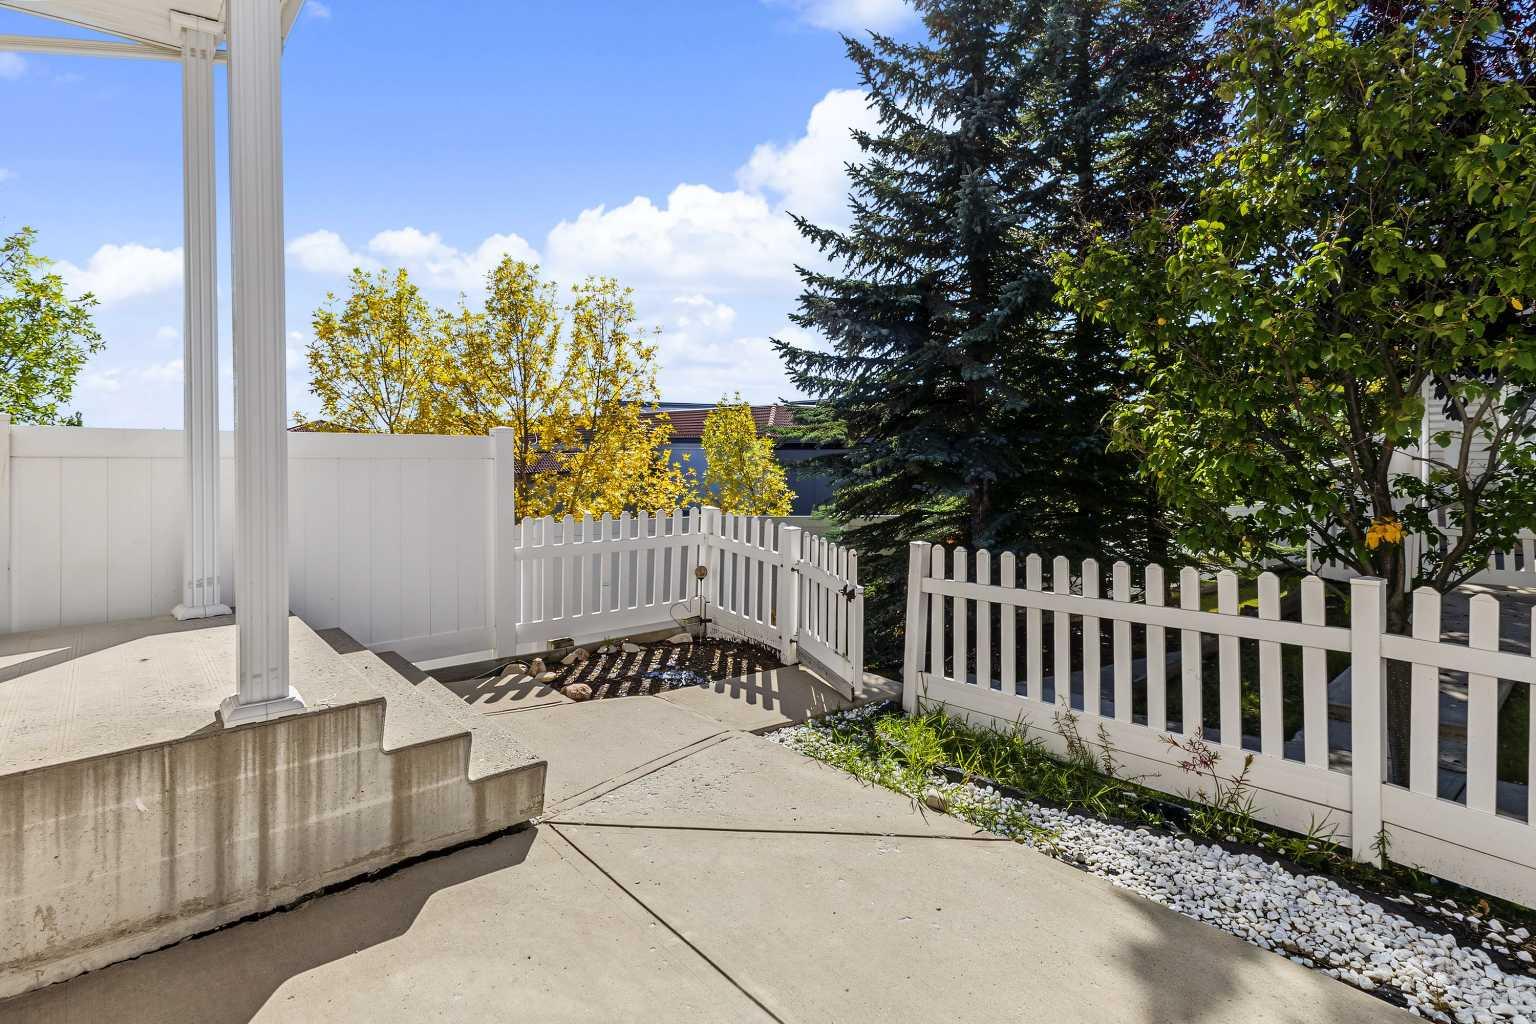
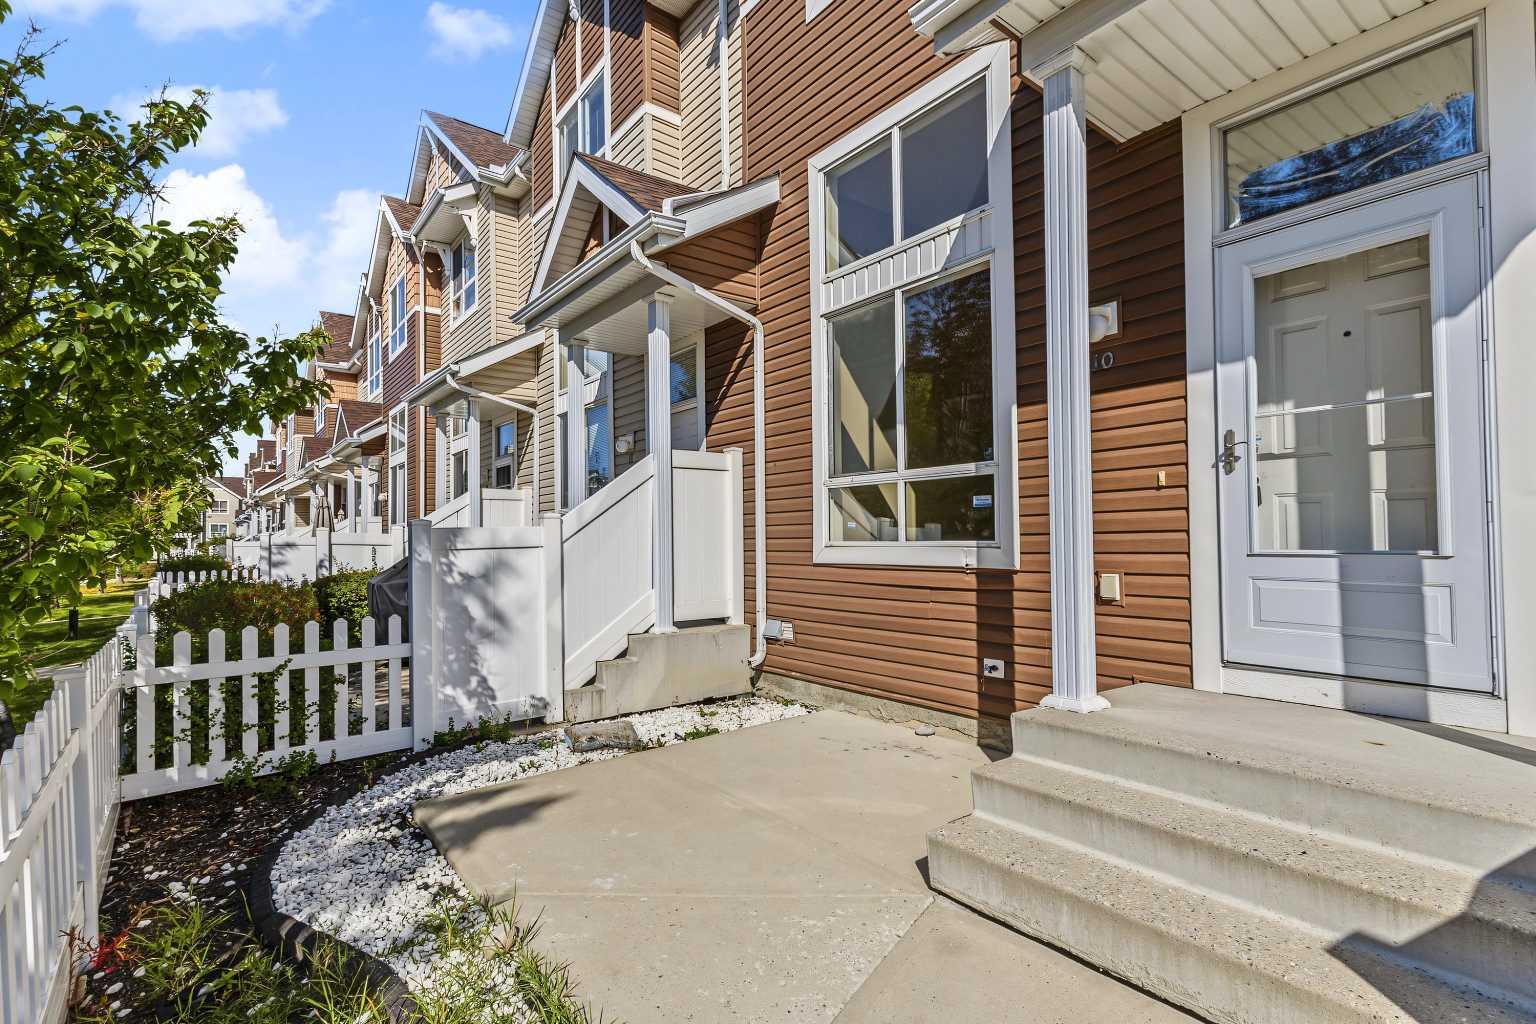
10 Tuscany Court NW, Calgary, Alberta
Condo For Sale in Calgary, Alberta
$435,000
-
Property Type
 Condo
-
Bedrooms
 3
-
Bath
 2
-
Garage
 2
-
Sq Ft
 1,298
-
Year Built
 2003
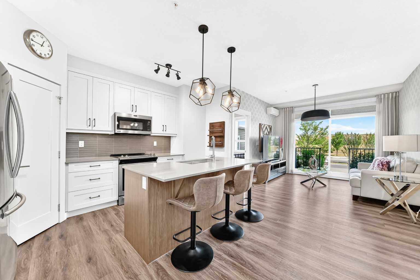
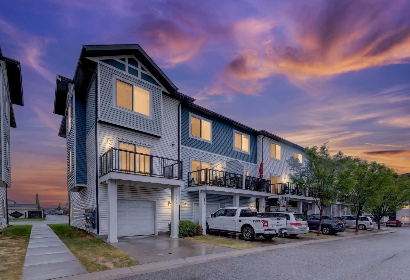
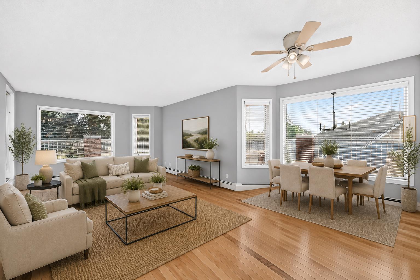
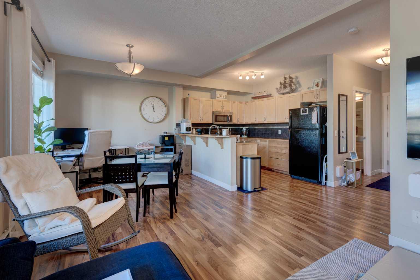
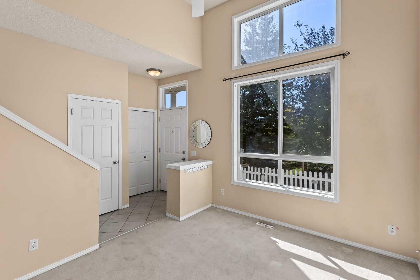
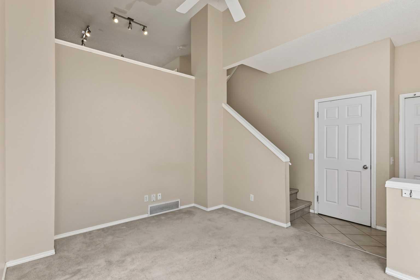
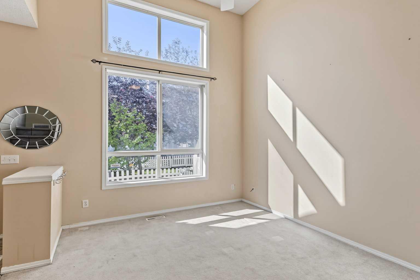
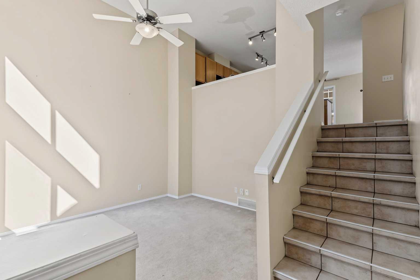
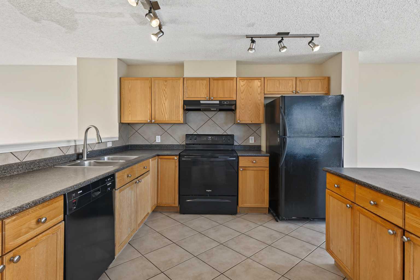
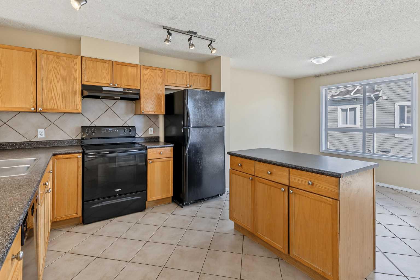
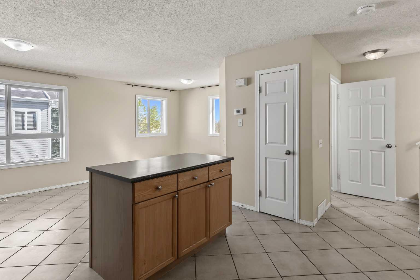
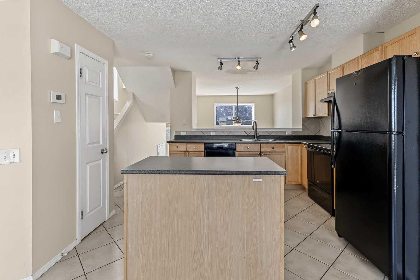
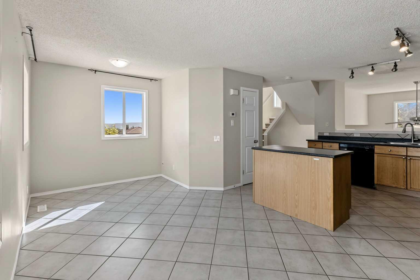
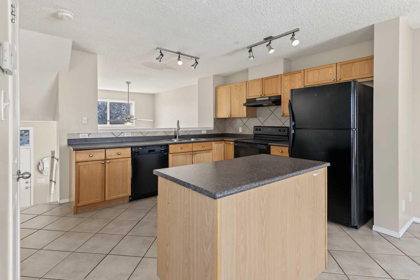
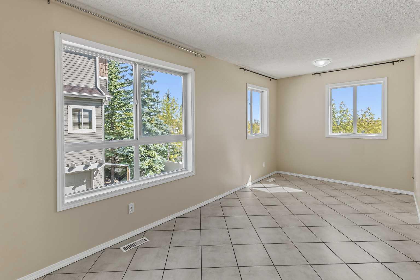
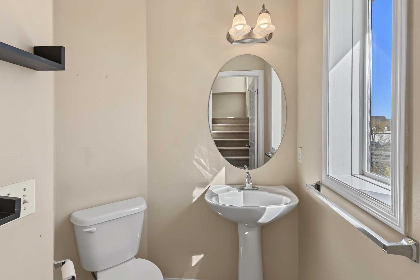
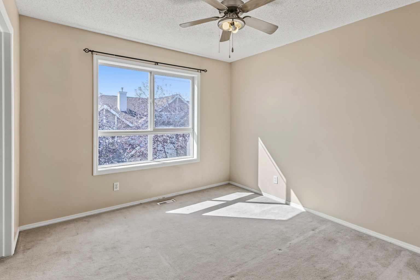
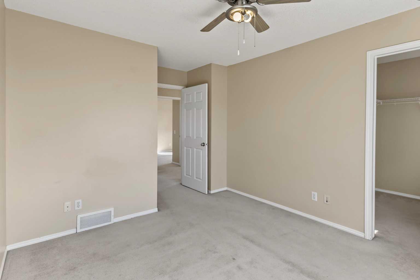
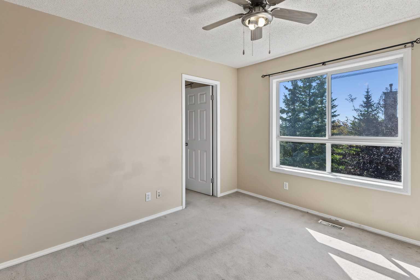
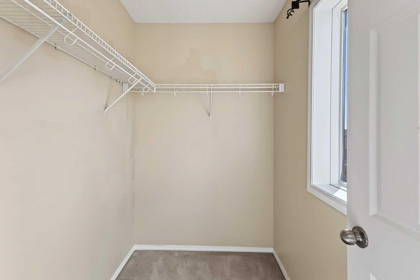
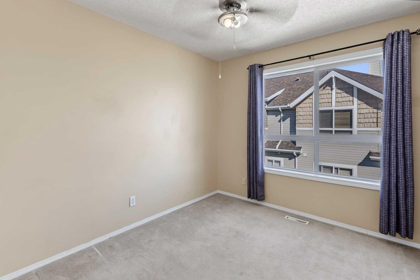
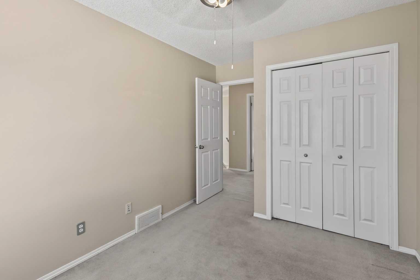
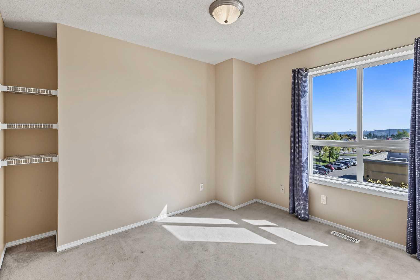
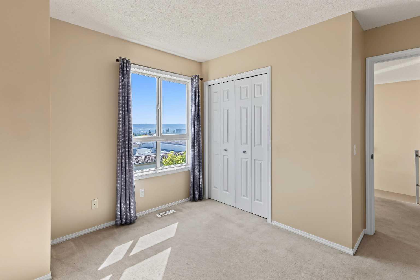
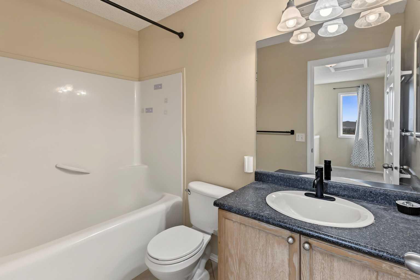
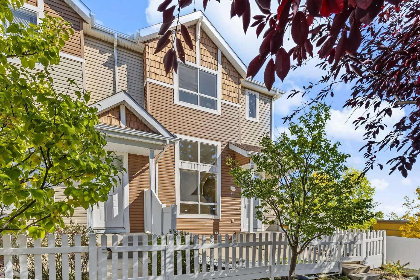
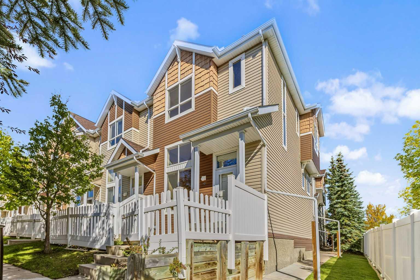
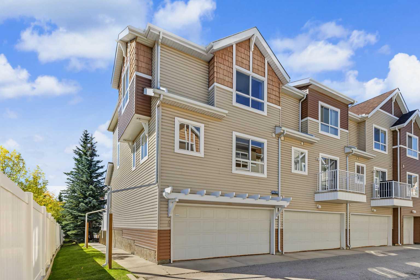
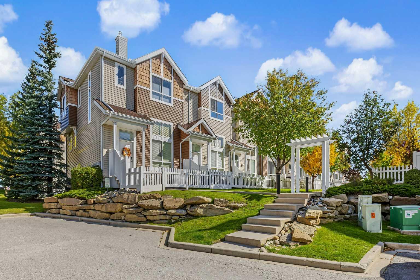
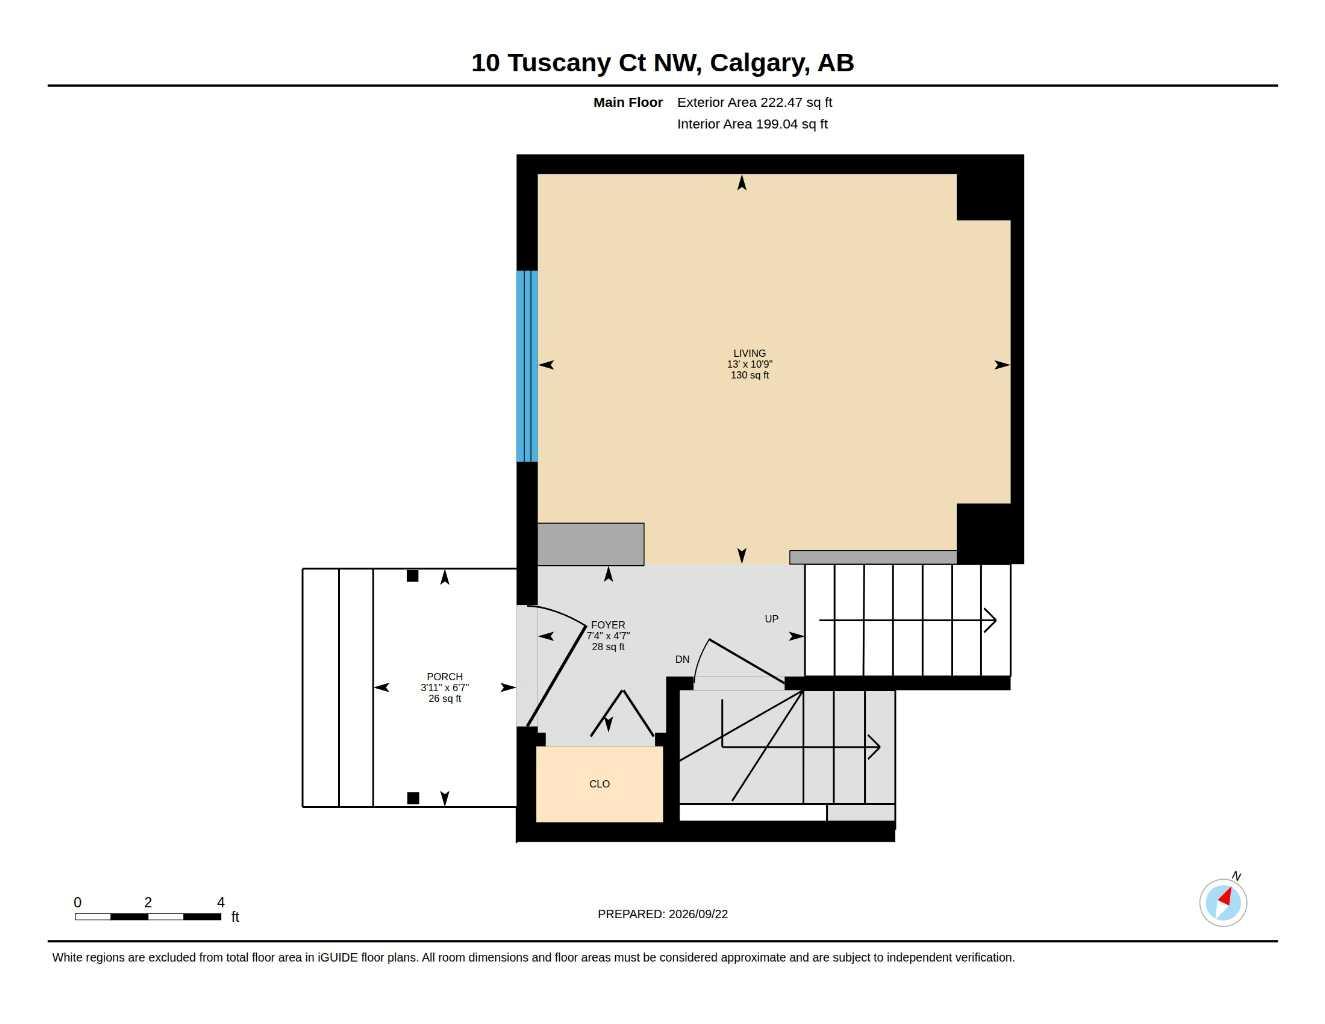
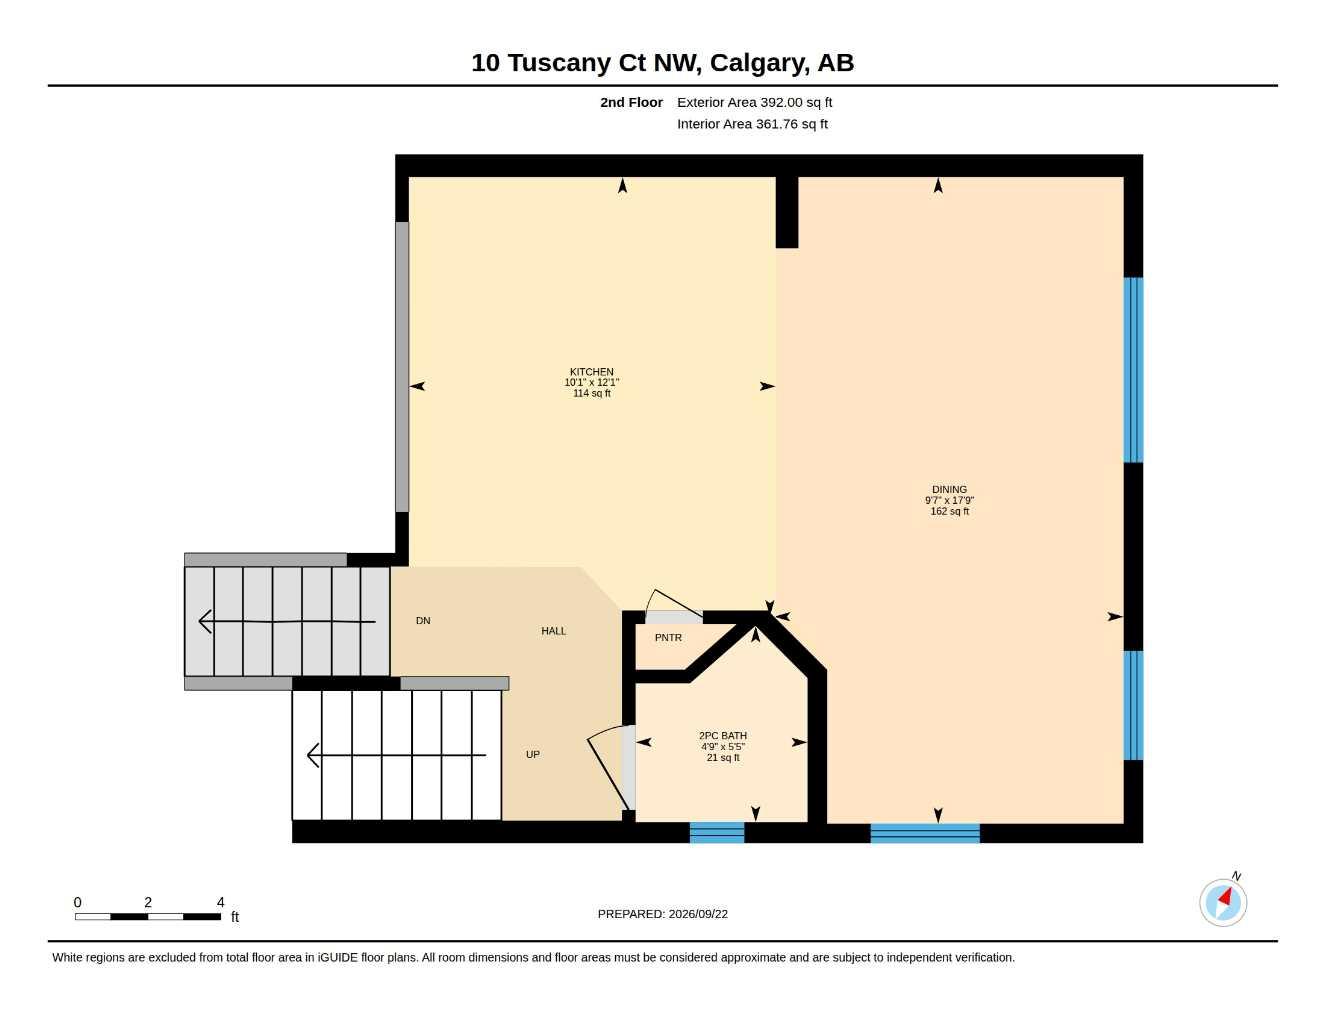
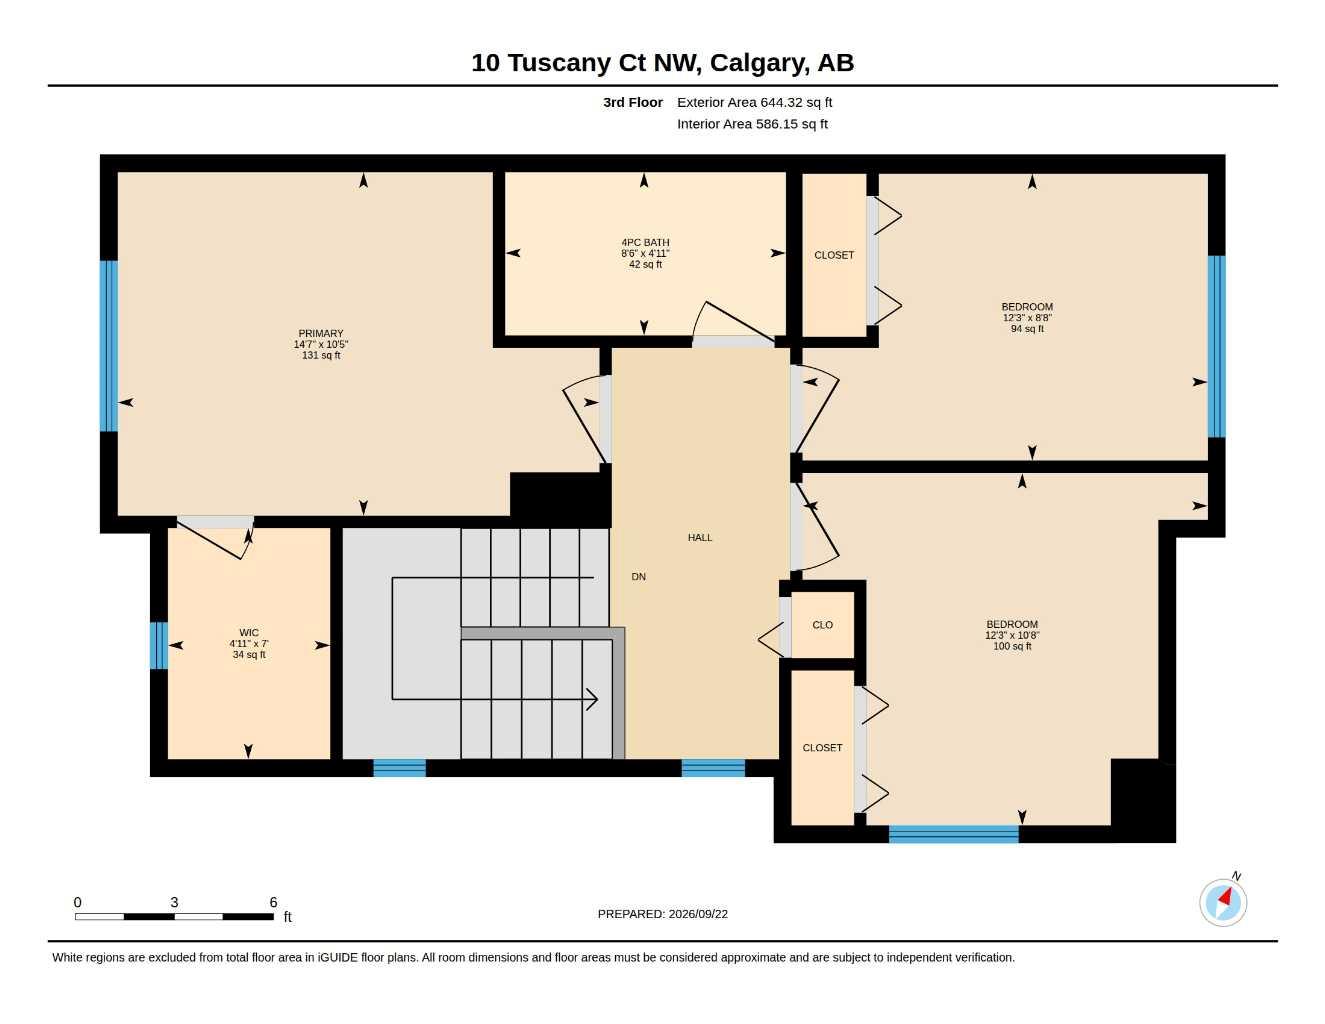
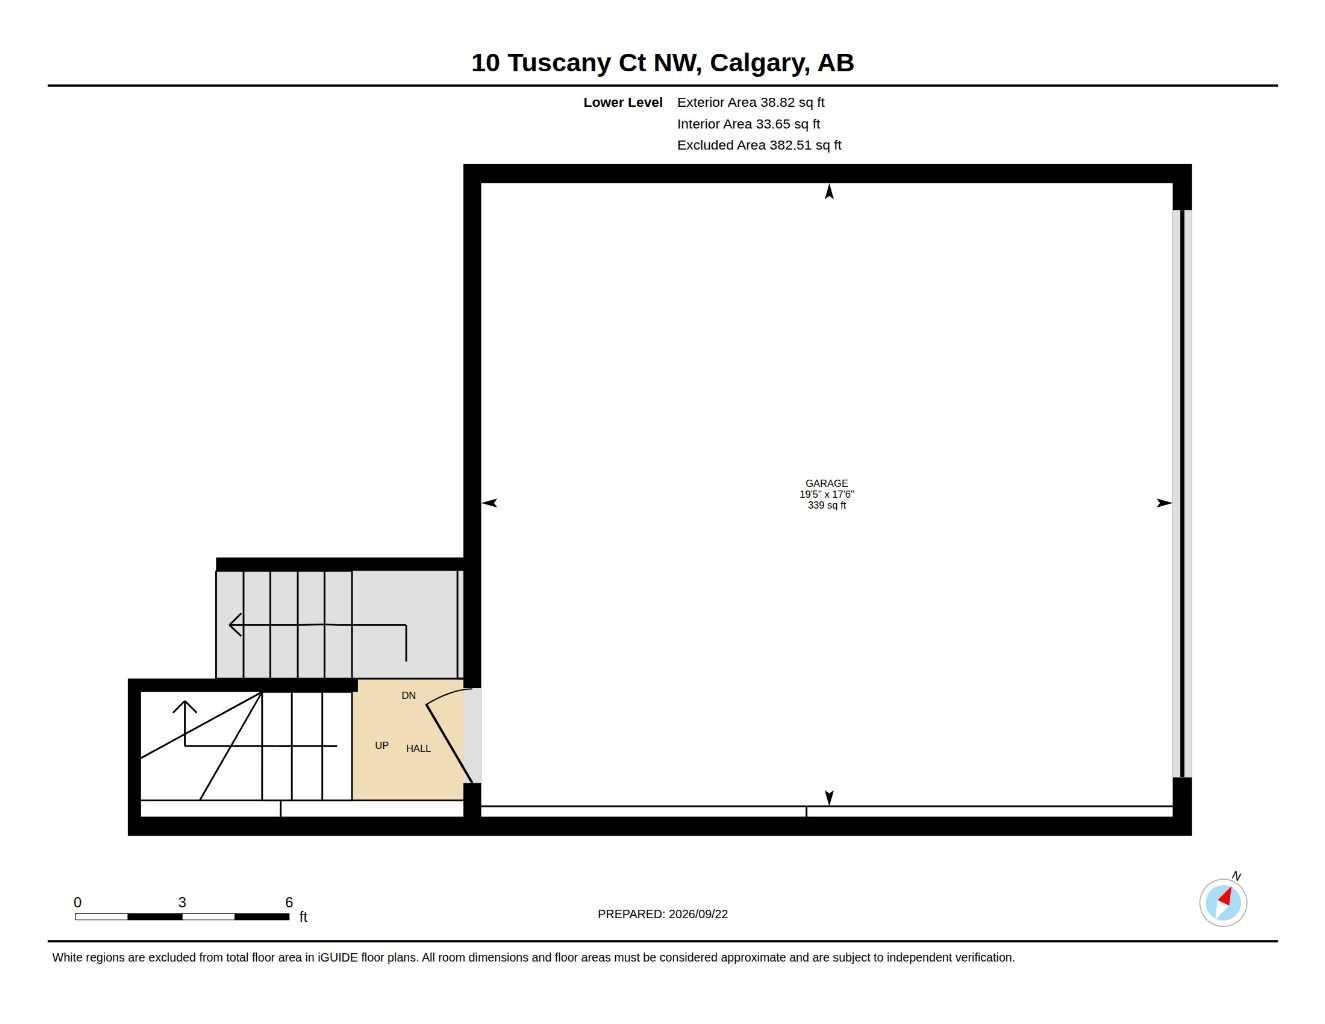
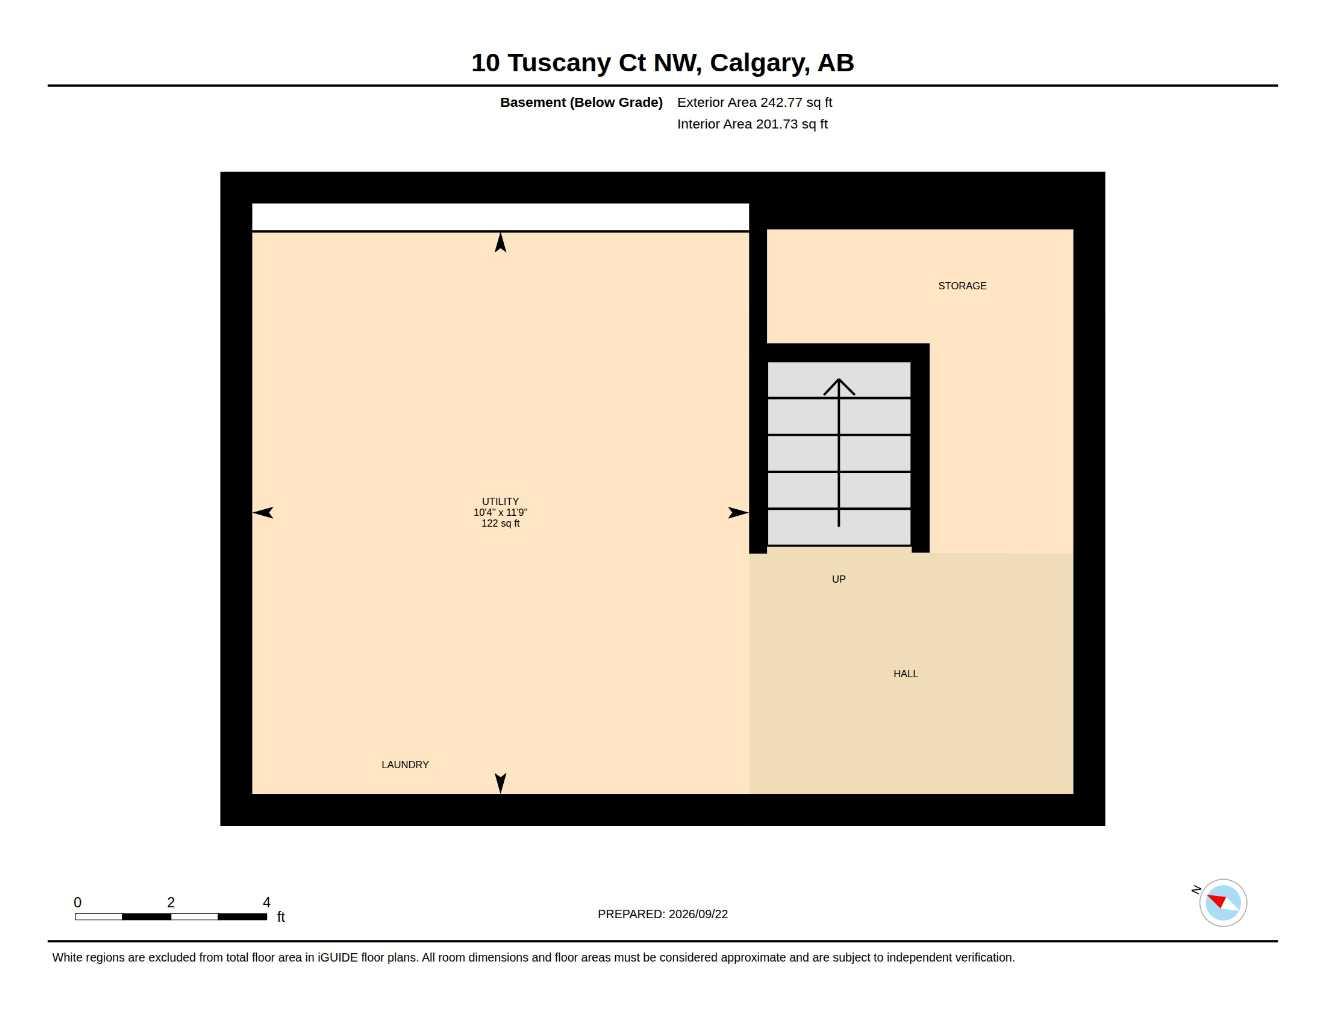
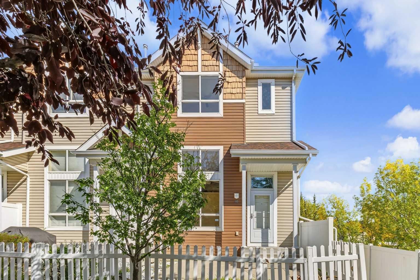
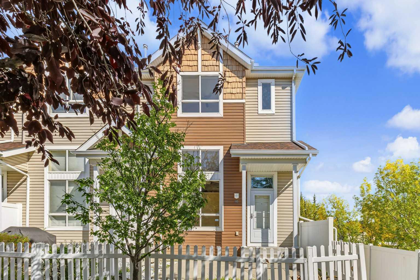
Welcome home to a beautiful End-Unit townhouse with a double attached garage in the sought-after Tuscany community of NW Calgary. The Unit features a bright, open-plan Living Room, Kitchen/Dining, Master Bedroom with a walk-in closet, 2 additional Bedrooms, 1 full 4 Pc Bathroom, and 1 Half Bathroom. The location is ideal with all amenities close by ( LRT Tuscany Station, Bus Routes, Shopping, DIning, Playgrounds and parks, Biking/Walking trails, schools, access to Stoney Trail/Crowchild Trail etc etc.)
| Street Address: | 10 Tuscany Court NW |
| City: | Calgary |
| Province/State: | Alberta |
| Postal Code: | N/A |
| County/Parish: | Calgary |
| Subdivision: | Tuscany |
| Country: | Canada |
| Latitude: | 51.12609490 |
| Longitude: | -114.24790540 |
| MLS® Number: | A2347423 |
| Price: | $435,000 |
| Property Area: | 1,298 Sq ft |
| Bedrooms: | 3 |
| Bathrooms Half: | 1 |
| Bathrooms Full: | 1 |
| Living Area: | 1,298 Sq ft |
| Building Area: | 0 Sq ft |
| Year Built: | 2003 |
| Listing Date: | Sep 24, 2026 |
| Garage Spaces: | 2 |
| Property Type: | Residential |
| Property Subtype: | Row/Townhouse |
| MLS Status: | Active |
Additional Details
| Flooring: | N/A |
| Construction: | Vinyl Siding,Wood Frame |
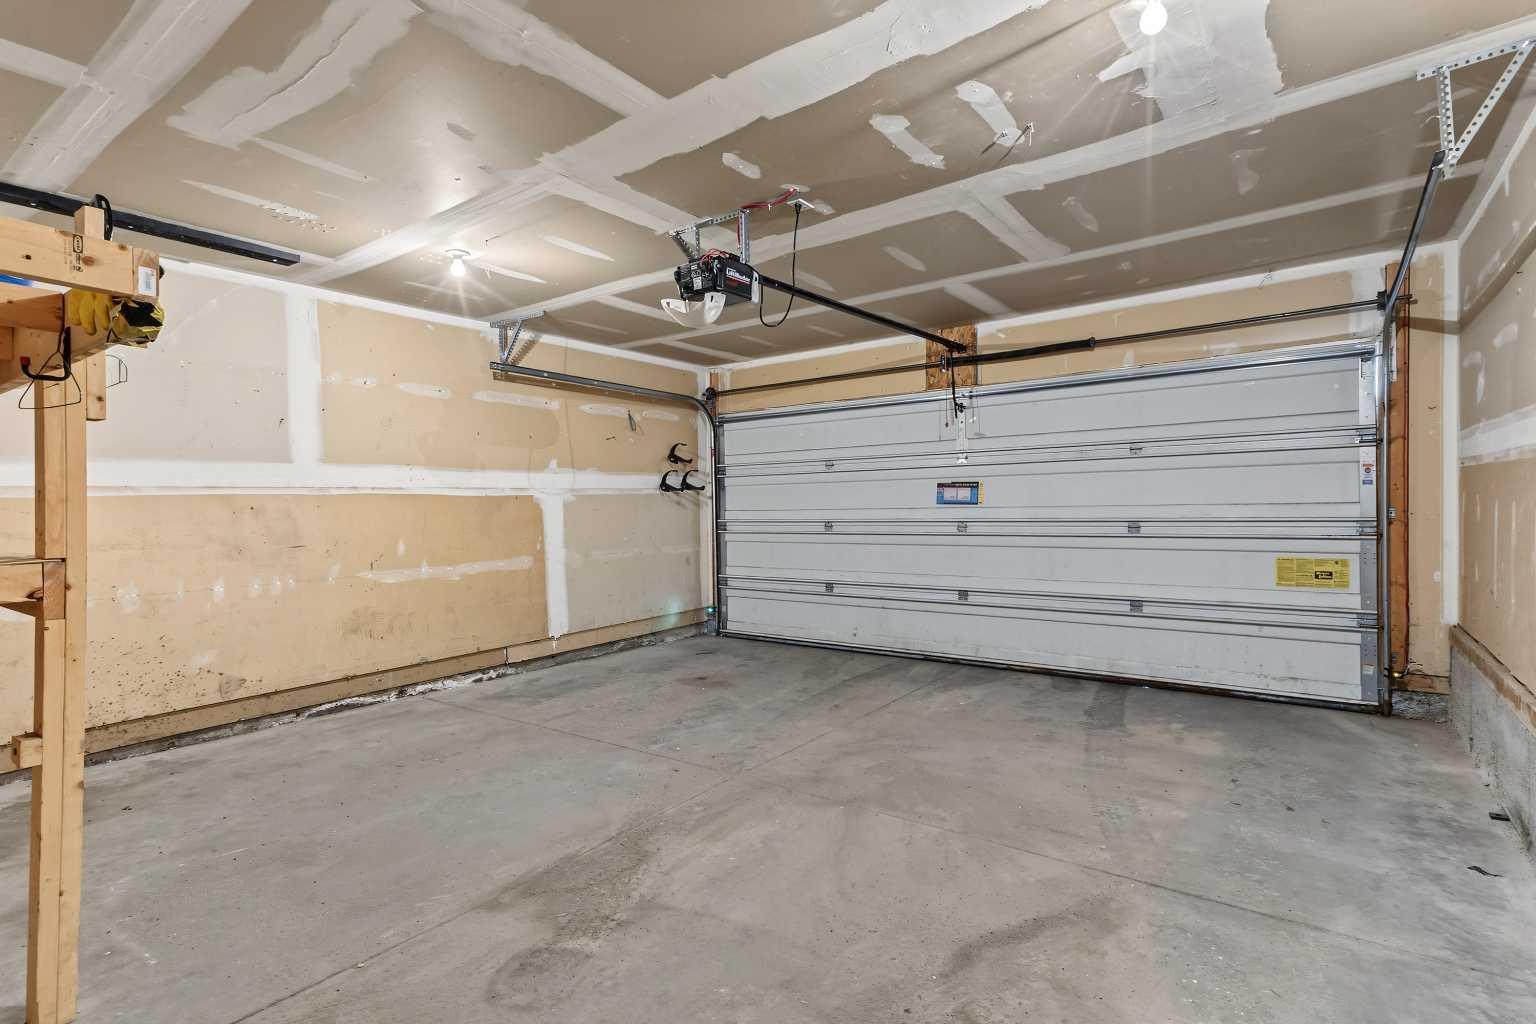
| Parking: | Double Garage Attached |
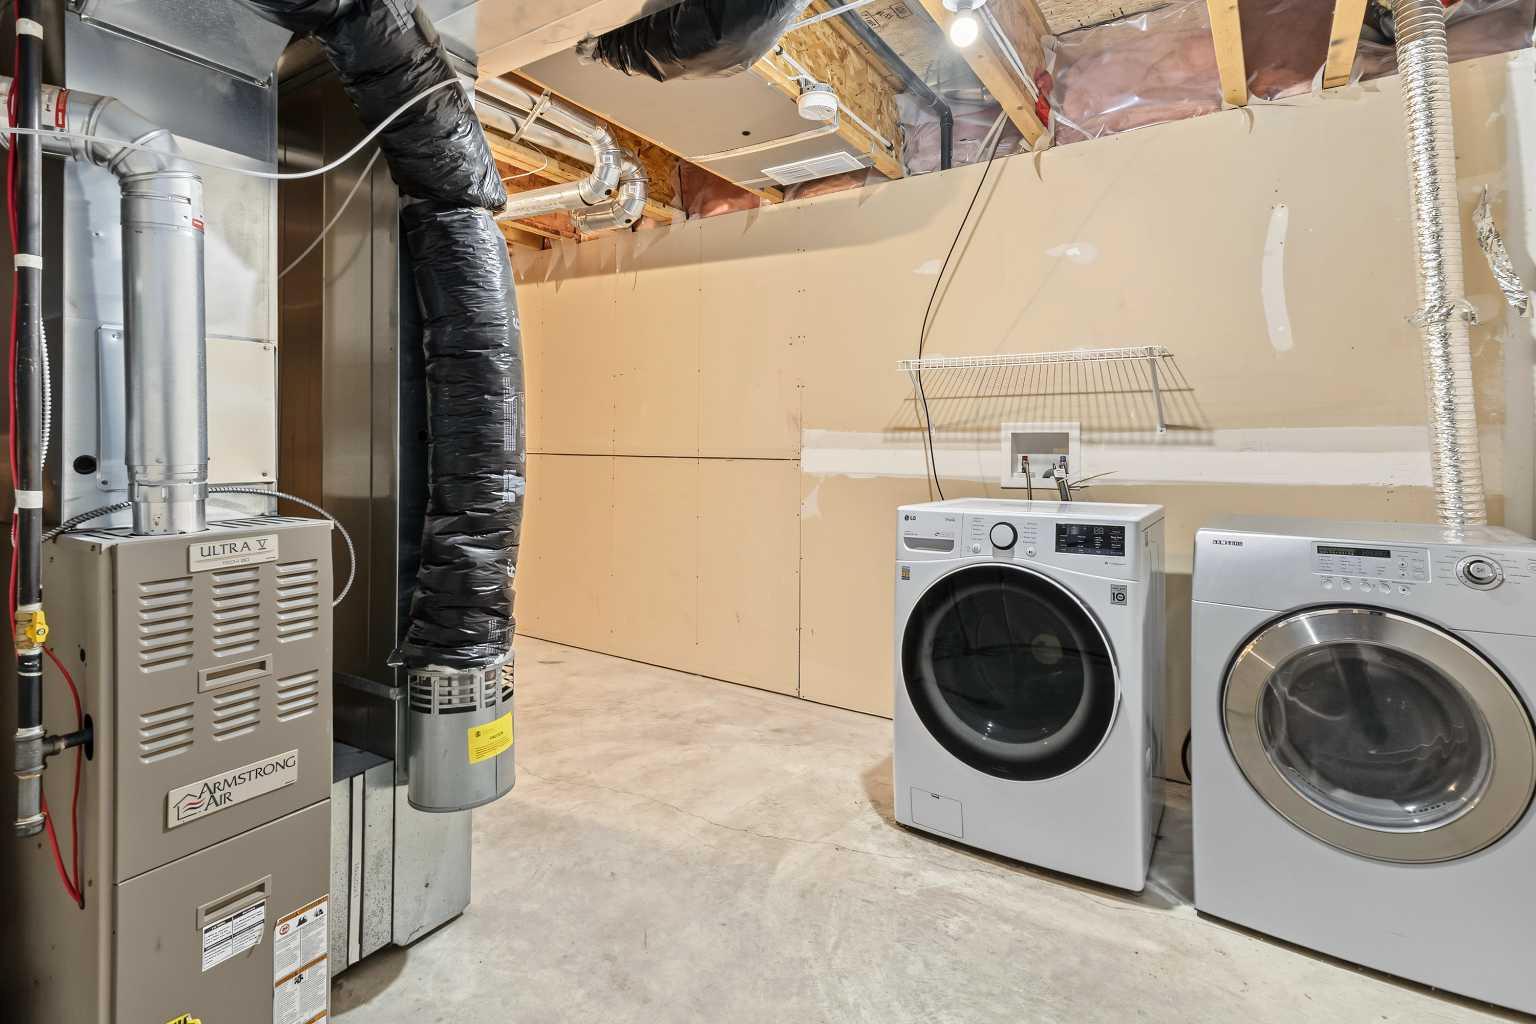
| Appliances: | Dishwasher,Dryer,Electric Range,Range Hood,Refrigerator,Washer,Window Coverings |
| Stories: | N/A |
| Zoning: | M-C1 d75 |
| Fireplace: | N/A |
| Amenities: | Clubhouse |
Utilities & Systems
| Heating: | Forced Air,Natural Gas |
| Cooling: | None |
| Property Type | Residential |
| Building Type | Row/Townhouse |
| Square Footage | 1,298 sqft |
| Community Name | Tuscany |
| Subdivision Name | Tuscany |
| Title | Fee Simple |
| Land Size | Unknown |
| Built in | 2003 |
| Annual Property Taxes | Contact listing agent |
| Parking Type | Garage |
| Time on MLS Listing | 31 days |
Bedrooms
| Above Grade | 3 |
Bathrooms
| Total | 2 |
| Partial | 1 |
Interior Features
| Appliances Included | Dishwasher, Dryer, Electric Range, Range Hood, Refrigerator, Washer, Window Coverings |
| Flooring | Carpet, Ceramic Tile |
Building Features
| Features | Ceiling Fan(s), Chandelier, Kitchen Island |
| Style | Attached |
| Construction Material | Vinyl Siding, Wood Frame |
| Building Amenities | Clubhouse, Trash, Visitor Parking |
| Structures | Front Porch |
Heating & Cooling
| Cooling | None |
| Heating Type | Forced Air, Natural Gas |
Exterior Features
| Exterior Finish | Vinyl Siding, Wood Frame |
Neighbourhood Features
| Community Features | Clubhouse |
| Pets Allowed | Restrictions |
| Amenities Nearby | Clubhouse |
Maintenance or Condo Information
| Maintenance Fees | $280 Monthly |
| Maintenance Fees Include | Common Area Maintenance, Professional Management, Reserve Fund Contributions, Snow Removal |
Parking
| Parking Type | Garage |
| Total Parking Spaces | 2 |
Interior Size
| Total Finished Area: | 1,298 sq ft |
| Total Finished Area (Metric): | 120.55 sq m |
Room Count
| Bedrooms: | 3 |
| Bathrooms: | 2 |
| Full Bathrooms: | 1 |
| Half Bathrooms: | 1 |
| Rooms Above Grade: | 5 |
Lot Information
- Ceiling Fan(s)
- Chandelier
- Kitchen Island
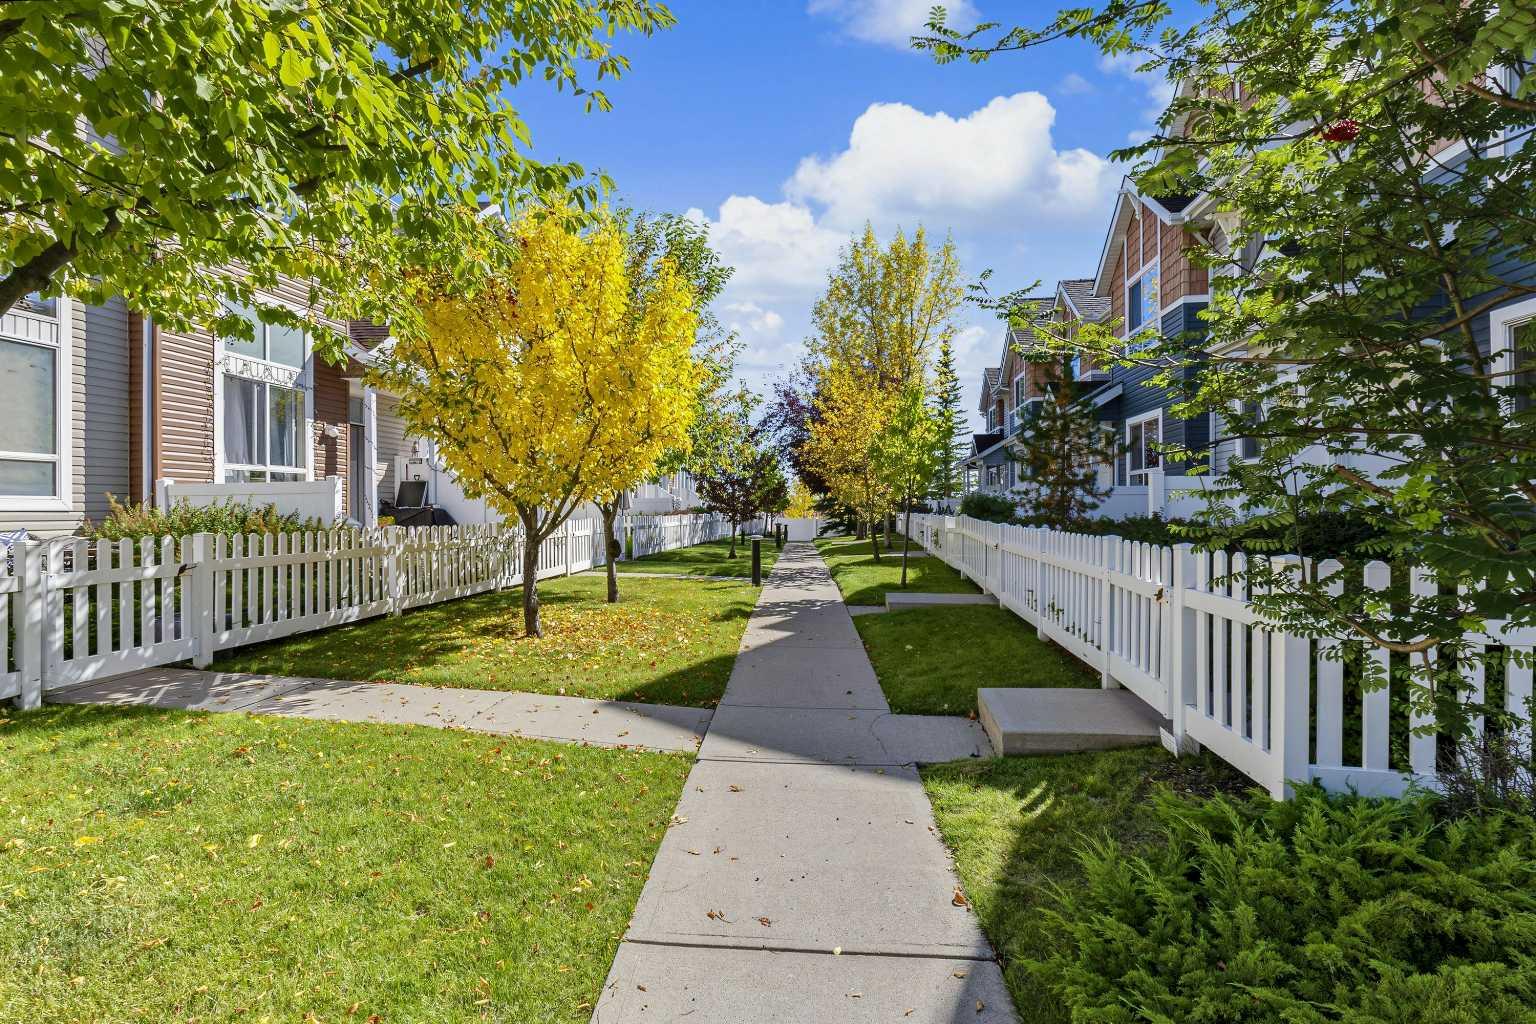
- Courtyard
- Lighting
- Dishwasher
- Dryer
- Electric Range
- Range Hood
- Refrigerator
- Washer
- Window Coverings
- Clubhouse
- Trash
- Visitor Parking
- Full
- Vinyl Siding
- Wood Frame
- Poured Concrete
- Corner Lot
- Low Maintenance Landscape
- Many Trees
- Double Garage Attached
- Front Porch
Floor plan information is not available for this property.
Monthly Payment Breakdown
Principal & Interest:
$0
Property Tax:
$0
Home Insurance:
$0
HOA Fees:
$0
PMI:
$0
Total Monthly Payment:
$0
Chart Mortgage:
Loading Walk Score...
What's Nearby?
Powered by Yelp
REALTOR® Details
Priya Mishra
- (403) 467-2924
- priya@ampmproperties.ca
- AM/PM Properties