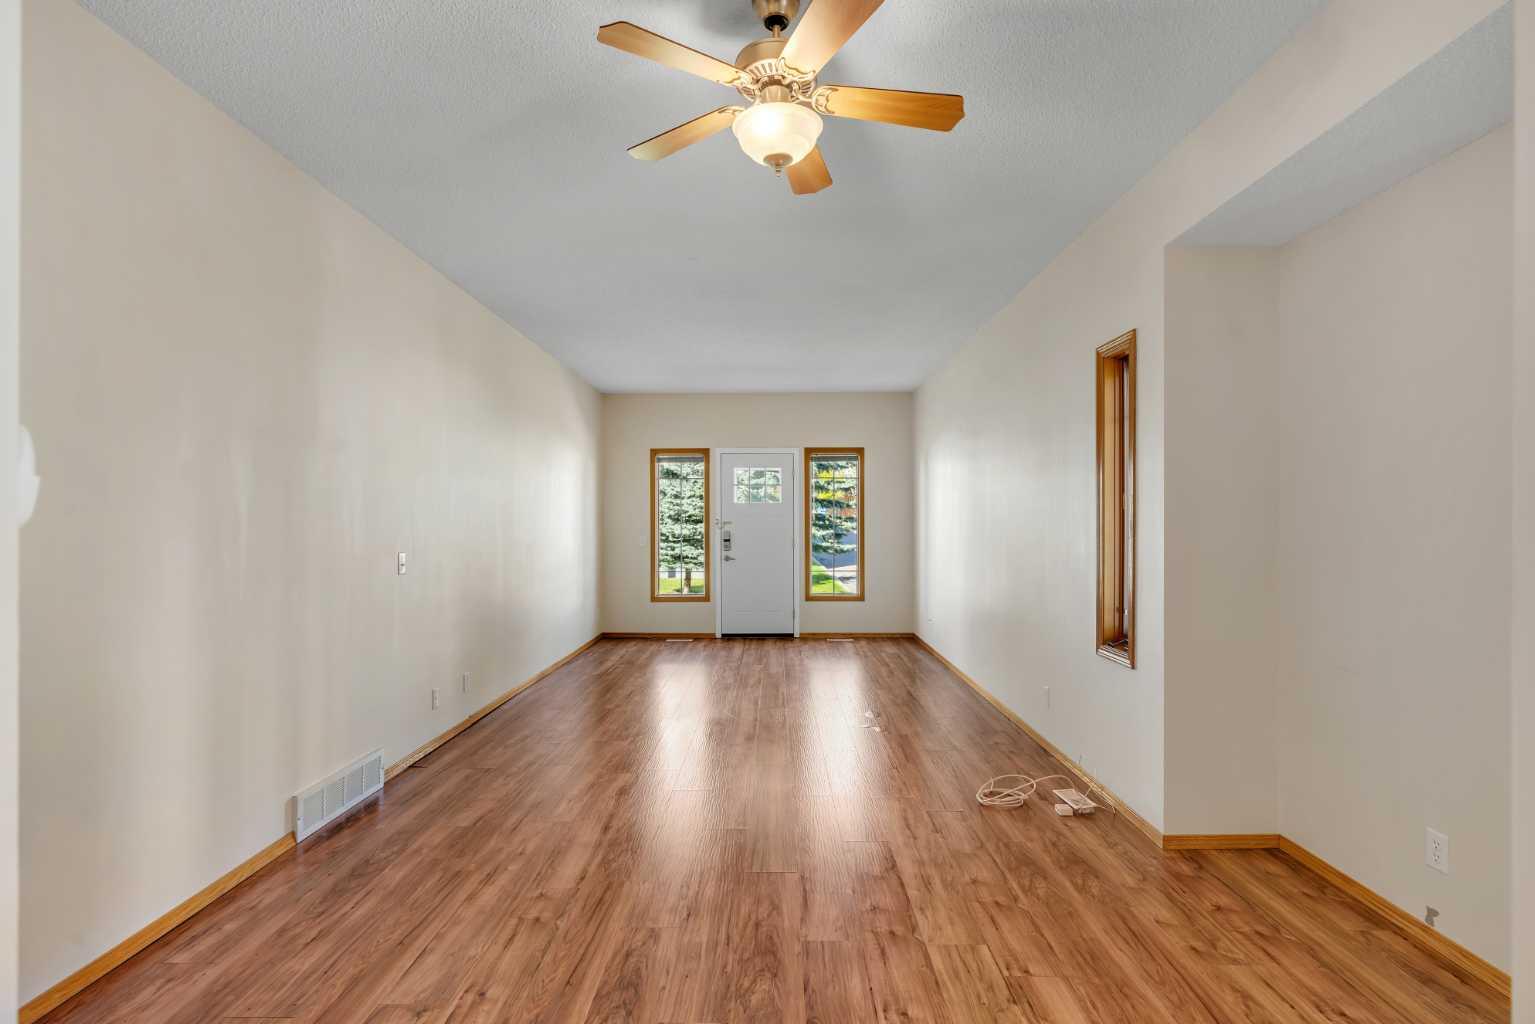
47, 72 Millside Drive SW, Calgary, Alberta
Condo For Sale in Calgary, Alberta
$429,900
-
Property Type
 Condo
Condo
-
Bedrooms
 2
2
-
Bath
 1
1
-
Garage
 2
2
-
Sq Ft
 1,158
1,158
-
Year Built
 1995
1995
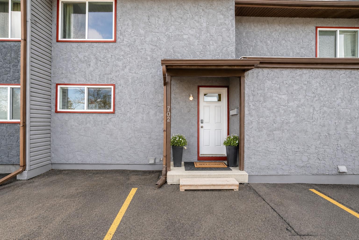
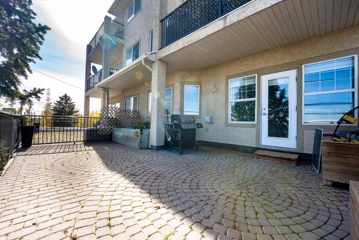
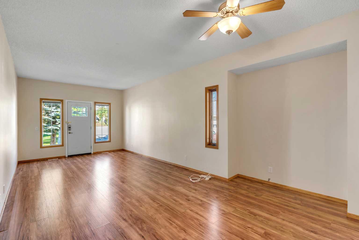
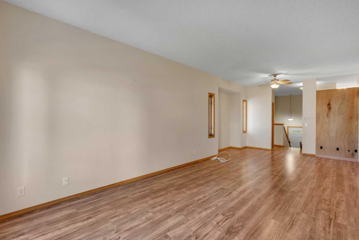
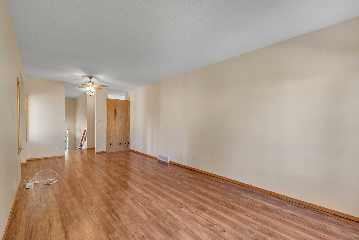
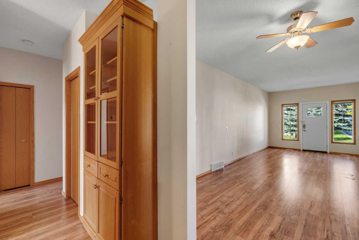
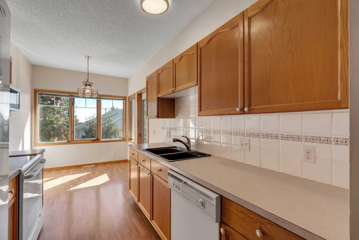
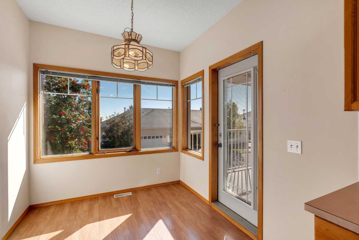
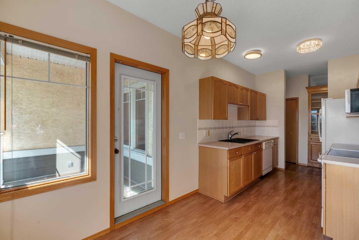
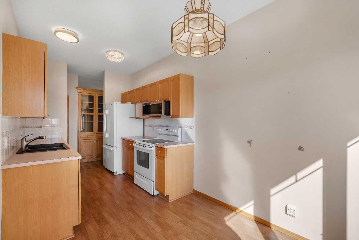
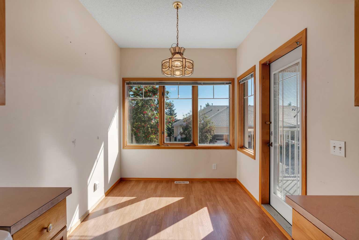
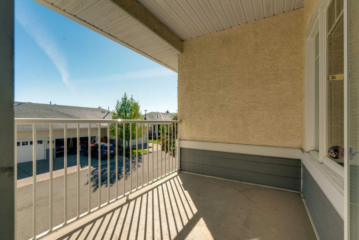
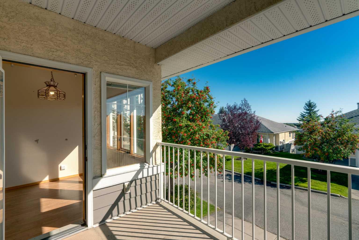
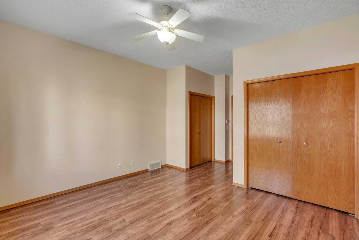
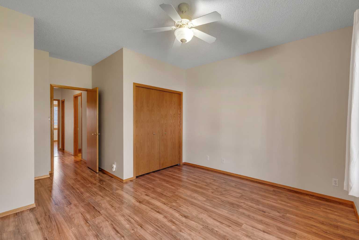
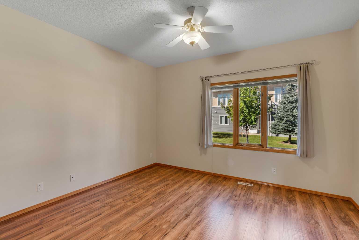
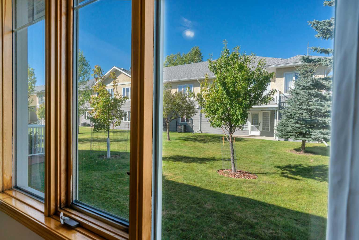
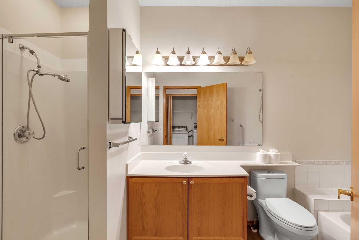
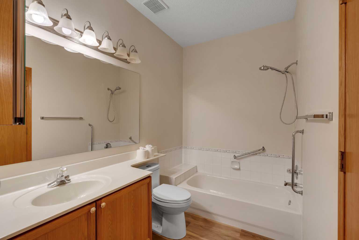
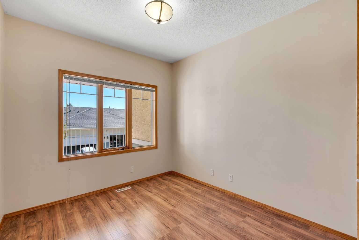
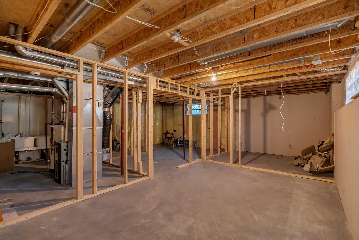
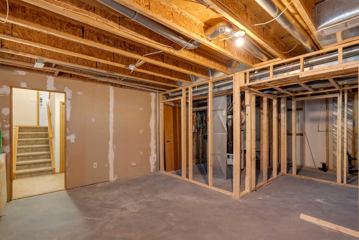
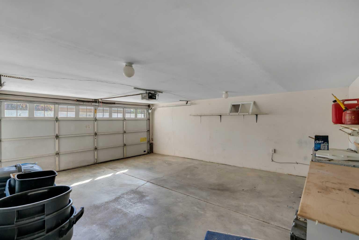
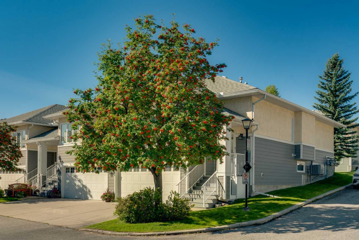
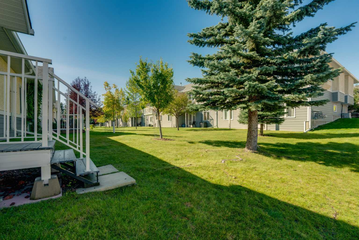
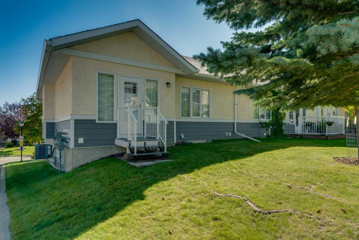
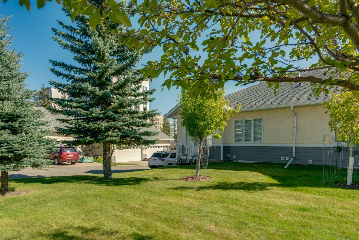
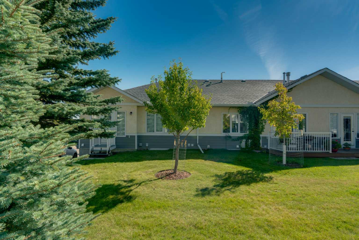
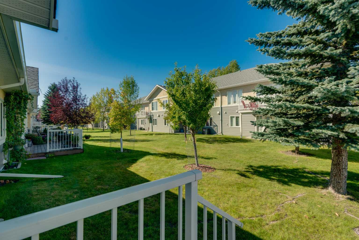
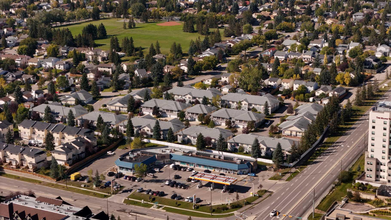
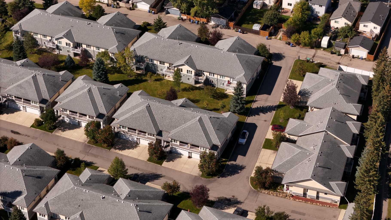
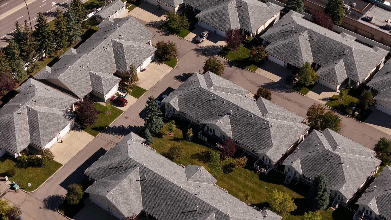
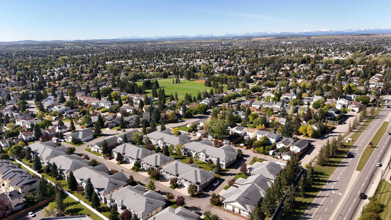
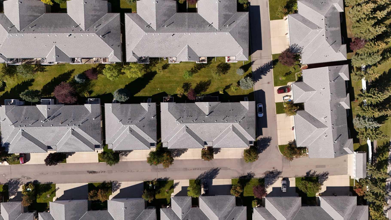
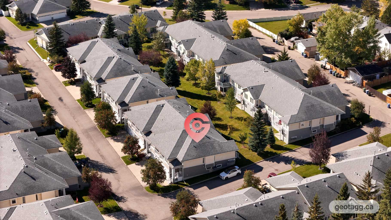
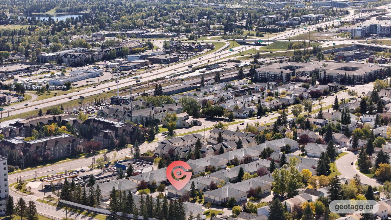
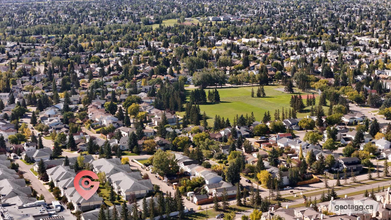
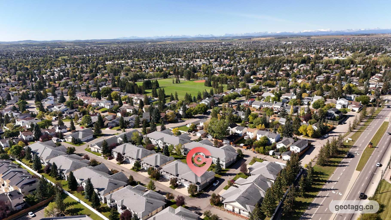
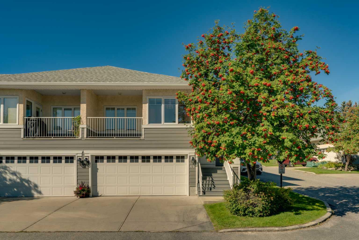
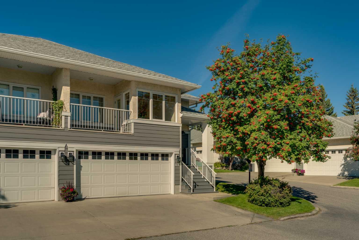
Welcome to Millrise Villas, a well-maintained 18+ complex offering low condo fees and an excellent location close to shopping, restaurants, transit, schools, parks and all the amenities you need. This spacious 2-bedroom end unit offers over 1,150 sq. ft. on the main level with a functional layout designed for comfortable everyday living. The expansive living and dining area provides plenty of room to entertain and features direct access to the shared green space between the units. The functional kitchen offers abundant cabinetry and counter space, along with a bright eating area that opens onto the spacious balcony. Conveniently located in the hallway between the second bedroom and primary suite, the laundry and impressive 5-piece bathroom offer excellent functionality. The bathroom features both a walk-in shower and separate soaker-style tub. The undeveloped basement offers an abundance of future potential and is already roughed in for an additional bathroom, allowing you to customize the space to suit your needs. Additional highlights include a newer high-efficiency furnace, central air conditioning and central vacuum system. The insulated and drywalled double attached garage provides secure, convenient parking, while the driveway offers additional space for guests. A well-run, welcoming complex with great neighbours, tucked away in the established community of Millrise and close to everything you need.
| Street Address: | 47, 72 Millside Drive SW |
| City: | Calgary |
| Province/State: | Alberta |
| Postal Code: | N/A |
| County/Parish: | Calgary |
| Subdivision: | Millrise |
| Country: | Canada |
| Latitude: | 50.92075844 |
| Longitude: | -114.07700952 |
| MLS® Number: | A2347415 |
| Price: | $429,900 |
| Property Area: | 1,158 Sq ft |
| Bedrooms: | 2 |
| Bathrooms Half: | 0 |
| Bathrooms Full: | 1 |
| Living Area: | 1,158 Sq ft |
| Building Area: | 0 Sq ft |
| Year Built: | 1995 |
| Listing Date: | Sep 25, 2026 |
| Garage Spaces: | 2 |
| Property Type: | Residential |
| Property Subtype: | Row/Townhouse |
| MLS Status: | Active |
Additional Details
| Flooring: | N/A |
| Construction: | Composite Siding,Concrete,Stucco,Wood Frame |
| Parking: | Double Garage Attached |
| Appliances: | Central Air Conditioner,Dishwasher,Refrigerator,Stove(s),Washer/Dryer,Window Coverings |
| Stories: | N/A |
| Zoning: | M-C1 d38 |
| Fireplace: | N/A |
| Amenities: | Park,Playground,Schools Nearby,Shopping Nearby |
Utilities & Systems
| Heating: | Forced Air |
| Cooling: | Central Air |
| Property Type | Residential |
| Building Type | Row/Townhouse |
| Square Footage | 1,158 sqft |
| Community Name | Millrise |
| Subdivision Name | Millrise |
| Title | Fee Simple |
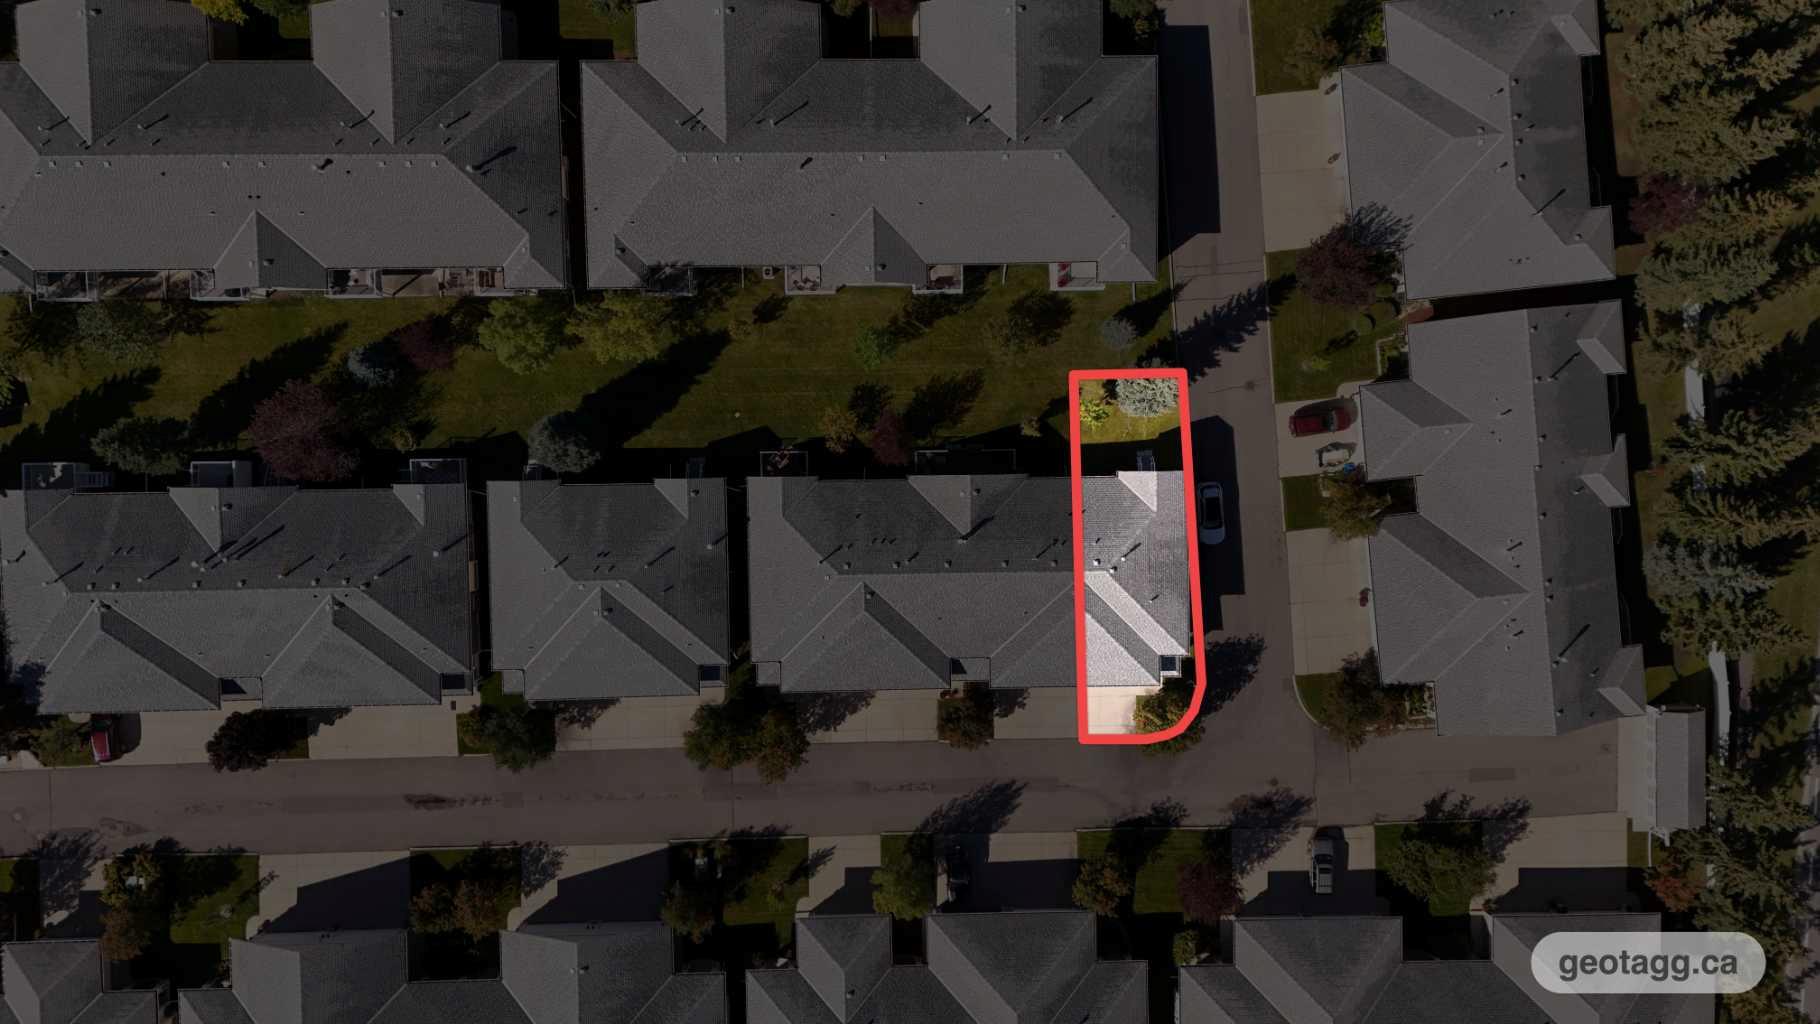
| Land Size | 3,433 sqft |
| Built in | 1995 |
| Annual Property Taxes | Contact listing agent |
| Parking Type | Garage |
| Time on MLS Listing | 2 days |
Bedrooms
| Above Grade | 2 |
Bathrooms
| Total | 1 |
| Partial | 0 |
Interior Features
| Appliances Included | Central Air Conditioner, Dishwasher, Refrigerator, Stove(s), Washer/Dryer, Window Coverings |
| Flooring | Laminate |
Building Features
| Features | No Animal Home, No Smoking Home |
| Style | Attached |
| Construction Material | Composite Siding, Concrete, Stucco, Wood Frame |
| Building Amenities | None |
| Structures | Balcony(s) |
Heating & Cooling
| Cooling | Central Air |
| Heating Type | Forced Air |
Exterior Features
| Exterior Finish | Composite Siding, Concrete, Stucco, Wood Frame |
Neighbourhood Features
| Community Features | Park, Playground, Schools Nearby, Shopping Nearby |
| Pets Allowed | Restrictions |
| Amenities Nearby | Park, Playground, Schools Nearby, Shopping Nearby |
Maintenance or Condo Information
| Maintenance Fees | $352 Monthly |
| Maintenance Fees Include | Common Area Maintenance, Insurance, Professional Management, Reserve Fund Contributions, Snow Removal, Trash |
Parking
| Parking Type | Garage |
| Total Parking Spaces | 4 |
Interior Size
| Total Finished Area: | 1,158 sq ft |
| Total Finished Area (Metric): | 107.57 sq m |
Room Count
| Bedrooms: | 2 |
| Bathrooms: | 1 |
| Full Bathrooms: | 1 |
| Rooms Above Grade: | 5 |
Lot Information
| Lot Size: | 3,433 sq ft |
| Lot Size (Acres): | 0.08 acres |
| Frontage: | 28 ft |
Legal
| Legal Description: | 9511110;38 |
| Title to Land: | Fee Simple |
- No Animal Home
- No Smoking Home
- Balcony
- Central Air Conditioner
- Dishwasher
- Refrigerator
- Stove(s)
- Washer/Dryer
- Window Coverings
- None
- Full
- Park
- Playground
- Schools Nearby
- Shopping Nearby
- Composite Siding
- Concrete
- Stucco
- Wood Frame
- Poured Concrete
- Low Maintenance Landscape
- Double Garage Attached
- Balcony(s)
Floor plan information is not available for this property.
Monthly Payment Breakdown
Loading Walk Score...
What's Nearby?
Powered by Yelp