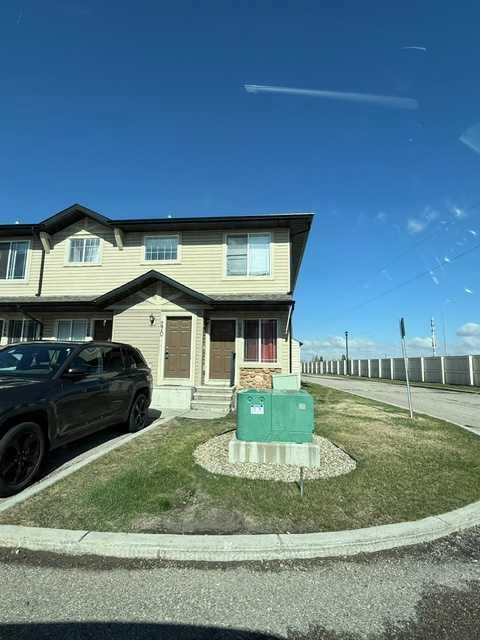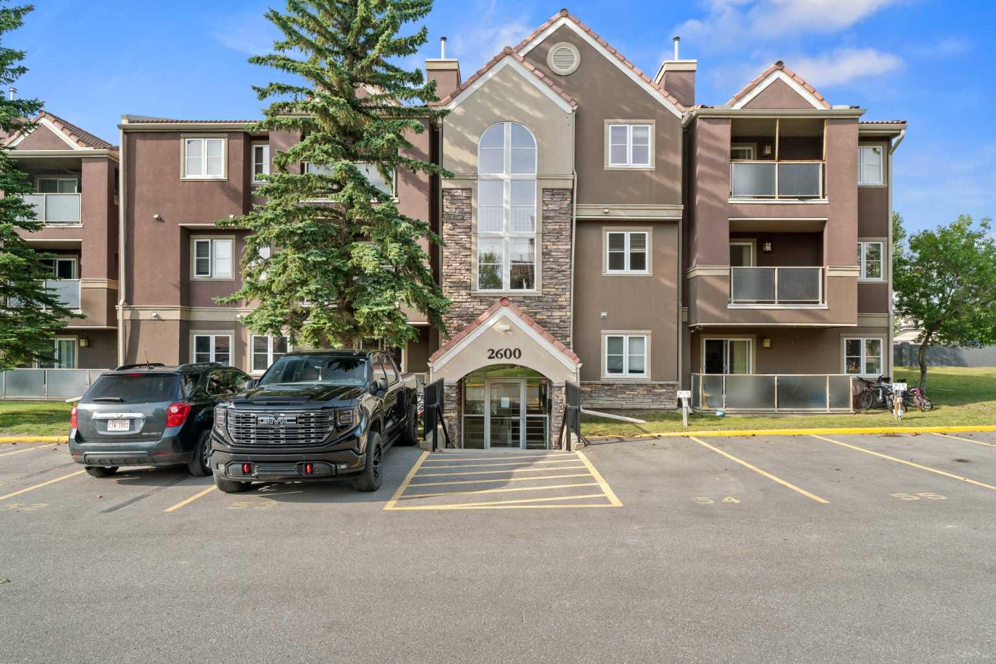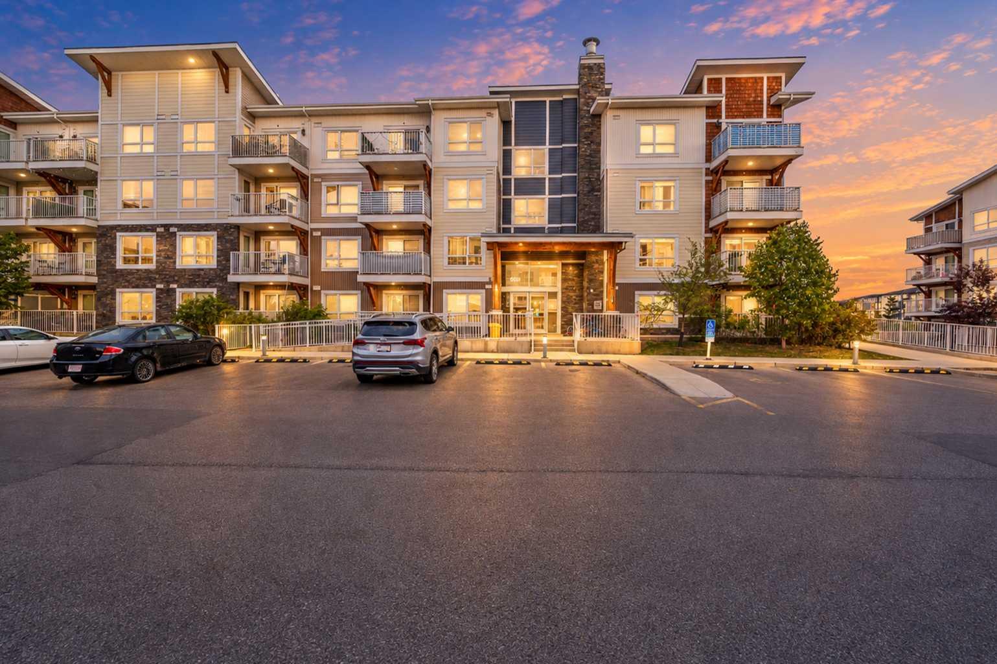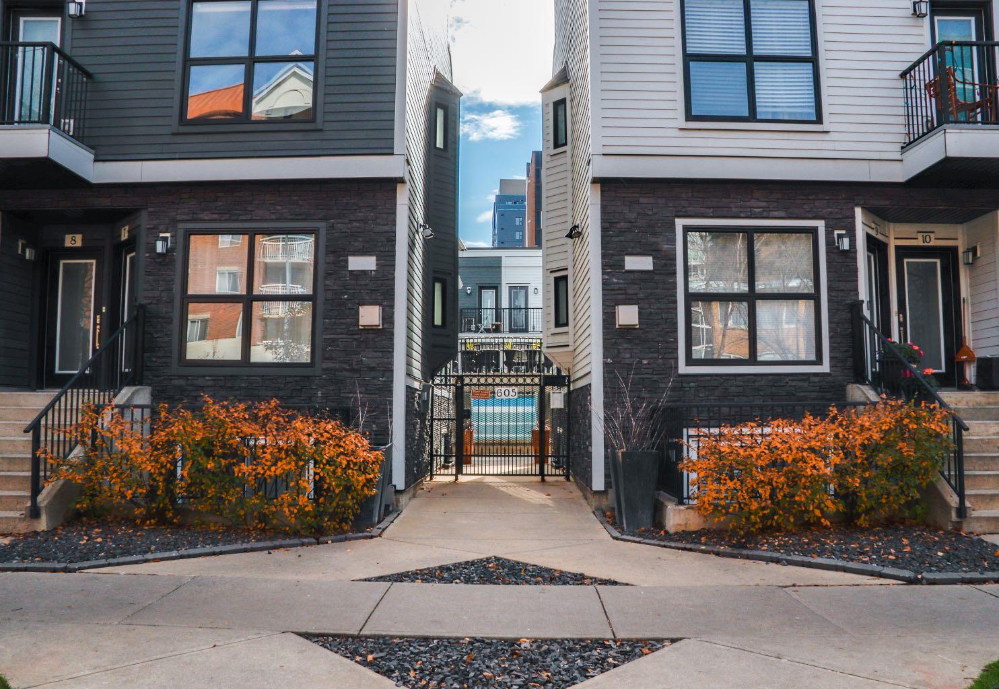
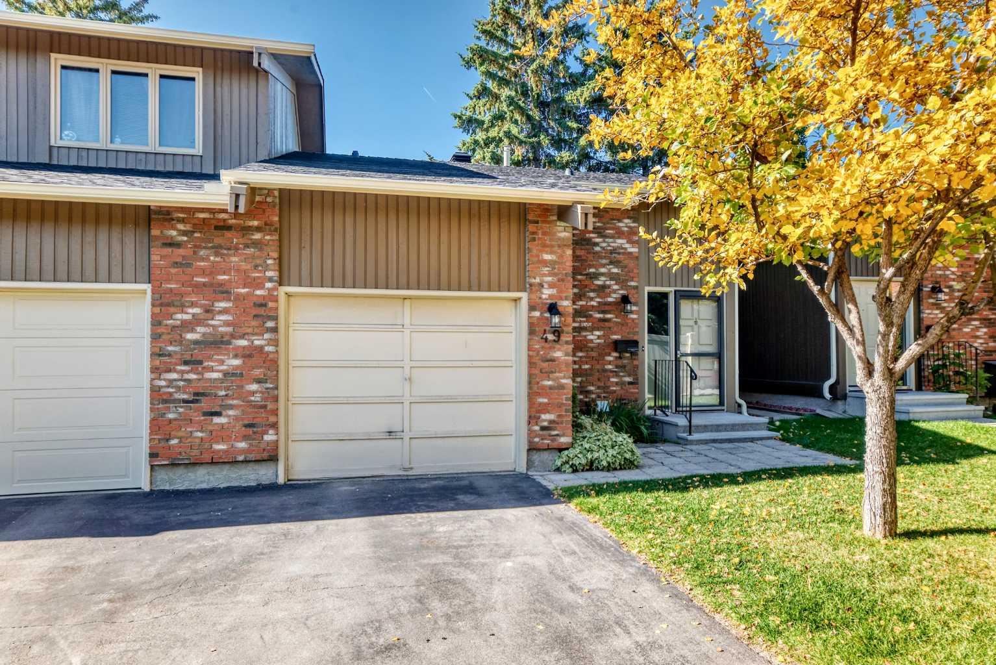
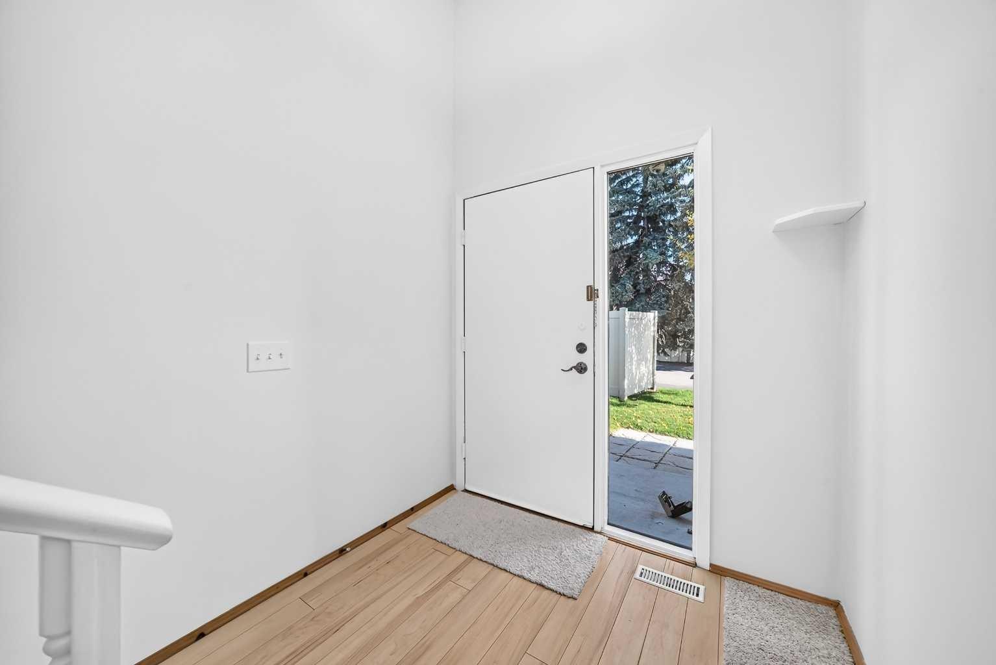
49, 10001 Brookpark Boulevard SW, Calgary, Alberta
Condo For Sale in Calgary, Alberta
$334,900
-
Property Type
 Condo
Condo
-
Bedrooms
 2
2
-
Bath
 2
2
-
Garage
 1
1
-
Sq Ft
 663
663
-
Year Built
 1977
1977
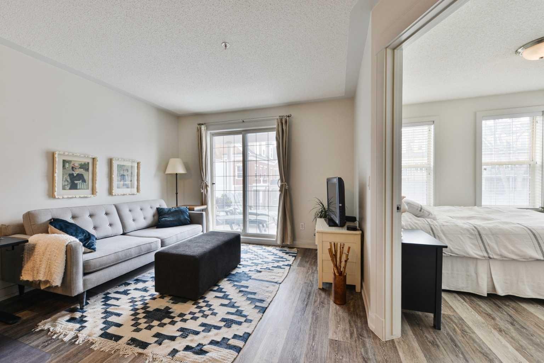
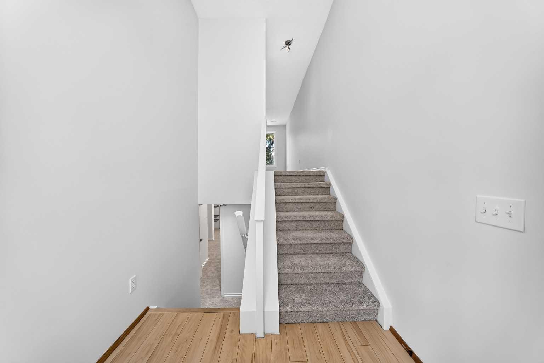
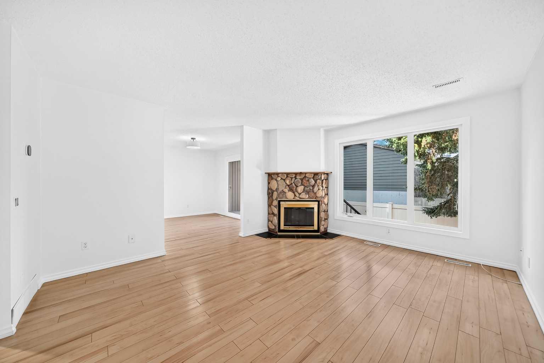
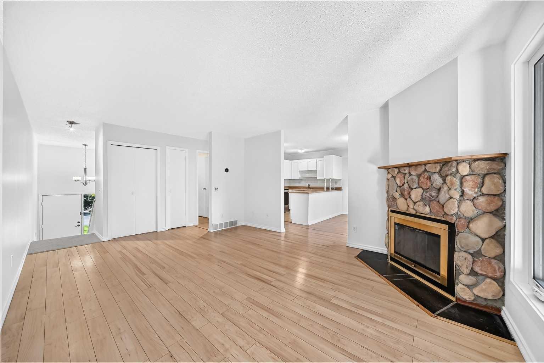
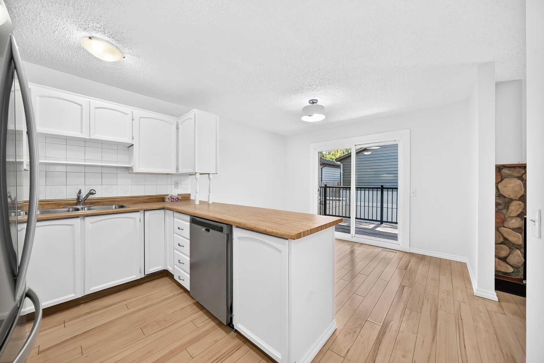
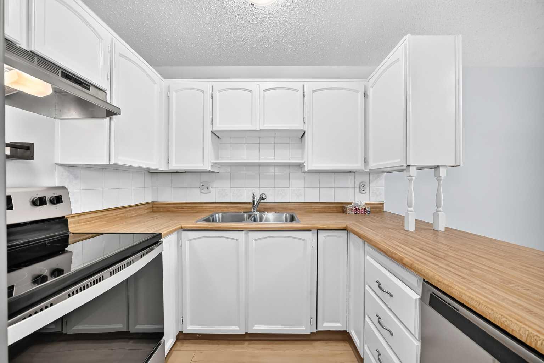
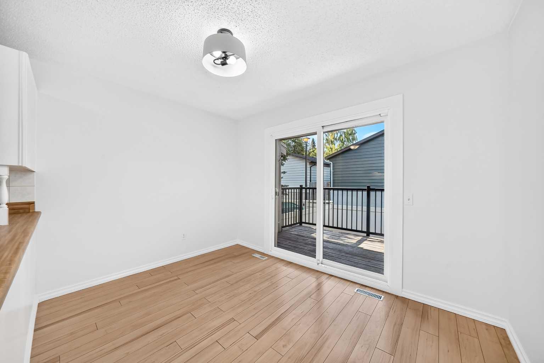
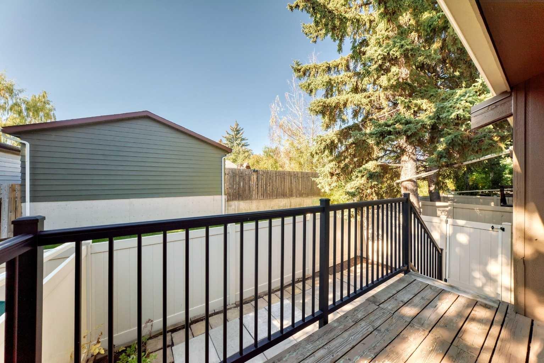
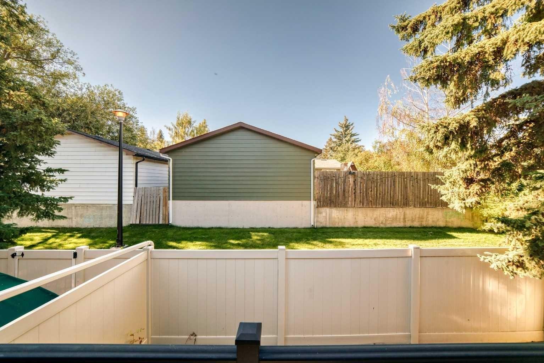
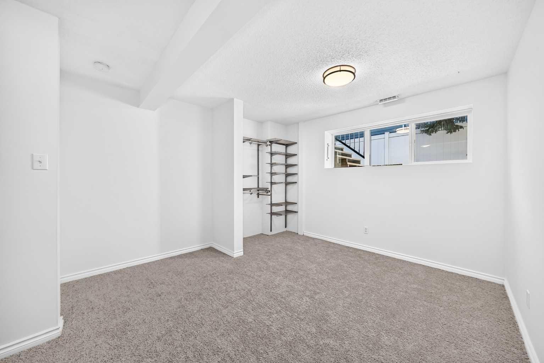
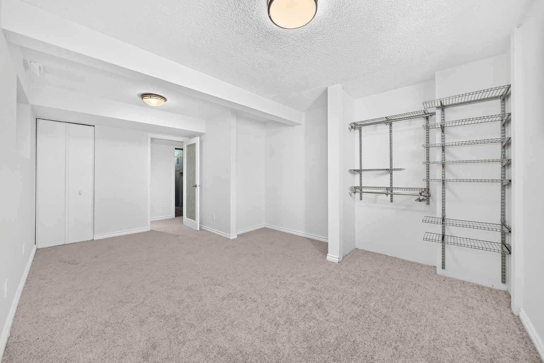
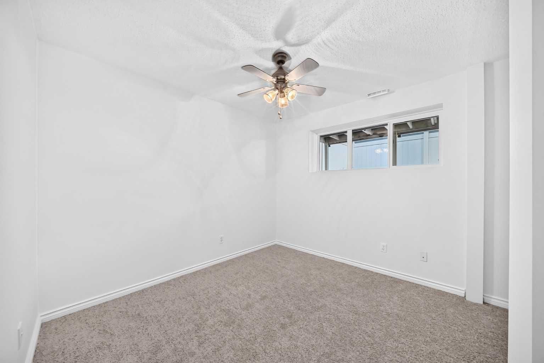
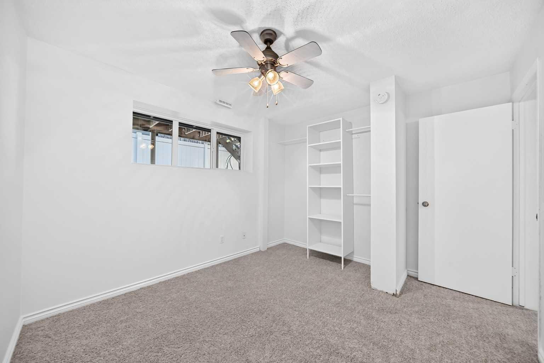
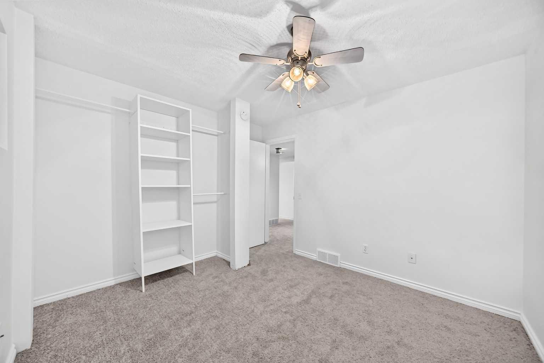
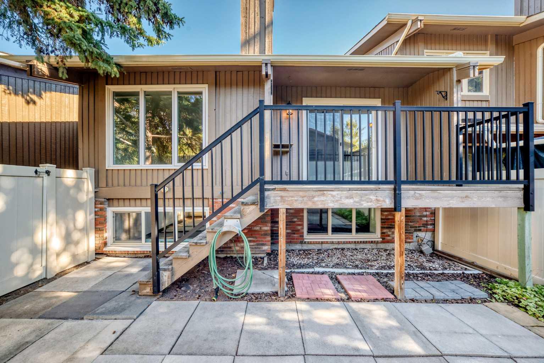
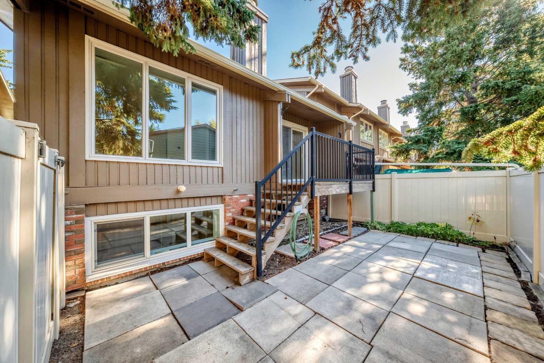
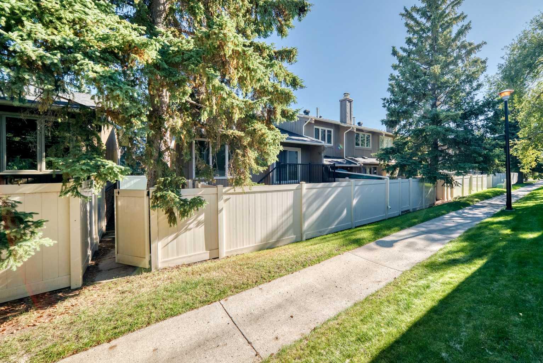
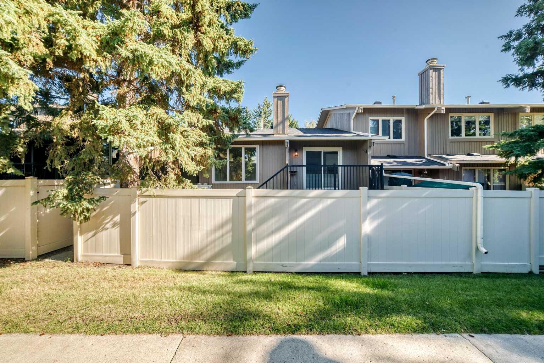
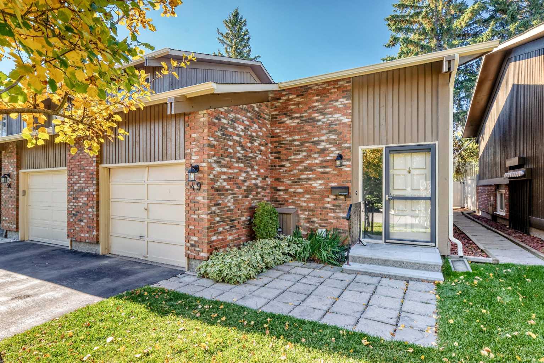
SPOTLESS, AIR CONDITIONED AND MOVE-IN READY! Over 1,195 sq. ft. of developed living space in a fantastic Braeside location. Location, condition and price — the real estate mantra — and this home delivers on all three. LOCATION: Enjoy a sunny west-facing backyard backing onto one of Braeside's coolest features — the community's interconnecting pathway system. A truly convenient location, with highly regarded public and separate schools, doctors, dentists, public transportation, grocery shopping, Southland Leisure Centre, parks and more all within an easy walk or very short drive. CONDITION: This home is spotless and ready to move into. Recent upgrades include windows and a complete appliance package, plus air conditioning. The home has just been professionally painted, giving it a fresh, clean feel throughout. PRICE: Well, that's for you to decide! We think you'll find the combination of condition, features, location and value particularly hard to beat. Vacant and ready for immediate possession. If you're looking for a well-maintained home in a great family-friendly location, this one deserves a closer look.
| Street Address: | 49, 10001 Brookpark Boulevard SW |
| City: | Calgary |
| Province/State: | Alberta |
| Postal Code: | N/A |
| County/Parish: | Calgary |
| Subdivision: | Braeside |
| Country: | Canada |
| Latitude: | 50.96051197 |
| Longitude: | -114.11085472 |
| MLS® Number: | A2347258 |
| Price: | $334,900 |
| Property Area: | 663 Sq ft |
| Bedrooms: | 2 |
| Bathrooms Half: | 1 |
| Bathrooms Full: | 1 |
| Living Area: | 663 Sq ft |
| Building Area: | 0 Sq ft |
| Year Built: | 1977 |
| Listing Date: | Sep 24, 2026 |
| Garage Spaces: | 1 |
| Property Type: | Residential |
| Property Subtype: | Row/Townhouse |
| MLS Status: | Active |
Additional Details
| Flooring: | N/A |
| Construction: | Brick,Wood Siding |
| Parking: | Single Garage Attached |
| Appliances: | Dishwasher,Electric Stove,Garage Control(s),Range Hood,Refrigerator,Washer/Dryer |
| Stories: | N/A |
| Zoning: | M-C1 d75 |
| Fireplace: | N/A |
| Amenities: | Schools Nearby,Shopping Nearby,Sidewalks,Street Lights |
Utilities & Systems
| Heating: | Forced Air,Natural Gas |
| Cooling: | None |
| Property Type | Residential |
| Building Type | Row/Townhouse |
| Square Footage | 663 sqft |
| Community Name | Braeside |
| Subdivision Name | Braeside |
| Title | Fee Simple |
| Land Size | Unknown |
| Built in | 1977 |
| Annual Property Taxes | Contact listing agent |
| Parking Type | Garage |
| Time on MLS Listing | 22 days |
Bedrooms
| Above Grade | 2 |
Bathrooms
| Total | 2 |
| Partial | 1 |
Interior Features
| Appliances Included | Dishwasher, Electric Stove, Garage Control(s), Range Hood, Refrigerator, Washer/Dryer |
| Flooring | Carpet, Laminate, Vinyl |
Building Features
| Features | Ceiling Fan(s) |
| Style | Attached |
| Construction Material | Brick, Wood Siding |
| Building Amenities | Visitor Parking |
| Structures | Balcony(s) |
Heating & Cooling
| Cooling | None |
| Heating Type | Forced Air, Natural Gas |
Exterior Features
| Exterior Finish | Brick, Wood Siding |
Neighbourhood Features
| Community Features | Schools Nearby, Shopping Nearby, Sidewalks, Street Lights |
| Pets Allowed | Restrictions, Yes |
| Amenities Nearby | Schools Nearby, Shopping Nearby, Sidewalks, Street Lights |
Maintenance or Condo Information
| Maintenance Fees | $479 Monthly |
| Maintenance Fees Include | Amenities of HOA/Condo, Common Area Maintenance, Insurance, Parking, Professional Management, Reserve Fund Contributions, Sewer, Snow Removal, Water |
Parking
| Parking Type | Garage |
| Total Parking Spaces | 2 |
Interior Size
| Total Finished Area: | 663 sq ft |
| Total Finished Area (Metric): | 61.58 sq m |
| Main Level: | 663 sq ft |
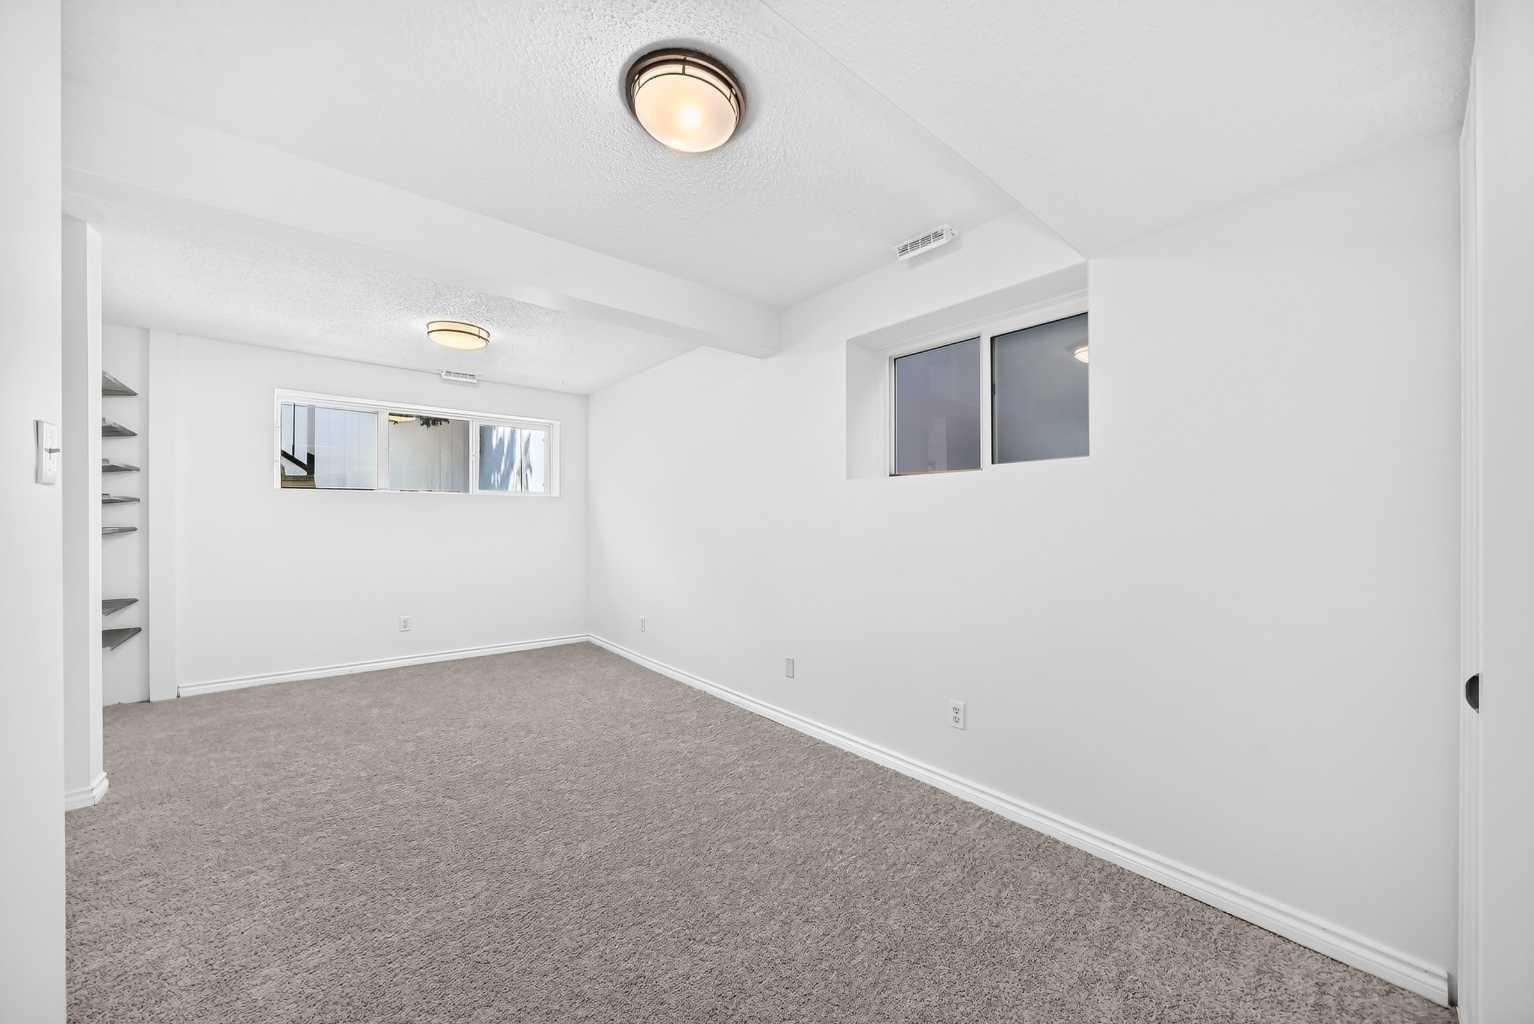
| Below Grade: | 533 sq ft |
Room Count
| Bedrooms: | 2 |
| Bathrooms: | 2 |
| Full Bathrooms: | 1 |
| Half Bathrooms: | 1 |
| Rooms Above Grade: | 3 |
Lot Information
Legal
| Legal Description: | 7810487;49 |
| Title to Land: | Fee Simple |
- Ceiling Fan(s)
- Balcony
- Dishwasher
- Electric Stove
- Garage Control(s)
- Range Hood
- Refrigerator
- Washer/Dryer
- Visitor Parking
- Full
- Schools Nearby
- Shopping Nearby
- Sidewalks
- Street Lights
- Brick
- Wood Siding
- Glass Doors
- Living Room
- Wood Burning
- Poured Concrete
- Landscaped
- Single Garage Attached
- Balcony(s)
Main Level
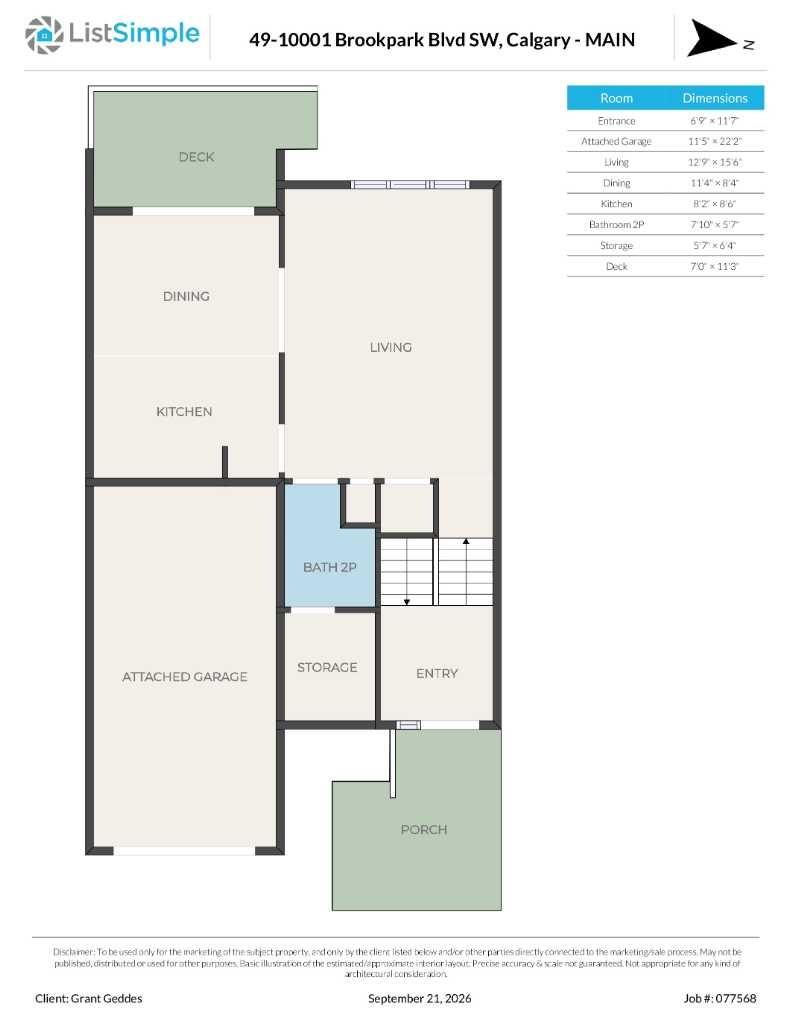
| Living Room | 15`6" x 12`9" |
| Dining Room | 11`4" x 8`4" |
| Kitchen | 8`6" x 8`2" |
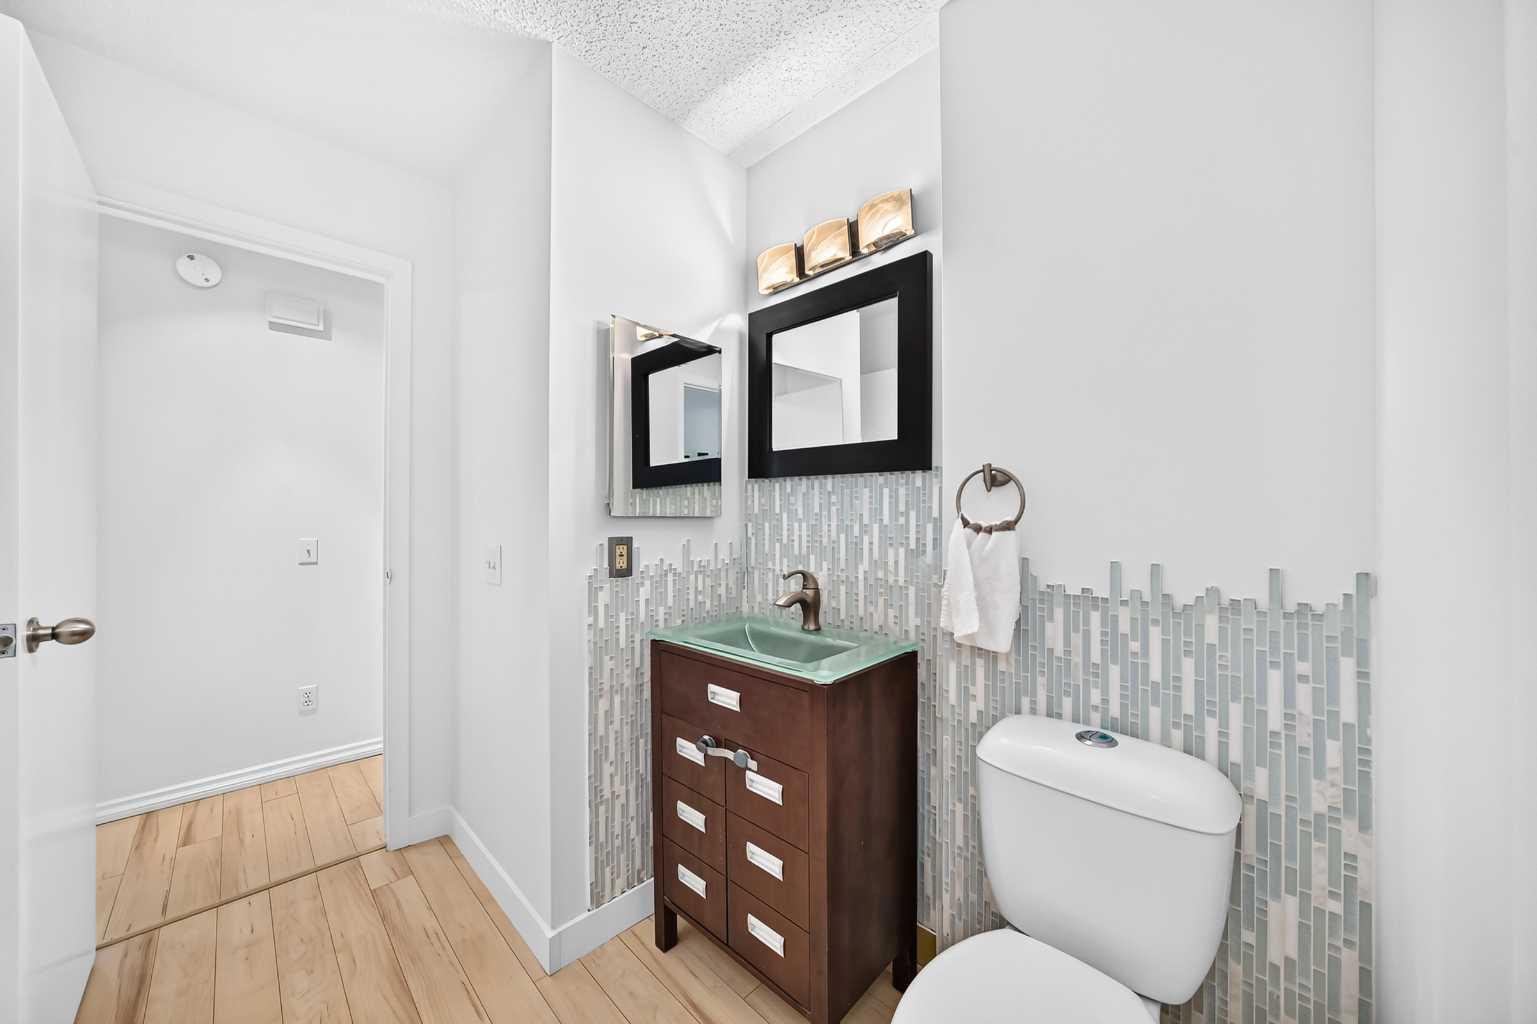
| 2pc Bathroom | 7`10" x 5`7" |
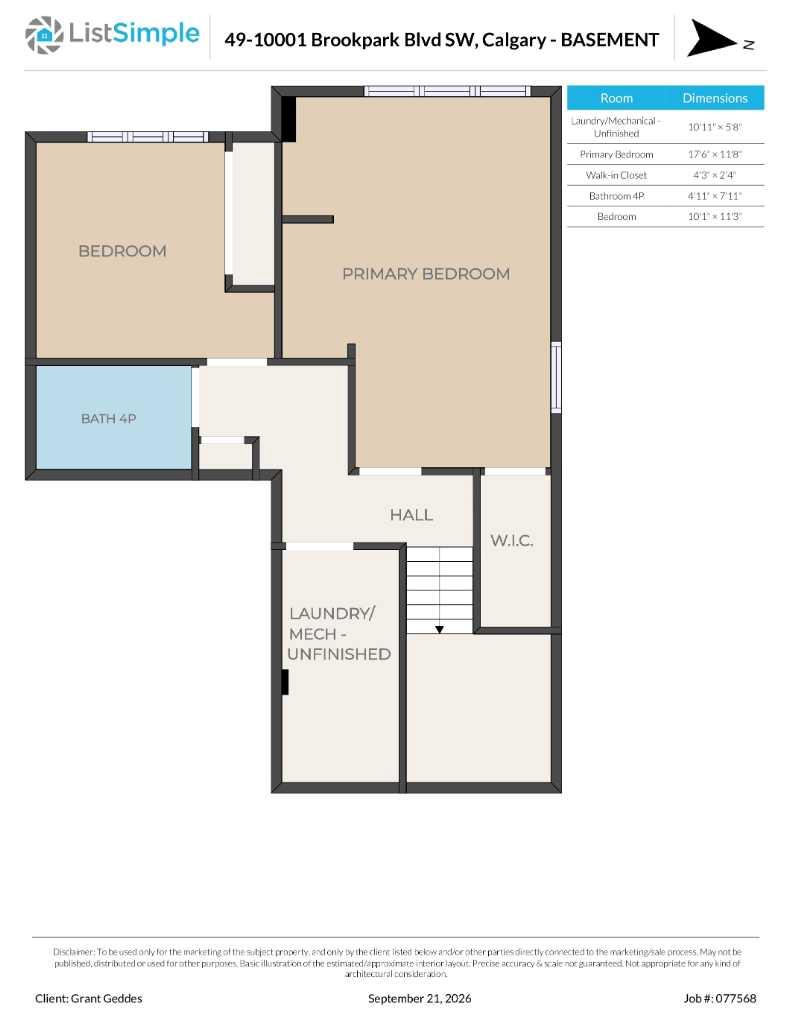
| Bedroom - Primary | 17`6" x 11`8" |
| Bedroom | 11`3" x 10`1" |
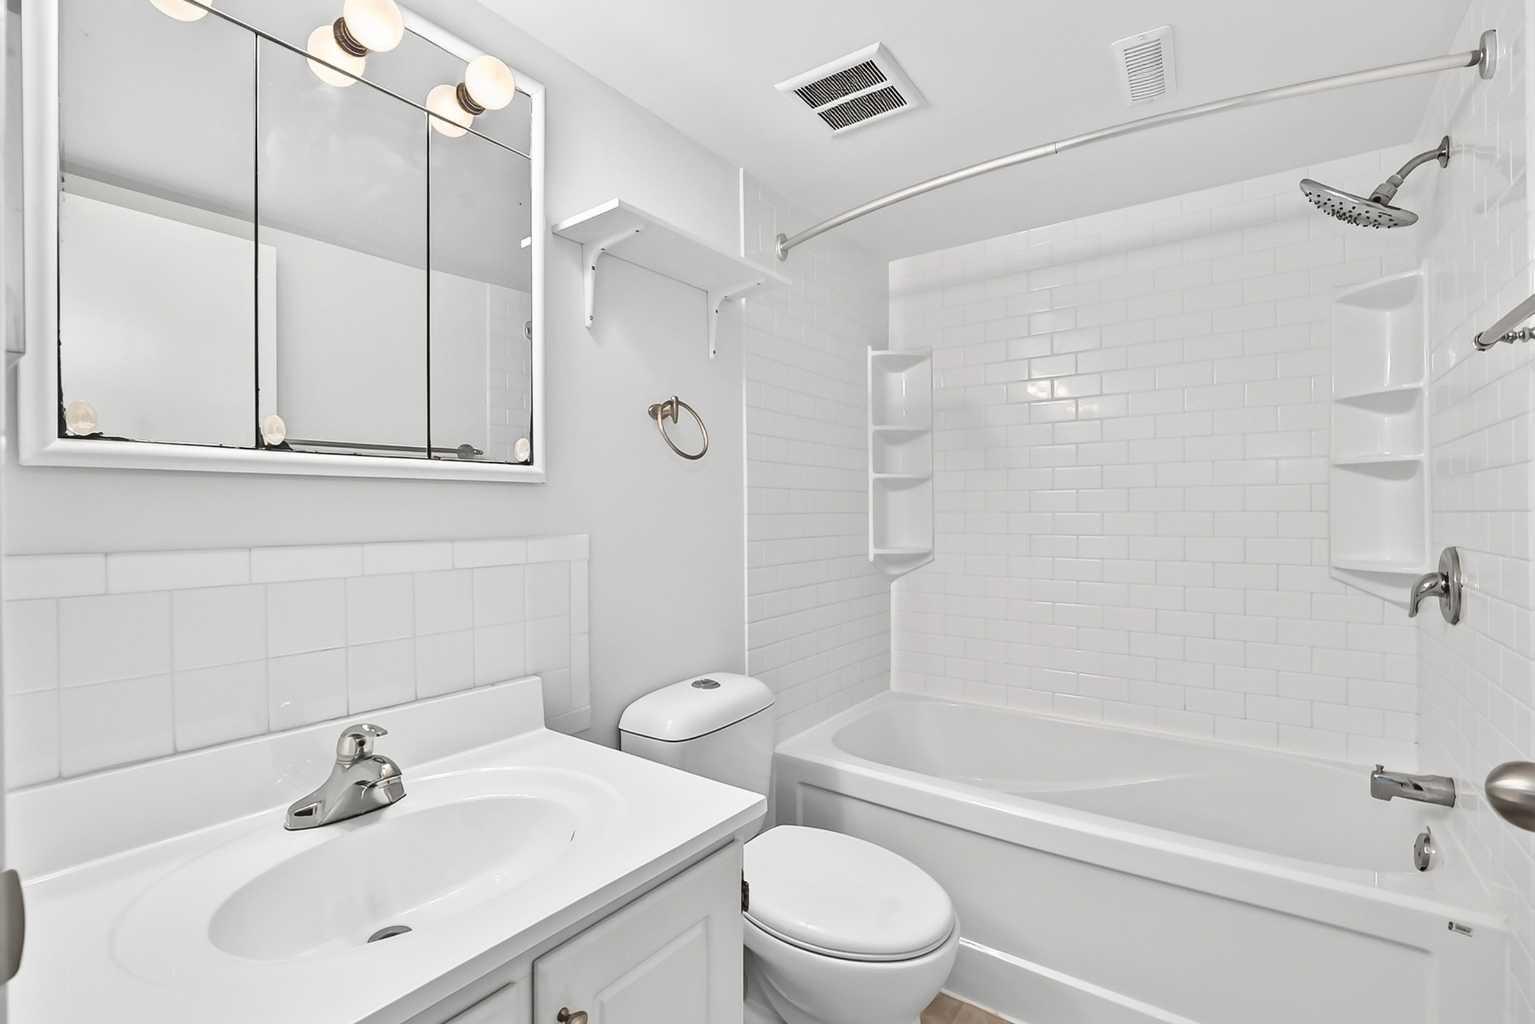
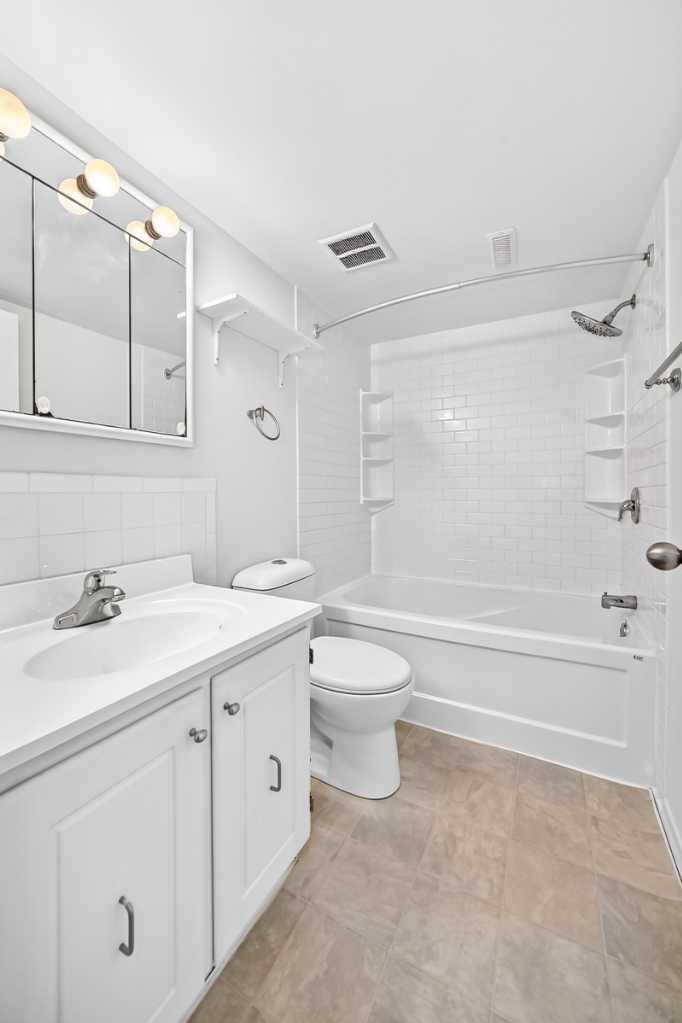
| 4pc Bathroom | 7`11" x 4`11" |
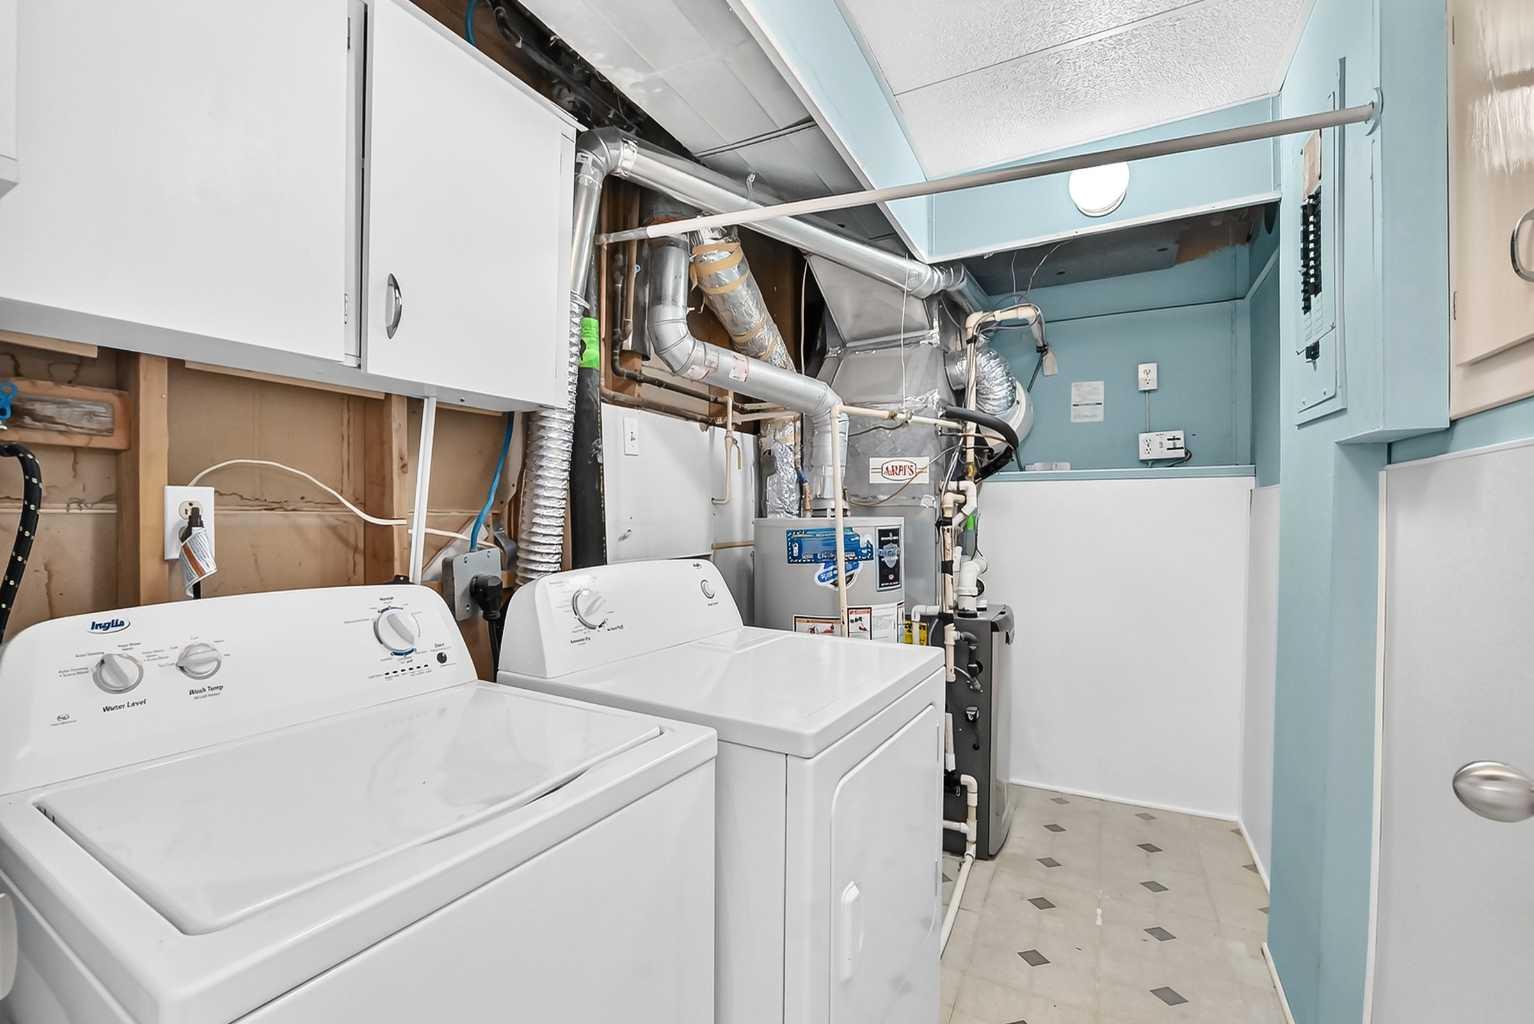
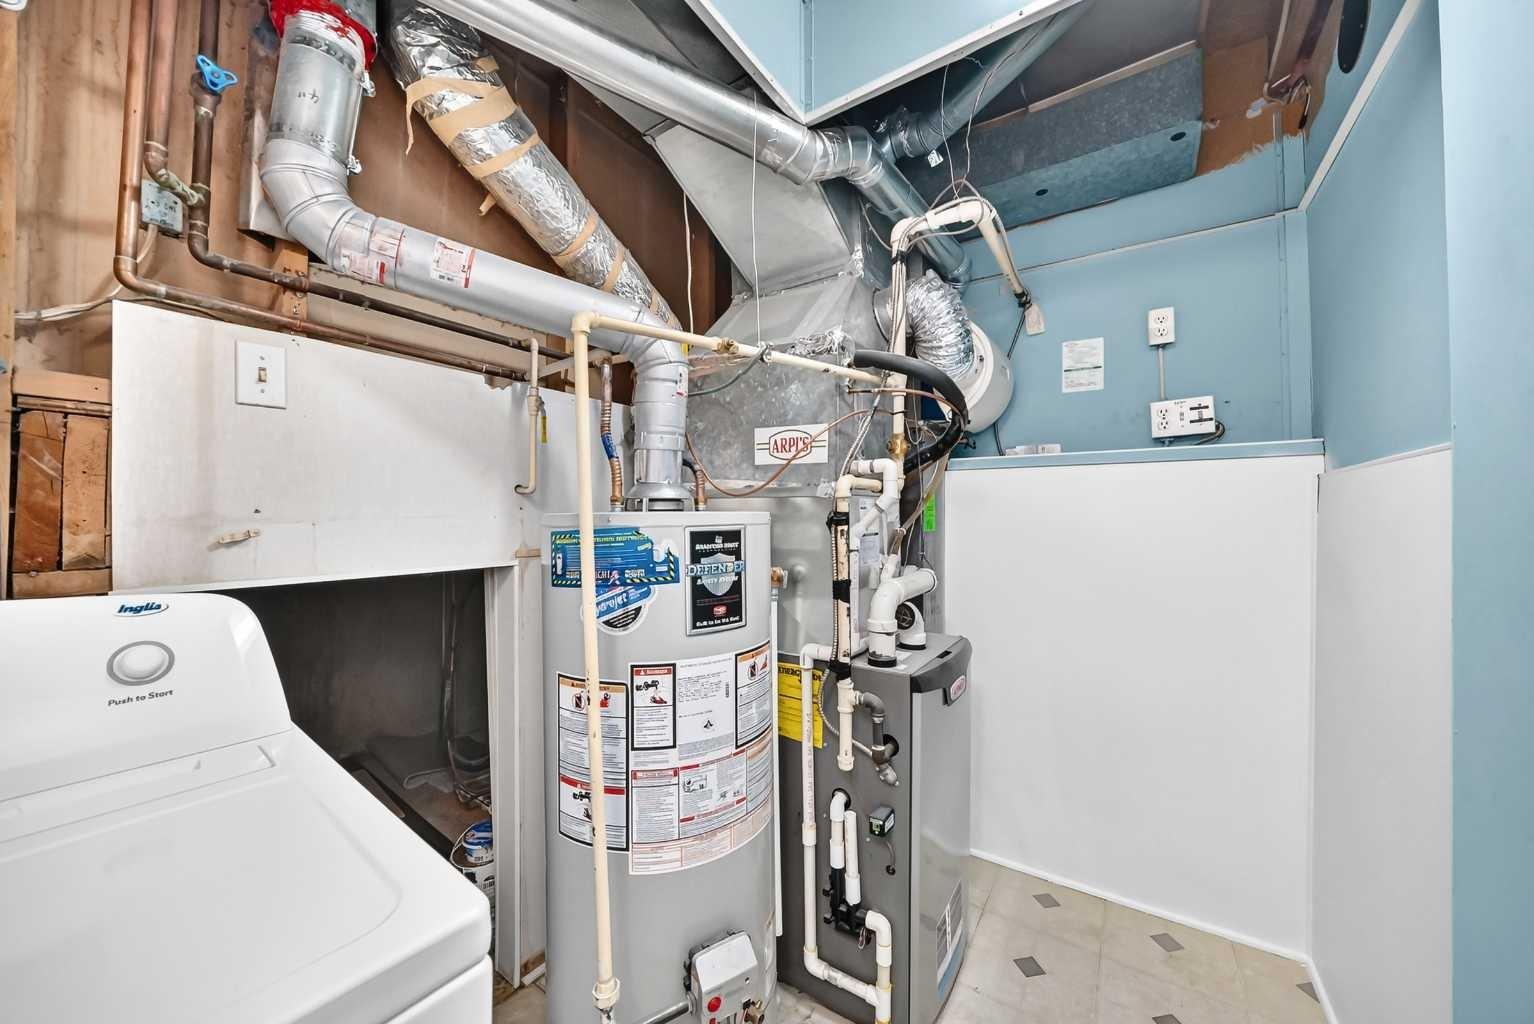
| Laundry | 10`11" x 5`8" |
Monthly Payment Breakdown
Loading Walk Score...
What's Nearby?
Powered by Yelp
REALTOR® Details

Grant Geddes
View Listings- (403) 540-8584
- geddesgroupcalgary@gmail.com
- Real Estate Professionals Inc.