4620 Voyageur Drive NW, Calgary, Alberta
Residential For Sale in Calgary, Alberta
$909,900
-
Property Type
 Residential
-
Bedrooms
 5
-
Bath
 3
-
Garage
 2
-
Sq Ft
 1,227
-
Year Built
 1965
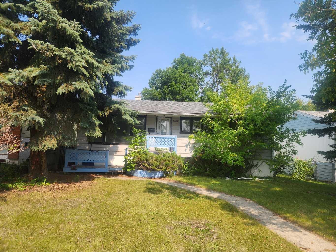
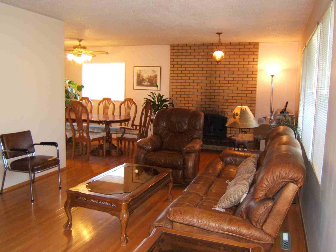
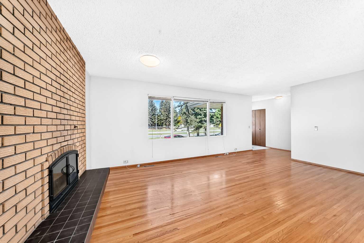
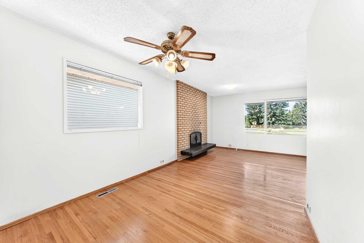
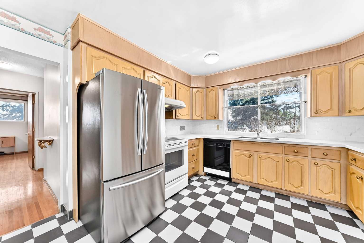
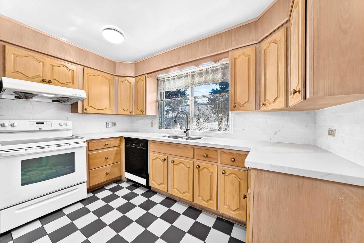
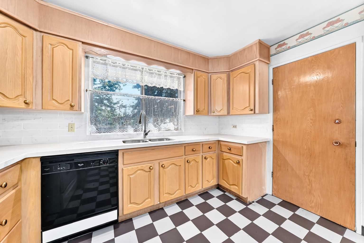
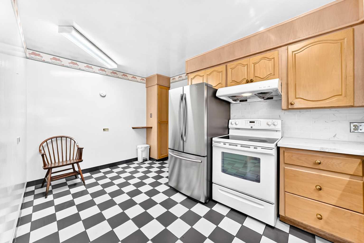
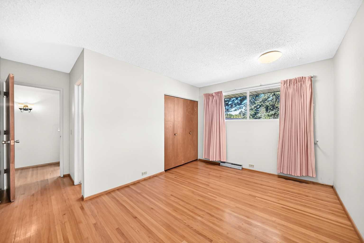
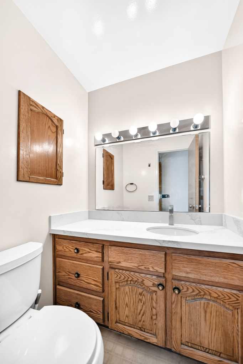
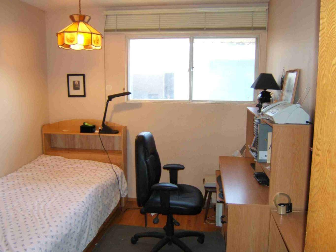
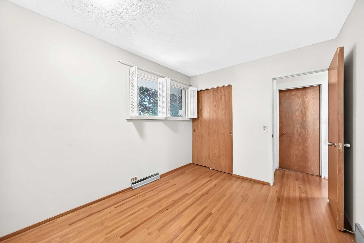
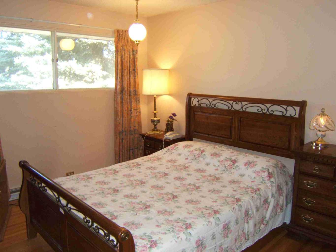
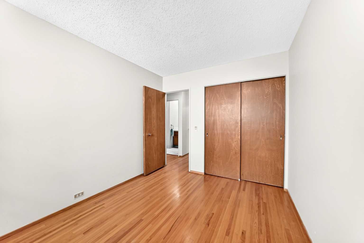
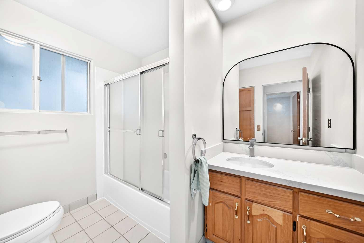
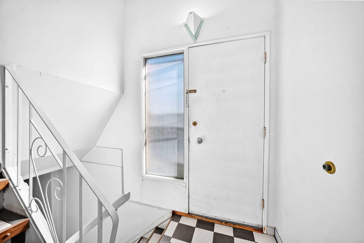
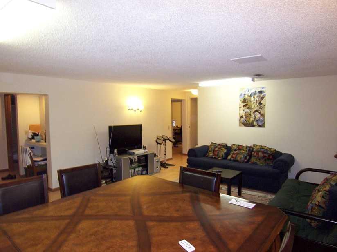
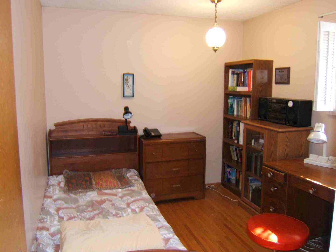
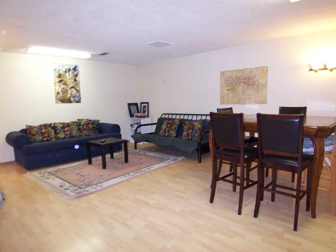
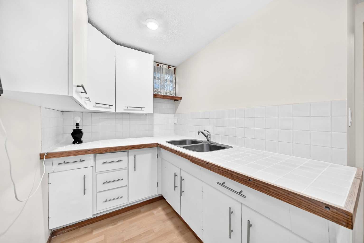
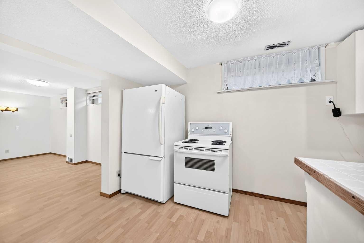
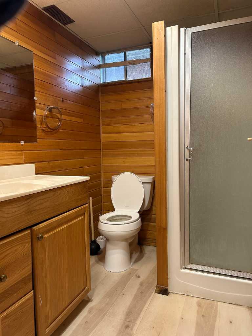
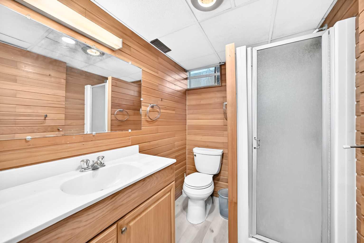
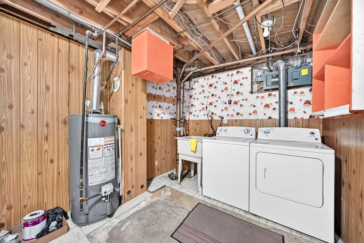
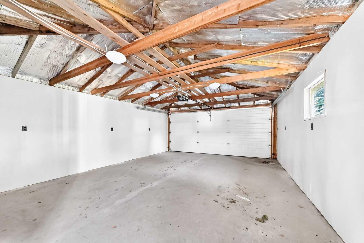
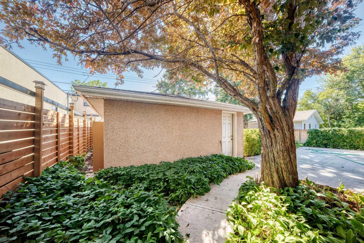
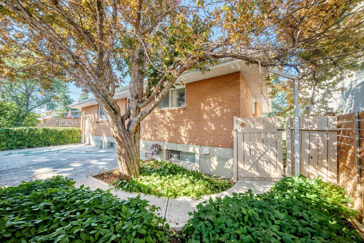
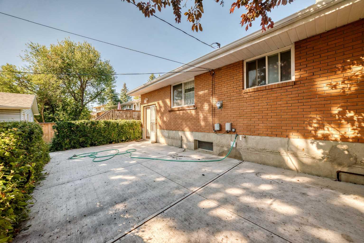
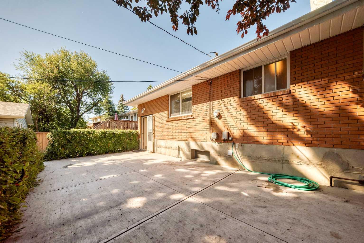
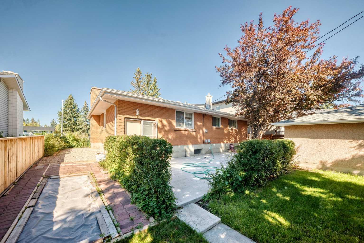
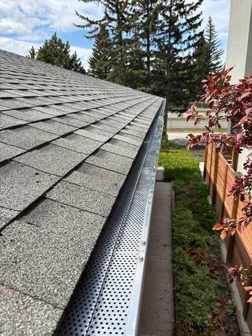
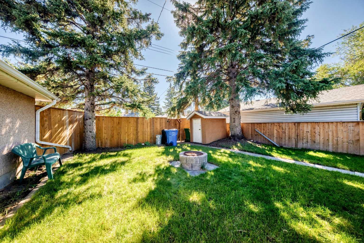
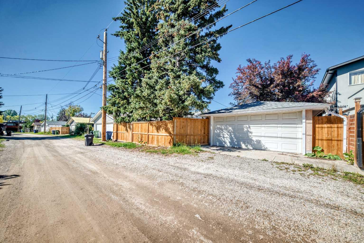
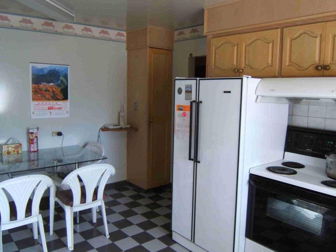
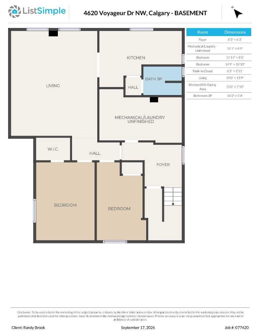
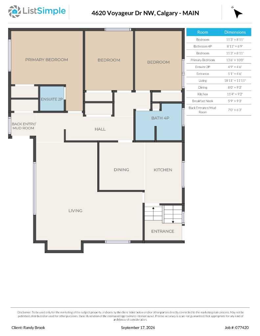
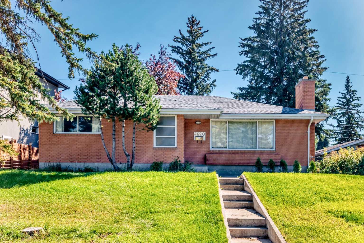
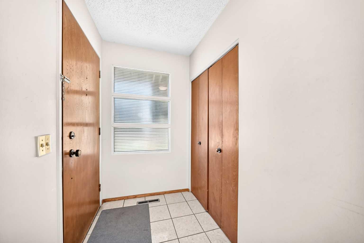
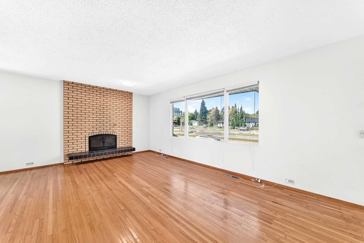
1965 Calgary Stampede Show Home, a Landmark building in center Varsity areas, Excellent location walking distance to best high schools in Calgary. Brick house with best insolation leading energy saving, winter warm/summer cool, noise much lower than neighbors. Hardwood floors though out the main. The master bedroom has a 2pc ensuite bathroom which is hard to see in Varsity, 2 more large bedrooms and a massive Living/Dinning room. spacious Kitchen with quartz countertops. Basement has a Legal suite: lamellate floors though out, 2 large bedrooms, extra-large living room with kitchen and 3pc bathroom. "This Show Home" also has advanced natural light design made natural light get into most of main floor bedrooms, bathroom and kitchen windows. Also windows frames is made by steal alloy. Top fireplace with special glass windows. backyard patio with barbeque gas supply. Insulated double garage with a natural gas hook up for a heated garage. 2025 built beautiful yard with a large new concrete patio and gardens, new west and south fences plus Gutter Guards, never need to clean EVs. Also new Furnace & Hot Water tank were installed in the same year. Most Orient people believe "Feng Shui" which means Location, Sunshine, neighborhood, schools etc. Owned the house since 1994, first 12 years as owner's home: owners were successful in business & kid with outstanding school records, last 21 years as rental: got stable income. main floor & basement rent up to $2300+$1600/month include utilities.
| Street Address: | 4620 Voyageur Drive NW |
| City: | Calgary |
| Province/State: | Alberta |
| Postal Code: | N/A |
| County/Parish: | Calgary |
| Subdivision: | Varsity |
| Country: | Canada |
| Latitude: | 51.09473048 |
| Longitude: | -114.15321910 |
| MLS® Number: | A2347252 |
| Price: | $909,900 |
| Property Area: | 1,227 Sq ft |
| Bedrooms: | 5 |
| Bathrooms Half: | 1 |
| Bathrooms Full: | 2 |
| Living Area: | 1,227 Sq ft |
| Building Area: | 0 Sq ft |
| Year Built: | 1965 |
| Listing Date: | Sep 22, 2026 |
| Garage Spaces: | 2 |
| Property Type: | Residential |
| Property Subtype: | Detached |
| MLS Status: | Active |
Additional Details
| Flooring: | N/A |
| Construction: | Brick,Wood Frame |
| Parking: | Double Garage Detached |
| Appliances: | Dishwasher,Dryer,Electric Stove,Range Hood,Refrigerator,Washer,Window Coverings |
| Stories: | N/A |
| Zoning: | R-CG |
| Fireplace: | N/A |
| Amenities: | Golf,Playground,Schools Nearby,Shopping Nearby,Sidewalks,Street Lights,Walking/Bike Paths |
Utilities & Systems
| Heating: | Forced Air,Natural Gas |
| Cooling: | None |
| Property Type | Residential |
| Building Type | Detached |
| Square Footage | 1,227 sqft |
| Community Name | Varsity |
| Subdivision Name | Varsity |
| Title | Fee Simple |
| Land Size | 7,039 sqft |
| Built in | 1965 |
| Annual Property Taxes | Contact listing agent |
| Parking Type | Garage |
| Time on MLS Listing | 52 days |
Bedrooms
| Above Grade | 3 |
Bathrooms
| Total | 3 |
| Partial | 1 |
Interior Features
| Appliances Included | Dishwasher, Dryer, Electric Stove, Range Hood, Refrigerator, Washer, Window Coverings |
| Flooring | Ceramic Tile, Hardwood |
Building Features
| Features | No Animal Home, No Smoking Home, Quartz Counters |
| Construction Material | Brick, Wood Frame |
| Structures | Patio |
Heating & Cooling
| Cooling | None |
| Heating Type | Forced Air, Natural Gas |
Exterior Features
| Exterior Finish | Brick, Wood Frame |
Neighbourhood Features
| Community Features | Golf, Playground, Schools Nearby, Shopping Nearby, Sidewalks, Street Lights, Walking/Bike Paths |
| Amenities Nearby | Golf, Playground, Schools Nearby, Shopping Nearby, Sidewalks, Street Lights, Walking/Bike Paths |
Parking
| Parking Type | Garage |
| Total Parking Spaces | 4 |
Interior Size
| Total Finished Area: | 1,227 sq ft |
| Total Finished Area (Metric): | 113.97 sq m |
| Main Level: | 1,227 sq ft |
Room Count
| Bedrooms: | 5 |
| Bathrooms: | 3 |
| Full Bathrooms: | 2 |
| Half Bathrooms: | 1 |
| Rooms Above Grade: | 6 |
Lot Information
| Lot Size: | 7,039 sq ft |
| Lot Size (Acres): | 0.16 acres |
| Frontage: | 64 ft |
Legal
| Legal Description: | 3094JK;16;27 |
| Title to Land: | Fee Simple |
- No Animal Home
- No Smoking Home
- Quartz Counters
- Garden
- Private Yard
- Dishwasher
- Dryer
- Electric Stove
- Range Hood
- Refrigerator
- Washer
- Window Coverings
- Full
- Golf
- Playground
- Schools Nearby
- Shopping Nearby
- Sidewalks
- Street Lights
- Walking/Bike Paths
- Brick
- Wood Frame
- Wood Burning
- Poured Concrete
- Back Lane
- Front Yard
- Landscaped
- Rectangular Lot
- Double Garage Detached
- Patio
Floor plan information is not available for this property.
Monthly Payment Breakdown
Loading Walk Score...
What's Nearby?
Powered by Yelp
REALTOR® Details
Randy Brook
- (403) 457-4292
- randy@randybrook.com
- Royal LePage Mission Real Estate