1723B 30 Avenue SW, Calgary, Alberta
Residential For Sale in Calgary, Alberta
$1,745,000
-
Property Type
 Residential
-
Bedrooms
 4
4
-
Bath
 4
4
-
Garage
 2
2
-
Sq Ft
 2,505
2,505
-
Year Built
 2022
2022
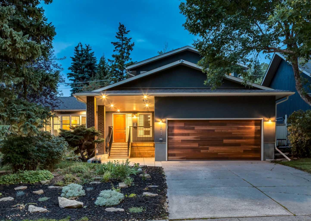
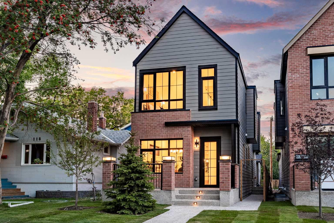
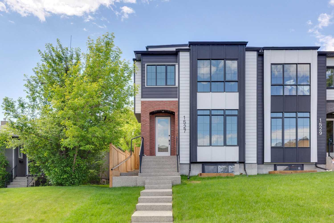
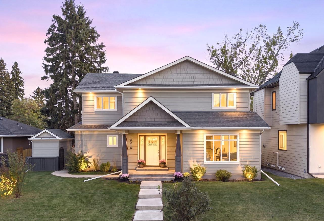
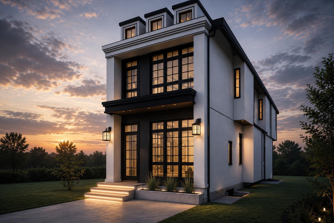
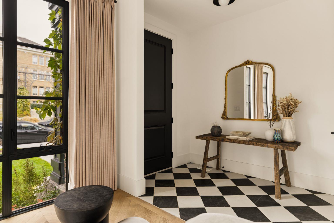
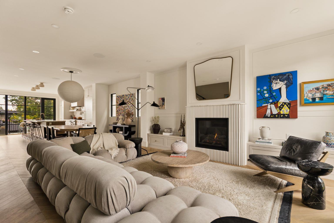
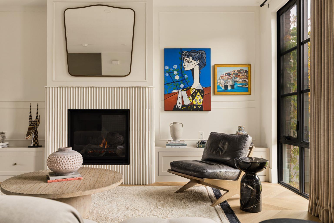
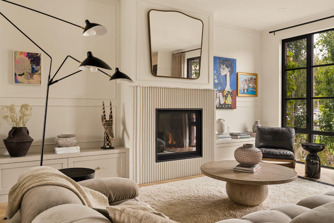
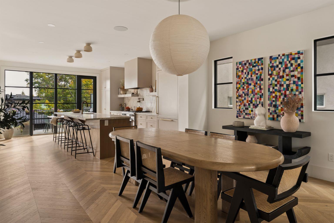
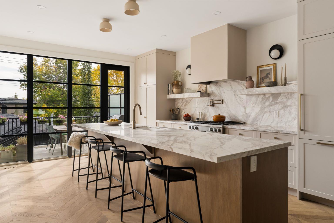
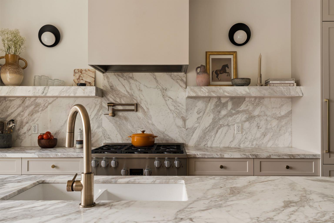
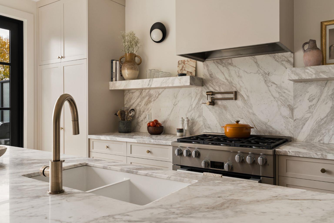
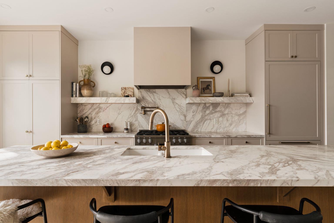
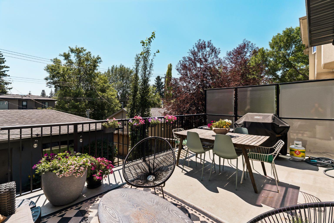
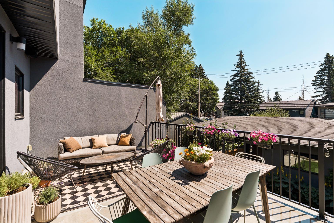
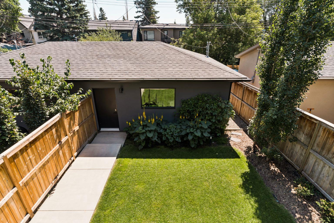
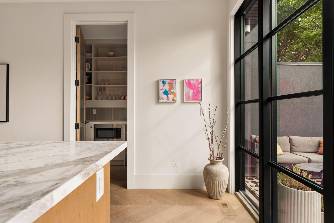
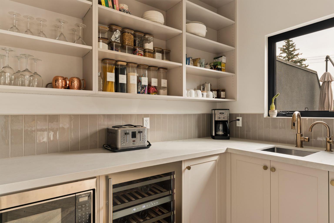
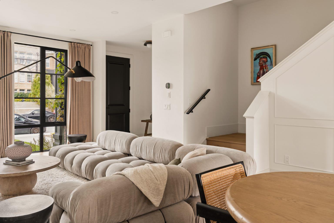
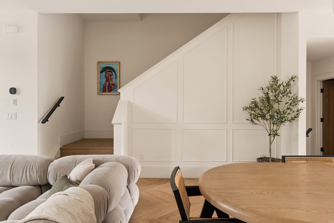
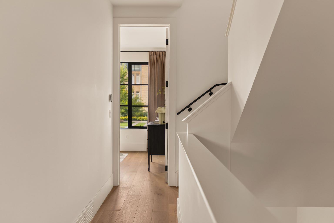
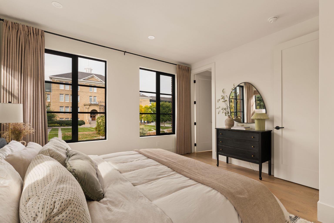
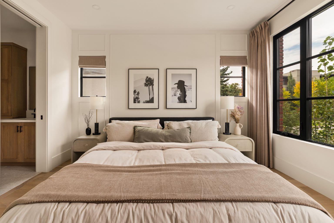
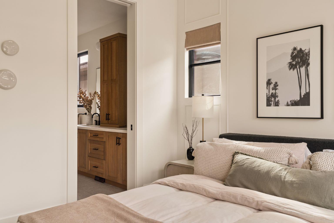
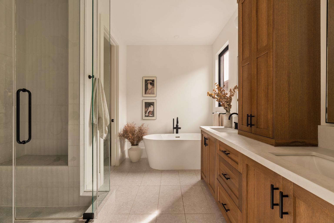
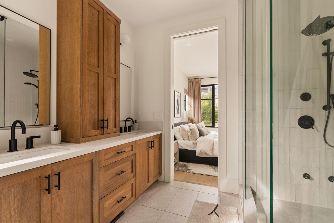
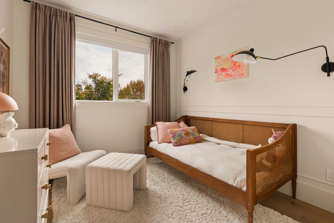
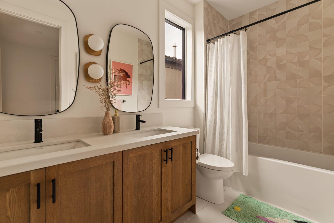
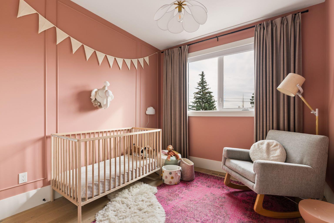
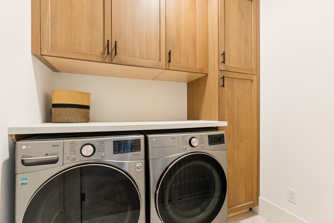
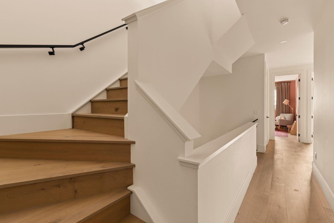
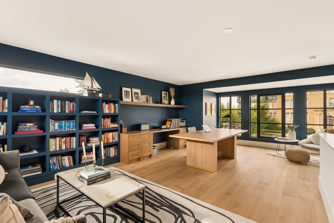
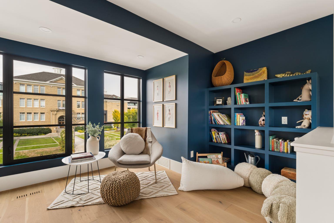
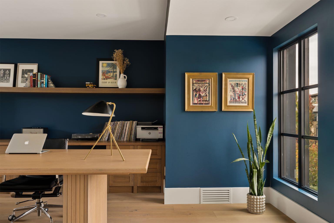
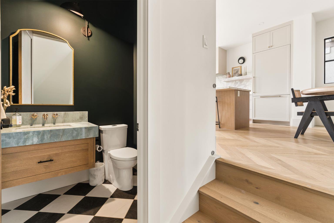
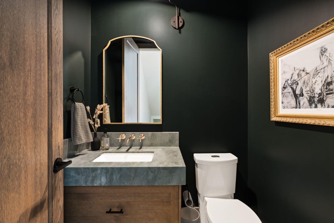
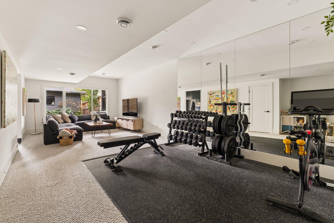
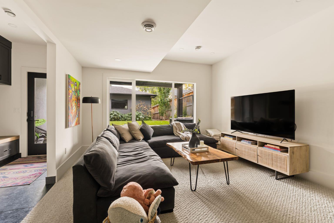
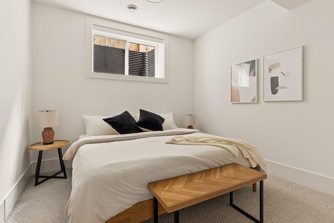
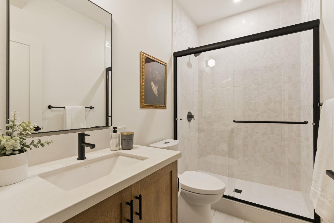
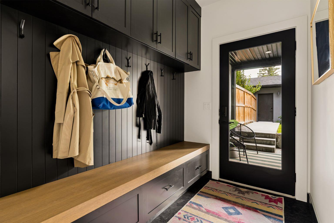
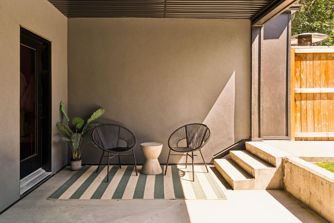
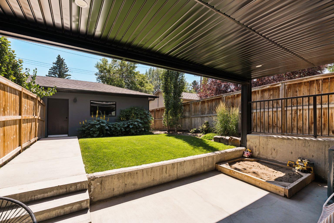
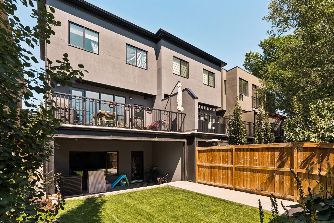
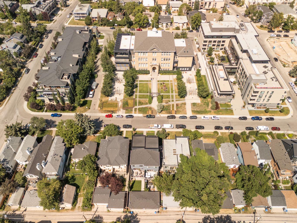
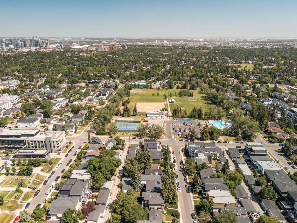
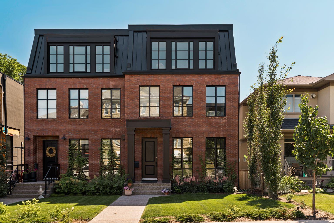
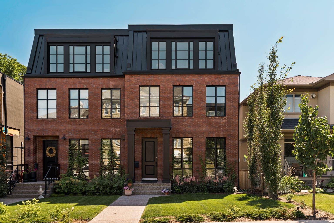
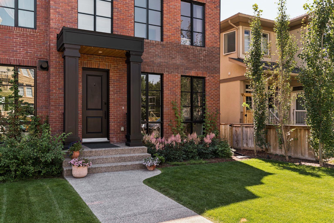
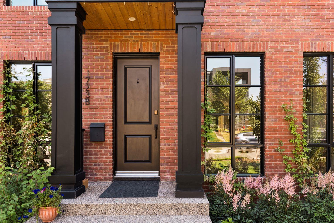
Across from the landmark cSPACE King Edward, this 3,500 sq. ft. custom home stands on one of South Calgary’s most desirable streets. Part of the King Edward Residences project by Oldstreet, it is anything but a typical infill. Real tumbled brick masonry and black Lux metal-clad windows evoke a classic New York townhouse, with exceptional craftsmanship throughout. Created in collaboration with Amanda Hamilton Interior Design, the home features chevron-patterned hardwood, natural stone, custom cabinetry, designer lighting and window coverings. On the open-concept main floor, an oversized gas fireplace anchors the living room, which flows into the dining area and kitchen with Miele appliances and marble countertops. A butler’s pantry adds a second fridge and sink. An expansive glass wall opens to the south-facing rear balcony, a natural extension of the living space for morning coffee or evenings with friends. The second floor offers three bedrooms, including a primary suite with a generous walk-in closet and spa-like ensuite featuring a steam shower. Two additional bedrooms share a bathroom with dual vanities. The third floor provides flexible space for an office, library or lounge. The developed walkout level adds a fourth bedroom, a media or games room and a designated gym area. In-floor hydronic heating warms the basement concrete slab. Step outside to the south-facing patio and backyard for dinner outdoors or a quiet afternoon in the sun. Underground sprinklers make yard maintenance easy, and a detached double garage completes the property. Comfort and convenience are equally well addressed with air conditioning, two-stage heating with separate main/lower and upper-floor zones, Ecobee climate control, two wireless audio zones with VSSL speakers, and low-voltage landscape lighting at the front and rear. The neighbourhood is part of the appeal. Pick up coffee at Our Daily Brett, browse the Farmers & Makers Market at cSPACE across the street, or head to South Calgary Park for a swim or a game of tennis. The shops, restaurants and cafés of Marda Loop are an easy walk away. A distinctive home in a location that delivers on both design and lifestyle.
| Street Address: | 1723B 30 Avenue SW |
| City: | Calgary |
| Province/State: | Alberta |
| Postal Code: | N/A |
| County/Parish: | Calgary |
| Subdivision: | South Calgary |
| Country: | Canada |
| Latitude: | 51.02649280 |
| Longitude: | -114.10100119 |
| MLS® Number: | A2347248 |
| Price: | $1,745,000 |
| Property Area: | 2,505 Sq ft |
| Bedrooms: | 4 |
| Bathrooms Half: | 1 |
| Bathrooms Full: | 3 |
| Living Area: | 2,505 Sq ft |
| Building Area: | 0 Sq ft |
| Year Built: | 2022 |
| Listing Date: | Sep 24, 2026 |
| Garage Spaces: | 2 |
| Property Type: | Residential |
| Property Subtype: | Semi Detached (Half Duplex) |
| MLS Status: | Active |
Additional Details
| Flooring: | N/A |
| Construction: | Brick,Metal Siding ,Wood Frame |
| Parking: | Double Garage Detached |
| Appliances: | Built-In Refrigerator,Central Air Conditioner,Dishwasher,Gas Range,Microwave,Range Hood,Refrigerator,Washer/Dryer,Wine Refrigerator |
| Stories: | N/A |
| Zoning: | R-C2 |
| Fireplace: | N/A |
| Amenities: | Other,Park,Playground,Pool,Schools Nearby,Shopping Nearby,Sidewalks,Street Lights,Walking/Bike Paths |
Utilities & Systems
| Heating: | In Floor,Forced Air,Natural Gas,Zoned |
| Cooling: | Central Air |
| Property Type | Residential |
| Building Type | Semi Detached (Half Duplex) |
| Square Footage | 2,505 sqft |
| Community Name | South Calgary |
| Subdivision Name | South Calgary |
| Title | Fee Simple |
| Land Size | 3,121 sqft |
| Built in | 2022 |
| Annual Property Taxes | Contact listing agent |
| Parking Type | Garage |
Bedrooms
| Above Grade | 3 |
Bathrooms
| Total | 4 |
| Partial | 1 |
Interior Features
| Appliances Included | Built-In Refrigerator, Central Air Conditioner, Dishwasher, Gas Range, Microwave, Range Hood, Refrigerator, Washer/Dryer, Wine Refrigerator |
| Flooring | Carpet, Hardwood, Tile |
Building Features
| Features | Breakfast Bar, Built-in Features, Closet Organizers, Double Vanity, Kitchen Island, Open Floorplan, Pantry, Recessed Lighting, See Remarks, Separate Entrance, Stone Counters, Storage, Sump Pump(s), Walk-In Closet(s), Wired for Sound |
| Construction Material | Brick, Metal Siding , Wood Frame |
| Structures | Balcony(s), Patio, See Remarks, Terrace |
Heating & Cooling
| Cooling | Central Air |
| Heating Type | In Floor, Forced Air, Natural Gas, Zoned |
Exterior Features
| Exterior Finish | Brick, Metal Siding , Wood Frame |
Neighbourhood Features
| Community Features | Other, Park, Playground, Pool, Schools Nearby, Shopping Nearby, Sidewalks, Street Lights, Walking/Bike Paths |
| Amenities Nearby | Other, Park, Playground, Pool, Schools Nearby, Shopping Nearby, Sidewalks, Street Lights, Walking/Bike Paths |
Parking
| Parking Type | Garage |
| Total Parking Spaces | 2 |
Interior Size
| Total Finished Area: | 2,505 sq ft |
| Total Finished Area (Metric): | 232.69 sq m |
| Main Level: | 998 sq ft |
| Upper Level: | 1,507 sq ft |
| Below Grade: | 935 sq ft |
Room Count
| Bedrooms: | 4 |
| Bathrooms: | 4 |
| Full Bathrooms: | 3 |
| Half Bathrooms: | 1 |
| Rooms Above Grade: | 7 |
Lot Information
| Lot Size: | 3,121 sq ft |
| Lot Size (Acres): | 0.07 acres |
| Frontage: | 25 ft |
Legal
| Legal Description: | 4479P;43;29 |
| Title to Land: | Fee Simple |
- Breakfast Bar
- Built-in Features
- Closet Organizers
- Double Vanity
- Kitchen Island
- Open Floorplan
- Pantry
- Recessed Lighting
- See Remarks
- Separate Entrance
- Stone Counters
- Storage
- Sump Pump(s)
- Walk-In Closet(s)
- Wired for Sound
- Balcony
- BBQ gas line
- Lighting
- Other
- Built-In Refrigerator
- Central Air Conditioner
- Dishwasher
- Gas Range
- Microwave
- Range Hood
- Refrigerator
- Washer/Dryer
- Wine Refrigerator
- Full
- Park
- Playground
- Pool
- Schools Nearby
- Shopping Nearby
- Sidewalks
- Street Lights
- Walking/Bike Paths
- Brick
- Metal Siding
- Wood Frame
- Gas
- Living Room
- Mantle
- Poured Concrete
- Back Lane
- Back Yard
- Front Yard
- Landscaped
- Lawn
- Level
- Yard Lights
- Double Garage Detached
- Balcony(s)
- Patio
- Terrace
Floor plan information is not available for this property.
Monthly Payment Breakdown
Loading Walk Score...
What's Nearby?
Powered by Yelp
REALTOR® Details
Vivienne Huisman
- (403) 689-8722
- viviennehuisman@gmail.com
- Sotheby's International Realty Canada