4212 45 Street SW, Calgary, Alberta
Residential For Sale in Calgary, Alberta
$765,000
-
Property Type
 Residential
-
Bedrooms
 3
3
-
Bath
 3
3
-
Garage
 2
2
-
Sq Ft
 1,067
1,067
-
Year Built
 1958
1958
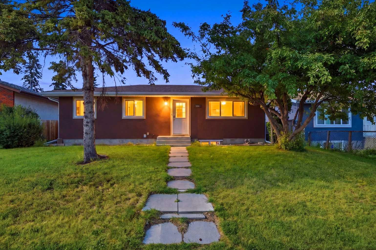
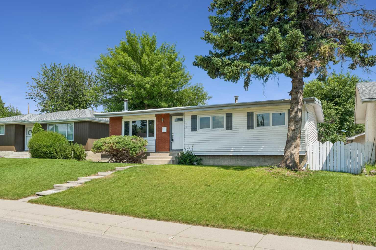
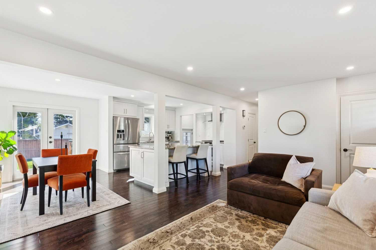
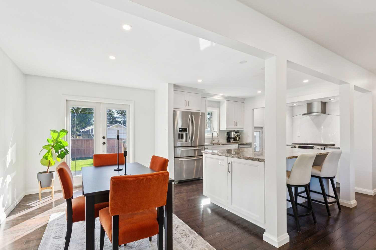
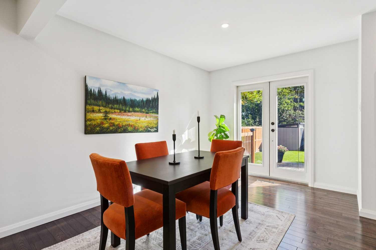
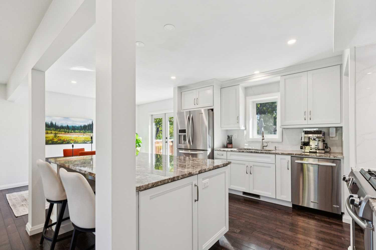
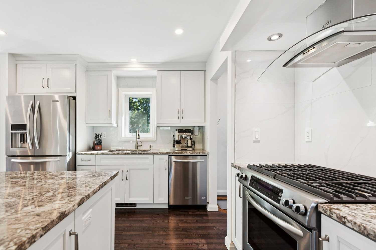
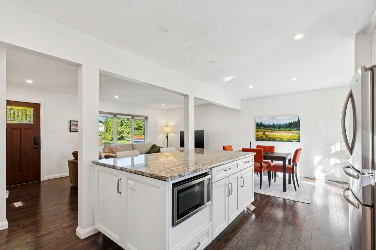
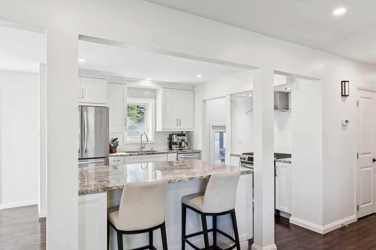
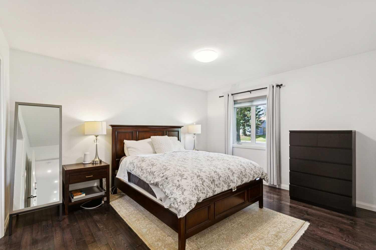
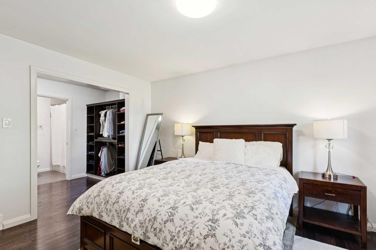
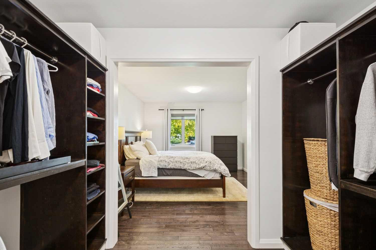
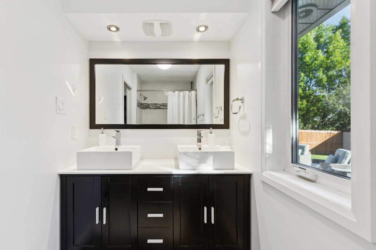
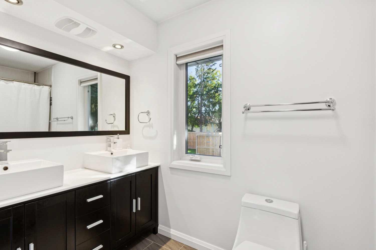
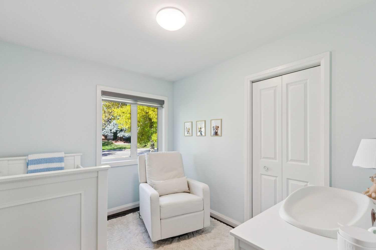
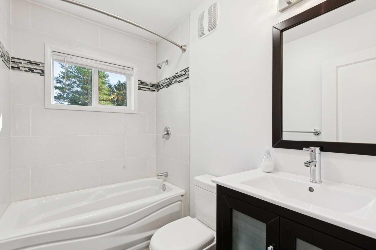
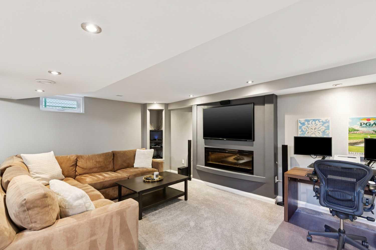
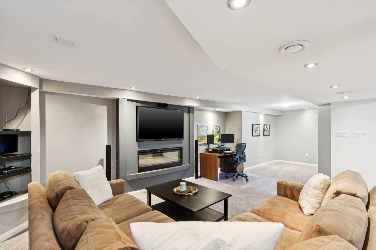
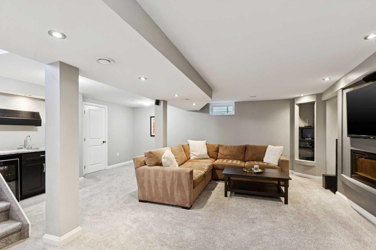
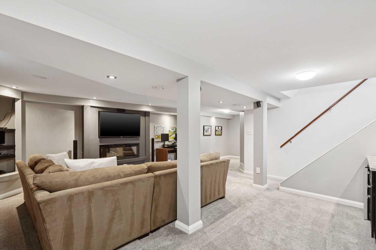
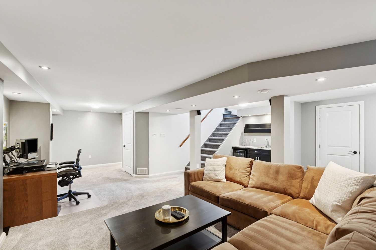
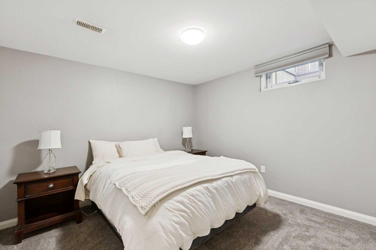
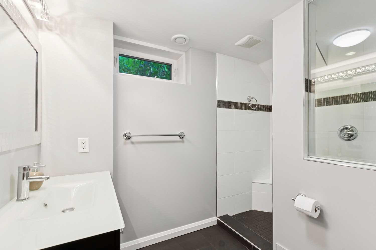
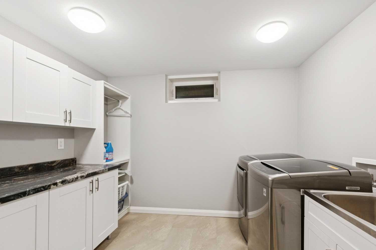
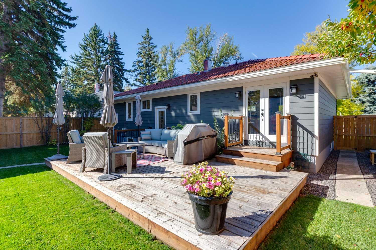
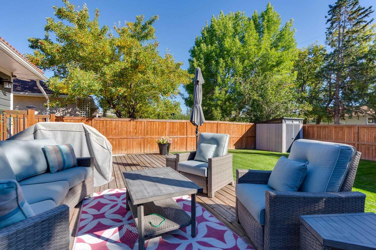
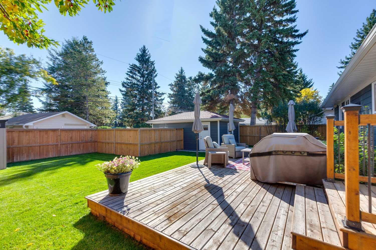
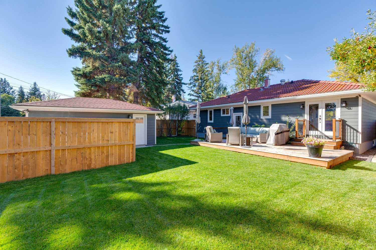
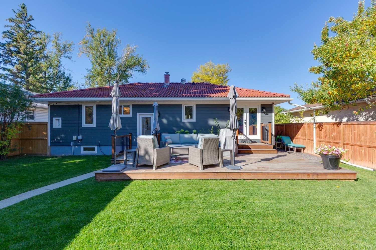
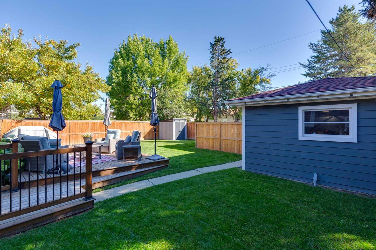
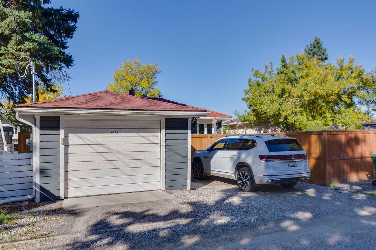
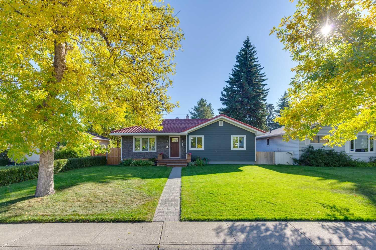
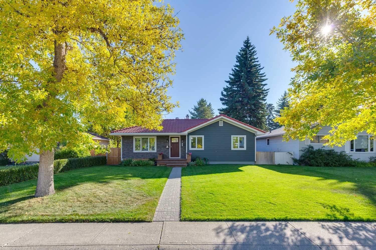
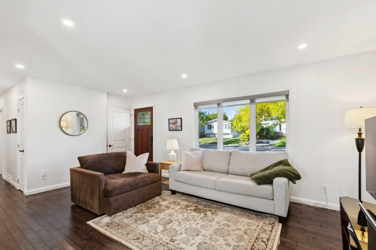
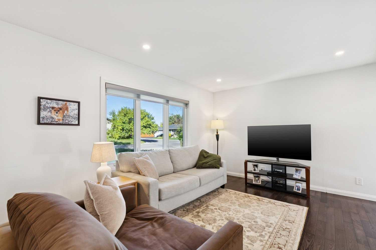
OPEN HOUSE SATURDAY SEPTEMBER 26 2:30-4pm Welcome home to this beautifully maintained + thoughtfully updated residence in the heart of desirable Glamorgan. From the moment you arrive, the home makes a wonderful first impression with its classic clay roof tile, crisp newer windows, timeless HardieBoard siding + permanent Gemstone Lights that offer customizable illumination year-round. Step inside to a bright, open-concept main floor with freshly done hardwood flooring, flat ceilings + an abundance of pot lights. The spacious kitchen is the heart of the home, featuring rich maple cabinetry, granite countertops, a generous central island + premium KitchenAid stainless steel appliances including a gas range. The open layout creates an effortless flow between the kitchen, dining + living spaces, making it equally suited to everyday living + entertaining. Two bedrooms are located on the main floor, including a spacious primary retreat with built-in closets + a beautiful ensuite featuring dual sinks + a relaxing soaker tub. The second bedroom offers excellent flexibility for family, guests or a home office. The fully developed lower level provides even more living space with comfortable carpeting, a generous recreation area + a convenient little wet bar with sink. A spacious third bedroom, nice laundry room + full bathroom with a walk-in shower complete this versatile level. The home’s mechanical systems have also been fully appointed for comfort + modern living, complete with central air conditioning, a water softener + a humidifier. Outside, the property truly shines with landscaping that was completely redone professionally in 2025. The yard has been expertly levelled from front to back, featuring refreshed gardens + a beautifully maintained lawn. The backyard offers a great outdoor setting for relaxing + entertaining, along with a parking pad. The detached single garage features a built-in work bench and upgraded power hookup (200 amp service), adding excellent functionality to the property, plus an additional parking pad completed in 2025. With its inviting layout, climate-controlled comfort + brand-new professional exterior, this Glamorgan home offers exceptional convenience + style in a fantastic location.
| Street Address: | 4212 45 Street SW |
| City: | Calgary |
| Province/State: | Alberta |
| Postal Code: | N/A |
| County/Parish: | Calgary |
| Subdivision: | Glamorgan |
| Country: | Canada |
| Latitude: | 51.01664203 |
| Longitude: | -114.15242062 |
| MLS® Number: | A2347238 |
| Price: | $765,000 |
| Property Area: | 1,067 Sq ft |
| Bedrooms: | 3 |
| Bathrooms Half: | 0 |
| Bathrooms Full: | 3 |
| Living Area: | 1,067 Sq ft |
| Building Area: | 0 Sq ft |
| Year Built: | 1958 |
| Listing Date: | Sep 22, 2026 |
| Garage Spaces: | 2 |
| Property Type: | Residential |
| Property Subtype: | Detached |
| MLS Status: | Active |
Additional Details
| Flooring: | N/A |
| Construction: | Cement Fiber Board,Stone,Wood Frame |
| Parking: | Alley Access,Garage Faces Rear,Parking Pad,Single Garage Detached |
| Appliances: | Central Air Conditioner,Dishwasher,Dryer,Garage Control(s),Gas Stove,Microwave,Range Hood,Refrigerator,Washer,Window Coverings,Wine Refrigerator |
| Stories: | N/A |
| Zoning: | R-CG |
| Fireplace: | N/A |
| Amenities: | Park,Playground,Schools Nearby,Shopping Nearby |
Utilities & Systems
| Heating: | Forced Air,Natural Gas |
| Cooling: | Central Air |
| Property Type | Residential |
| Building Type | Detached |
| Square Footage | 1,067 sqft |
| Community Name | Glamorgan |
| Subdivision Name | Glamorgan |
| Title | Fee Simple |
| Land Size | 5,489 sqft |
| Built in | 1958 |
| Annual Property Taxes | Contact listing agent |
| Parking Type | Garage |
Bedrooms
| Above Grade | 2 |
Bathrooms
| Total | 3 |
| Partial | 0 |
Interior Features
| Appliances Included | Central Air Conditioner, Dishwasher, Dryer, Garage Control(s), Gas Stove, Microwave, Range Hood, Refrigerator, Washer, Window Coverings, Wine Refrigerator |
| Flooring | Carpet, Ceramic Tile, Hardwood |
Building Features
| Features | Built-in Features, Closet Organizers, Double Vanity, Granite Counters, High Ceilings, Kitchen Island, Low Flow Plumbing Fixtures, Recessed Lighting, Vinyl Windows, Walk-In Closet(s), Wet Bar |
| Construction Material | Cement Fiber Board, Stone, Wood Frame |
| Structures | Deck, Front Porch |
Heating & Cooling
| Cooling | Central Air |
| Heating Type | Forced Air, Natural Gas |
Exterior Features
| Exterior Finish | Cement Fiber Board, Stone, Wood Frame |
Neighbourhood Features
| Community Features | Park, Playground, Schools Nearby, Shopping Nearby |
| Amenities Nearby | Park, Playground, Schools Nearby, Shopping Nearby |
Maintenance or Condo Information
Parking
| Parking Type | Garage |
| Total Parking Spaces | 2 |
Interior Size
| Total Finished Area: | 1,067 sq ft |
| Total Finished Area (Metric): | 99.10 sq m |
| Main Level: | 1,067 sq ft |
| Below Grade: | 1,039 sq ft |
Room Count
| Bedrooms: | 3 |
| Bathrooms: | 3 |
| Full Bathrooms: | 3 |
| Rooms Above Grade: | 5 |
Lot Information
| Lot Size: | 5,489 sq ft |
| Lot Size (Acres): | 0.13 acres |
| Frontage: | 55 ft |
Legal
| Legal Description: | 2081HM;10;24 |
| Title to Land: | Fee Simple |
- Built-in Features
- Closet Organizers
- Double Vanity
- Granite Counters
- High Ceilings
- Kitchen Island
- Low Flow Plumbing Fixtures
- Recessed Lighting
- Vinyl Windows
- Walk-In Closet(s)
- Wet Bar
- Private Yard
- Central Air Conditioner
- Dishwasher
- Dryer
- Garage Control(s)
- Gas Stove
- Microwave
- Range Hood
- Refrigerator
- Washer
- Window Coverings
- Wine Refrigerator
- Full
- Park
- Playground
- Schools Nearby
- Shopping Nearby
- Cement Fiber Board
- Stone
- Wood Frame
- Basement
- Electric
- Poured Concrete
- Back Lane
- Back Yard
- Landscaped
- Rectangular Lot
- Alley Access
- Garage Faces Rear
- Parking Pad
- Single Garage Detached
- Deck
- Front Porch
Main Level
| 5pc Ensuite bath | 5`0" x 10`3" |
| Walk-In Closet | 5`8" x 10`3" |
| Bedroom - Primary | 13`8" x 11`8" |
| Bedroom | 10`2" x 8`2" |
| 4pc Bathroom | 7`8" x 4`11" |
| Kitchen | 11`3" x 12`3" |
| Dining Room | 11`3" x 9`4" |
| Living Room | 11`8" x 18`1" |
| Game Room | 20`11" x 18`11" |
| 3pc Bathroom | 8`0" x 9`6" |
| Furnace/Utility Room | 7`3" x 5`11" |
| Laundry | 10`7" x 10`0" |
| Bedroom | 10`10" x 11`3" |
Monthly Payment Breakdown
Loading Walk Score...
What's Nearby?
Powered by Yelp