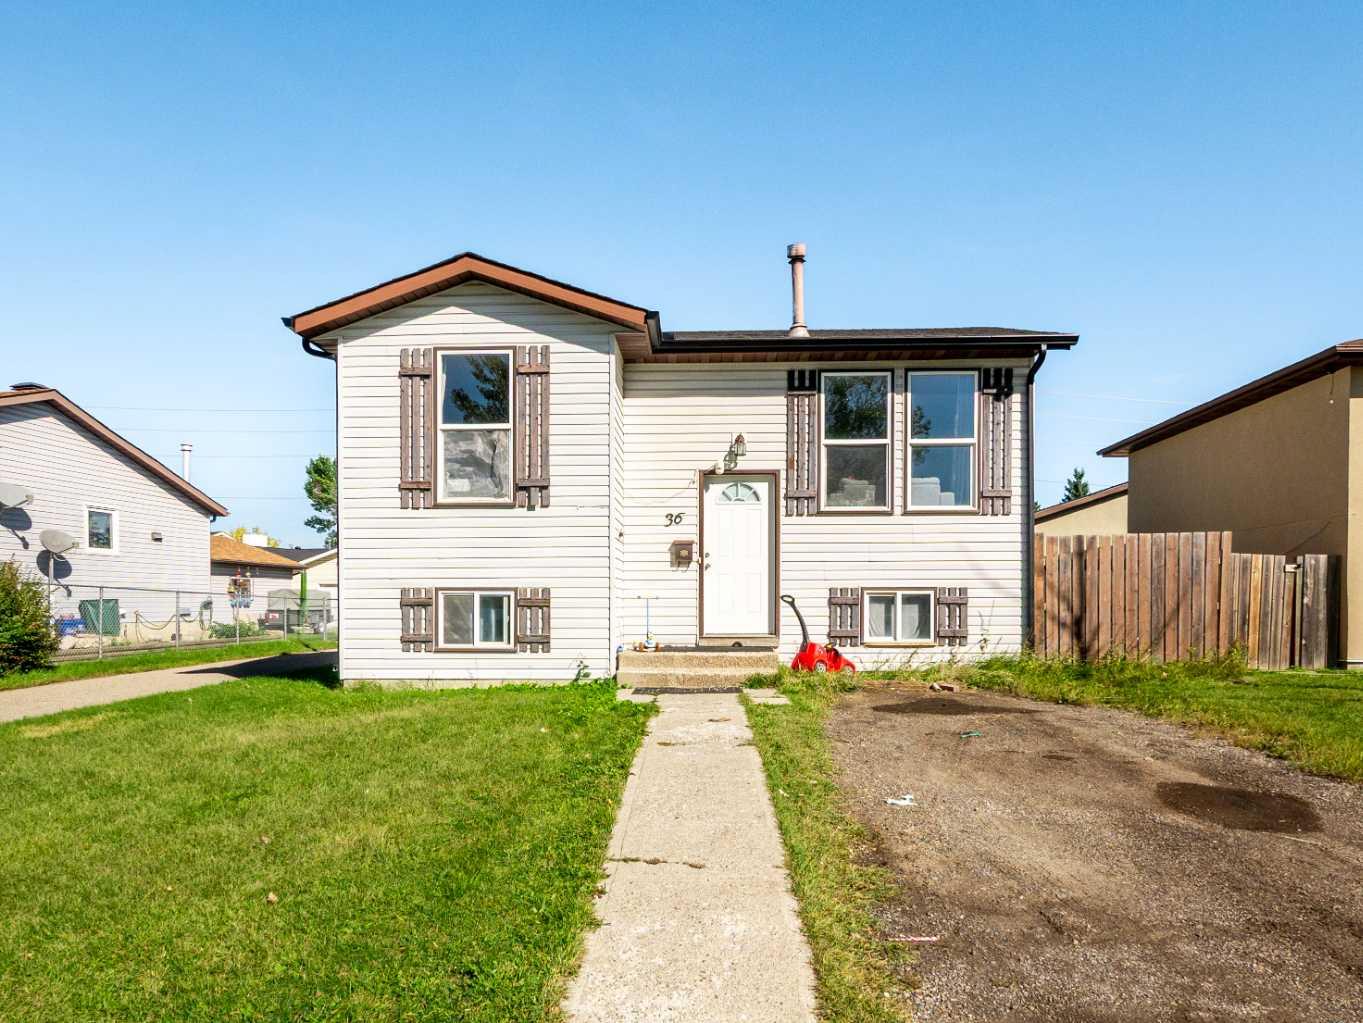
36 Castlebrook Rise NE, Calgary, Alberta
Residential For Sale in Calgary, Alberta
$399,500
-
Property Type
 Residential
-
Bedrooms
 3
3
-
Bath
 1
1
-
Garage
 0
0
-
Sq Ft
 558
558
-
Year Built
 1980
1980
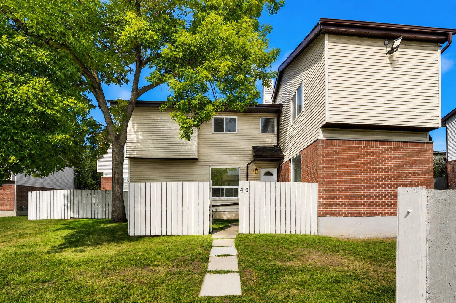
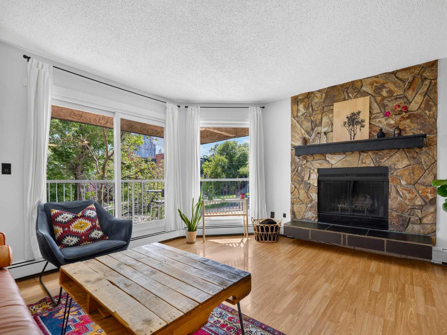
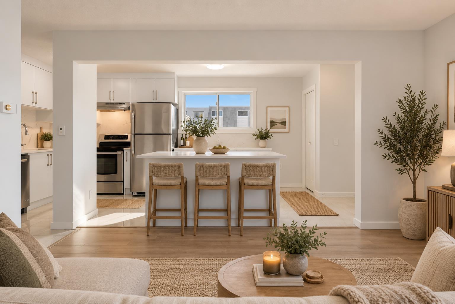
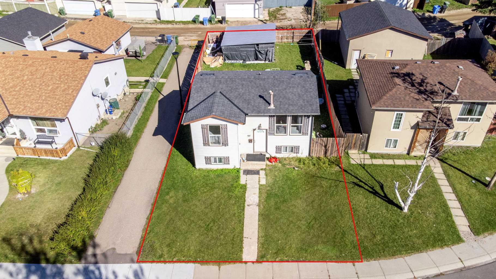
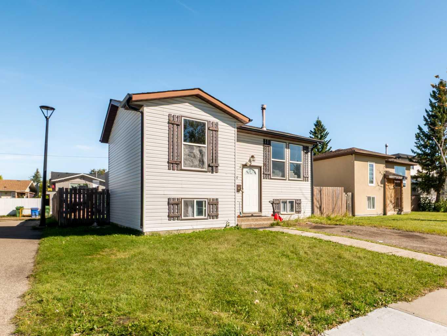
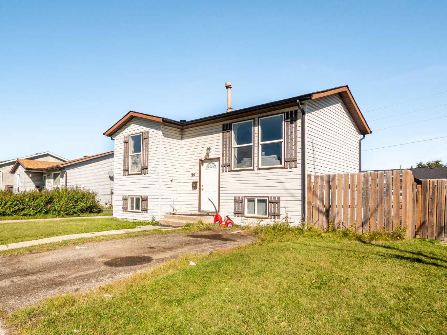
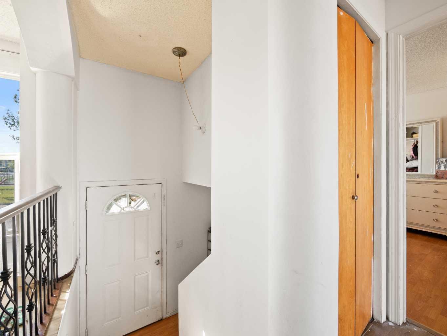
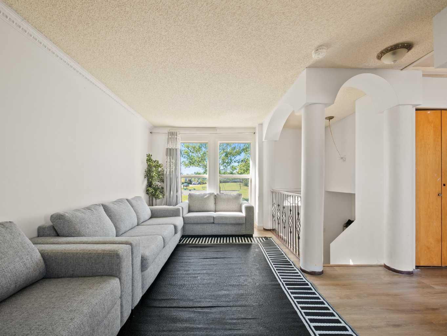
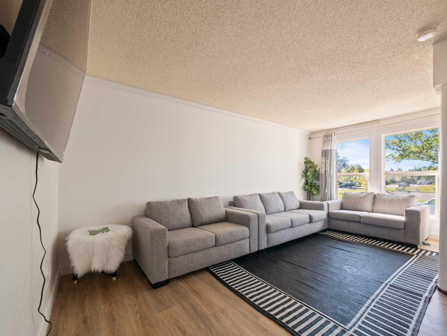
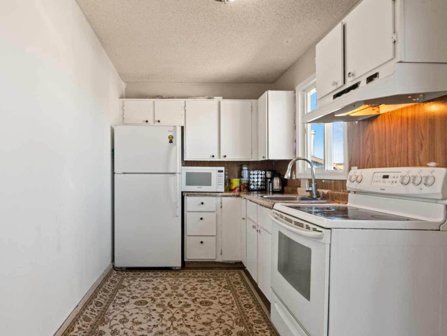
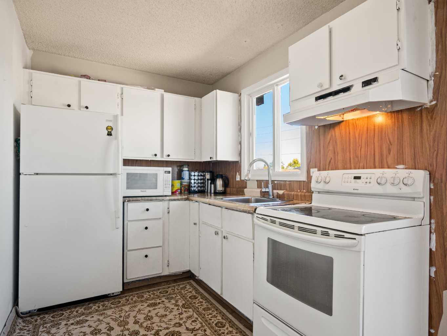
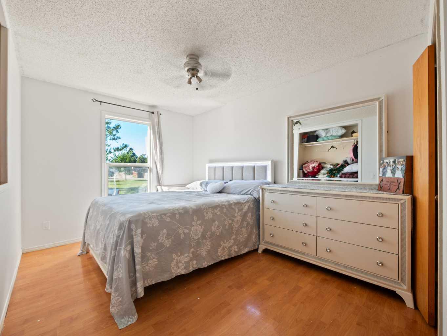
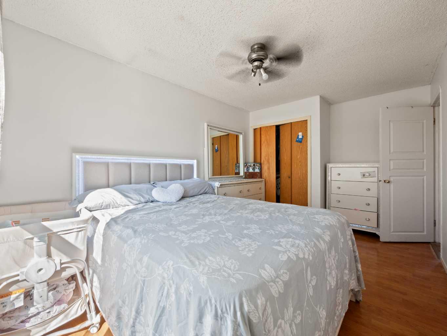
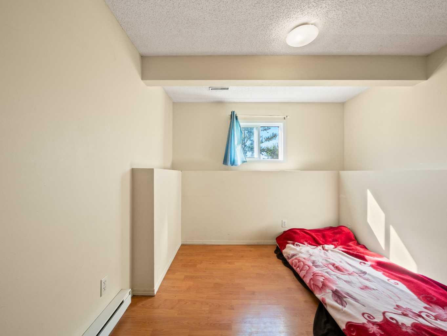
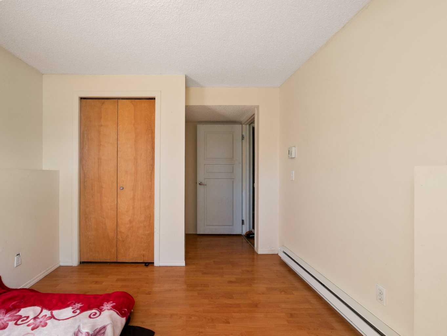
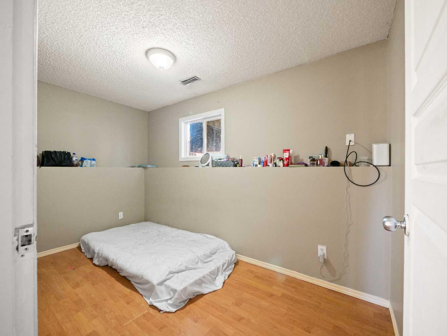
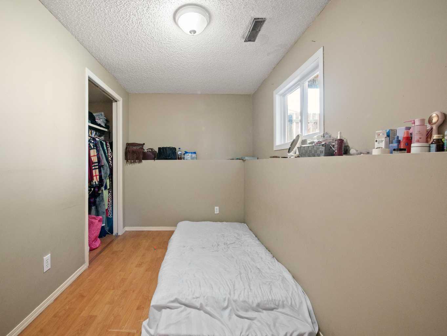
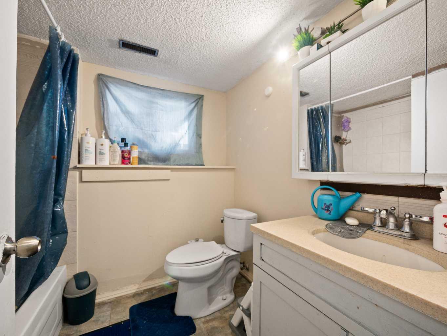
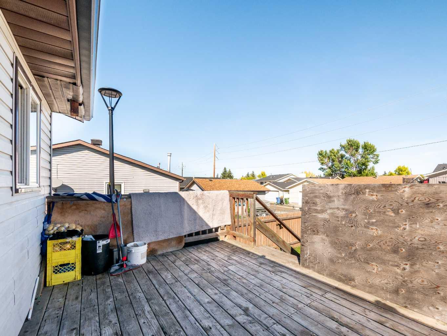
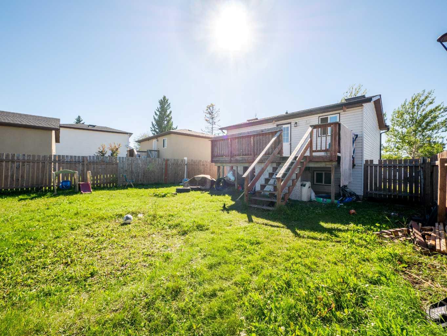
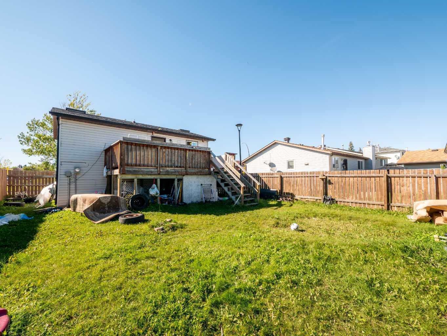
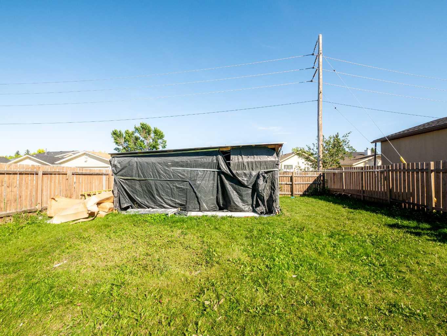
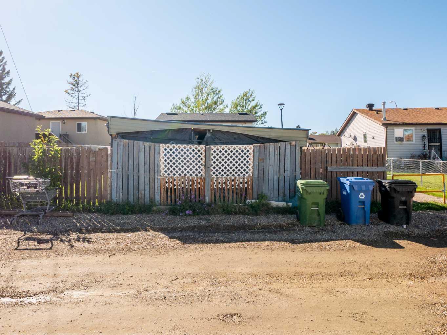
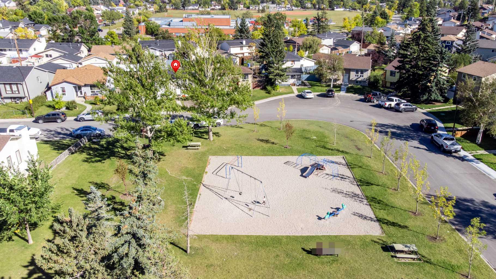
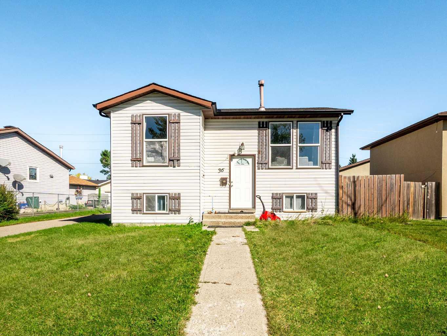
HUGE PRICE REDUCTION- PRICED TO SELL!!! Excellent value in the family-friendly community of Castleridge! This detached bi-level home offers an outstanding opportunity for first-time buyers, investors, or those looking for a renovation project at an attractive price point. Ideally situated directly across from Castlebrook Corner Playground, the property enjoys a fantastic family-oriented location with a back alley and convenient side access. Offering approximately 1,070 sq. ft. of total living space, including the basement. The main level features a bright living room overlooking the spacious kitchen, along with a generous primary bedroom. The lower level offers plenty of natural light, two additional bedrooms, and a full 4-piece bathroom. The property also features a well-sized backyard and excellent access to nearby walking paths and green spaces. Families will appreciate the proximity to O.S. Geiger School, Bishop McNally High School, and other neighborhood amenities. Transit options are readily accessible, with convenient connections to the Westwinds LRT Station, while shopping, restaurants, recreation, and major roadways are all within easy reach. The home requires some renovation, offering the opportunity to customize and add value. Currently tenant-occupied. Tenants are scheduled to vacate effective November 1, 2026, providing an excellent opportunity for buyers seeking vacant possession. A rare opportunity to secure a detached home in an established NE Calgary community at an attractive price—ideal for investors, first-time buyers, or renovators looking to unlock its potential.
| Street Address: | 36 Castlebrook Rise NE |
| City: | Calgary |
| Province/State: | Alberta |
| Postal Code: | N/A |
| County/Parish: | Calgary |
| Subdivision: | Castleridge |
| Country: | Canada |
| Latitude: | 51.10483710 |
| Longitude: | -113.96367660 |
| MLS® Number: | A2347139 |
| Price: | $399,500 |
| Property Area: | 558 Sq ft |
| Bedrooms: | 3 |
| Bathrooms Half: | 0 |
| Bathrooms Full: | 1 |
| Living Area: | 558 Sq ft |
| Building Area: | 0 Sq ft |
| Year Built: | 1980 |
| Listing Date: | Sep 22, 2026 |
| Garage Spaces: | 0 |
| Property Type: | Residential |
| Property Subtype: | Detached |
| MLS Status: | Active |
Additional Details
| Flooring: | N/A |
| Construction: | Vinyl Siding,Wood Frame |
| Parking: | Covered,Off Street |
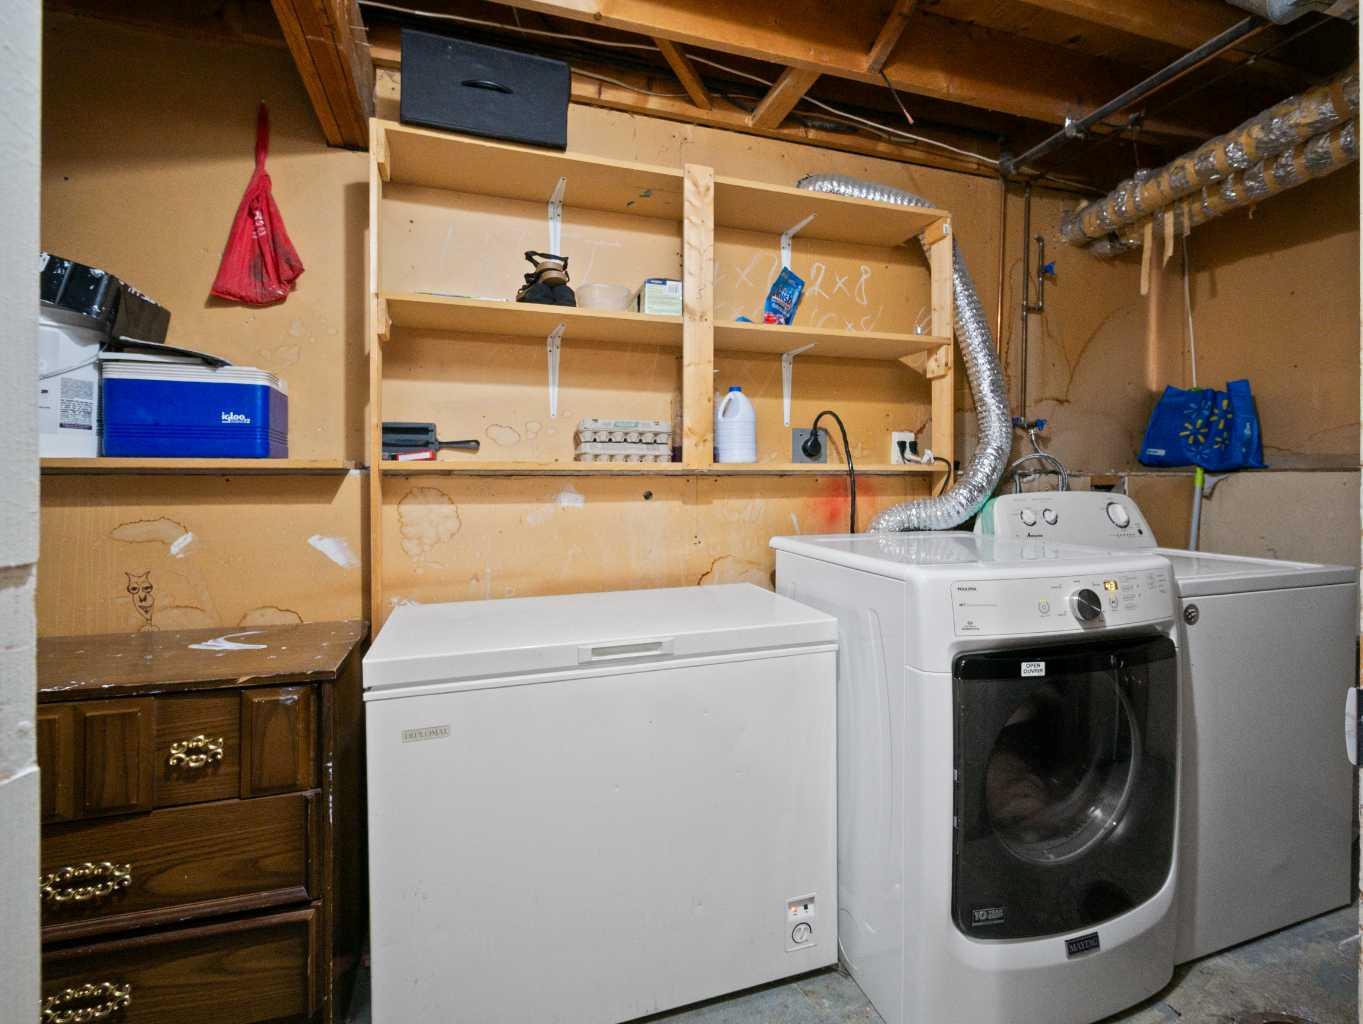
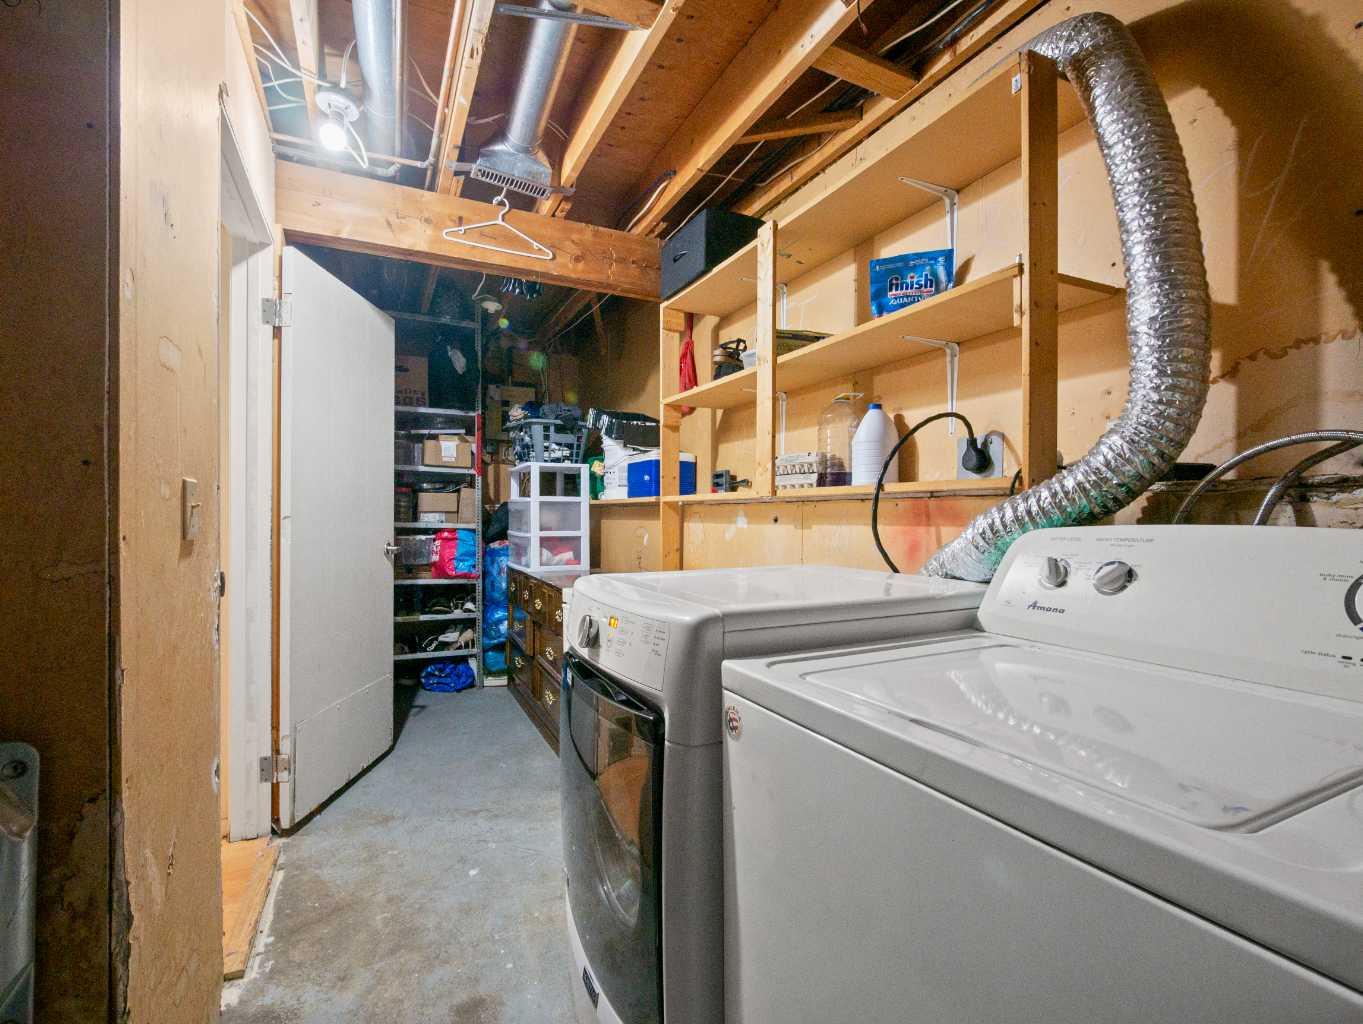
| Appliances: | Dishwasher,Dryer,Refrigerator,See Remarks,Stove(s),Washer |
| Stories: | N/A |
| Zoning: | R-C1 |
| Fireplace: | N/A |
| Amenities: | Playground |
Utilities & Systems
| Heating: | Forced Air |
| Cooling: | None |
| Property Type | Residential |
| Building Type | Detached |
| Square Footage | 558 sqft |
| Community Name | Castleridge |
| Subdivision Name | Castleridge |
| Title | Fee Simple |
| Land Size | 4,585 sqft |
| Built in | 1980 |
| Annual Property Taxes | Contact listing agent |
| Parking Type | Covered |
| Time on MLS Listing | 13 days |
Bedrooms
| Above Grade | 1 |
Bathrooms
| Total | 1 |
| Partial | 0 |
Interior Features
| Appliances Included | Dishwasher, Dryer, Refrigerator, See Remarks, Stove(s), Washer |
| Flooring | Laminate, Tile |
Building Features
| Features | No Smoking Home |
| Construction Material | Vinyl Siding, Wood Frame |
| Structures | Deck |
Heating & Cooling
| Cooling | None |
| Heating Type | Forced Air |
Exterior Features
| Exterior Finish | Vinyl Siding, Wood Frame |
Neighbourhood Features
| Community Features | Playground |
| Amenities Nearby | Playground |
Parking
| Parking Type | Covered |
| Total Parking Spaces | 2 |
Interior Size
| Total Finished Area: | 558 sq ft |
| Total Finished Area (Metric): | 51.80 sq m |
| Main Level: | 558 sq ft |
| Below Grade: | 512 sq ft |
Room Count
| Bedrooms: | 3 |
| Bathrooms: | 1 |
| Full Bathrooms: | 1 |
| Rooms Above Grade: | 4 |
Lot Information
| Lot Size: | 4,585 sq ft |
| Lot Size (Acres): | 0.11 acres |
| Frontage: | 43 ft |
- No Smoking Home
- Private Yard
- Dishwasher
- Dryer
- Refrigerator
- See Remarks
- Stove(s)
- Washer
- Full
- Playground
- Vinyl Siding
- Wood Frame
- Poured Concrete
- Back Lane
- Back Yard
- Front Yard
- Rectangular Lot
- Street Lighting
- Covered
- Off Street
- Deck
Floor plan information is not available for this property.
Monthly Payment Breakdown
Loading Walk Score...
What's Nearby?
Powered by Yelp
REALTOR® Details
Mehreen Aslam
- (825) 863-0091
- mehreenaslam.r@gmail.com
- Coldwell Banker YAD Realty