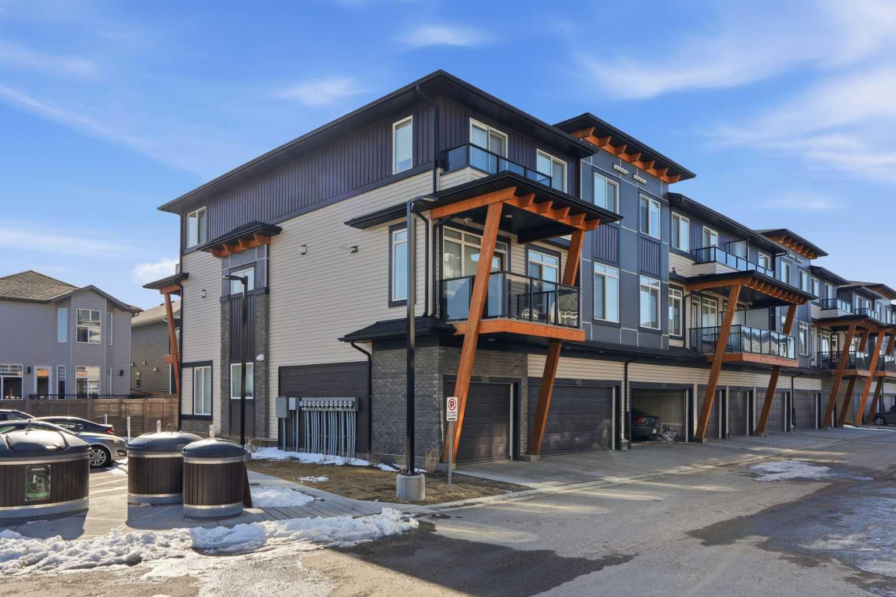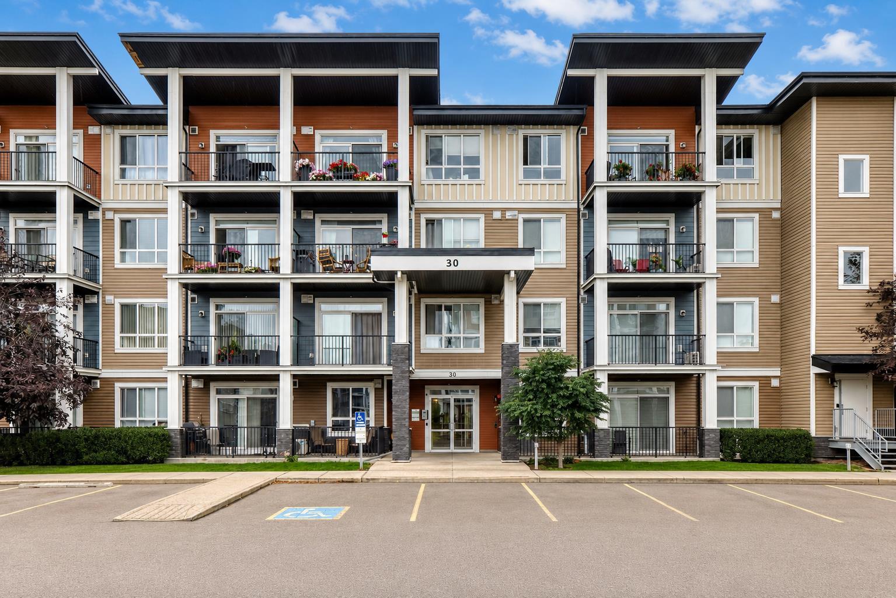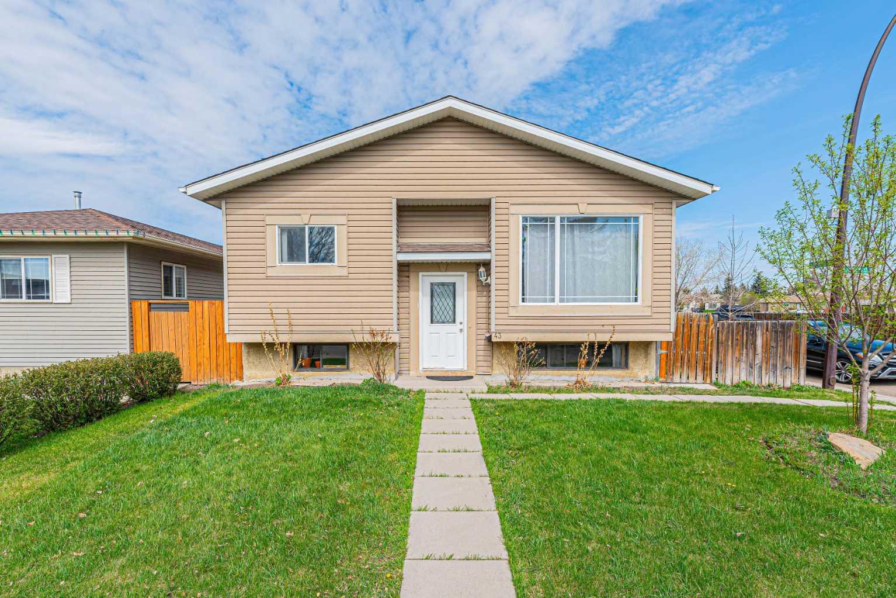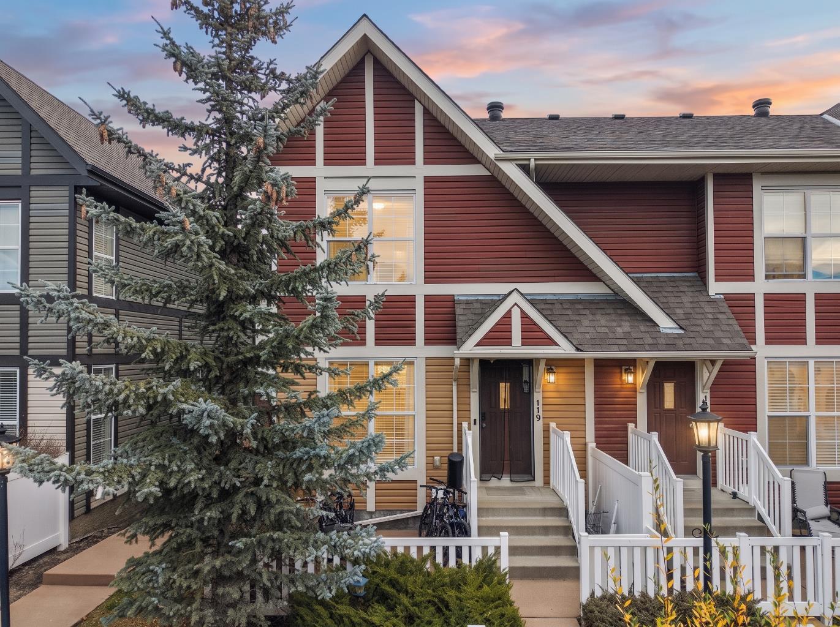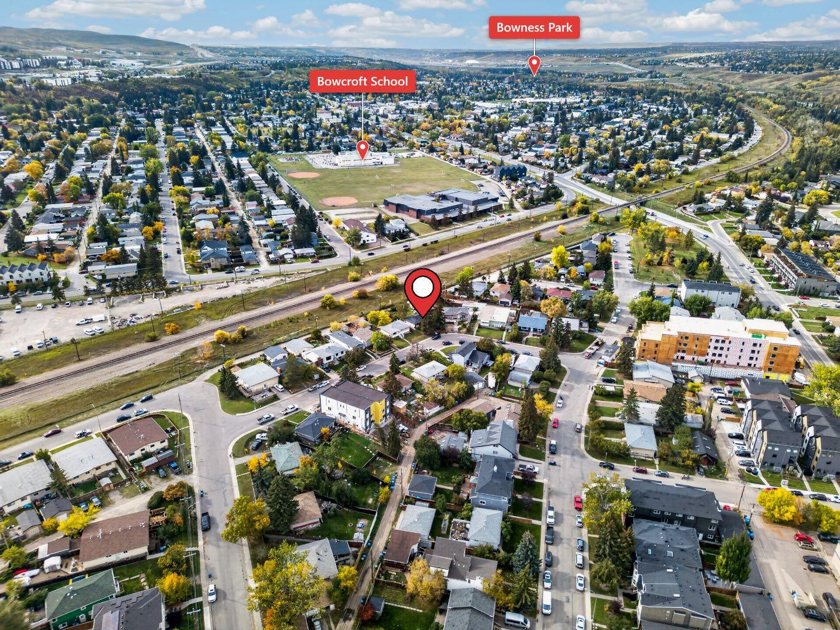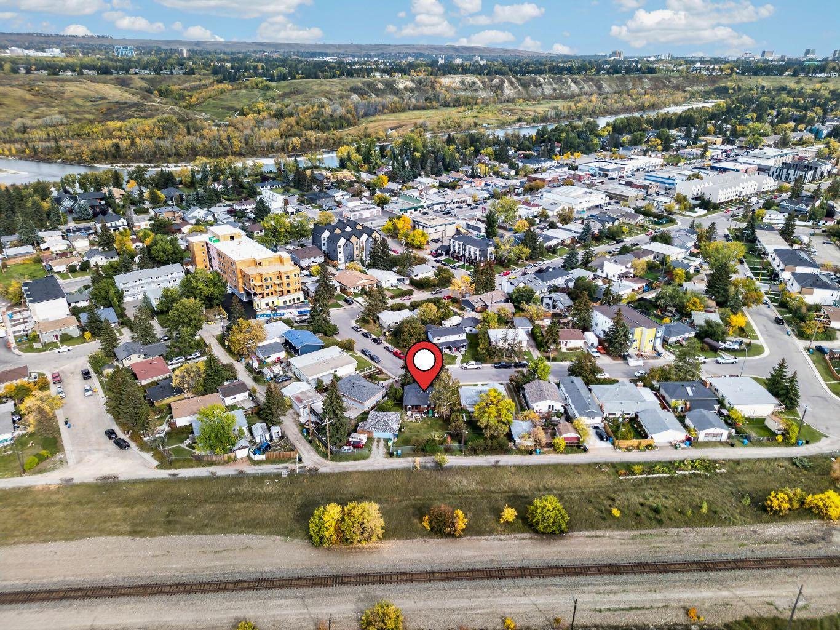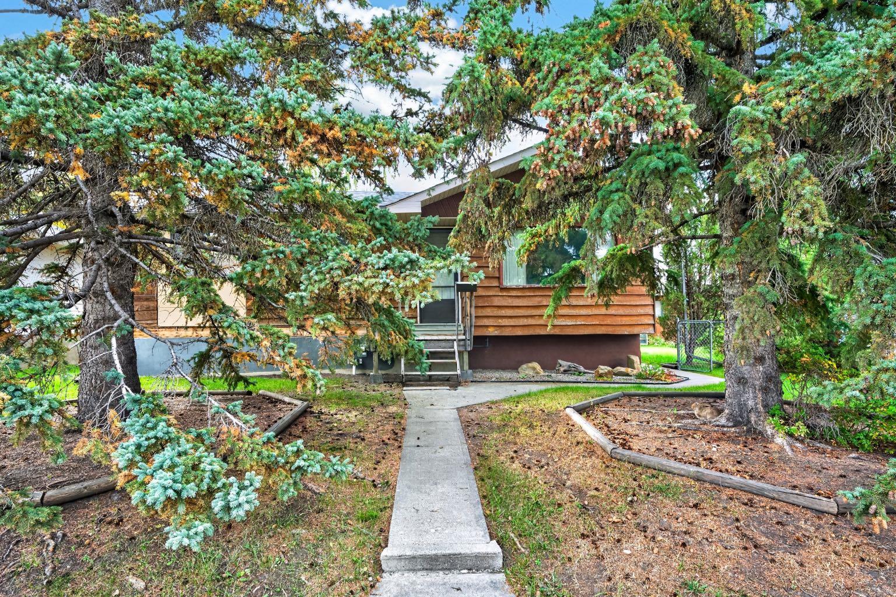
3723 Bow Anne Road NW, Calgary, Alberta
Residential For Sale in Calgary, Alberta
$499,900
-
Property Type
 Residential
-
Bedrooms
 3
-
Bath
 1
-
Garage
 2
-
Sq Ft
 842
-
Year Built
 1961
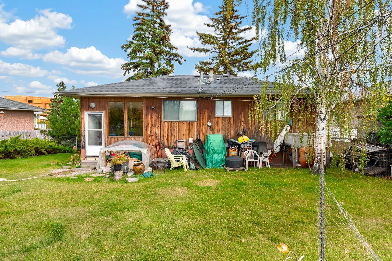
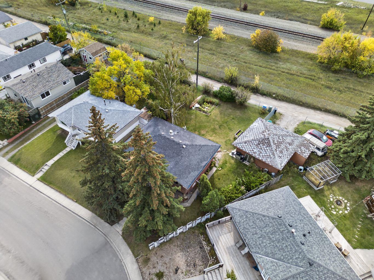
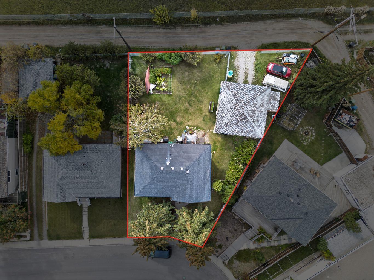
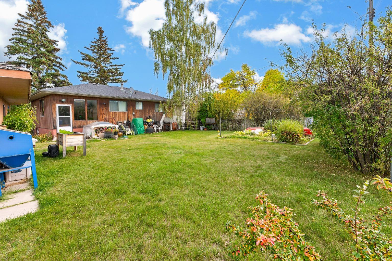
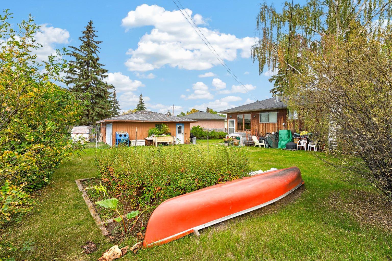
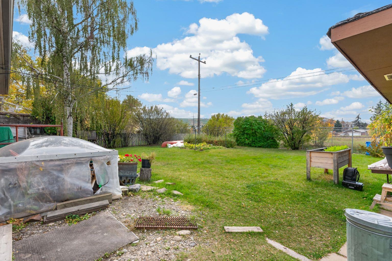
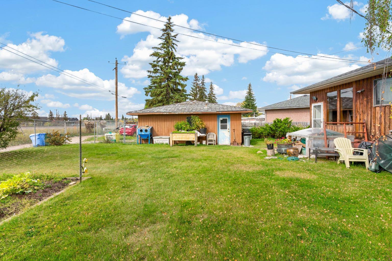
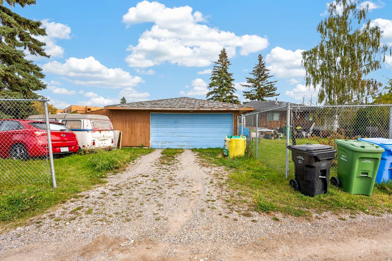
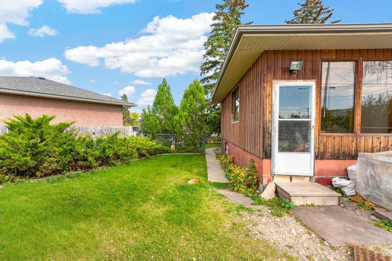
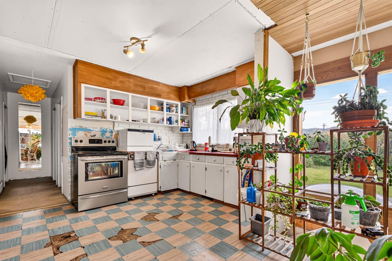
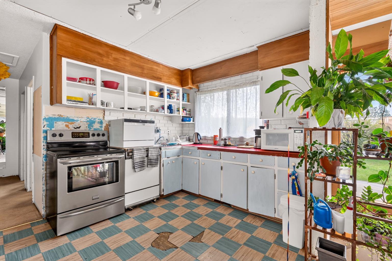
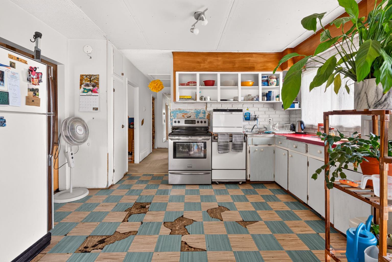
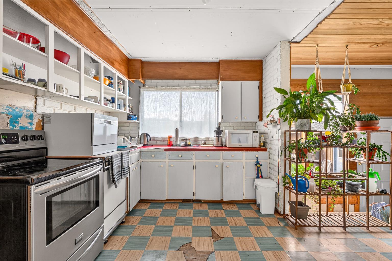
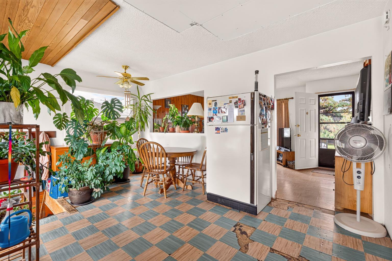
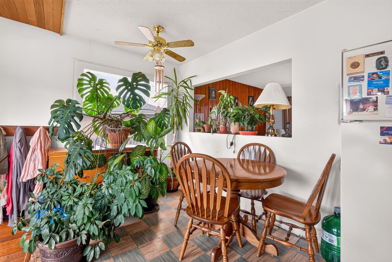
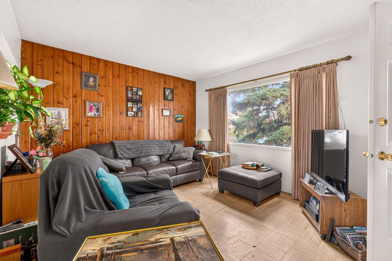
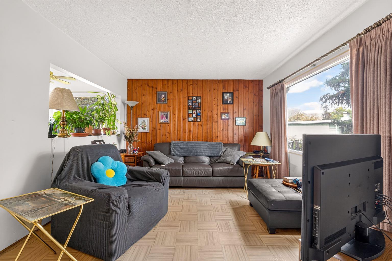
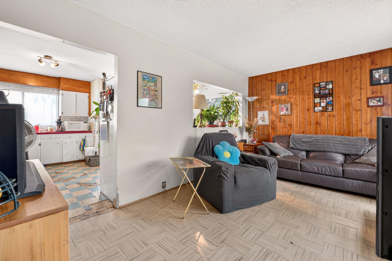
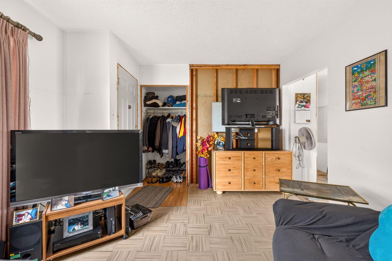
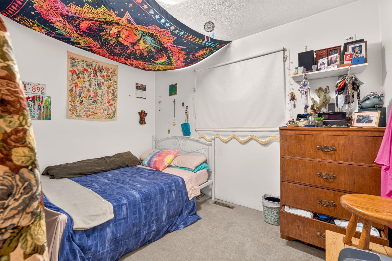
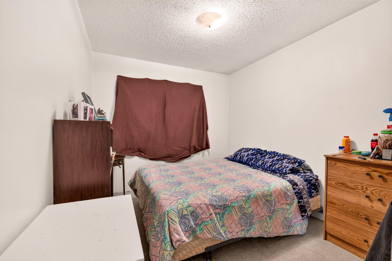
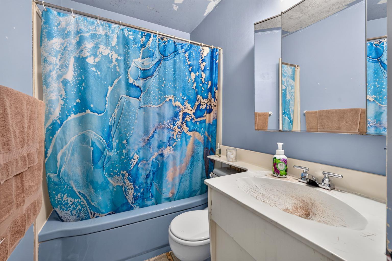
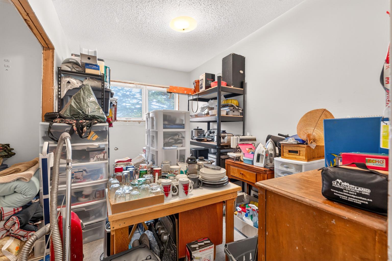
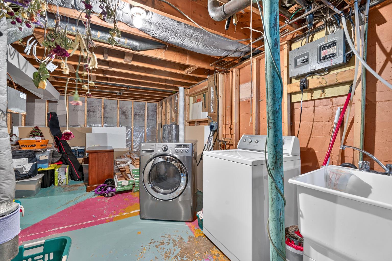
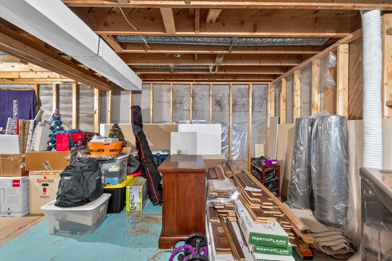
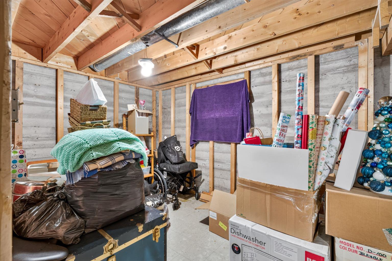
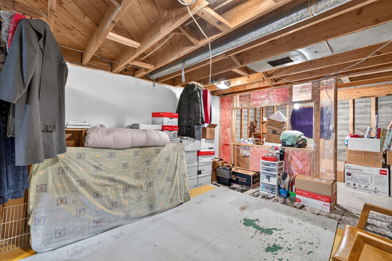
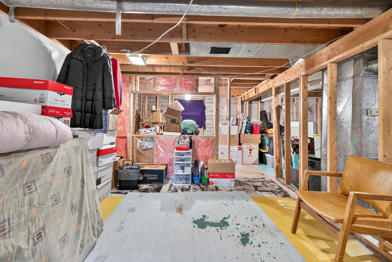
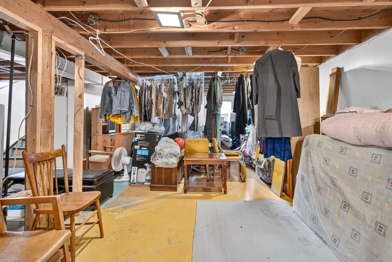
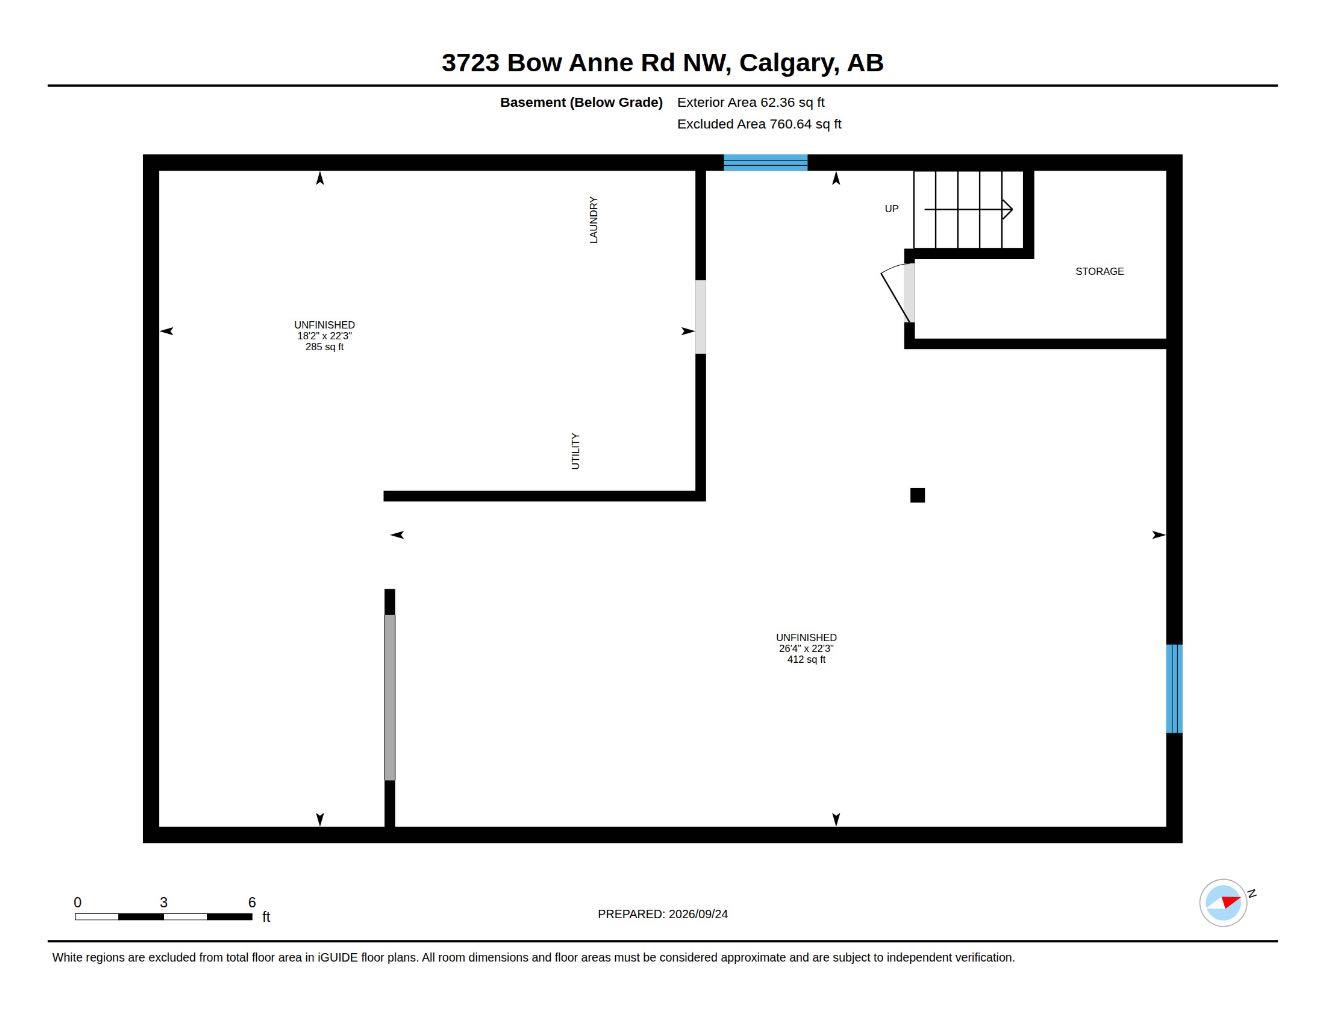
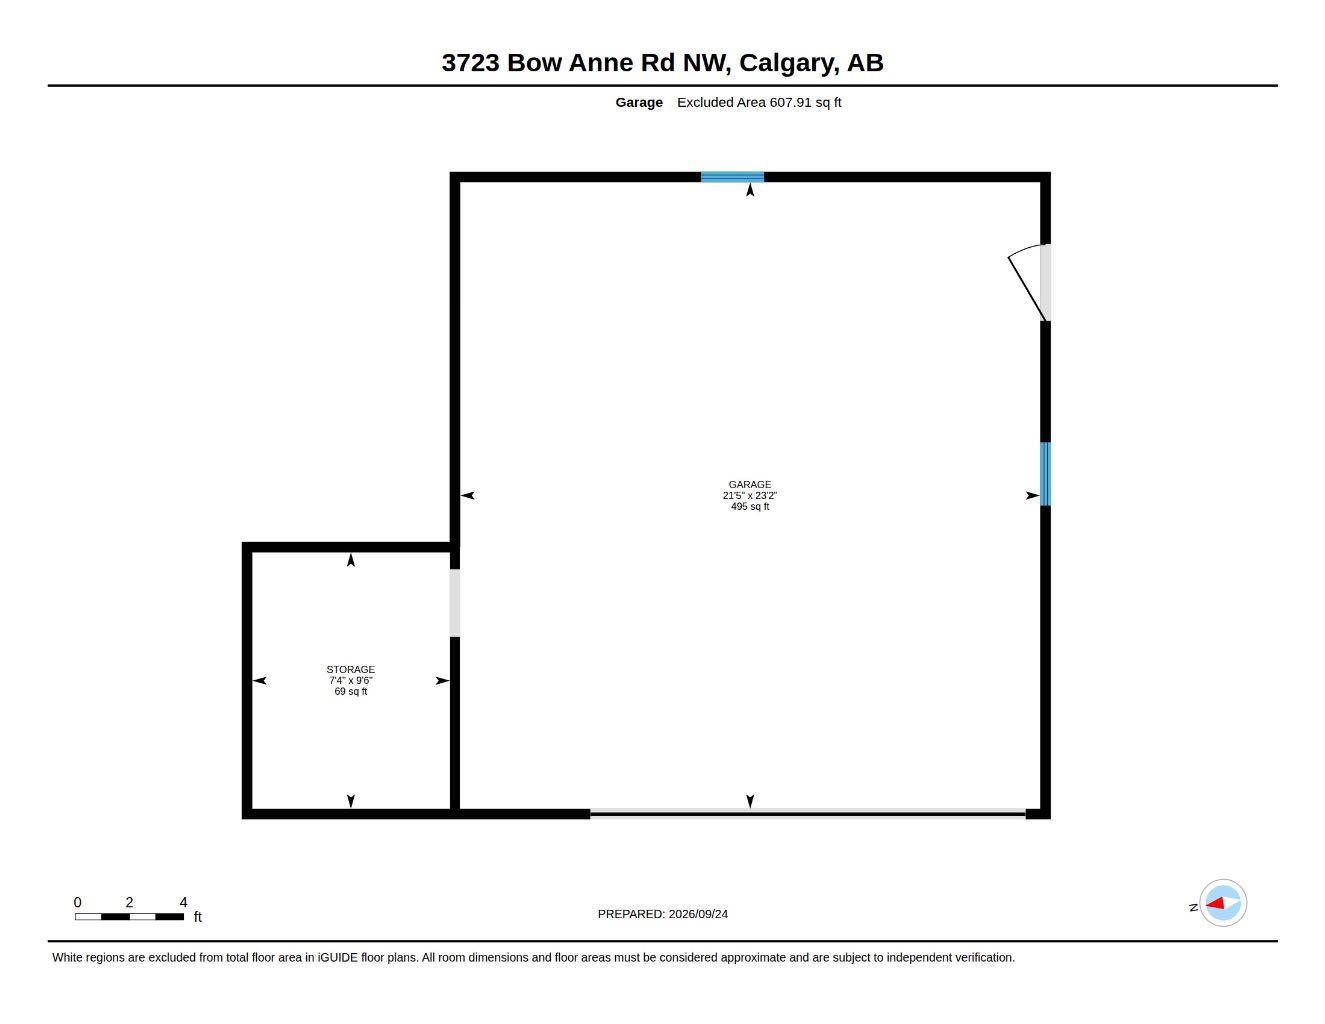
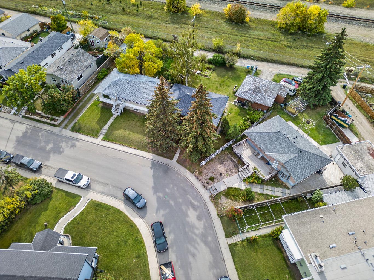
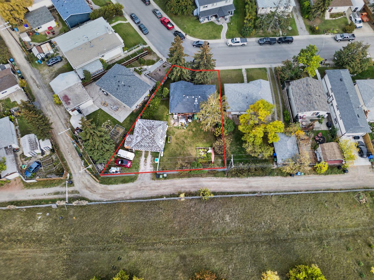
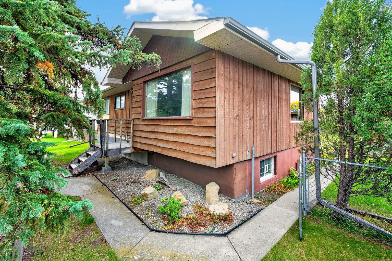
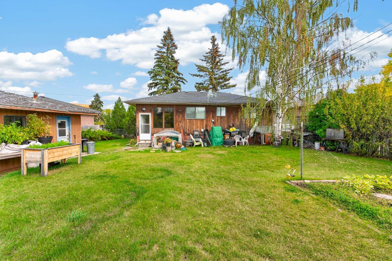
WOW!!. YOUR FIRST HOME IS AFFORDABLE !1 Your personal T.L.C. can bring it back to its former family use! This older home needs a lot of work, but is in solid shape. Renovations were started, but stopped upon personal circumstances. Other family situations needed to use this home for storage of furniture and belongings. Does not show well at present. Consider a 3 bedroom bungalow with a big double garage on a huge lot at a very affordable price. (below city assessment value). R.P.R. IS DATED MARCH 1981. Basement is framed and wired! Huge yard for play time and gardening !
| Street Address: | 3723 Bow Anne Road NW |
| City: | Calgary |
| Province/State: | Alberta |
| Postal Code: | N/A |
| County/Parish: | Calgary |
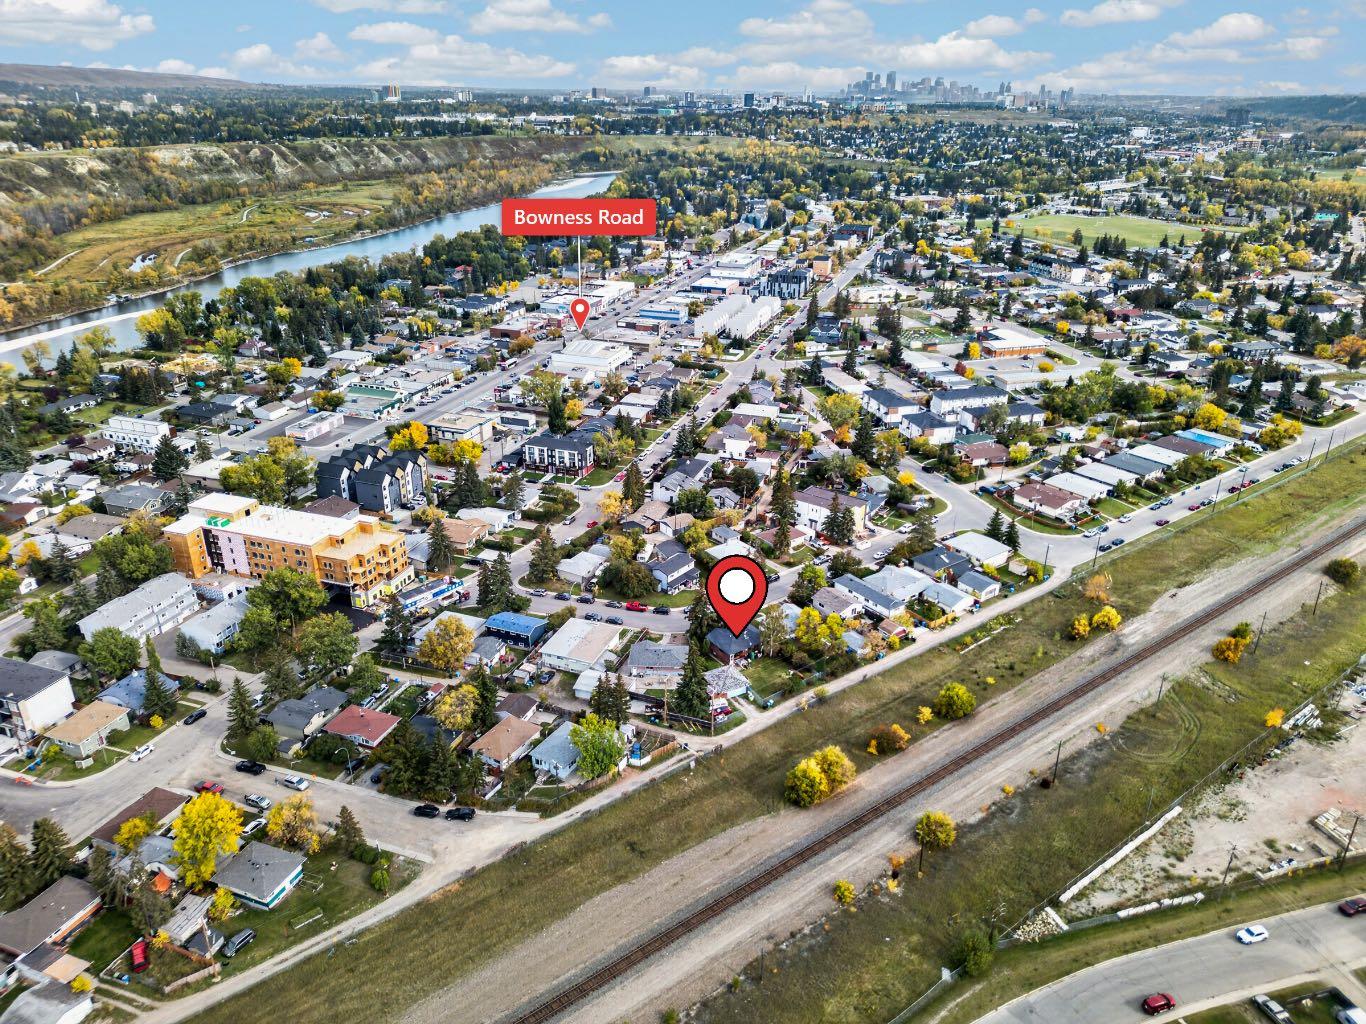
| Subdivision: | Bowness |
| Country: | Canada |
| Latitude: | 51.08659315 |
| Longitude: | -114.18632322 |
| MLS® Number: | A2347132 |
| Price: | $499,900 |
| Property Area: | 842 Sq ft |
| Bedrooms: | 3 |
| Bathrooms Half: | 0 |
| Bathrooms Full: | 1 |
| Living Area: | 842 Sq ft |
| Building Area: | 0 Sq ft |
| Year Built: | 1961 |
| Listing Date: | Sep 25, 2026 |
| Garage Spaces: | 2 |
| Property Type: | Residential |
| Property Subtype: | Detached |
| MLS Status: | Active |
Additional Details
| Flooring: | N/A |
| Construction: | Other,Wood Frame |
| Parking: | Double Garage Detached |
| Appliances: | Electric Range,Refrigerator |
| Stories: | N/A |
| Zoning: | R-CG |
| Fireplace: | N/A |
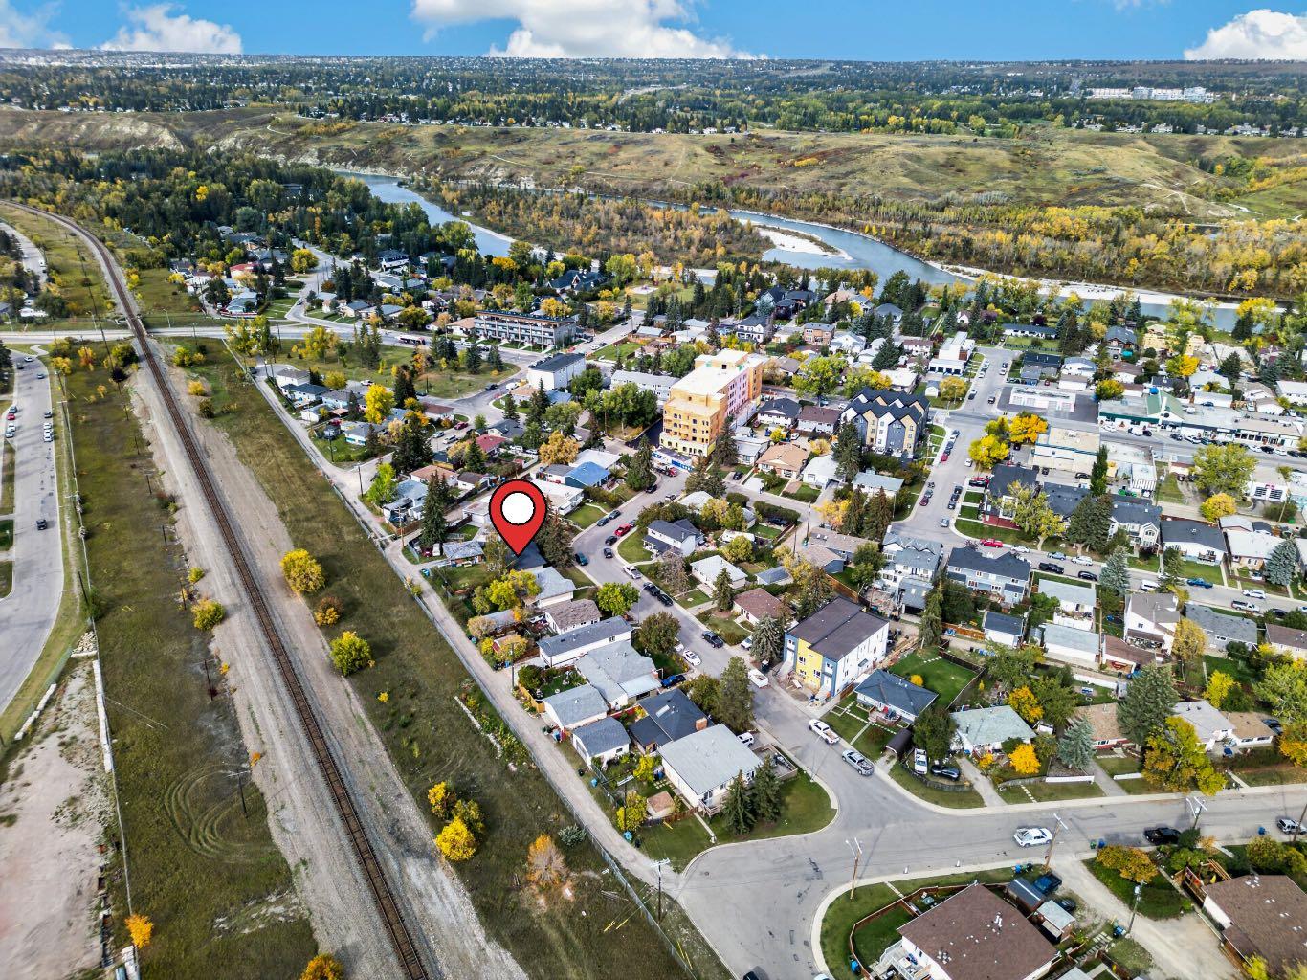
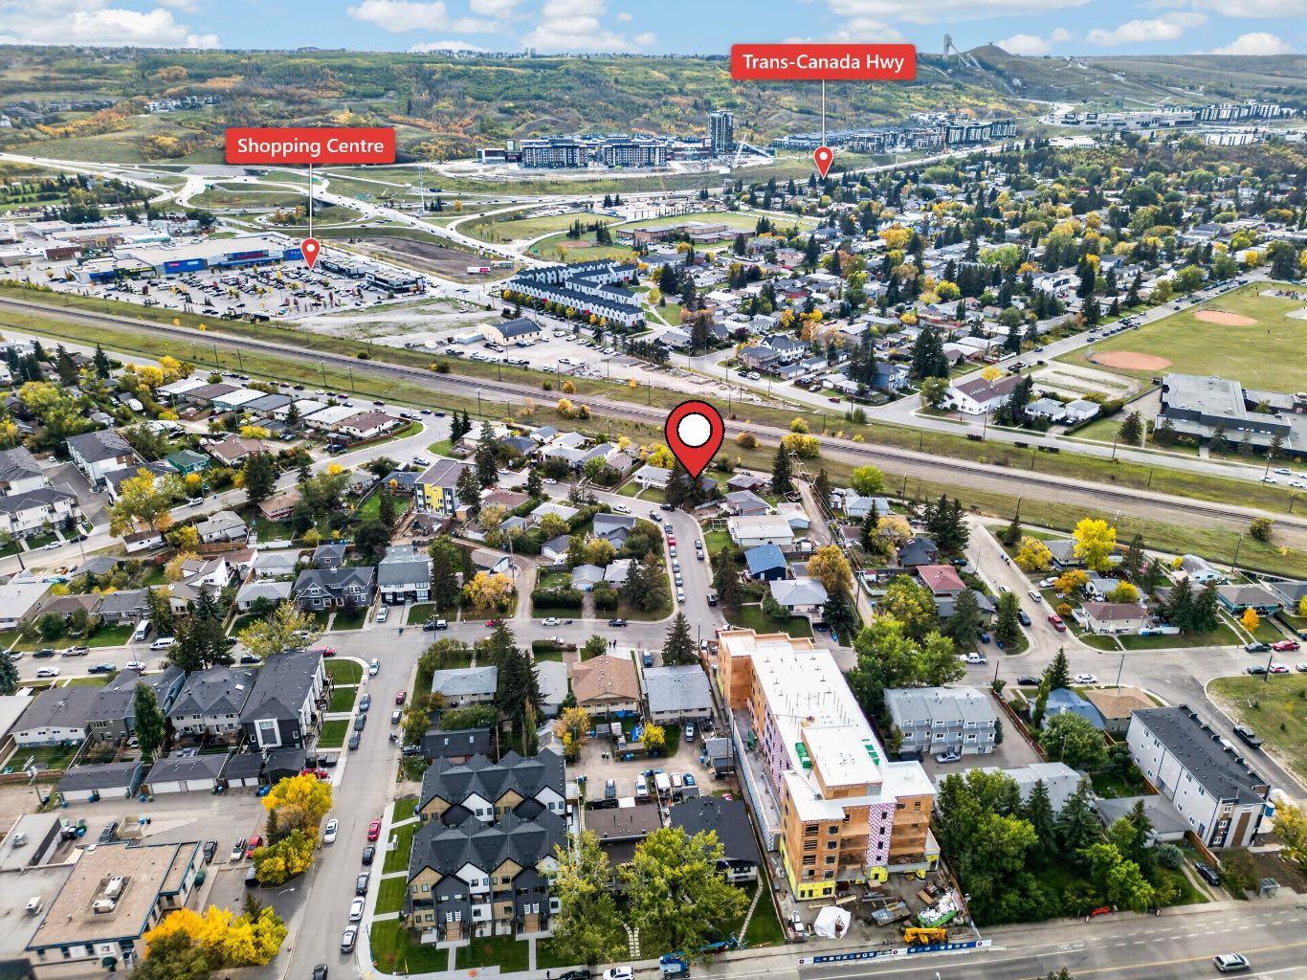
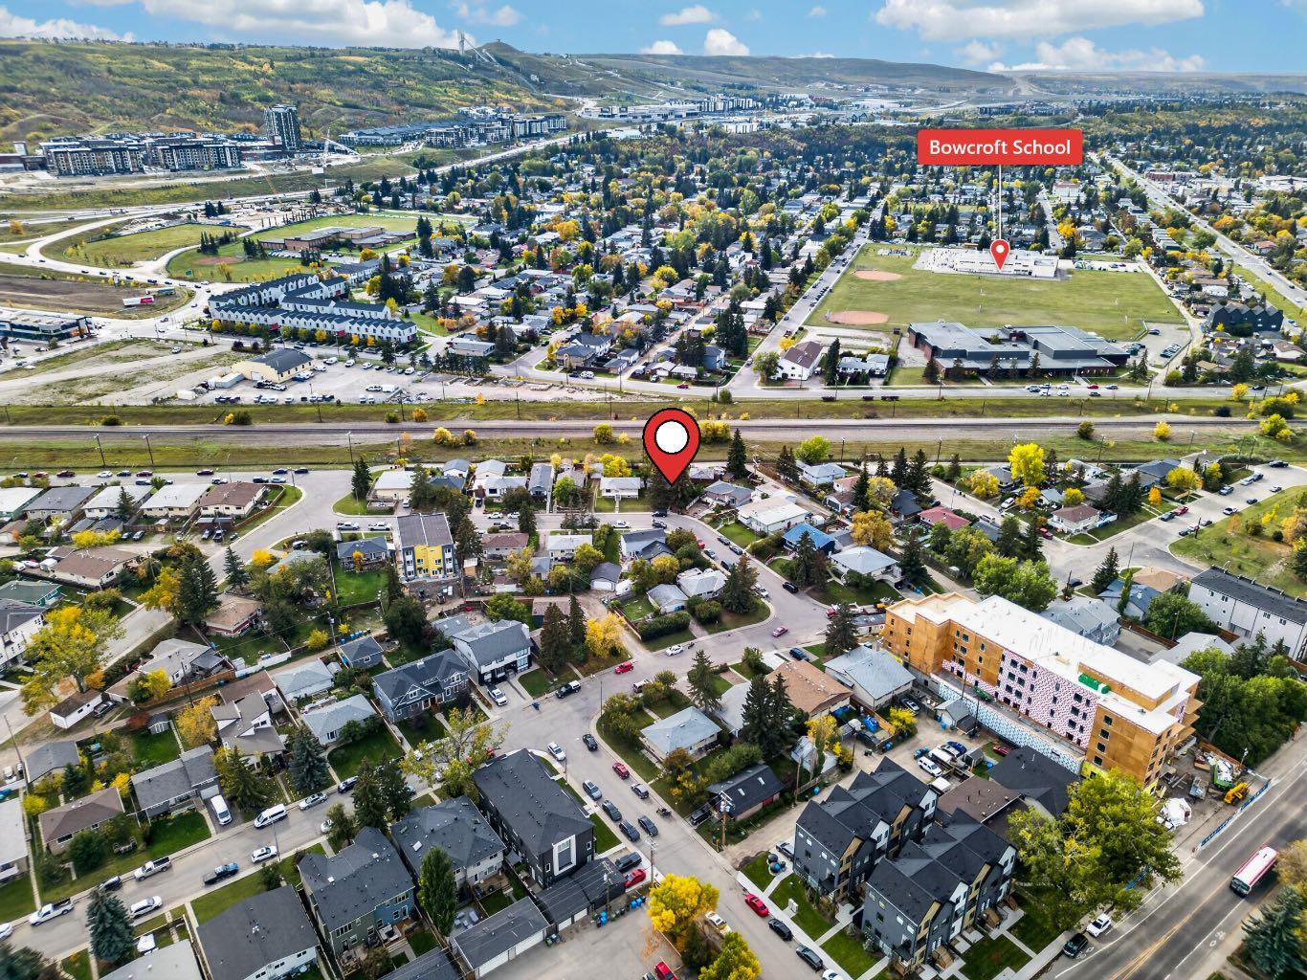
| Amenities: | Sidewalks,Walking/Bike Paths |
Utilities & Systems
| Heating: | Forced Air,Natural Gas |
| Cooling: | None |
| Property Type | Residential |
| Building Type | Detached |
| Square Footage | 842 sqft |
| Community Name | Bowness |
| Subdivision Name | Bowness |
| Title | Fee Simple |
| Land Size | 7,351 sqft |
| Built in | 1961 |
| Annual Property Taxes | Contact listing agent |
| Parking Type | Garage |
| Time on MLS Listing | 36 days |
Bedrooms
| Above Grade | 3 |
Bathrooms
| Total | 1 |
| Partial | 0 |
Interior Features
| Appliances Included | Electric Range, Refrigerator |
| Flooring | Carpet, Linoleum, Tile |
Building Features
| Features | See Remarks |
| Construction Material | Other, Wood Frame |
| Structures | None |
Heating & Cooling
| Cooling | None |
| Heating Type | Forced Air, Natural Gas |
Exterior Features
| Exterior Finish | Other, Wood Frame |
Neighbourhood Features
| Community Features | Sidewalks, Walking/Bike Paths |
| Amenities Nearby | Sidewalks, Walking/Bike Paths |
Parking
| Parking Type | Garage |
| Total Parking Spaces | 6 |
Interior Size
| Total Finished Area: | 842 sq ft |
| Total Finished Area (Metric): | 78.19 sq m |
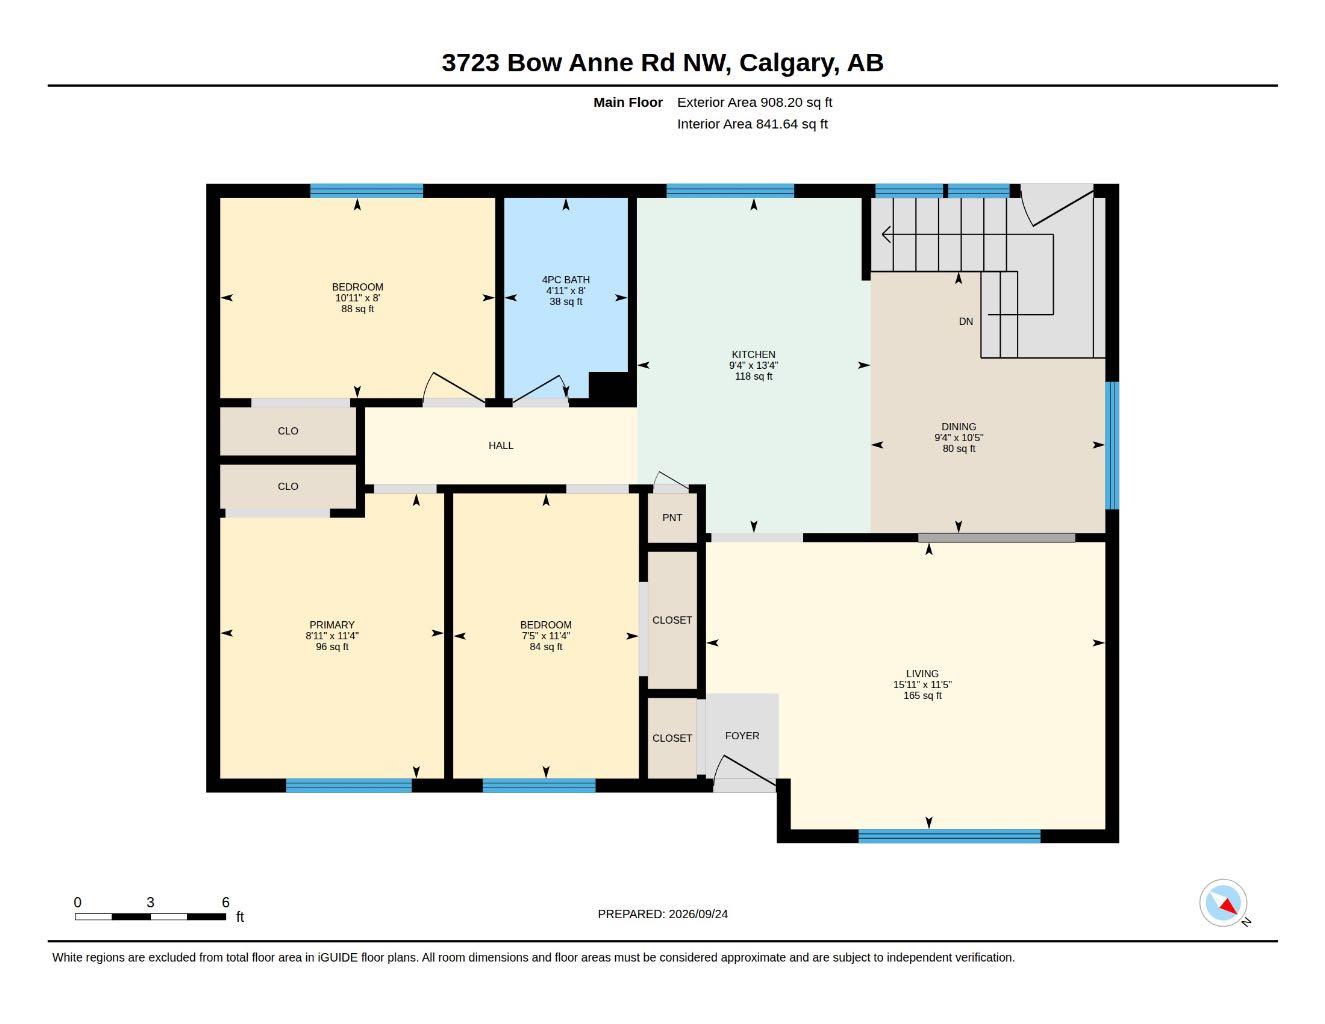
| Main Level: | 842 sq ft |
| Below Grade: | 761 sq ft |
Room Count
| Bedrooms: | 3 |
| Bathrooms: | 1 |
| Full Bathrooms: | 1 |
| Rooms Above Grade: | 6 |
Lot Information
| Lot Size: | 7,351 sq ft |
| Lot Size (Acres): | 0.17 acres |
| Frontage: | 41 ft |
Legal
| Legal Description: | 4400HT;1;15 |
| Title to Land: | Fee Simple |
- See Remarks
- None
- Electric Range
- Refrigerator
- Full
- Sidewalks
- Walking/Bike Paths
- Other
- Wood Frame
- Poured Concrete
- Back Lane
- Pie Shaped Lot
- Double Garage Detached
Floor plan information is not available for this property.
Monthly Payment Breakdown
Loading Walk Score...
What's Nearby?
Powered by Yelp