45 Bluerock Hill SW, Calgary, Alberta
Residential For Sale in Calgary, Alberta
$714,900
-
Property Type
 Residential
-
Bedrooms
 3
-
Bath
 3
-
Garage
 2
-
Sq Ft
 1,690
-
Year Built
 2026
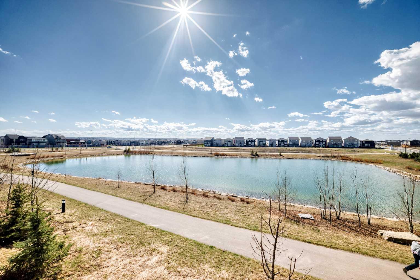
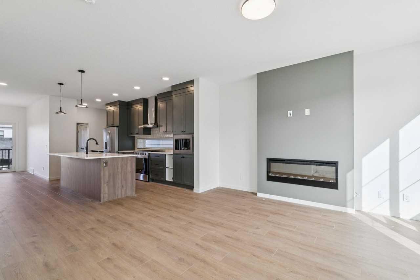
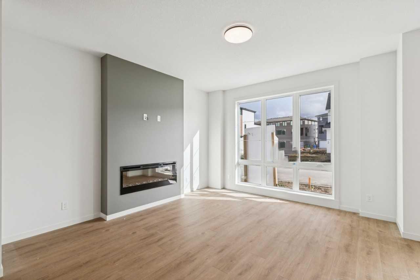
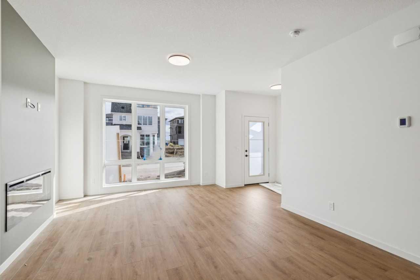
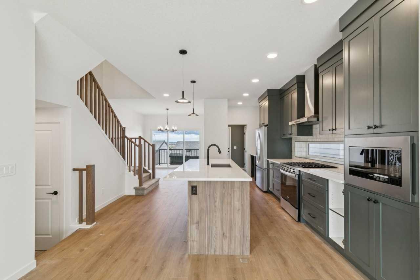
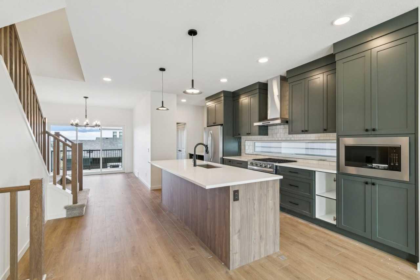
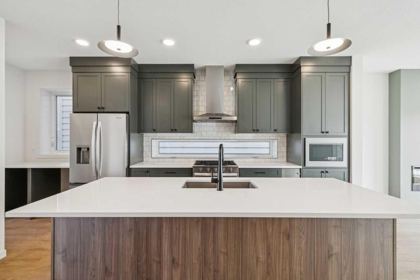
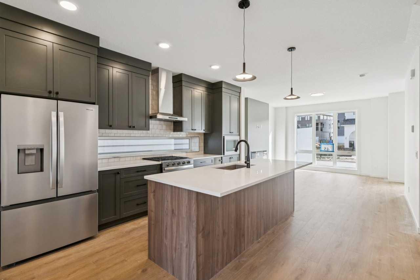
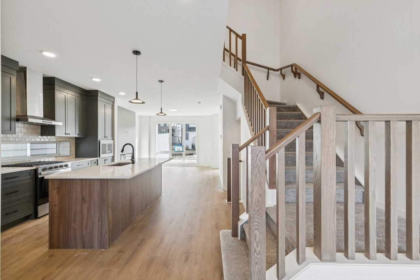
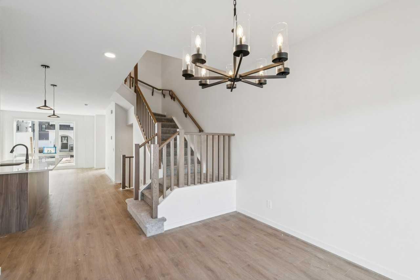
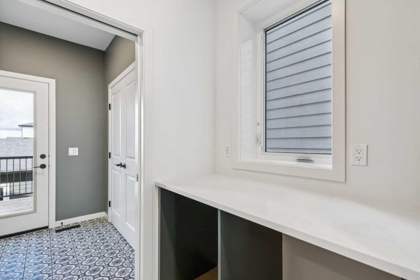
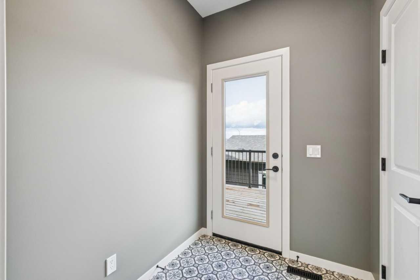
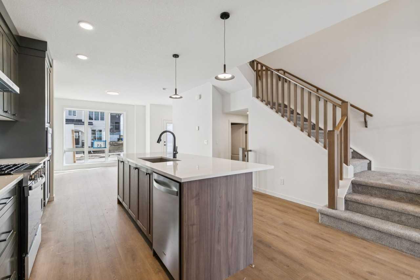
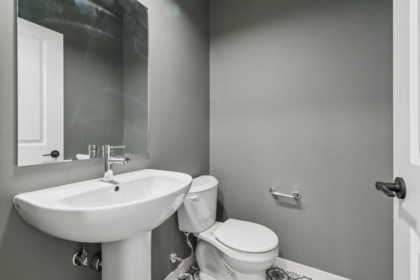
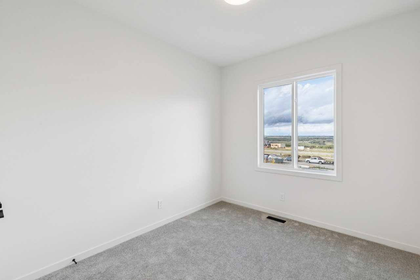
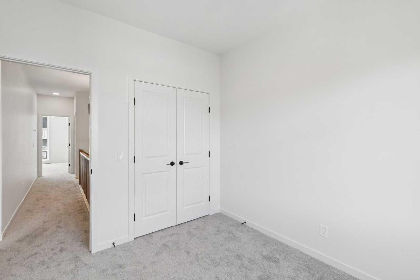
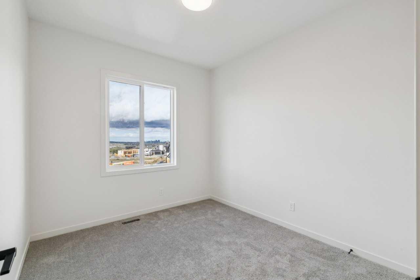
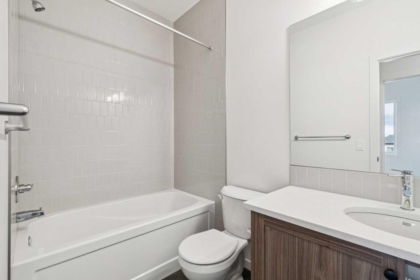
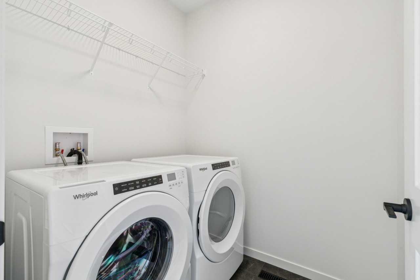
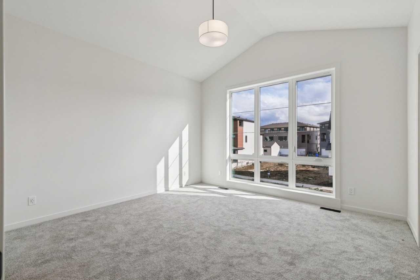
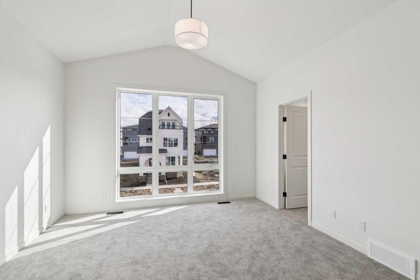
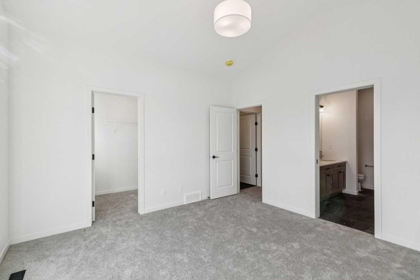
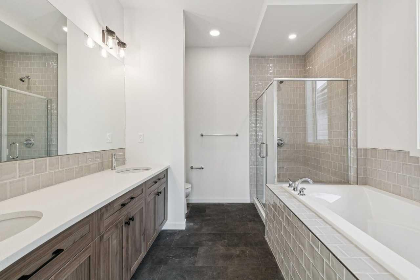
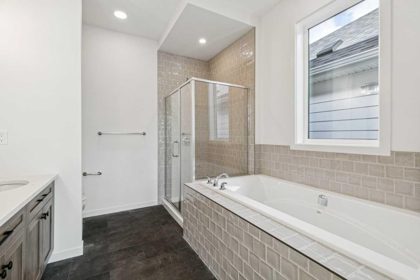
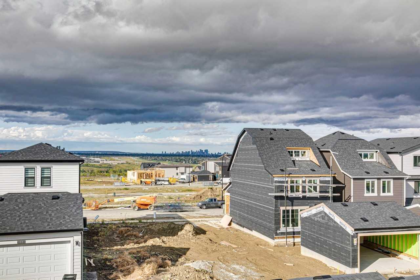
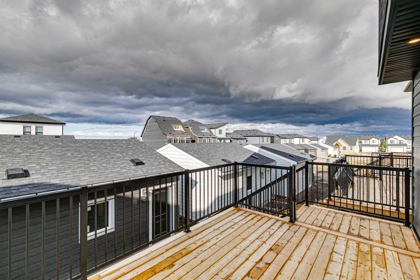
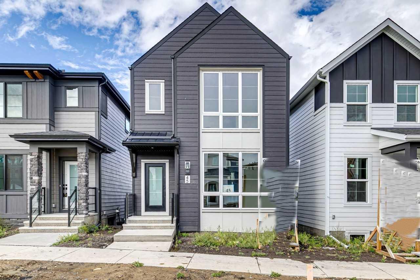
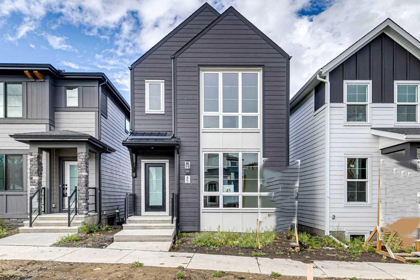
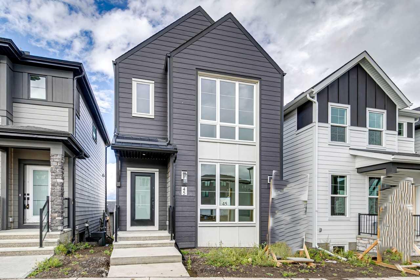
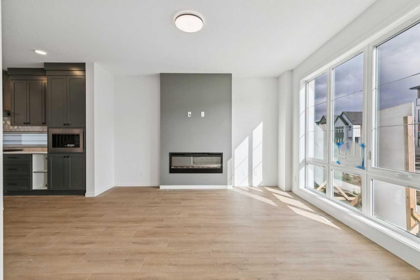
Welcome to 45 Bluerock Hill SW — a brand-new 2026-built detached home nestled in the sought-after community of Alpine Park in Calgary's southwest. Thoughtfully designed for modern family living, this 3-bedroom, 2.5-bathroom home offers the perfect blend of contemporary style and everyday functionality. Built from the ground up in 2026, every detail is fresh, clean, and move-in ready — no updates needed, no surprises waiting. Alpine Park is one of Calgary's newest master-planned communities, offering scenic pathways, parks, and a welcoming neighbourhood atmosphere with easy access to major routes, shopping, and schools. Whether you're a growing family or a savvy buyer looking for new construction value, this home delivers. Priced at $714,900 — a compelling entry point for a brand-new detached home in Calgary's southwest.
| Street Address: | 45 Bluerock Hill SW |
| City: | Calgary |
| Province/State: | Alberta |
| Postal Code: | N/A |
| County/Parish: | Calgary |
| Subdivision: | Alpine Park |
| Country: | Canada |
| Latitude: | 50.91812183 |
| Longitude: | -114.15044403 |
| MLS® Number: | A2347080 |
| Price: | $714,900 |
| Property Area: | 1,690 Sq ft |
| Bedrooms: | 3 |
| Bathrooms Half: | 1 |
| Bathrooms Full: | 2 |
| Living Area: | 1,690 Sq ft |
| Building Area: | 0 Sq ft |
| Year Built: | 2026 |
| Listing Date: | Sep 21, 2026 |
| Garage Spaces: | 2 |
| Property Type: | Residential |
| Property Subtype: | Detached |
| MLS Status: | Active |
Additional Details
| Flooring: | N/A |
| Construction: | Cement Fiber Board,Composite Siding,Wood Frame |
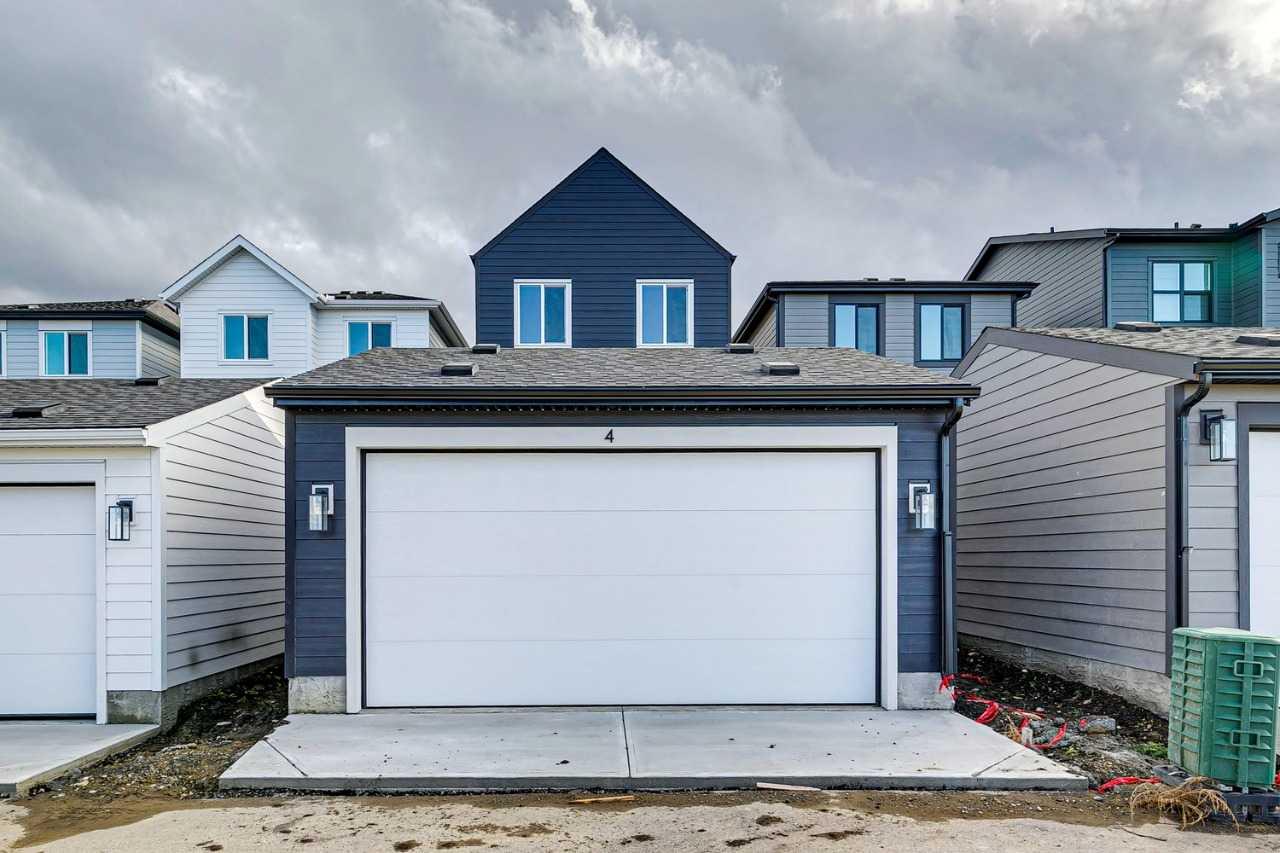
| Parking: | Double Garage Detached |
| Appliances: | Dishwasher,Gas Range,Microwave,Range Hood,Refrigerator |
| Stories: | N/A |
| Zoning: | R-G |
| Fireplace: | N/A |
| Amenities: | Park,Playground,Shopping Nearby |
Utilities & Systems
| Heating: | Forced Air,Natural Gas |
| Cooling: | None |
| Property Type | Residential |
| Building Type | Detached |
| Square Footage | 1,690 sqft |
| Community Name | Alpine Park |
| Subdivision Name | Alpine Park |
| Title | Fee Simple |
| Land Size | 2,561 sqft |
| Built in | 2026 |
| Annual Property Taxes | Contact listing agent |
| Parking Type | Garage |
| Time on MLS Listing | 1 day |
Bedrooms
| Above Grade | 3 |
Bathrooms
| Total | 3 |
| Partial | 1 |
Interior Features
| Appliances Included | Dishwasher, Gas Range, Microwave, Range Hood, Refrigerator |
| Flooring | Carpet, Laminate |
Building Features
| Features | See Remarks |
| Construction Material | Cement Fiber Board, Composite Siding, Wood Frame |
| Building Amenities | None |
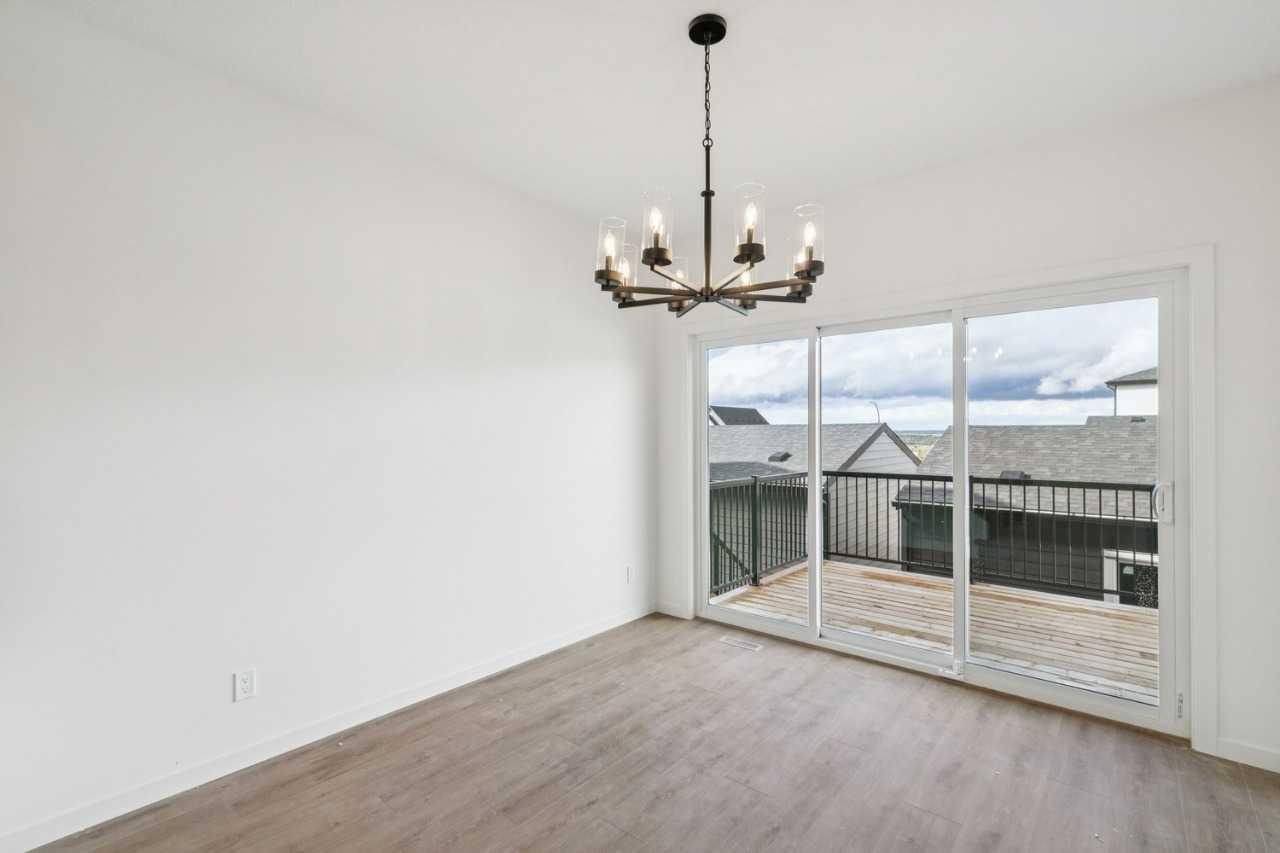
| Structures | Deck |
Heating & Cooling
| Cooling | None |
| Heating Type | Forced Air, Natural Gas |
Exterior Features
| Exterior Finish | Cement Fiber Board, Composite Siding, Wood Frame |
Neighbourhood Features
| Community Features | Park, Playground, Shopping Nearby |
| Amenities Nearby | Park, Playground, Shopping Nearby |
Parking
| Parking Type | Garage |
| Total Parking Spaces | 2 |
Interior Size
| Total Finished Area: | 1,690 sq ft |
| Total Finished Area (Metric): | 156.96 sq m |
| Main Level: | 835 sq ft |
| Upper Level: | 854 sq ft |
Room Count
| Bedrooms: | 3 |
| Bathrooms: | 3 |
| Full Bathrooms: | 2 |
| Half Bathrooms: | 1 |
| Rooms Above Grade: | 5 |
Lot Information
| Lot Size: | 2,561 sq ft |
| Lot Size (Acres): | 0.06 acres |
| Frontage: | 25 ft |
Legal
| Legal Description: | 2312347;21;12 |
| Title to Land: | Fee Simple |
- See Remarks
- None
- Dishwasher
- Gas Range
- Microwave
- Range Hood
- Refrigerator
- Full
- Park
- Playground
- Shopping Nearby
- Cement Fiber Board
- Composite Siding
- Wood Frame
- Gas
- Mantle
- Poured Concrete
- Back Lane
- Double Garage Detached
- Deck
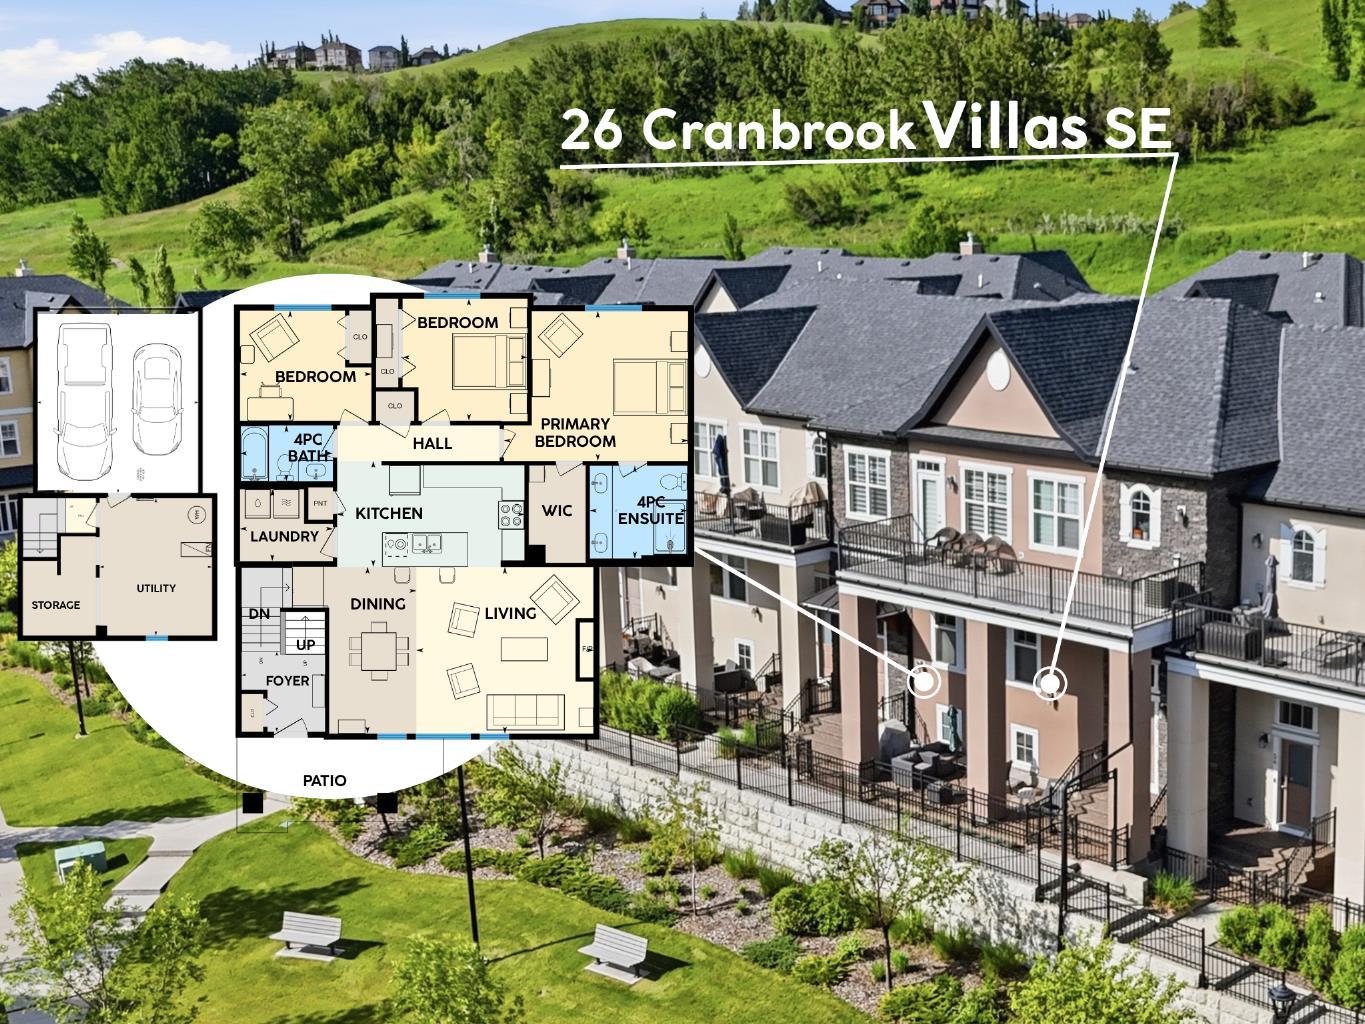
Floor plan information is not available for this property.
Monthly Payment Breakdown
Loading Walk Score...
What's Nearby?
Powered by Yelp
REALTOR® Details
David Lofthaug
- (587) 602-3307
- david@bodecanada.com
- Bode Platform Inc.