339, 35 Richard Court SW, Calgary, Alberta
Condo For Sale in Calgary, Alberta
$350,000
-
Property Type
 Condo
Condo
-
Bedrooms
 2
2
-
Bath
 2
2
-
Garage
 2
2
-
Sq Ft
 875
875
-
Year Built
 2003
2003
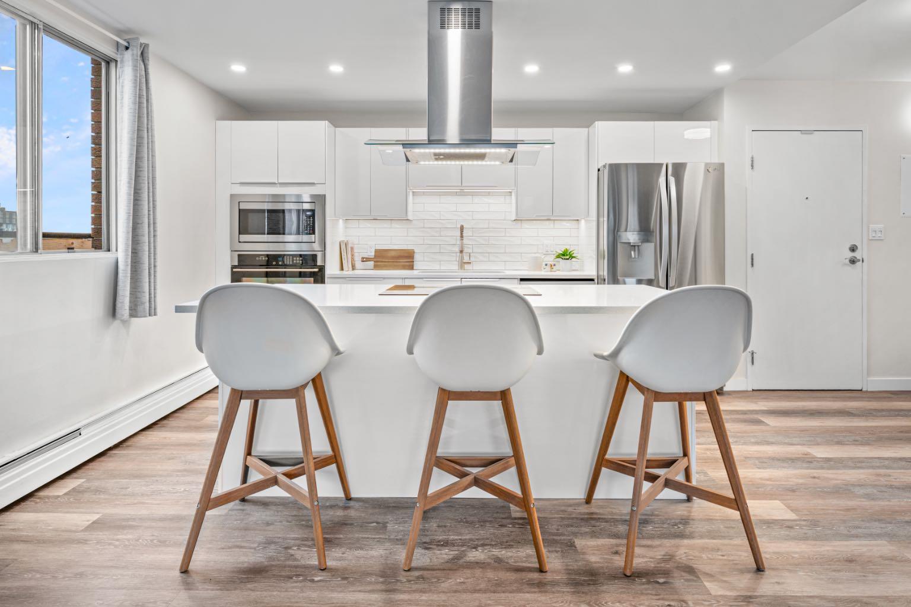
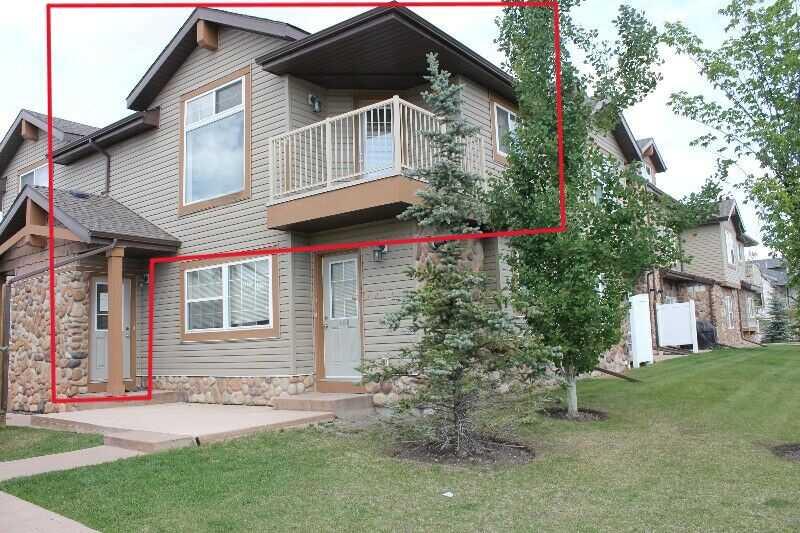
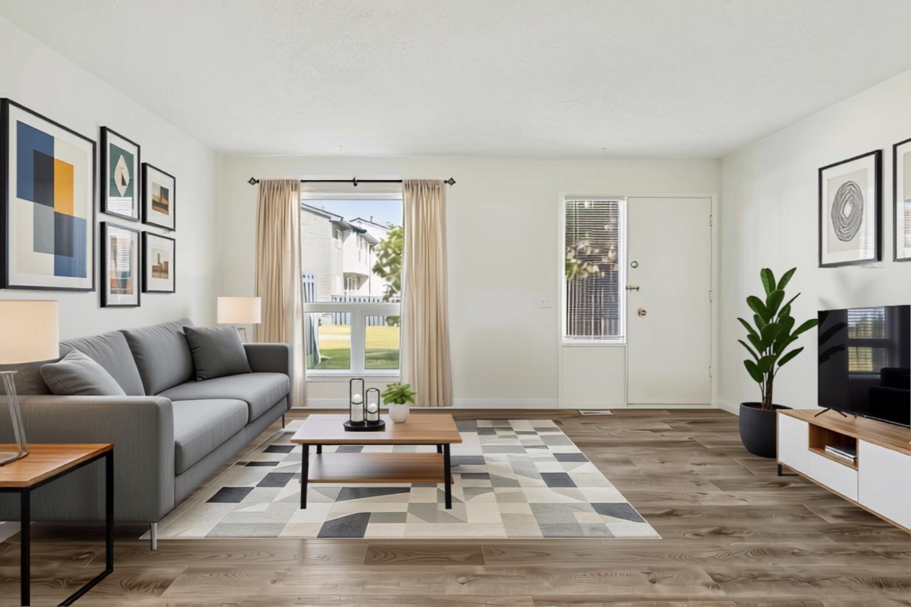
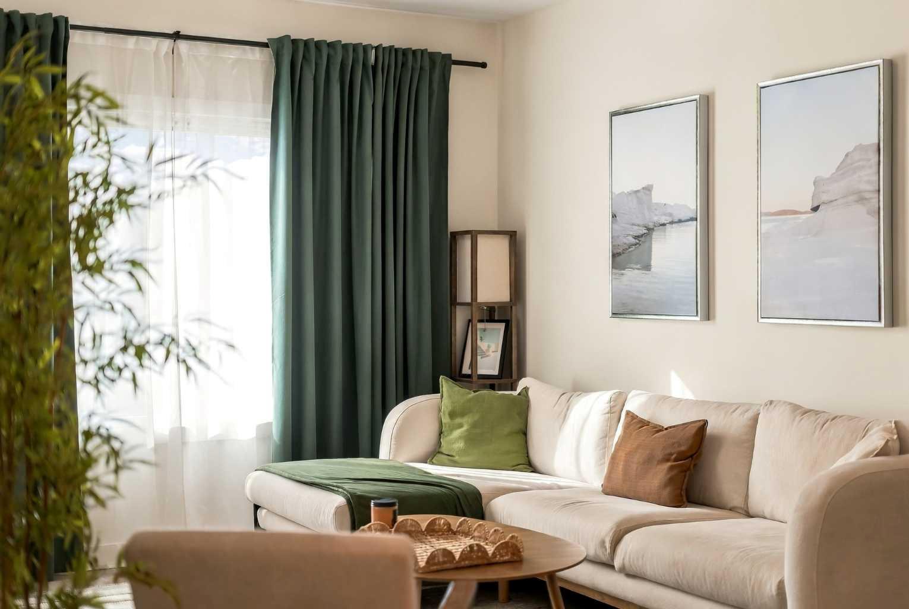
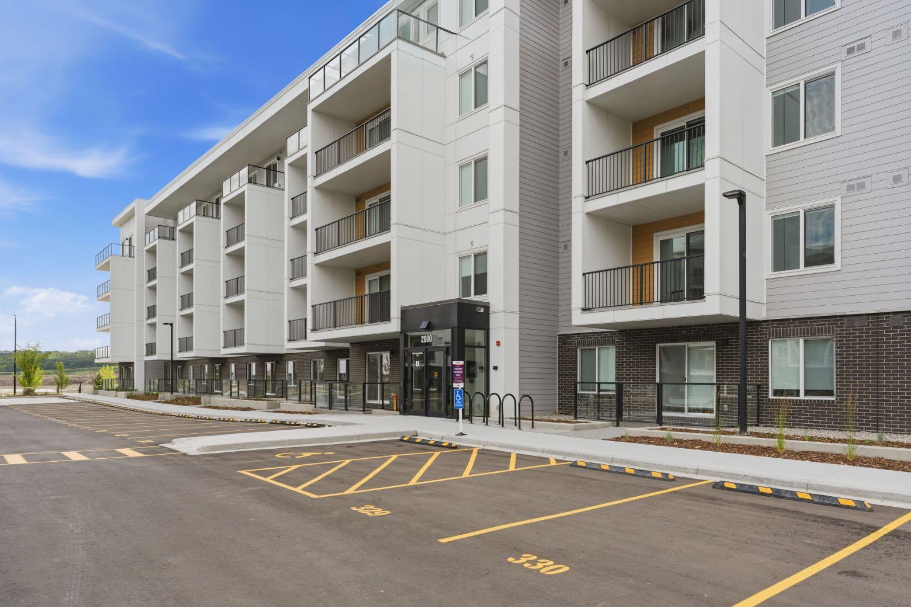
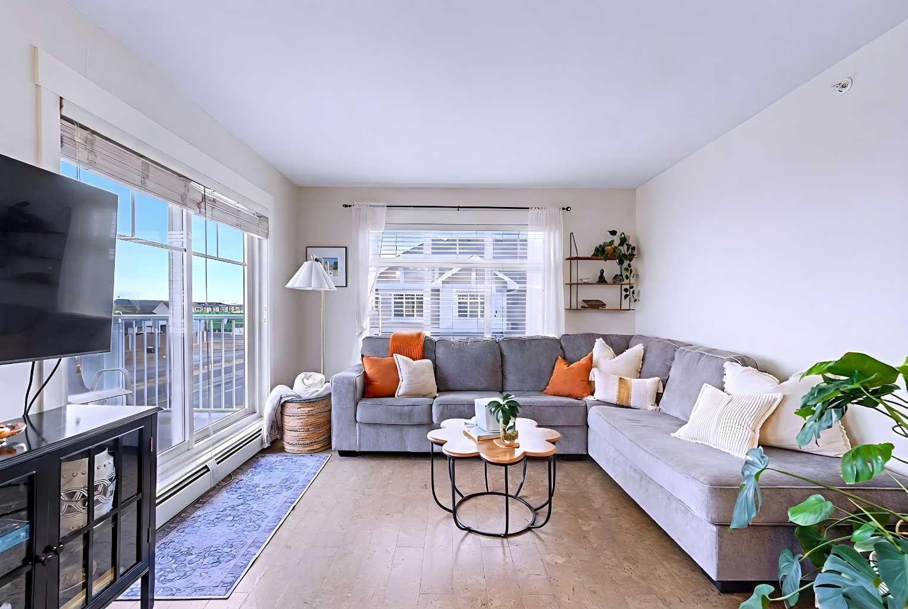
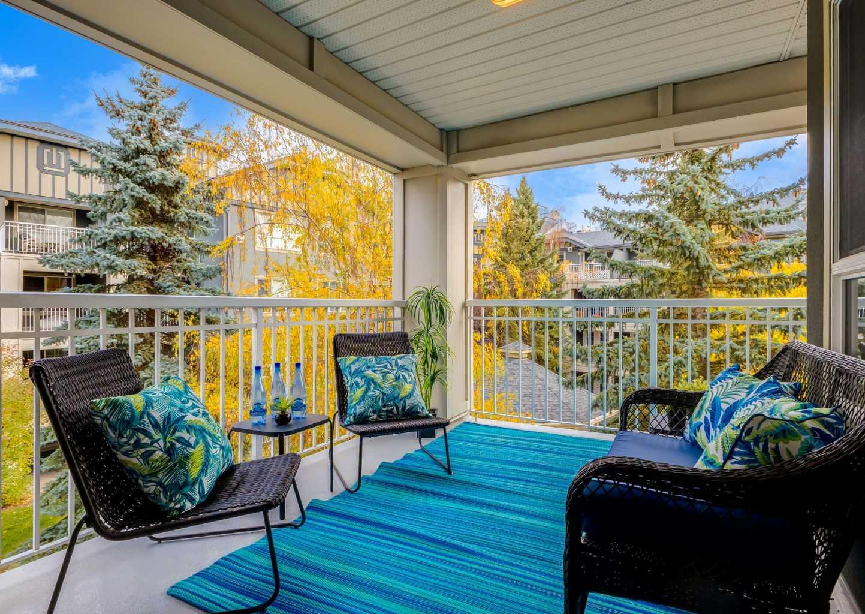
RARE FIND! SPECTACULAR CHIC CONDO showcasing TWO Titled Parking stalls - Two bedrooms plus a den (or 3rd bedroom) - 2 baths - Spacious covered balcony facing into the courtyard - End Unit with NEW Paint, New Carpet and underlay! This is truly a Beautiful, Quiet condo, with exceptional views adjacent to MOUNT ROYAL University, 10 minutes to DOWNTOWN Calgary, 10 minutes to WESTHILL'S Shopping Plaza and only minutes to the MAGNIFICENT NORTH GLENMORE PARK featuring, biking and walking paths, Kayaking or canoeing on the Reservoir and more! This bright, sunny end unit features granite kitchen counters, a spacious kitchen island, an abundance of cabinetry, a Corner Gas fireplace for ambience throughout the living space, a second bathroom with jack and jill doors for guests also connected to the second bedroom! The two bedrooms are separated by the living area creating privacy for roommates or guests. The office space has a closet and a lovely large SW facing window ideal for a home office or you can enclose it for a 3rd bedroom. Primary bedroom is expansive with a four-piece bathroom including a granite counter. Second bedroom is also generous in size with amazing views into the courtyard with an abundance of trees for privacy! Second bathroom is a three-piece and is connected to the 2nd bedroom with its own door creating an ensuite. Wait..... Now you are sure to be impressed as you step out onto the OVERSIZED COVERED BALCONY with a Gas line for barbecuing and space for several pieces of outdoor furniture making it perfect for morning coffees, nighttime relaxation, as you enjoy a glass of wine and entertaining several guests!! The Morgan Building is beautifully updated and includes an abundance of guest parking, an exercise room, an entertainment room, on site management, Bike Storage and a secured and heated underground parkade for your vehicles and your two storage lockers! Incredible value, MOVE-IN ready, making it the perfect property to call your new home or new investment!
| Street Address: | 339, 35 Richard Court SW |
| City: | Calgary |
| Province/State: | Alberta |
| Postal Code: | N/A |
| County/Parish: | Calgary |
| Subdivision: | Lincoln Park |
| Country: | Canada |
| Latitude: | 51.00745545 |
| Longitude: | -114.13355204 |
| MLS® Number: | A2346928 |
| Price: | $350,000 |
| Property Area: | 875 Sq ft |
| Bedrooms: | 2 |
| Bathrooms Half: | 0 |
| Bathrooms Full: | 2 |
| Living Area: | 875 Sq ft |
| Building Area: | 0 Sq ft |
| Year Built: | 2003 |
| Listing Date: | Oct 17, 2026 |
| Garage Spaces: | 2 |
| Property Type: | Residential |
| Property Subtype: | Apartment |
| MLS Status: | Active |
Additional Details
| Flooring: | N/A |
| Construction: | Stucco,Wood Frame |
| Parking: | Enclosed,Guest,Heated Garage,Off Street,Owned,Parkade,Secured,Stall,Titled,Underground |
| Appliances: | Dishwasher,Electric Stove,Garage Control(s),Garburator,Microwave Hood Fan,Refrigerator,Washer/Dryer,Window Coverings |
| Stories: | N/A |
| Zoning: | M-H1 d321 |
| Fireplace: | N/A |
| Amenities: | Park,Playground,Schools Nearby,Shopping Nearby,Street Lights,Walking/Bike Paths |
Utilities & Systems
| Heating: | Baseboard,Electric,Fireplace(s),Natural Gas |
| Cooling: | None |
| Property Type | Residential |
| Building Type | Apartment |
| Storeys | 4 |
| Square Footage | 875 sqft |
| Community Name | Lincoln Park |
| Subdivision Name | Lincoln Park |
| Title | Fee Simple |
| Land Size | Unknown |
| Built in | 2003 |
| Annual Property Taxes | Contact listing agent |
| Parking Type | Underground |
Bedrooms
| Above Grade | 2 |
Bathrooms
| Total | 2 |
| Partial | 0 |
Interior Features
| Appliances Included | Dishwasher, Electric Stove, Garage Control(s), Garburator, Microwave Hood Fan, Refrigerator, Washer/Dryer, Window Coverings |
| Flooring | Carpet, Tile |
Building Features
| Features | Kitchen Island, No Animal Home, No Smoking Home, Pantry |
| Style | Attached |
| Construction Material | Stucco, Wood Frame |
| Building Amenities | Bicycle Storage, Fitness Center, Secured Parking, Storage, Trash, Visitor Parking |
| Structures | Balcony(s) |
Heating & Cooling
| Cooling | None |
| Heating Type | Baseboard, Electric, Fireplace(s), Natural Gas |
Exterior Features
| Exterior Finish | Stucco, Wood Frame |
Neighbourhood Features
| Community Features | Park, Playground, Schools Nearby, Shopping Nearby, Street Lights, Walking/Bike Paths |
| Pets Allowed | Restrictions, Cats OK, Dogs OK |
| Amenities Nearby | Park, Playground, Schools Nearby, Shopping Nearby, Street Lights, Walking/Bike Paths |
Maintenance or Condo Information
| Maintenance Fees | $673 Monthly |
| Maintenance Fees Include | Amenities of HOA/Condo, Common Area Maintenance, Gas, Heat, Interior Maintenance, Maintenance Grounds, Parking, Professional Management, Reserve Fund Contributions |
Parking
| Parking Type | Underground |
| Total Parking Spaces | 2 |
Interior Size
| Total Finished Area: | 875 sq ft |
| Total Finished Area (Metric): | 81.29 sq m |
| Main Level: | 875 sq ft |
Room Count
| Bedrooms: | 2 |
| Bathrooms: | 2 |
| Full Bathrooms: | 2 |
| Rooms Above Grade: | 7 |
Lot Information
Legal
| Legal Description: | 0310427;172 |
| Title to Land: | Fee Simple |
- Kitchen Island
- No Animal Home
- No Smoking Home
- Pantry
- BBQ gas line
- Courtyard
- Dishwasher
- Electric Stove
- Garage Control(s)
- Garburator
- Microwave Hood Fan
- Refrigerator
- Washer/Dryer
- Window Coverings
- Bicycle Storage
- Fitness Center
- Secured Parking
- Storage
- Trash
- Visitor Parking
- Park
- Playground
- Schools Nearby
- Shopping Nearby
- Street Lights
- Walking/Bike Paths
- Stucco
- Wood Frame
- Gas
- Enclosed
- Guest
- Heated Garage
- Off Street
- Owned
- Parkade
- Secured
- Stall
- Titled
- Underground
- Balcony(s)
Floor plan information is not available for this property.
Monthly Payment Breakdown
Loading Walk Score...
What's Nearby?
Powered by Yelp
REALTOR® Details
Wendy Niefer
- (403) 815-1115
- wendy@wendyniefer.com
- RE/MAX Realty Professionals