717 Harvest Hills Drive NE, Calgary, Alberta
Residential For Sale in Calgary, Alberta
$559,900
-
Property Type
 Residential
-
Bedrooms
 4
4
-
Bath
 3
3
-
Garage
 2
2
-
Sq Ft
 1,317
1,317
-
Year Built
 1998
1998
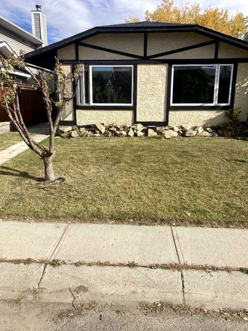
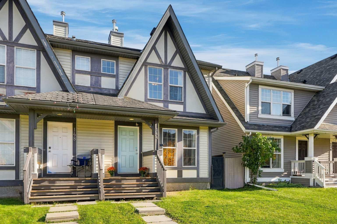
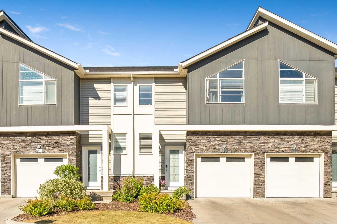
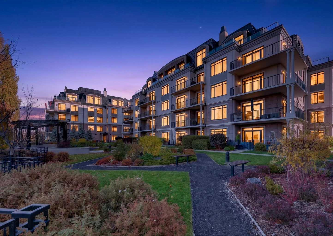
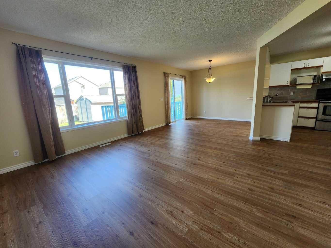
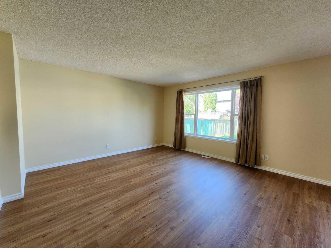
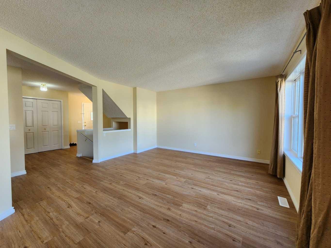
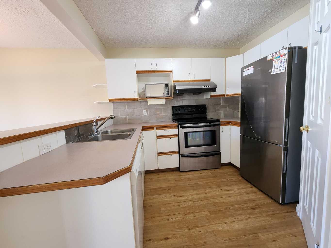
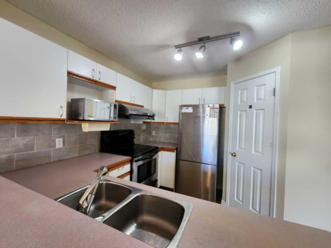
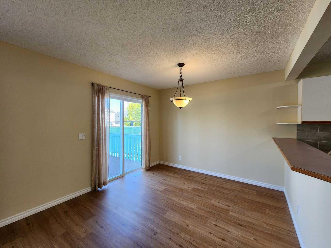
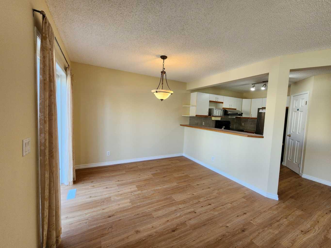
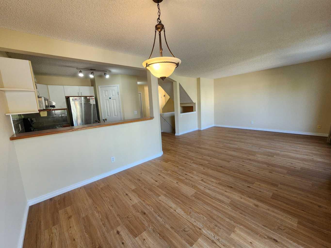
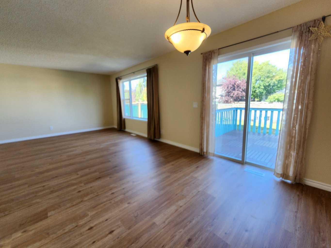
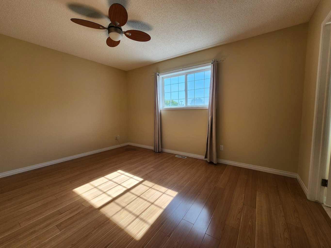
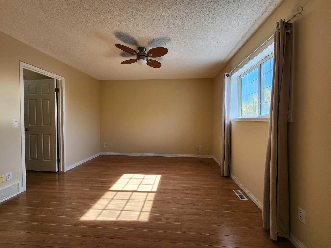
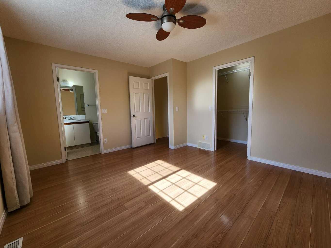
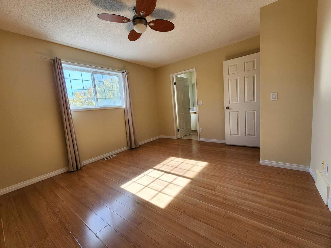
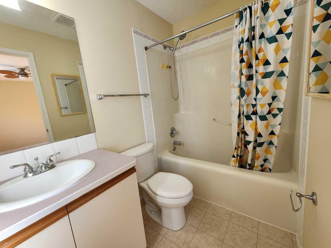
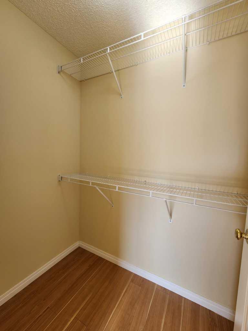
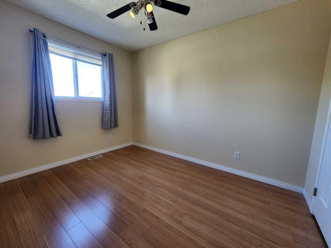
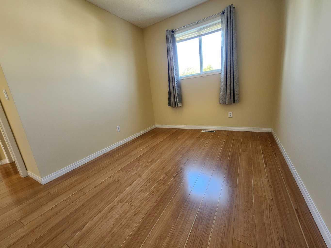
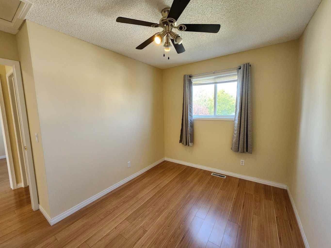
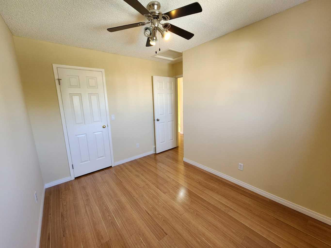
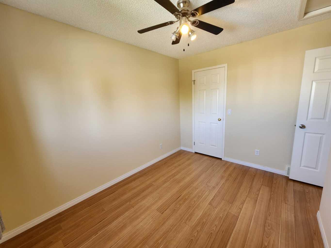
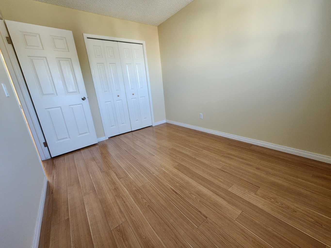
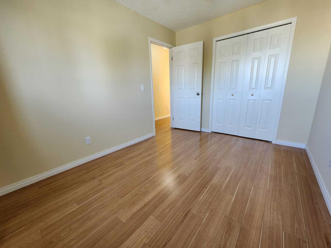
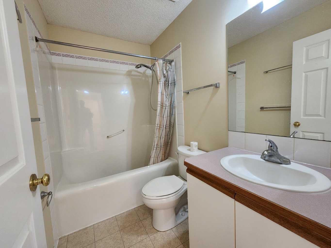
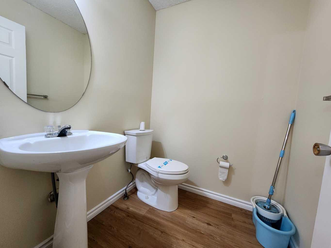
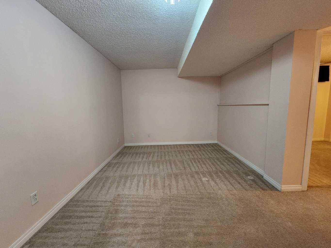
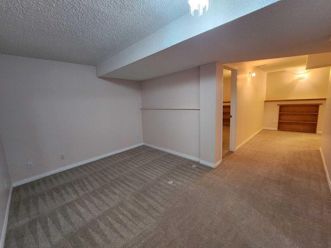
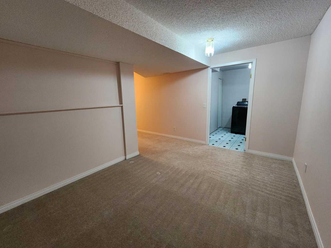
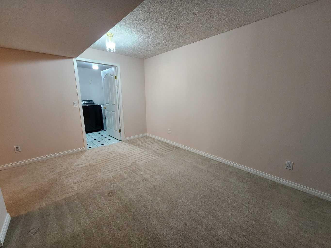
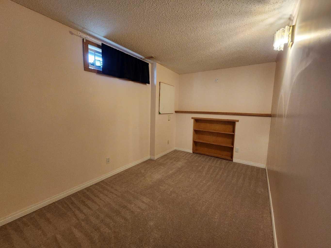
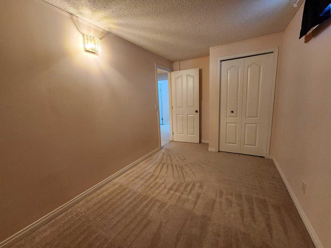
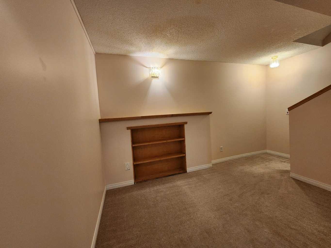
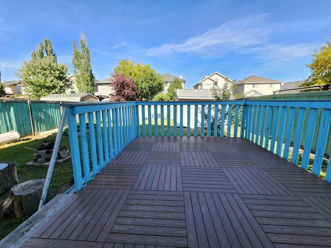
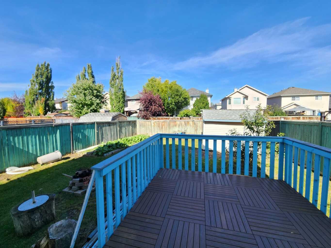
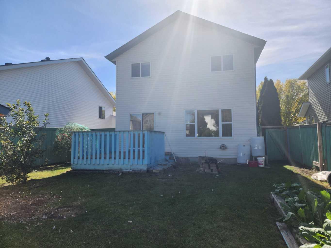
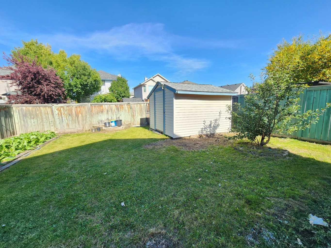
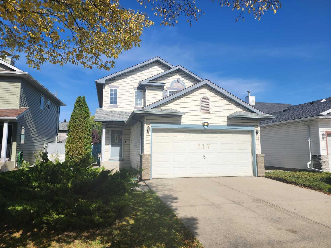
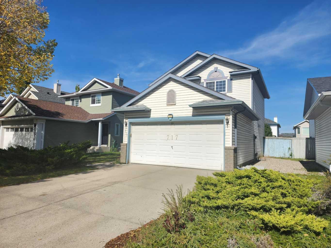
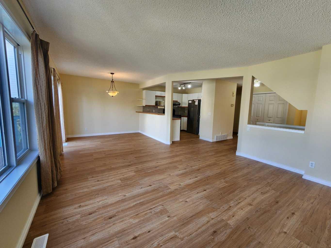
Steps away from public transit and exceptionally well maintained, welcome to this cozy single-family home in the convenient community of Harvest Hills. The upper floor features 3 good-sized bedrooms, including a primary bedroom with a 4-piece ensuite bathroom. The main floor offers a spacious living room, a bright kitchen and dining area, and a sliding door leading to a large deck, perfect for outdoor enjoyment. The fully finished basement includes an additional bedroom and a large family room, providing plenty of extra living space. The large backyard is fully fenced and landscaped. Ideally located close to public transit, schools, playgrounds, restaurants, shopping, and major roadways for easy commuting. ** 717 Harvest Hills Drive NE **
| Street Address: | 717 Harvest Hills Drive NE |
| City: | Calgary |
| Province/State: | Alberta |
| Postal Code: | N/A |
| County/Parish: | Calgary |
| Subdivision: | Harvest Hills |
| Country: | Canada |
| Latitude: | 51.14357630 |
| Longitude: | -114.05818949 |
| MLS® Number: | A2346907 |
| Price: | $559,900 |
| Property Area: | 1,317 Sq ft |
| Bedrooms: | 4 |
| Bathrooms Half: | 1 |
| Bathrooms Full: | 2 |
| Living Area: | 1,317 Sq ft |
| Building Area: | 0 Sq ft |
| Year Built: | 1998 |
| Listing Date: | Sep 21, 2026 |
| Garage Spaces: | 2 |
| Property Type: | Residential |
| Property Subtype: | Detached |
| MLS Status: | Active |
Additional Details
| Flooring: | N/A |
| Construction: | Wood Frame |
| Parking: | Double Garage Attached |
| Appliances: | Dishwasher,Dryer,Electric Stove,Garage Control(s),Range Hood,Refrigerator,Washer,Window Coverings |
| Stories: | N/A |
| Zoning: | R-C1 |
| Fireplace: | N/A |
| Amenities: | Playground,Schools Nearby,Shopping Nearby,Sidewalks,Street Lights |
Utilities & Systems
| Heating: | Forced Air |
| Cooling: | None |
| Property Type | Residential |
| Building Type | Detached |
| Square Footage | 1,317 sqft |
| Community Name | Harvest Hills |
| Subdivision Name | Harvest Hills |
| Title | Fee Simple |
| Land Size | 4,305 sqft |
| Built in | 1998 |
| Annual Property Taxes | Contact listing agent |
| Parking Type | Garage |
| Time on MLS Listing | 22 days |
Bedrooms
| Above Grade | 3 |
Bathrooms
| Total | 3 |
| Partial | 1 |
Interior Features
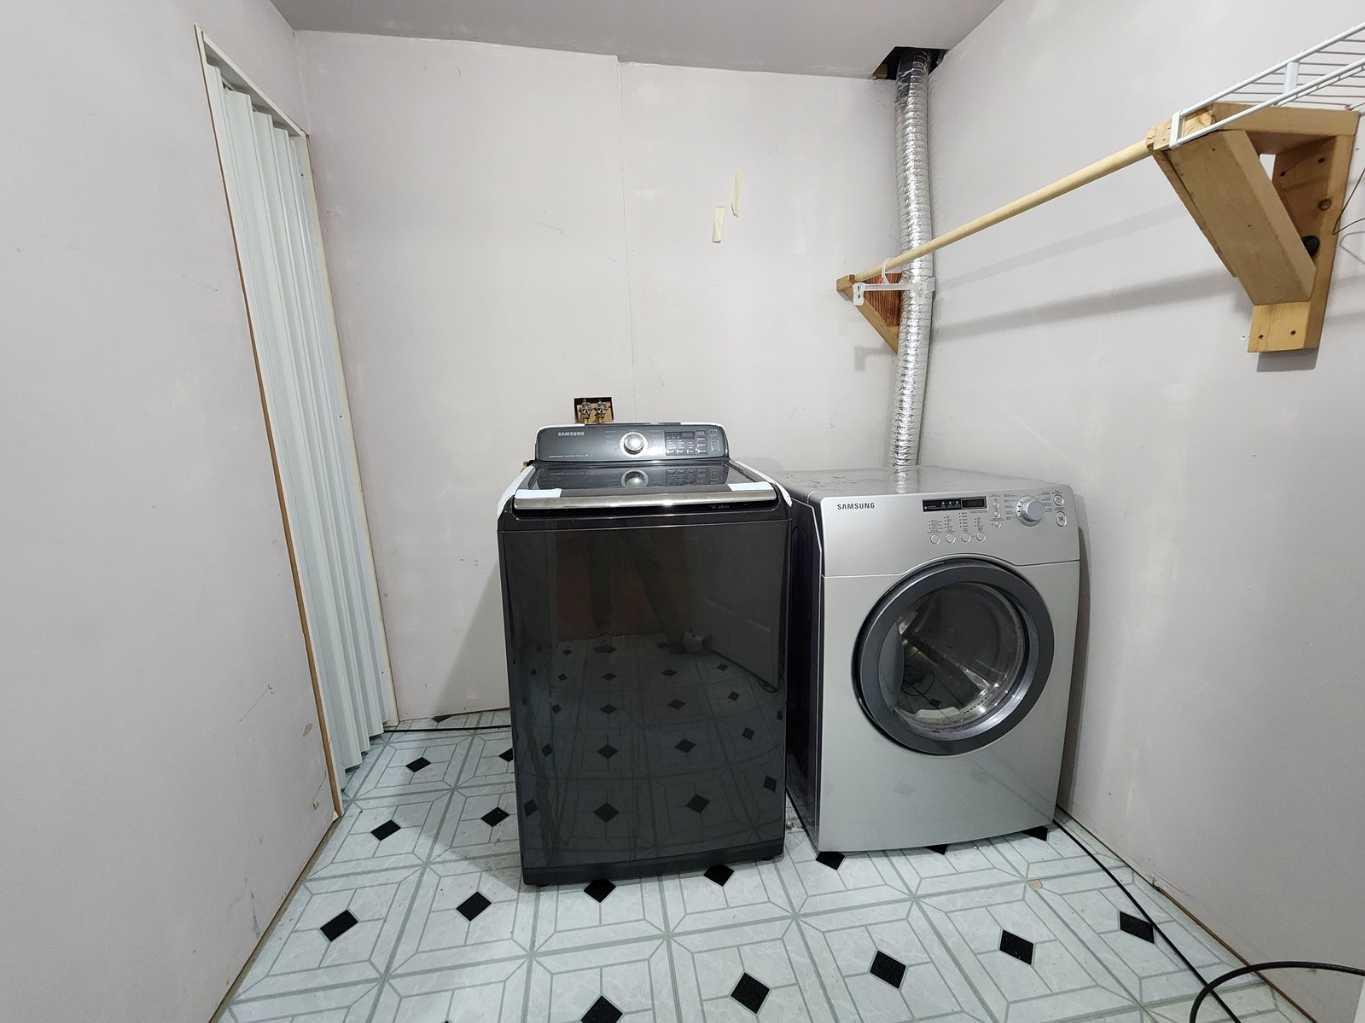
| Appliances Included | Dishwasher, Dryer, Electric Stove, Garage Control(s), Range Hood, Refrigerator, Washer, Window Coverings |
| Flooring | Carpet, Laminate, Linoleum |
Building Features
| Features | Laminate Counters, Pantry, Walk-In Closet(s) |
| Construction Material | Wood Frame |
| Structures | Deck |
Heating & Cooling
| Cooling | None |
| Heating Type | Forced Air |
Exterior Features
| Exterior Finish | Wood Frame |
Neighbourhood Features
| Community Features | Playground, Schools Nearby, Shopping Nearby, Sidewalks, Street Lights |
| Amenities Nearby | Playground, Schools Nearby, Shopping Nearby, Sidewalks, Street Lights |
Parking
| Parking Type | Garage |
| Total Parking Spaces | 4 |
Interior Size
| Total Finished Area: | 1,317 sq ft |
| Total Finished Area (Metric): | 122.36 sq m |
| Main Level: | 651 sq ft |
| Upper Level: | 666 sq ft |
| Below Grade: | 503 sq ft |
Room Count
| Bedrooms: | 4 |
| Bathrooms: | 3 |
| Full Bathrooms: | 2 |
| Half Bathrooms: | 1 |
| Rooms Above Grade: | 6 |
Lot Information
| Lot Size: | 4,305 sq ft |
| Lot Size (Acres): | 0.10 acres |
| Frontage: | 40 ft |
Legal
| Legal Description: | 9810267;7;64 |
| Title to Land: | Fee Simple |
- Laminate Counters
- Pantry
- Walk-In Closet(s)
- Private Yard
- Dishwasher
- Dryer
- Electric Stove
- Garage Control(s)
- Range Hood
- Refrigerator
- Washer
- Window Coverings
- Full
- Playground
- Schools Nearby
- Shopping Nearby
- Sidewalks
- Street Lights
- Wood Frame
- Poured Concrete
- Back Lane
- Back Yard
- Front Yard
- Landscaped
- Rectangular Lot
- Double Garage Attached
- Deck
Floor plan information is not available for this property.
Monthly Payment Breakdown
Loading Walk Score...
What's Nearby?
Powered by Yelp