117 Coniker Crescent , Fort McMurray, Alberta
Residential For Sale in Fort McMurray, Alberta
$570,000
-
Property Type
 Residential
-
Bedrooms
 5
-
Bath
 4
-
Garage
 2
-
Sq Ft
 2,342
-
Year Built
 2012
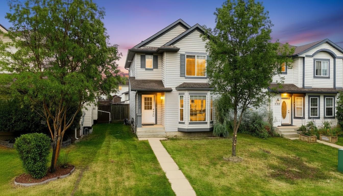
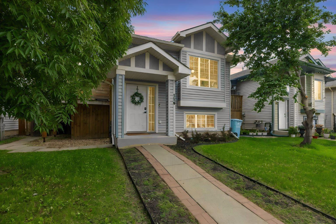
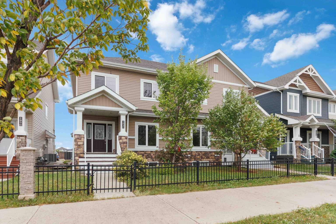
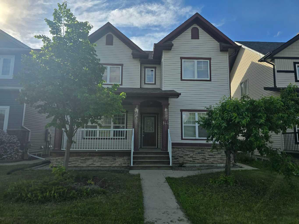
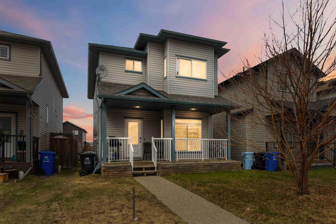
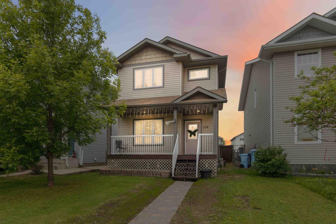
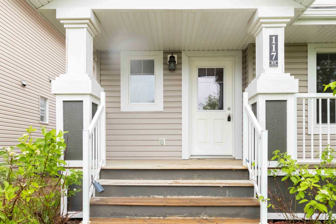
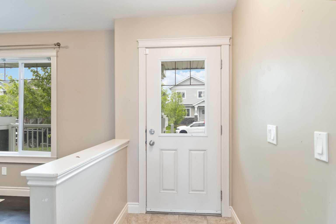
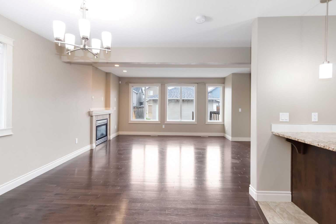
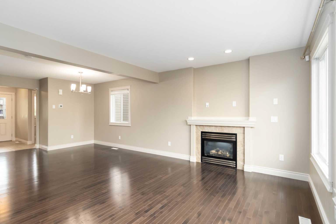
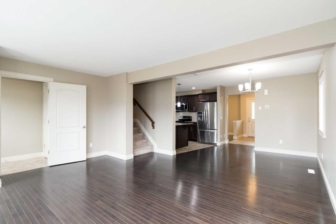
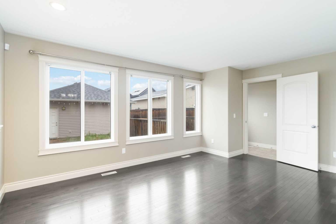
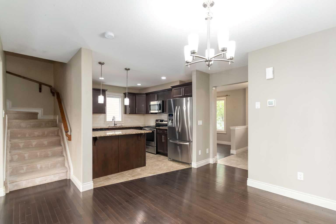
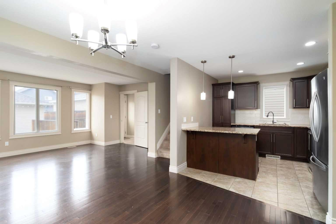
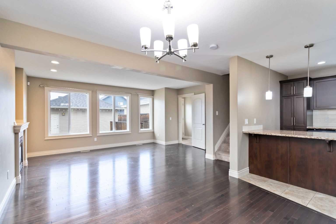
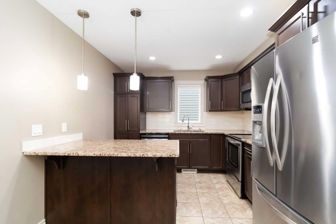
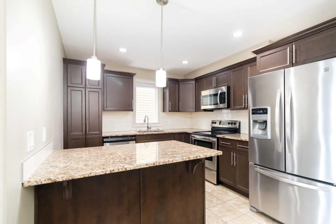
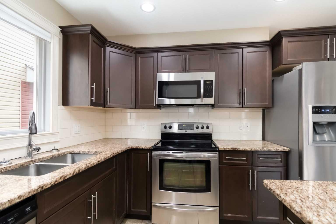
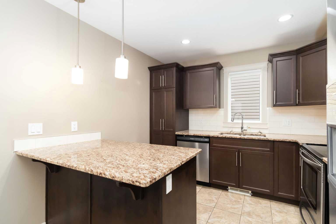
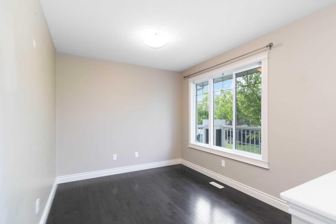
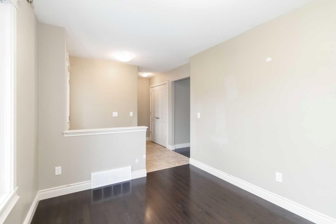
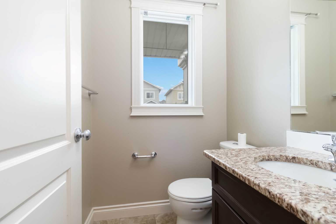
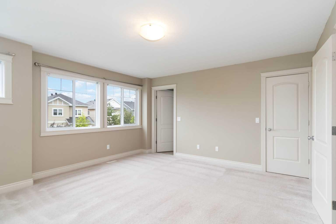
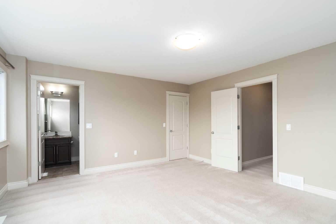
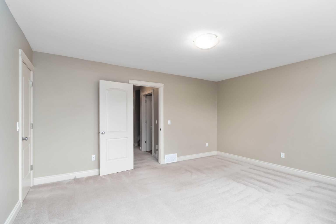
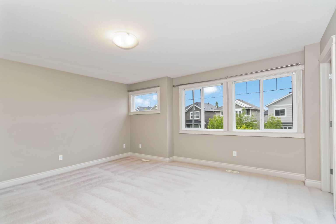
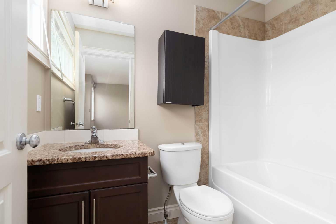
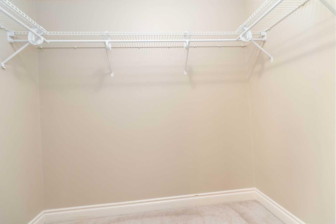
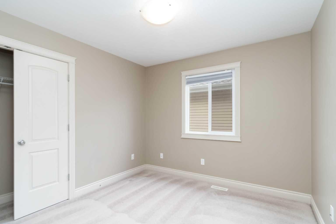
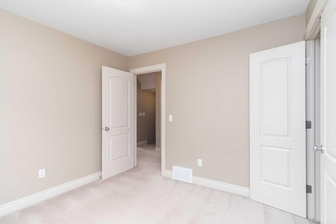
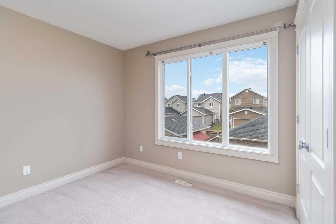
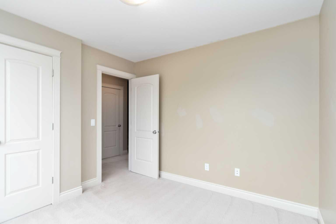
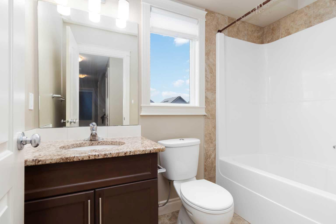
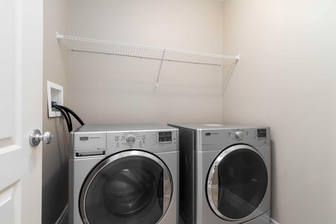
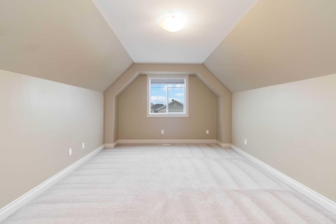
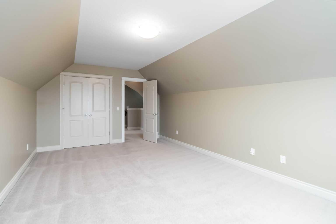
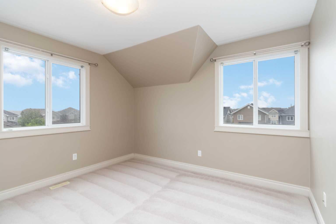
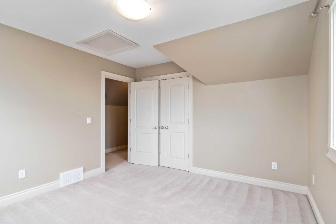
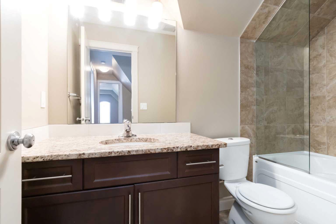
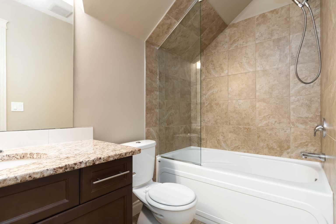
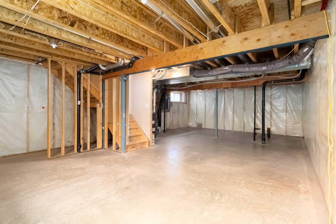
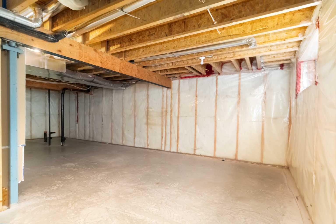
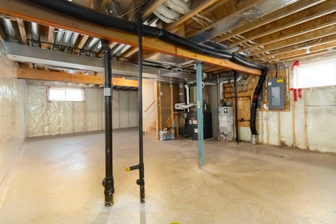
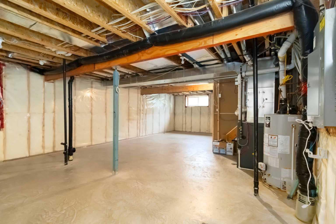
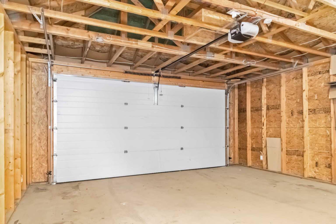
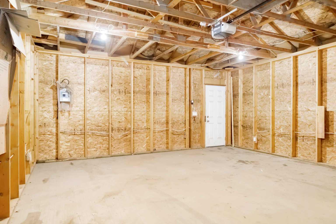
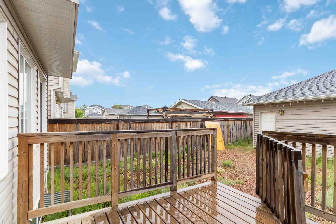
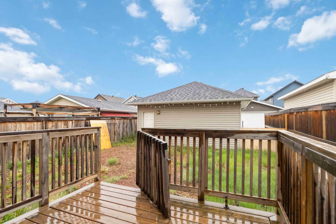
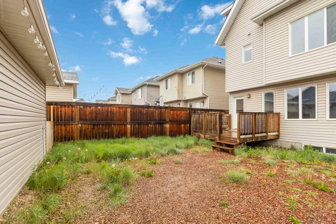
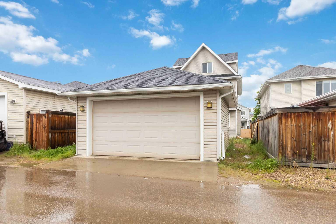
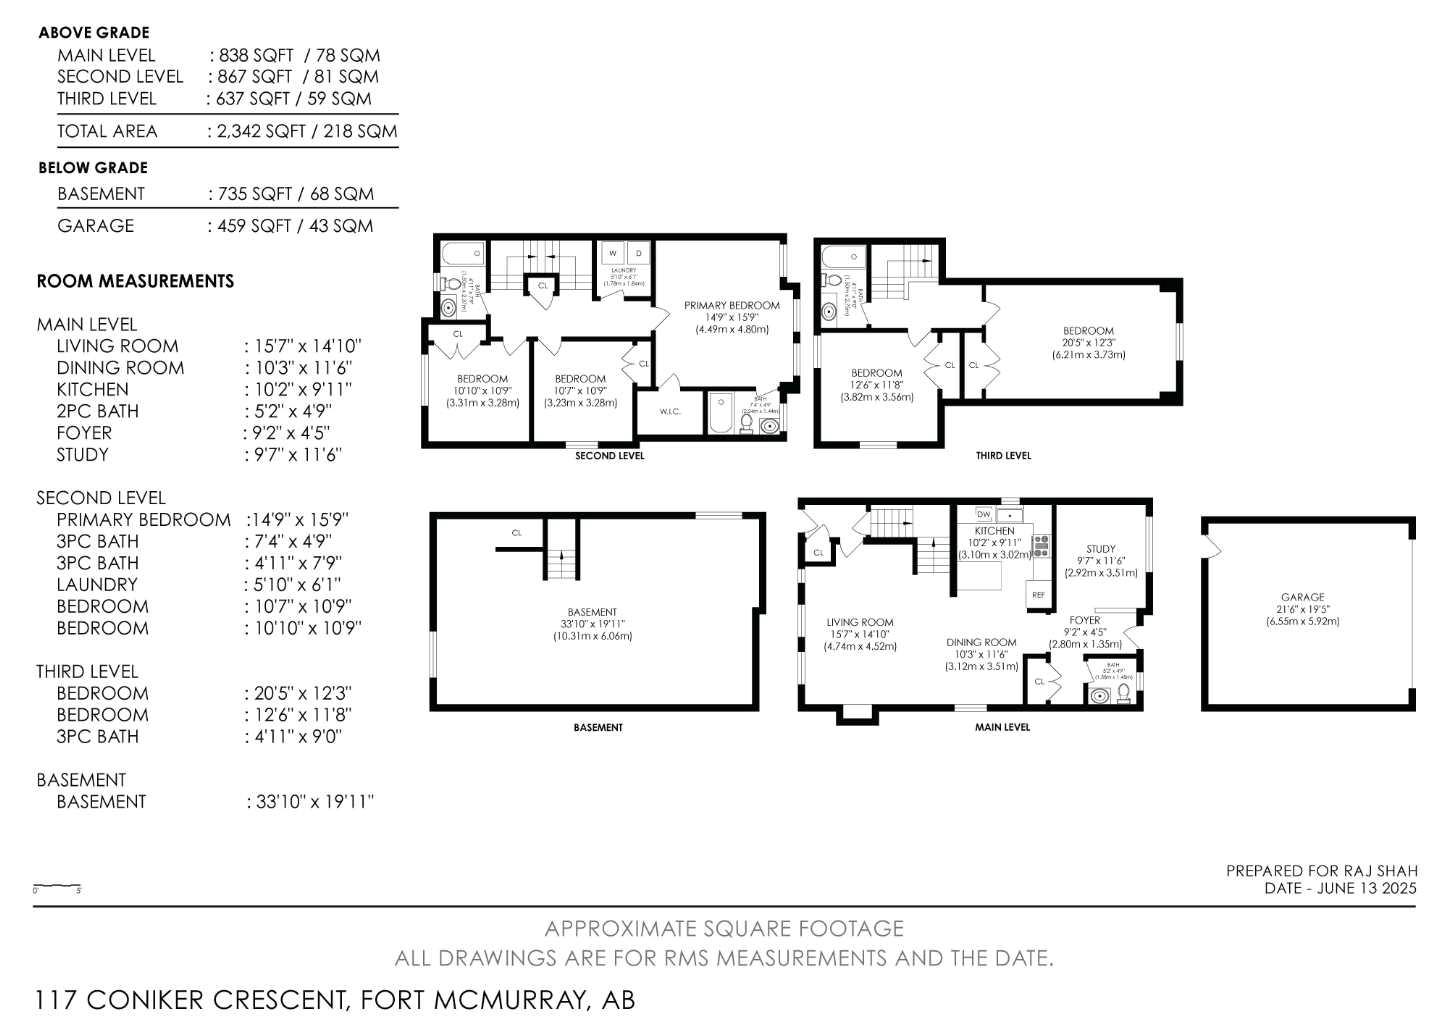
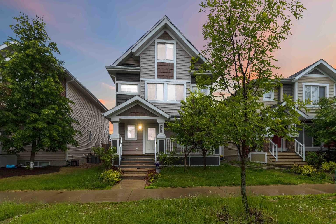
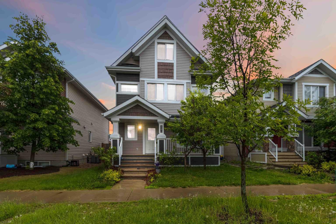
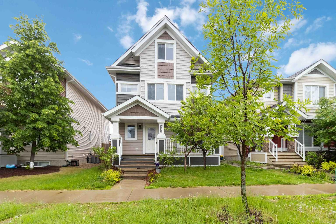
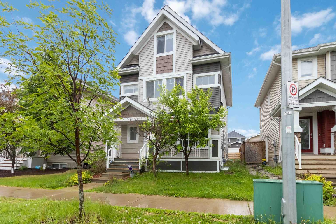
Welcome to 117 Coniker Crescent, an exceptional three-storey residence offering over 2,340 square feet of thoughtfully designed living space built for modern family life and effortless versatility. From the grand, sunlit foyer to the elegant hardwood flooring running throughout the main floor, every detail makes a lasting impression. The main level is designed for both gathering and everyday functionality, featuring a dedicated front den that serves perfectly as an executive home office or formal sitting area, accompanied by a convenient two-piece powder room. Seamlessly connecting the space is an open-concept great room and formal dining area centered around a gourmet kitchen equipped with premium granite countertops, a designer tile backsplash, sleek stainless steel appliances, and ample cabinetry. The second level is dedicated to comfort and rest, anchored by a generous primary retreat boasting a walk-in closet and a spa-inspired ensuite bath. Two additional well-proportioned bedrooms, a full four-piece bathroom, and a full-size laundry room complete with built-in cabinetry ensure everyday routines remain organized and effortless. Ascending to the third level reveals an expansive, versatile bonus living area alongside a private bedroom and another full bathroom—creating an ideal sanctuary for multi-generational living, extended family, or a secluded guest suite. The basement expands the home's potential even further with a dedicated separate entrance, rough-in potential, and an open layout primed for future development with room for a secondary kitchen, full living and dining quarters, private laundry, and additional bedrooms (Subject to approval from City). Outside, the fully landscaped yard leads to a double detached garage with clean rear lane access. Situated just steps away from top-rated schools, neighborhood parks, and scenic walking trails, this standout home delivers space, quality, and location in one complete package.
| Street Address: | 117 Coniker Crescent |
| City: | Fort McMurray |
| Province/State: | Alberta |
| Postal Code: | N/A |
| County/Parish: | Wood Buffalo |
| Subdivision: | Parsons North |
| Country: | Canada |
| Latitude: | 56.77385524 |
| Longitude: | -111.44684339 |
| MLS® Number: | A2346825 |
| Price: | $570,000 |
| Property Area: | 2,342 Sq ft |
| Bedrooms: | 5 |
| Bathrooms Half: | 1 |
| Bathrooms Full: | 3 |
| Living Area: | 2,342 Sq ft |
| Building Area: | 0 Sq ft |
| Year Built: | 2012 |
| Listing Date: | Sep 20, 2026 |
| Garage Spaces: | 2 |
| Property Type: | Residential |
| Property Subtype: | Detached |
| MLS Status: | Active |
Additional Details
| Flooring: | N/A |
| Construction: | Concrete,Vinyl Siding,Wood Frame |
| Parking: | Double Garage Detached |
| Appliances: | Dishwasher,Electric Stove,Microwave Hood Fan,Refrigerator,Washer/Dryer |
| Stories: | N/A |
| Zoning: | ND |
| Fireplace: | N/A |
| Amenities: | Schools Nearby,Sidewalks,Street Lights,Walking/Bike Paths |
Utilities & Systems
| Heating: | Central,Fireplace(s),Natural Gas |
| Cooling: | None |
| Property Type | Residential |
| Building Type | Detached |
| Square Footage | 2,342 sqft |
| Community Name | Parsons North |
| Subdivision Name | Parsons North |
| Title | Fee Simple |
| Land Size | 3,788 sqft |
| Built in | 2012 |
| Annual Property Taxes | Contact listing agent |
| Parking Type | Garage |
Bedrooms
| Above Grade | 5 |
Bathrooms
| Total | 4 |
| Partial | 1 |
Interior Features
| Appliances Included | Dishwasher, Electric Stove, Microwave Hood Fan, Refrigerator, Washer/Dryer |
| Flooring | Carpet, Ceramic Tile, Hardwood |
Building Features
| Features | Chandelier, Granite Counters, Kitchen Island, Open Floorplan |
| Construction Material | Concrete, Vinyl Siding, Wood Frame |
| Structures | Front Porch |
Heating & Cooling
| Cooling | None |
| Heating Type | Central, Fireplace(s), Natural Gas |
Exterior Features
| Exterior Finish | Concrete, Vinyl Siding, Wood Frame |
Neighbourhood Features
| Community Features | Schools Nearby, Sidewalks, Street Lights, Walking/Bike Paths |
| Amenities Nearby | Schools Nearby, Sidewalks, Street Lights, Walking/Bike Paths |
Parking
| Parking Type | Garage |
| Total Parking Spaces | 2 |
Interior Size
| Total Finished Area: | 2,342 sq ft |
| Total Finished Area (Metric): | 217.58 sq m |
| Main Level: | 838 sq ft |
| Upper Level: | 1,504 sq ft |
Room Count
| Bedrooms: | 5 |
| Bathrooms: | 4 |
| Full Bathrooms: | 3 |
| Half Bathrooms: | 1 |
| Rooms Above Grade: | 10 |
Lot Information
| Lot Size: | 3,788 sq ft |
| Lot Size (Acres): | 0.09 acres |
| Frontage: | 33 ft |
- Chandelier
- Granite Counters
- Kitchen Island
- Open Floorplan
- Private Yard
- Dishwasher
- Electric Stove
- Microwave Hood Fan
- Refrigerator
- Washer/Dryer
- None
- Schools Nearby
- Sidewalks
- Street Lights
- Walking/Bike Paths
- Concrete
- Vinyl Siding
- Wood Frame
- Gas
- Tile
- Poured Concrete
- Back Lane
- City Lot
- Interior Lot
- Rectangular Lot
- Double Garage Detached
- Front Porch
Floor plan information is not available for this property.
Monthly Payment Breakdown
Loading Walk Score...
What's Nearby?
Powered by Yelp
REALTOR® Details
RAJ SHAH
- (780) 370-7424
- raj.shah@century21.ca
- Century 21 Quantum Realty