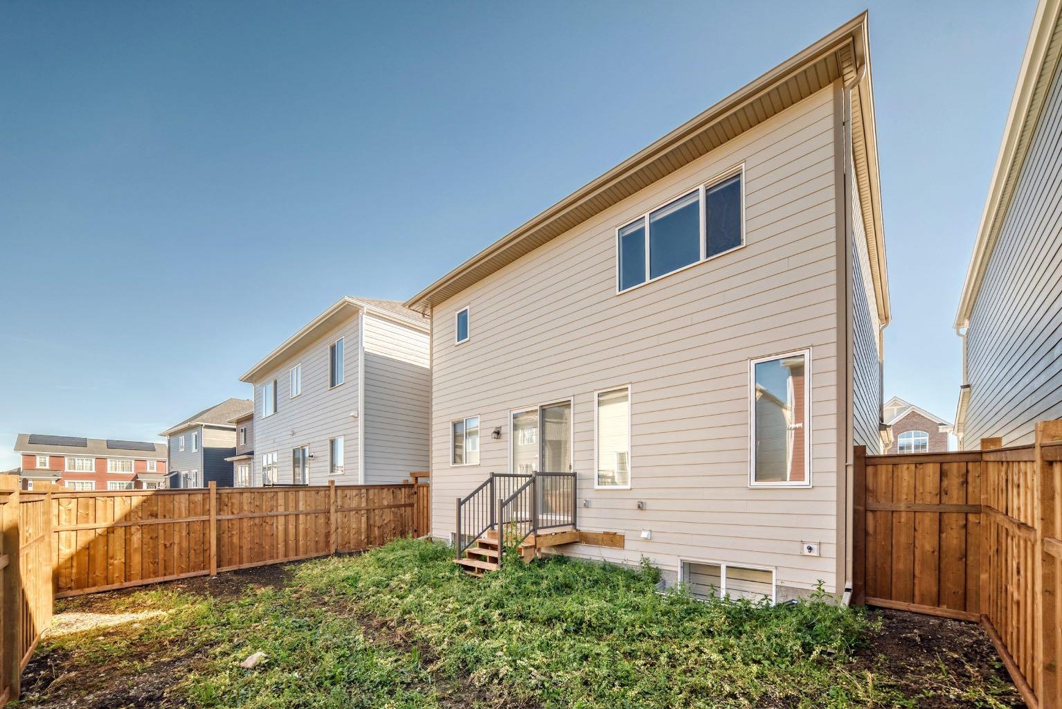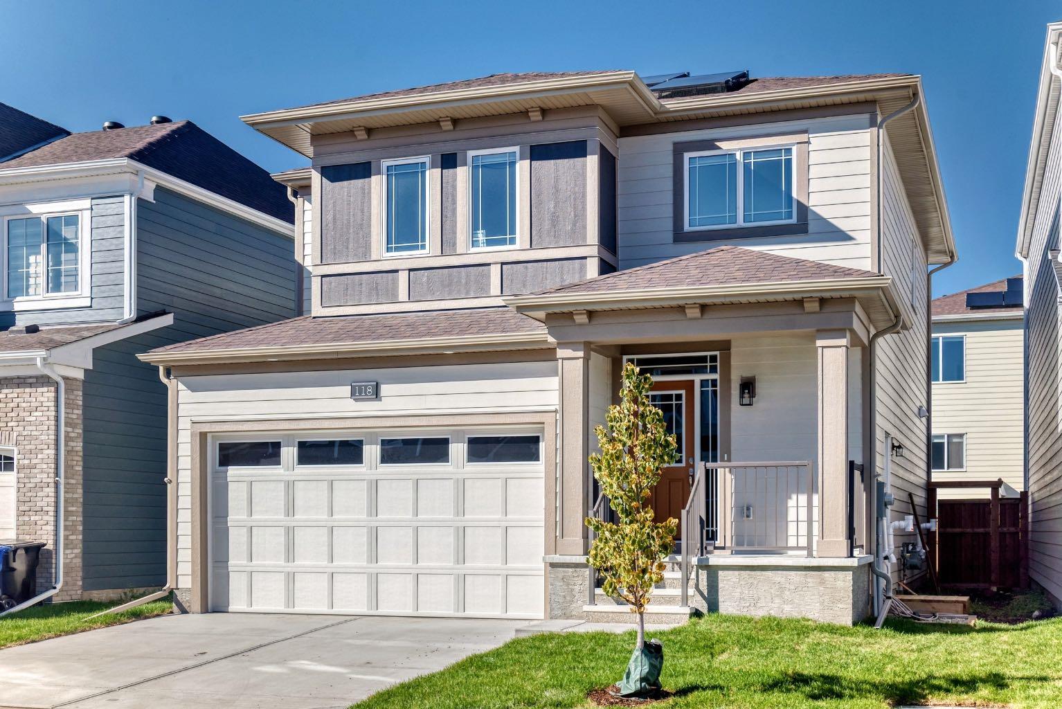
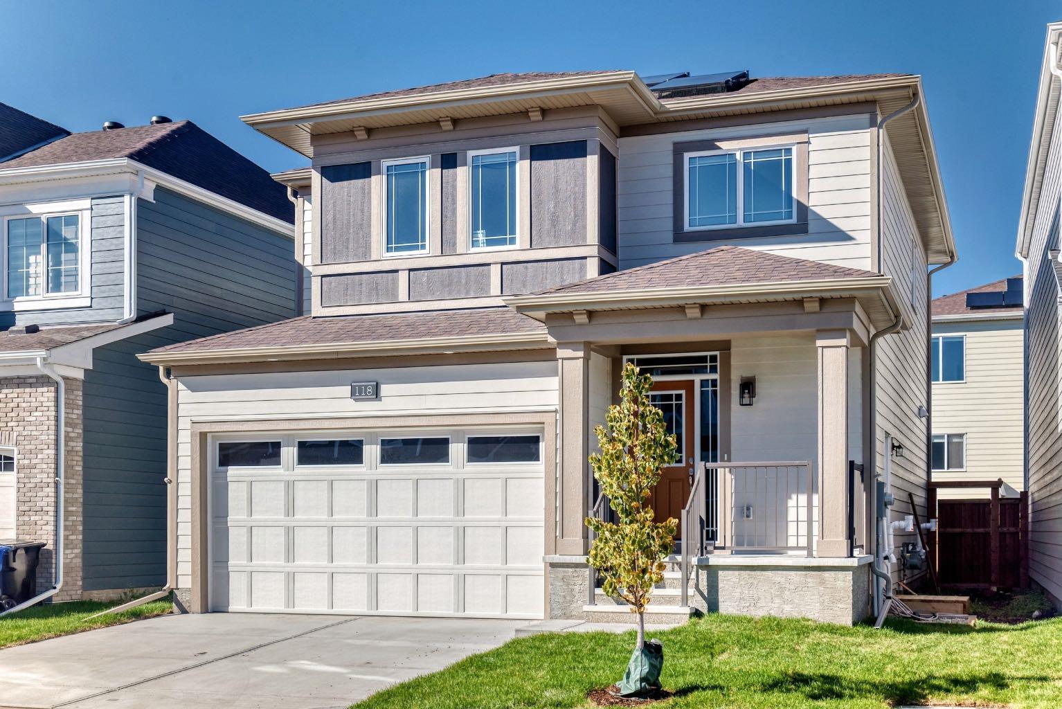
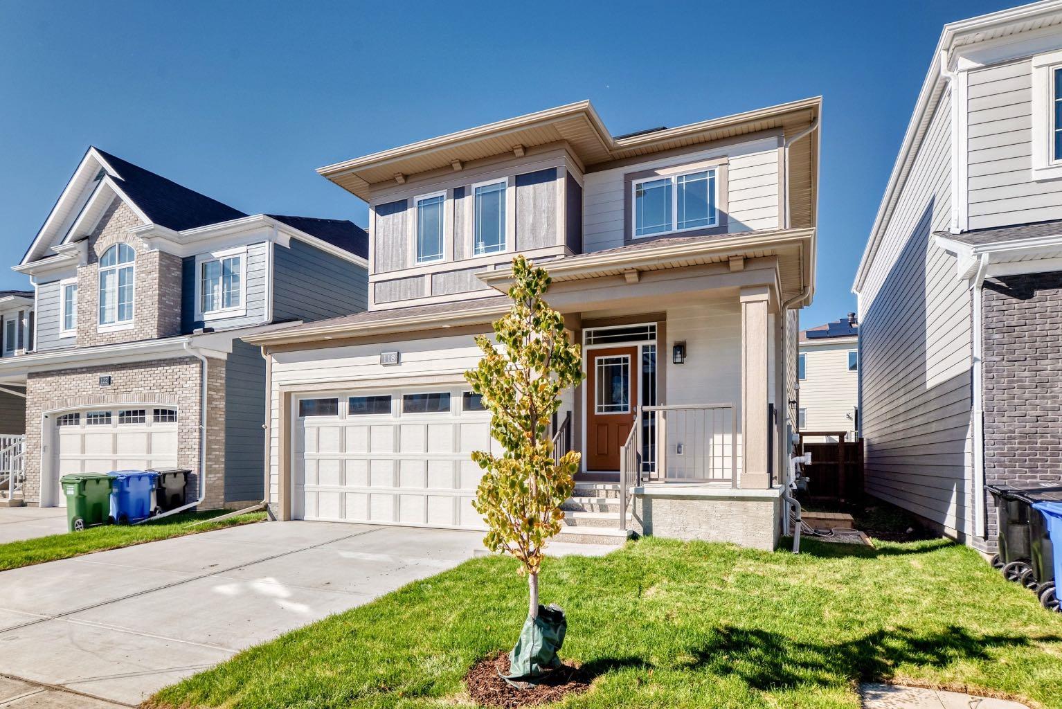
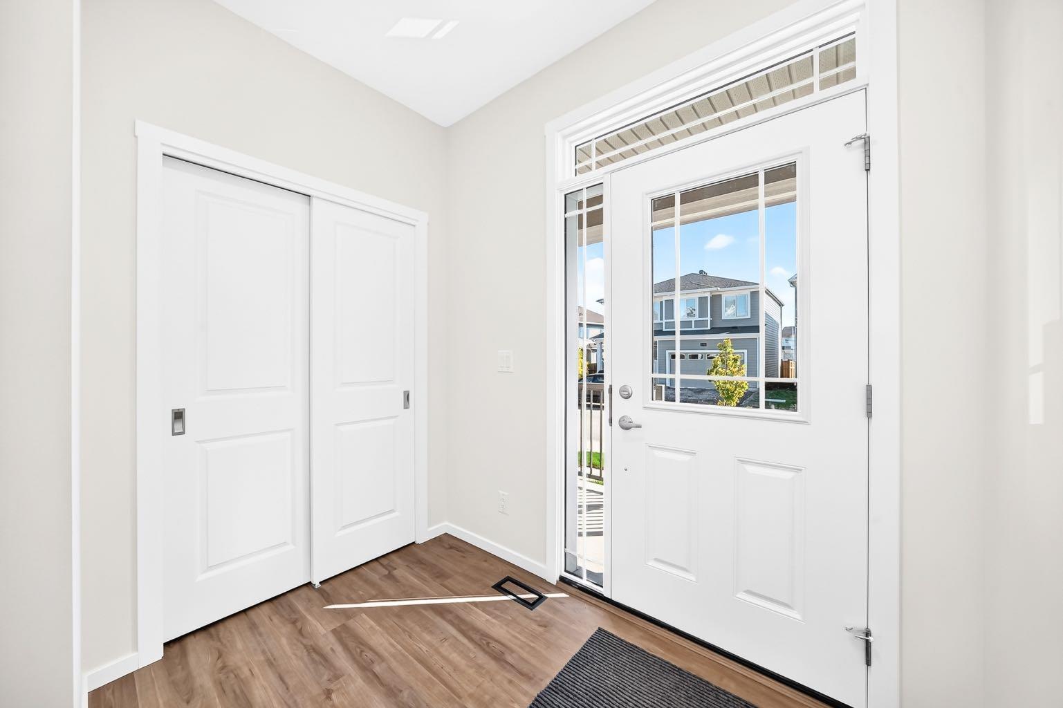
118 Yorkstone Villas SW, Calgary, Alberta
Residential For Sale in Calgary, Alberta
$739,000
-
Property Type
 Residential
-
Bedrooms
 4
4
-
Bath
 4
4
-
Garage
 2
2
-
Sq Ft
 1,931
1,931
-
Year Built
 2026
2026
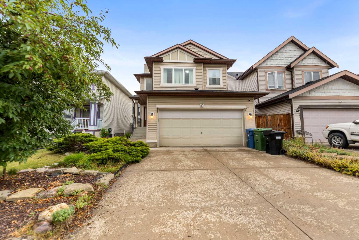
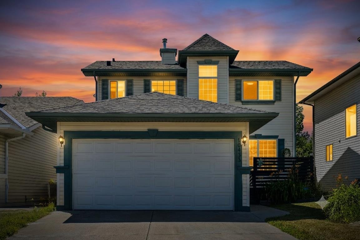
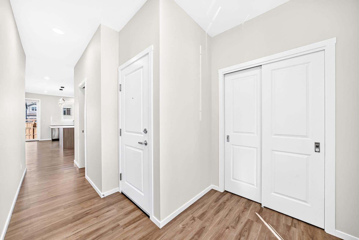
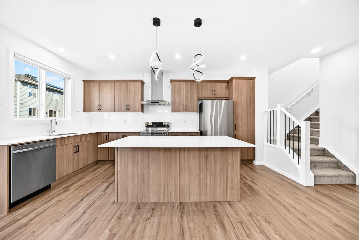
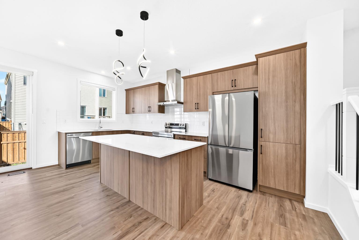
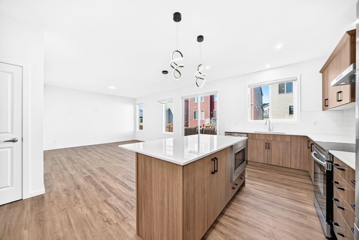
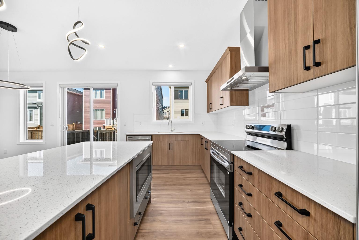
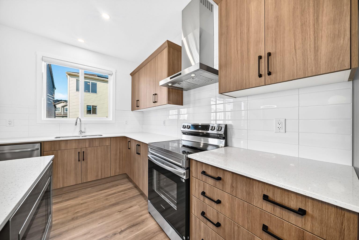
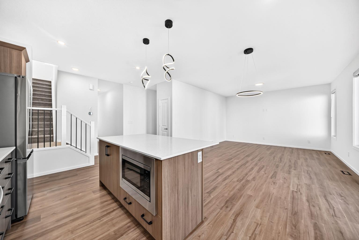
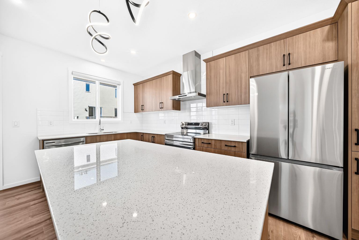
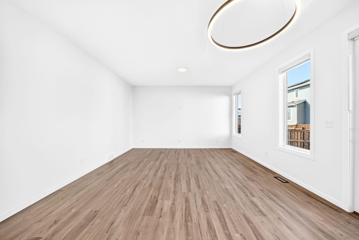
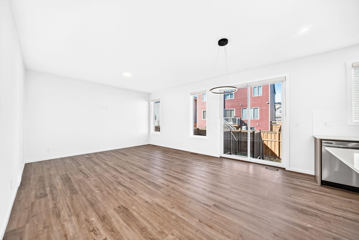
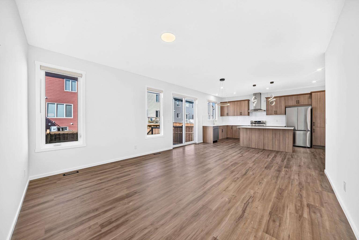
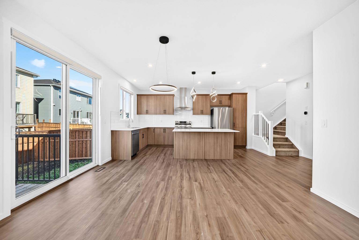
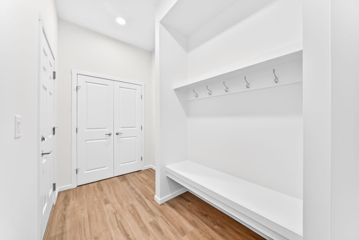
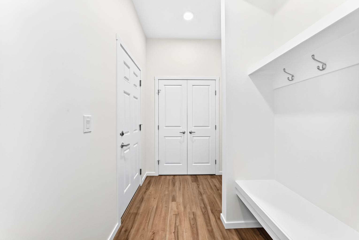
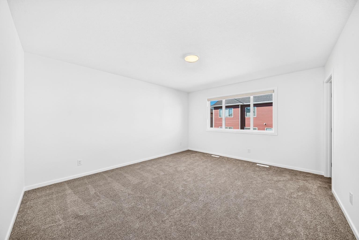
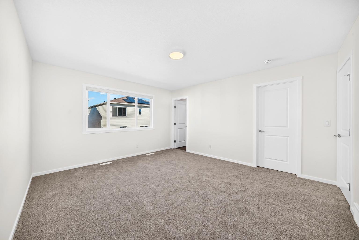
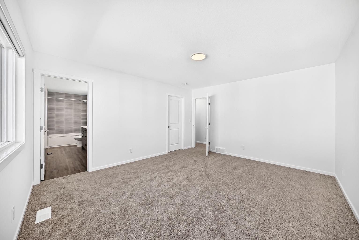
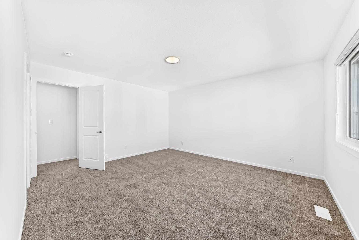
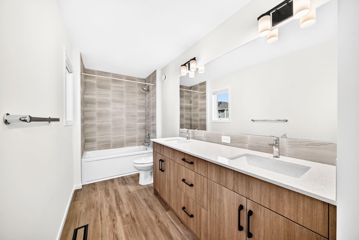
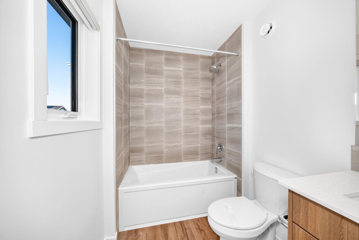
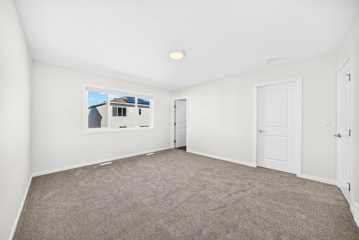
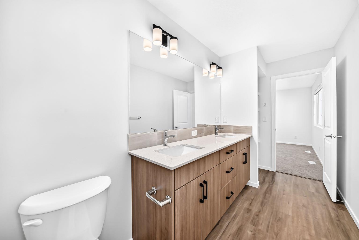
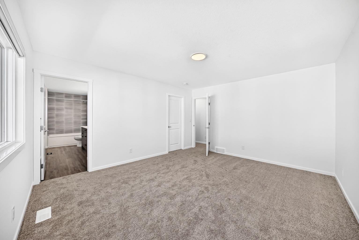
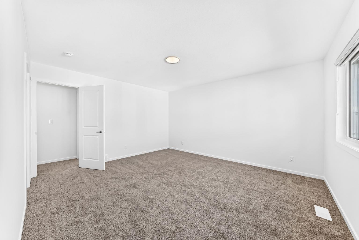
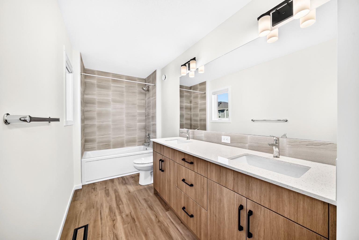
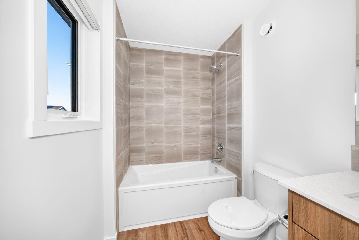
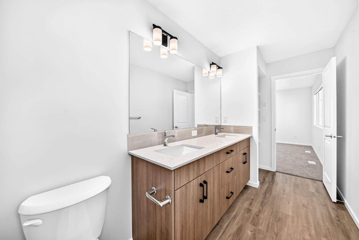
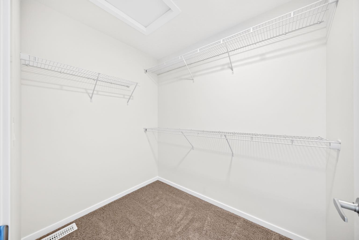
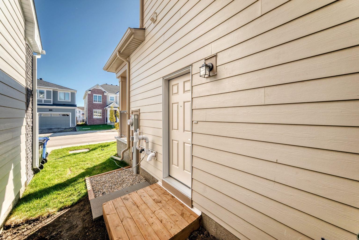
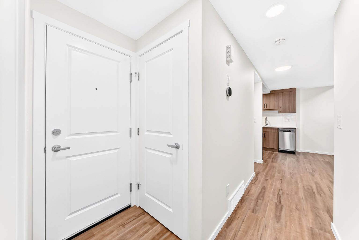
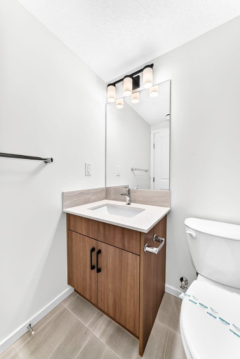
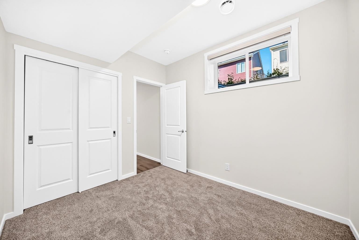
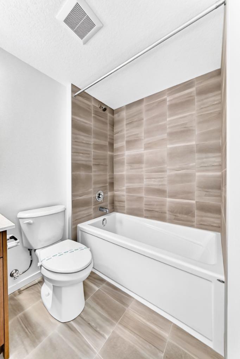
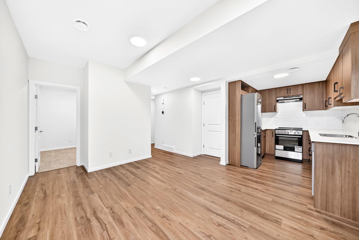
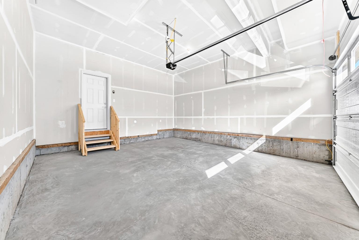
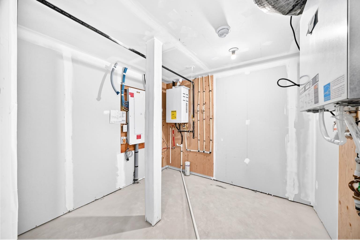
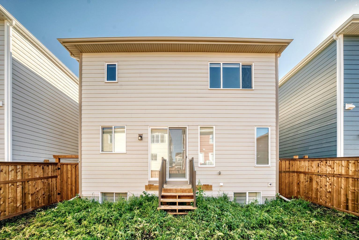
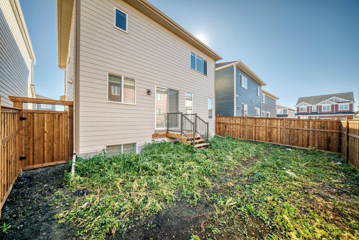
Why wait to build when you can own this brand-new, never-lived-in two-storey home by Mattamy Homes in the growing Southwest Calgary community of Yorkville? Beautifully upgraded throughout, this home features luxury vinyl plank flooring, quartz countertops, 9-foot main-floor ceilings, three upper-level bedrooms, a bonus room and a LEGAL ONE-BEDROOM BASEMENT with a separate entrance. The bright, open-concept main floor offers a spacious living room with large windows, a generous dining area and a stylish designer kitchen featuring a centre island, a large walk-in pantry and stainless steel appliances. Upstairs, you’ll find three bright bedrooms and bonus room including a spacious primary retreat with a walk-in closet and private ensuite featuring tile flooring and quartz countertops. The self-contained legal basement offers excellent rental or multigenerational living potential . It includes one bedroom, an open-concept living area and kitchen with stainless steel appliances, quartz countertops, a full bathroom. Enjoy nearby parks, walking trails, a stormwater pond, playgrounds and the Yorkville skate park. With quick access to 194 Avenue, Sheriff King Street, Stoney Trail and Macleod Trail, you’re only a short drive from shopping, schools, Spruce Meadows, Sikome Lake, Fish Creek Provincial Park, South Health Campus and downtown Calgary. A beautiful, move-in-ready home with an income-generating legal basement -book your private showing today!
| Street Address: | 118 Yorkstone Villas SW |
| City: | Calgary |
| Province/State: | Alberta |
| Postal Code: | N/A |
| County/Parish: | Calgary |
| Subdivision: | Yorkville |
| Country: | Canada |
| Latitude: | 50.87176590 |
| Longitude: | -114.07812280 |
| MLS® Number: | A2346704 |
| Price: | $739,000 |
| Property Area: | 1,931 Sq ft |
| Bedrooms: | 4 |
| Bathrooms Half: | 1 |
| Bathrooms Full: | 3 |
| Living Area: | 1,931 Sq ft |
| Building Area: | 0 Sq ft |
| Year Built: | 2026 |
| Listing Date: | Sep 22, 2026 |
| Garage Spaces: | 2 |
| Property Type: | Residential |
| Property Subtype: | Detached |
| MLS Status: | Active |
Additional Details
| Flooring: | N/A |
| Construction: | Vinyl Siding,Wood Frame |
| Parking: | Double Garage Attached |
| Appliances: | Dishwasher,Electric Range,Microwave,Refrigerator |
| Stories: | N/A |
| Zoning: | R-G |
| Fireplace: | N/A |
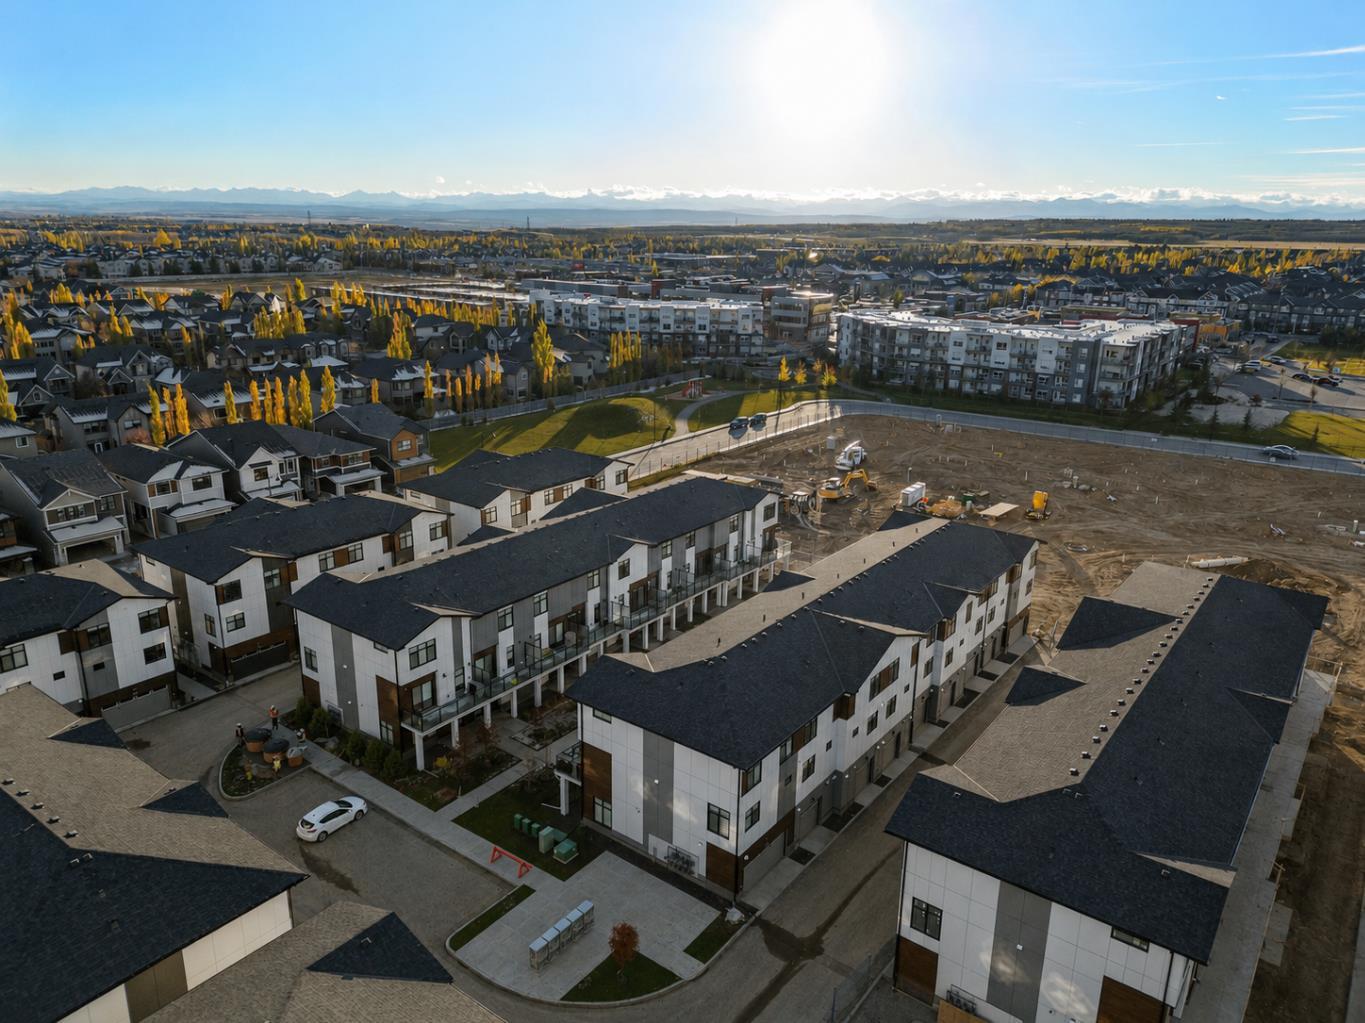
| Amenities: | Park,Playground,Shopping Nearby,Walking/Bike Paths |
Utilities & Systems
| Heating: | Forced Air,Natural Gas |
| Cooling: | None |
| Property Type | Residential |
| Building Type | Detached |
| Square Footage | 1,931 sqft |
| Community Name | Yorkville |
| Subdivision Name | Yorkville |
| Title | Fee Simple |
| Land Size | 3,078 sqft |
| Built in | 2026 |
| Annual Property Taxes | Contact listing agent |
| Parking Type | Garage |
| Time on MLS Listing | 14 days |
Bedrooms
| Above Grade | 3 |
Bathrooms
| Total | 4 |
| Partial | 1 |
Interior Features
| Appliances Included | Dishwasher, Electric Range, Microwave, Refrigerator |
| Flooring | Carpet, Vinyl Plank |
Building Features
| Features | Built-in Features, Kitchen Island, No Animal Home, No Smoking Home, Quartz Counters, Separate Entrance, Storage, Walk-In Closet(s) |
| Construction Material | Vinyl Siding, Wood Frame |
| Structures | Deck |
Heating & Cooling
| Cooling | None |
| Heating Type | Forced Air, Natural Gas |
Exterior Features
| Exterior Finish | Vinyl Siding, Wood Frame |
Neighbourhood Features
| Community Features | Park, Playground, Shopping Nearby, Walking/Bike Paths |
| Amenities Nearby | Park, Playground, Shopping Nearby, Walking/Bike Paths |
Parking
| Parking Type | Garage |
| Total Parking Spaces | 4 |
Interior Size
| Total Finished Area: | 1,931 sq ft |
| Total Finished Area (Metric): | 179.37 sq m |
Room Count
| Bedrooms: | 4 |
| Bathrooms: | 4 |
| Full Bathrooms: | 3 |
| Half Bathrooms: | 1 |
| Rooms Above Grade: | 6 |
Lot Information
| Lot Size: | 3,078 sq ft |
| Lot Size (Acres): | 0.07 acres |
| Frontage: | 40 ft |
Legal
| Legal Description: | 2511822;35;9 |
| Title to Land: | Fee Simple |
- Built-in Features
- Kitchen Island
- No Animal Home
- No Smoking Home
- Quartz Counters
- Separate Entrance
- Storage
- Walk-In Closet(s)
- None
- Dishwasher
- Electric Range
- Microwave
- Refrigerator
- Full
- Park
- Playground
- Shopping Nearby
- Walking/Bike Paths
- Vinyl Siding
- Wood Frame
- Poured Concrete
- Back Yard
- Front Yard
- Rectangular Lot
- Double Garage Attached
- Deck
Floor plan information is not available for this property.
Monthly Payment Breakdown
Loading Walk Score...
What's Nearby?
Powered by Yelp
REALTOR® Details
Baljinder Dhillon
- (587) 439-3233
- baldhillon80@yahoo.ca
- RE/MAX Complete Realty