15 Cranfield Manor SE, Calgary, Alberta
Residential For Sale in Calgary, Alberta
$633,900
-
Property Type
 Residential
-
Bedrooms
 3
3
-
Bath
 3
3
-
Garage
 2
2
-
Sq Ft
 1,668
1,668
-
Year Built
 2006
2006
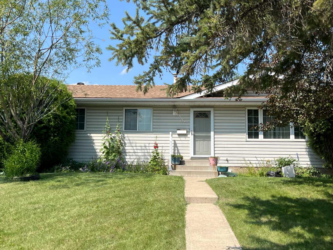
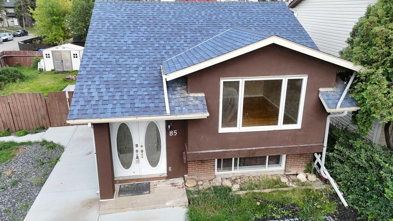
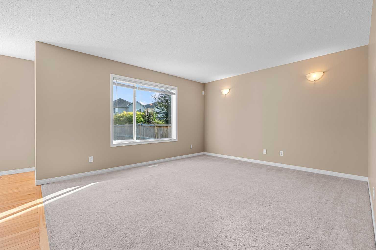
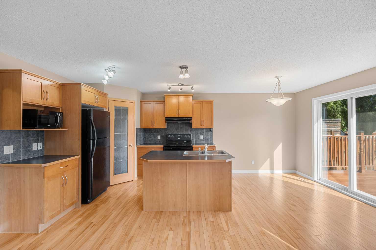
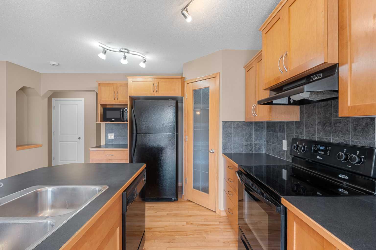
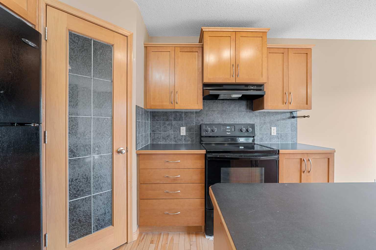
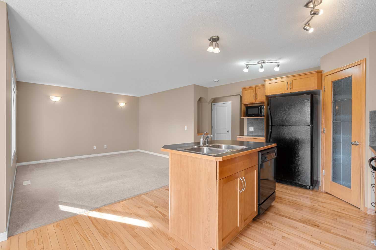
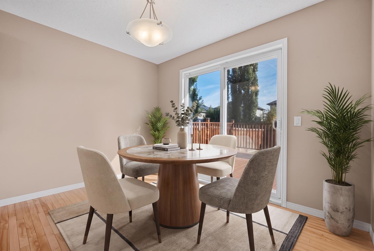
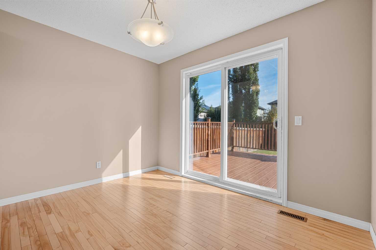
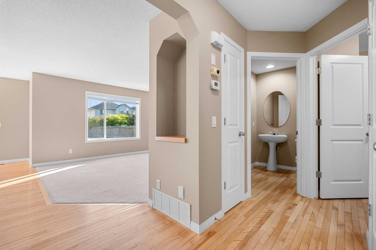
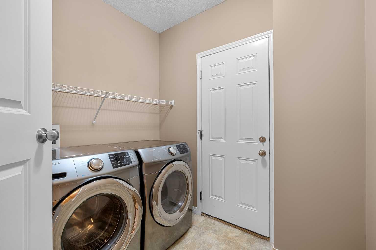
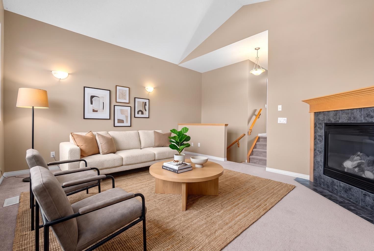
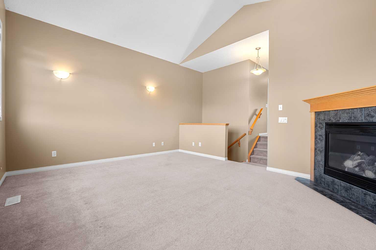
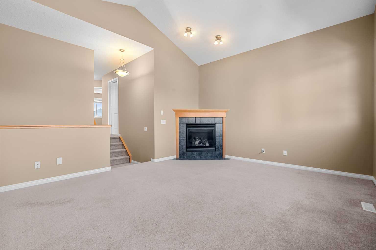
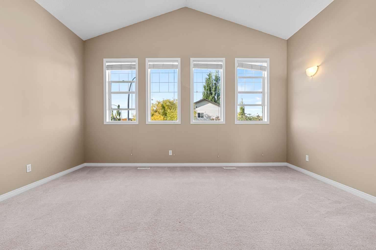
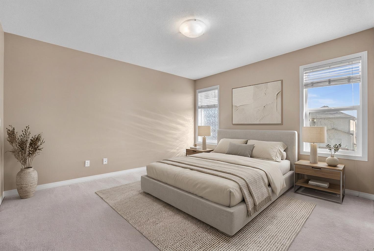
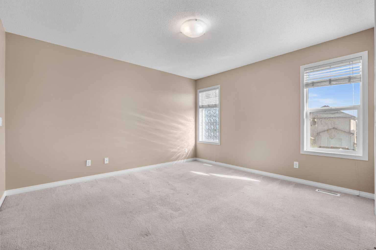
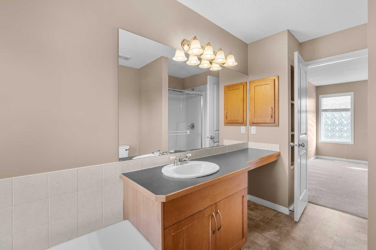
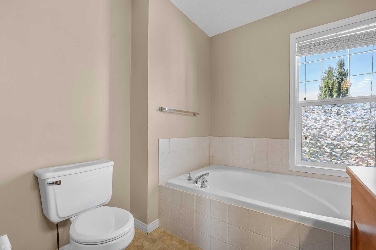
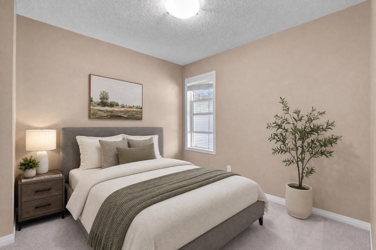
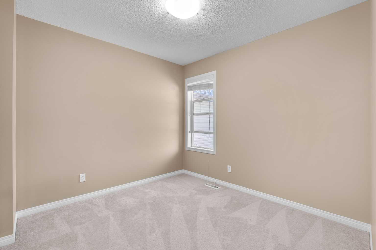
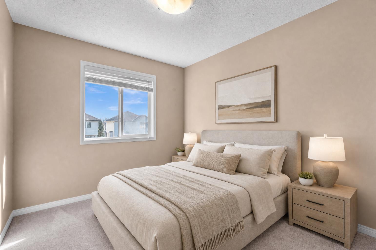
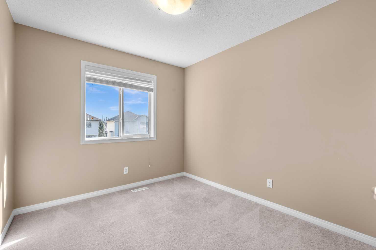
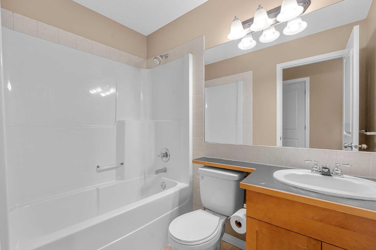
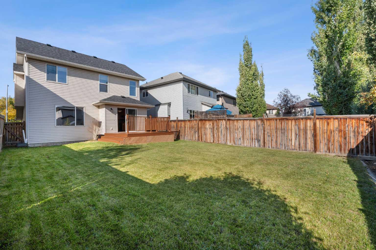
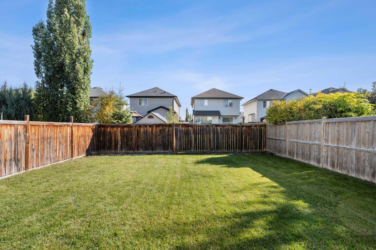
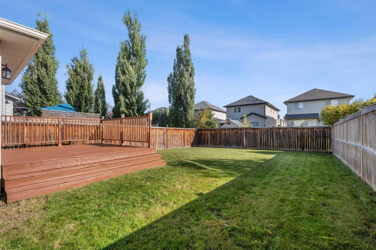
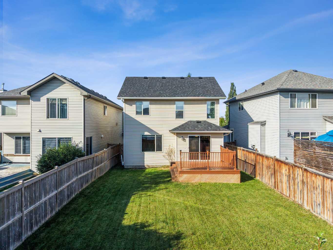
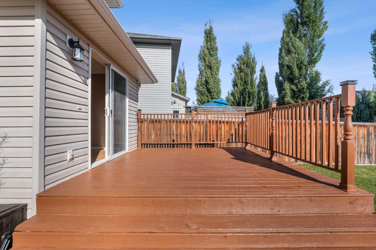
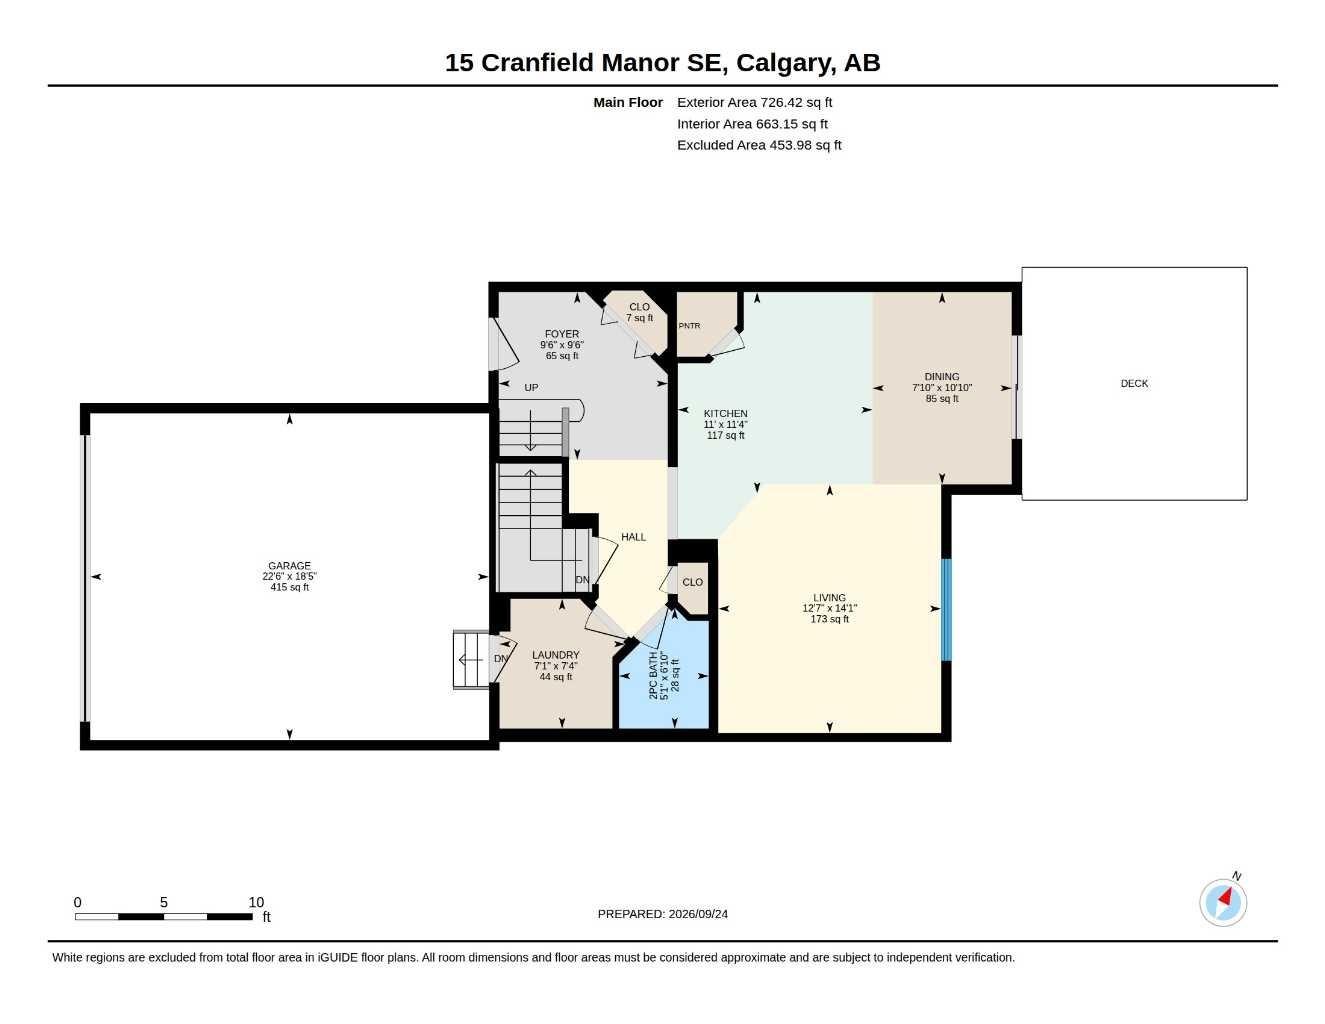
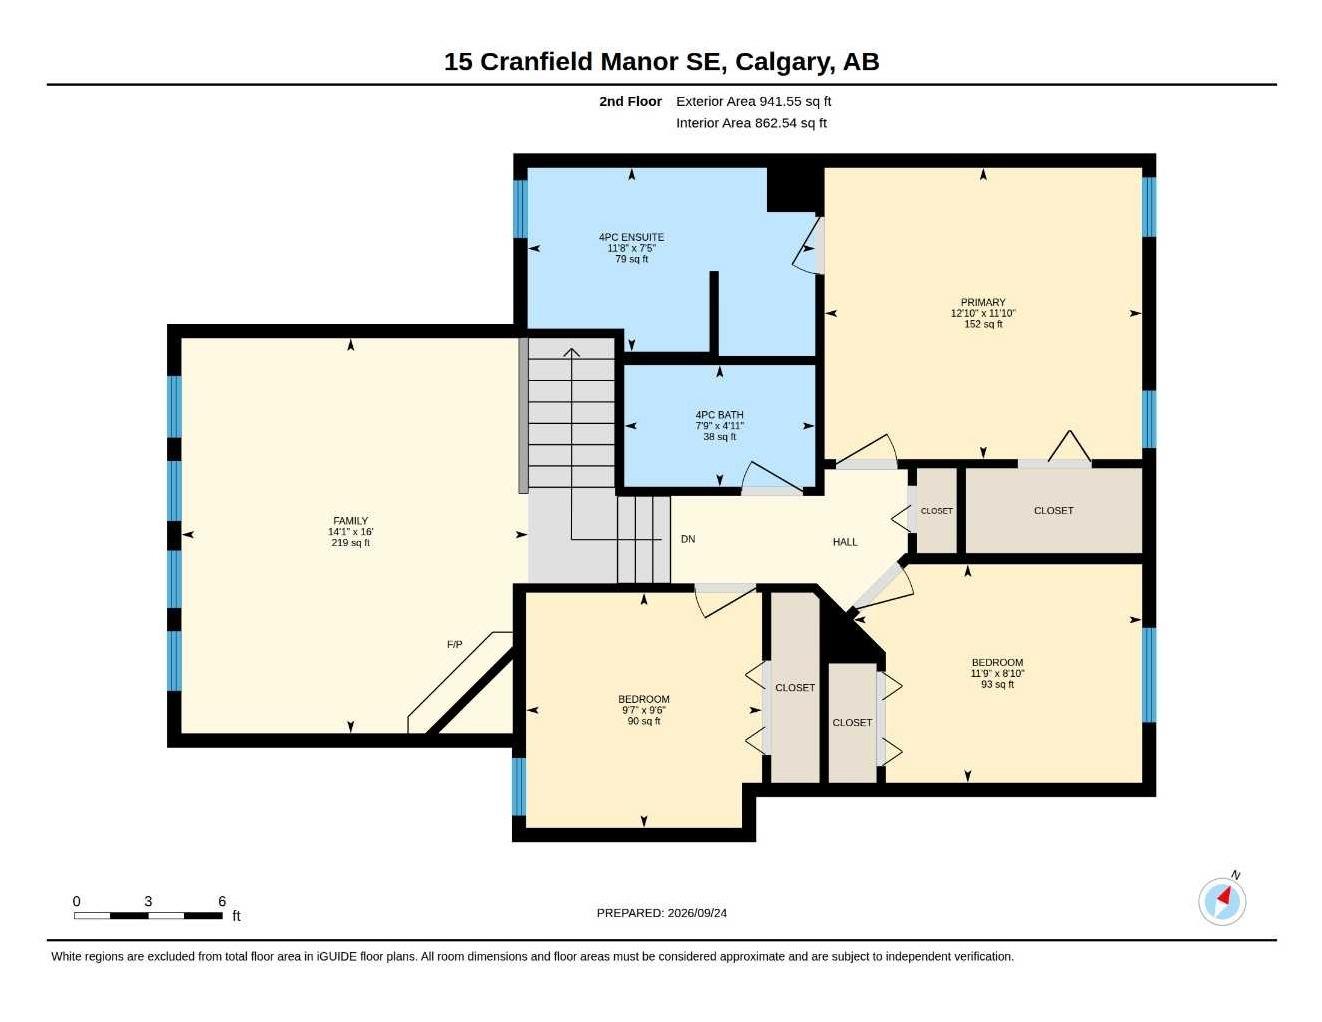
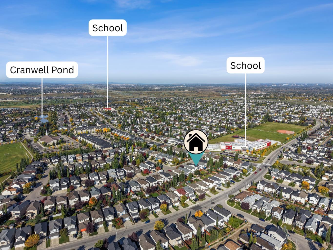
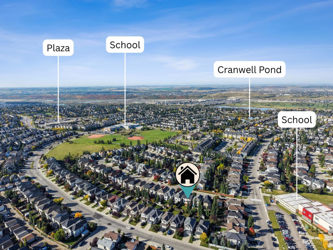
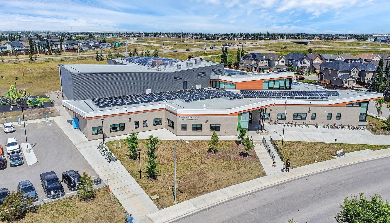
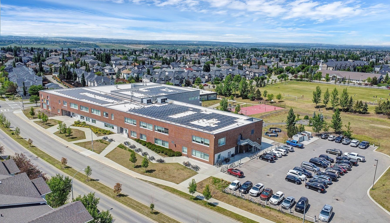
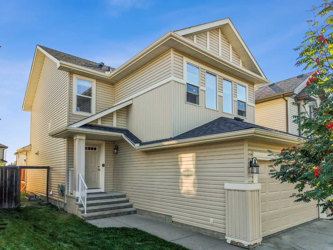
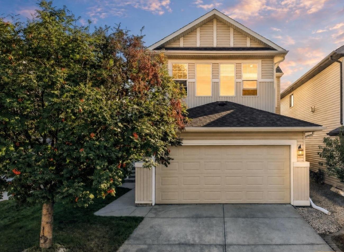
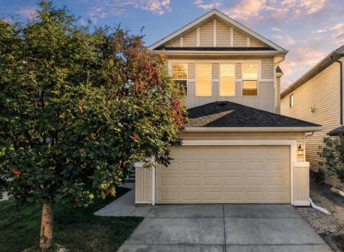
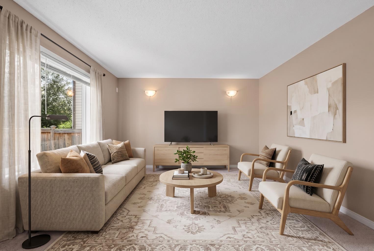
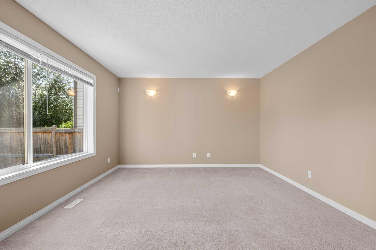
Welcome home to this beautifully maintained, west-facing two-storey family residence in the heart of Cranston. Enjoy an open-concept main floor with a spacious kitchen, island overlooking the living and dining areas, and patio doors to the back deck and fenced yard. The main level also features laundry, a powder room, and direct access to the double attached garage. Upstairs, you’ll find a sought-after layout with a separate bonus room with vaulted ceilings and a gas fireplace, a generous primary suite with a four-piece ensuite and walk-in closet, plus two additional bedrooms and a four-piece bathroom. The unfinished basement is ready for your personal touch. Plus, enjoy peace of mind knowing the home has a brand-new roof. Steps from K–9 School, transit, amenities, and a short drive to the new South Campus Hospital, this home is an excellent choice.
| Street Address: | 15 Cranfield Manor SE |
| City: | Calgary |
| Province/State: | Alberta |
| Postal Code: | N/A |
| County/Parish: | Calgary |
| Subdivision: | Cranston |
| Country: | Canada |
| Latitude: | 50.88650074 |
| Longitude: | -113.97520608 |
| MLS® Number: | A2346578 |
| Price: | $633,900 |
| Property Area: | 1,668 Sq ft |
| Bedrooms: | 3 |
| Bathrooms Half: | 1 |
| Bathrooms Full: | 2 |
| Living Area: | 1,668 Sq ft |
| Building Area: | 0 Sq ft |
| Year Built: | 2006 |
| Listing Date: | Sep 23, 2026 |
| Garage Spaces: | 2 |
| Property Type: | Residential |
| Property Subtype: | Detached |
| MLS Status: | Active |
Additional Details
| Flooring: | N/A |
| Construction: | Vinyl Siding,Wood Frame |
| Parking: | Double Garage Attached,Garage Faces Front |
| Appliances: | Dishwasher,Dryer,Electric Range,Garage Control(s),Refrigerator,Washer,Window Coverings |
| Stories: | N/A |
| Zoning: | R-1N |
| Fireplace: | N/A |
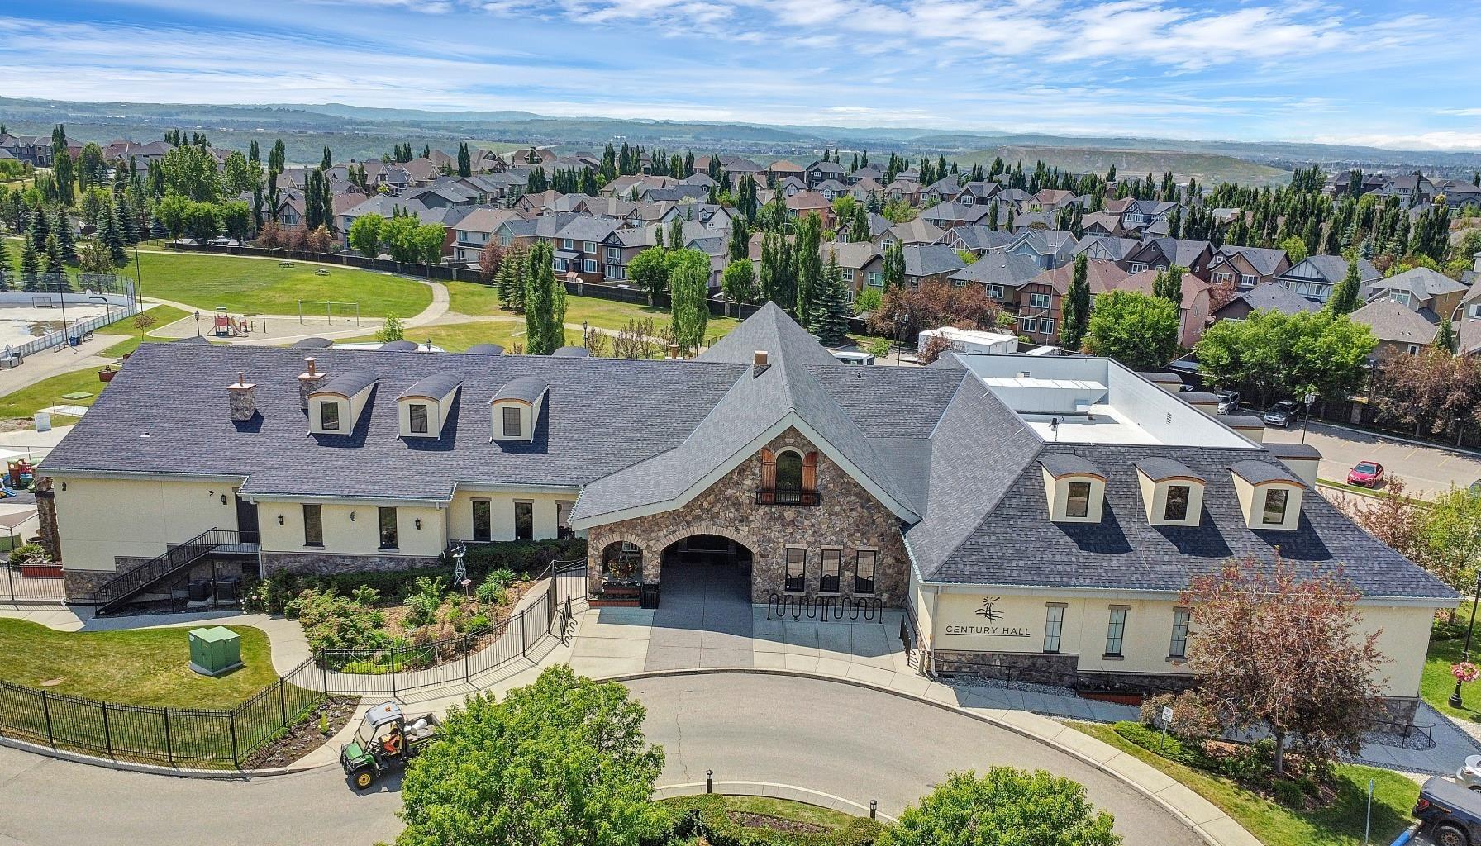
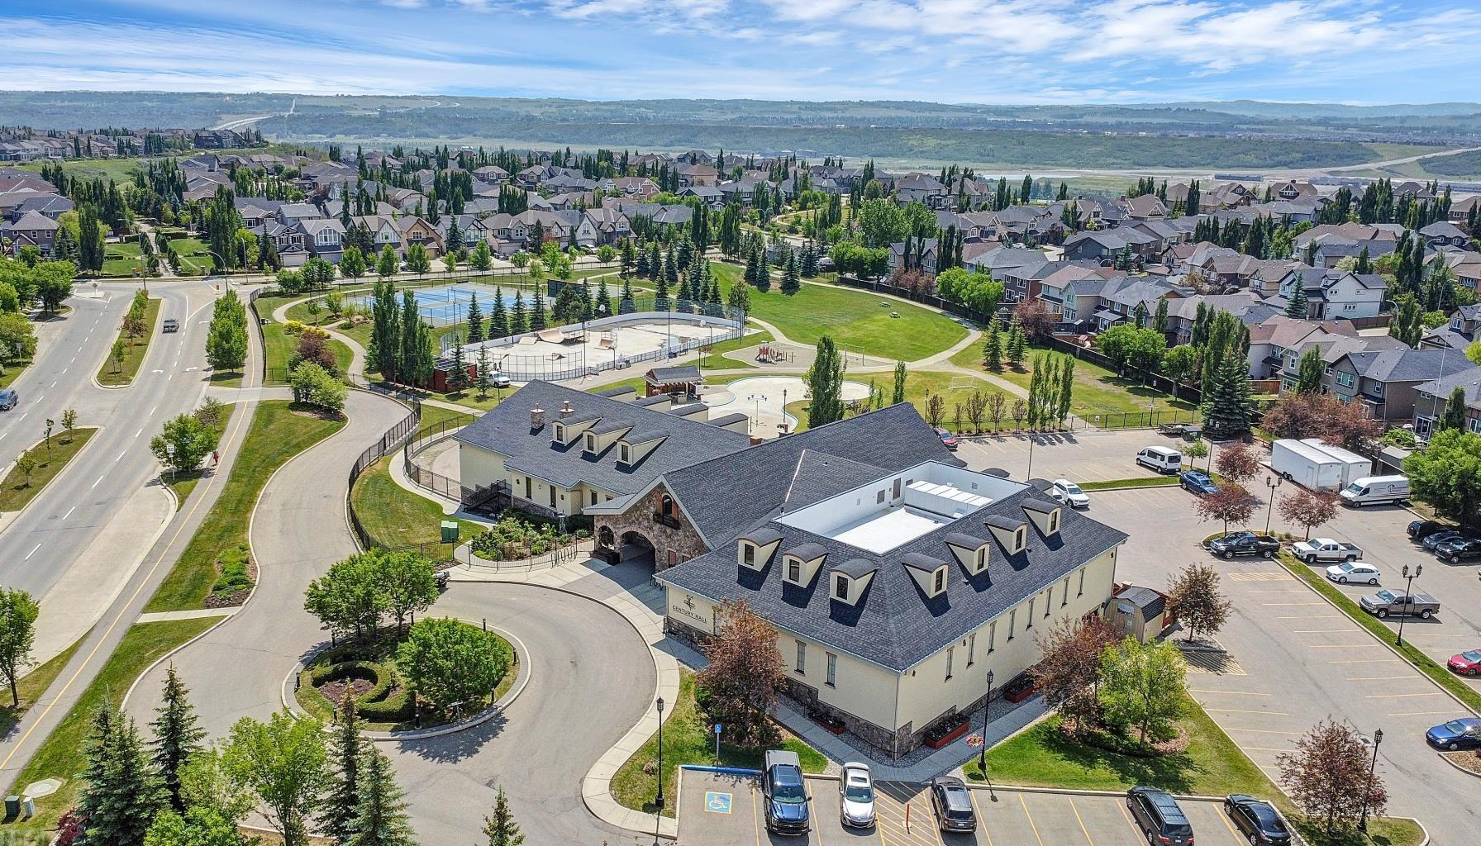
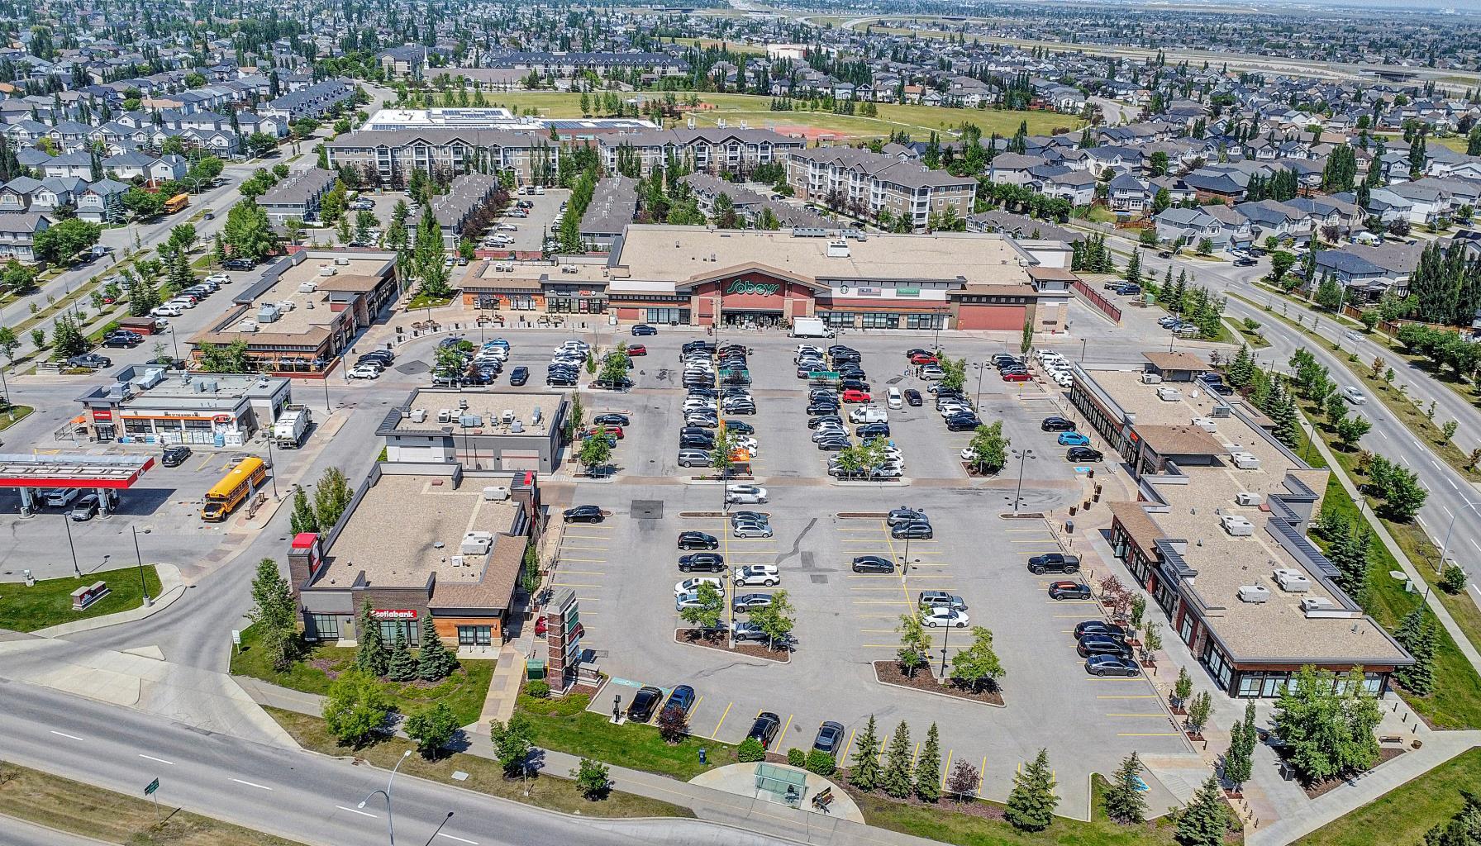
| Amenities: | Golf,Playground,Schools Nearby,Shopping Nearby |
Utilities & Systems
| Heating: | Forced Air,Natural Gas |
| Cooling: | None |
| Property Type | Residential |
| Building Type | Detached |
| Square Footage | 1,668 sqft |
| Community Name | Cranston |
| Subdivision Name | Cranston |
| Title | Fee Simple |
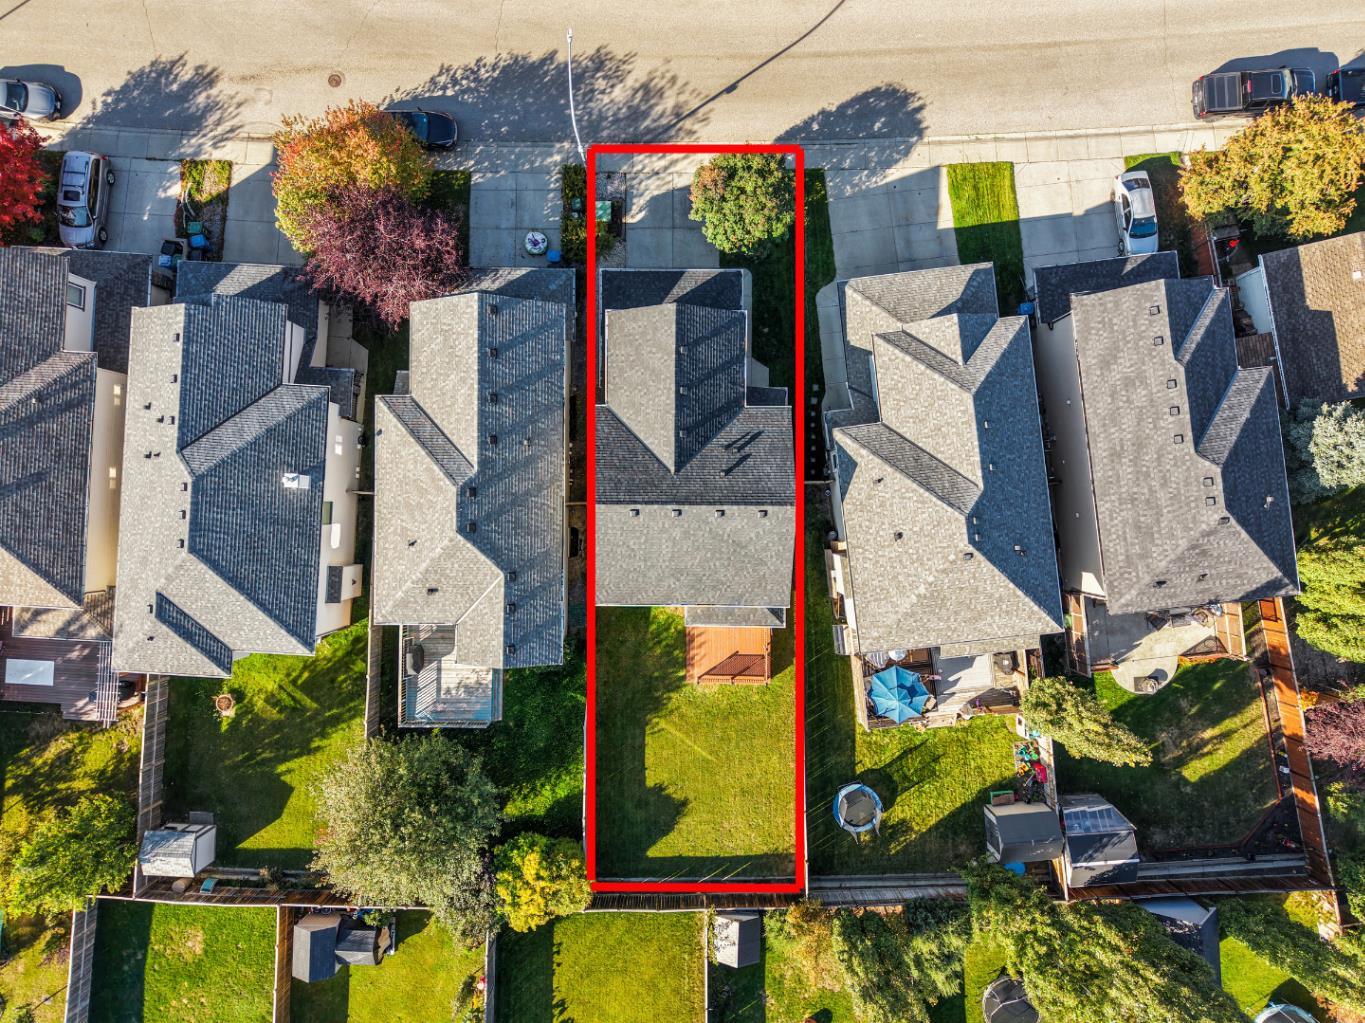
| Land Size | 4,111 sqft |
| Built in | 2006 |
| Annual Property Taxes | Contact listing agent |
| Parking Type | Garage |
| Time on MLS Listing | 20 days |
Bedrooms
| Above Grade | 3 |
Bathrooms
| Total | 3 |
| Partial | 1 |
Interior Features
| Appliances Included | Dishwasher, Dryer, Electric Range, Garage Control(s), Refrigerator, Washer, Window Coverings |
| Flooring | Carpet, Ceramic Tile, Hardwood |
Building Features
| Features | Kitchen Island, No Smoking Home, Pantry, Storage, Walk-In Closet(s) |
| Construction Material | Vinyl Siding, Wood Frame |
| Building Amenities | Recreation Facilities |
| Structures | Deck |
Heating & Cooling
| Cooling | None |
| Heating Type | Forced Air, Natural Gas |
Exterior Features
| Exterior Finish | Vinyl Siding, Wood Frame |
Neighbourhood Features
| Community Features | Golf, Playground, Schools Nearby, Shopping Nearby |
| Amenities Nearby | Golf, Playground, Schools Nearby, Shopping Nearby |
Parking
| Parking Type | Garage |
| Total Parking Spaces | 4 |
Interior Size
| Total Finished Area: | 1,668 sq ft |
| Total Finished Area (Metric): | 154.96 sq m |
| Main Level: | 726 sq ft |
| Upper Level: | 942 sq ft |
| Below Grade: | 680 sq ft |
Room Count
| Bedrooms: | 3 |
| Bathrooms: | 3 |
| Full Bathrooms: | 2 |
| Half Bathrooms: | 1 |
| Rooms Above Grade: | 8 |
Lot Information
| Lot Size: | 4,111 sq ft |
| Lot Size (Acres): | 0.09 acres |
| Frontage: | 34 ft |
- Kitchen Island
- No Smoking Home
- Pantry
- Storage
- Walk-In Closet(s)
- None
- Dishwasher
- Dryer
- Electric Range
- Garage Control(s)
- Refrigerator
- Washer
- Window Coverings
- Recreation Facilities
- Full
- Golf
- Playground
- Schools Nearby
- Shopping Nearby
- Vinyl Siding
- Wood Frame
- Gas
- Great Room
- Mantle
- Poured Concrete
- Level
- Low Maintenance Landscape
- Double Garage Attached
- Garage Faces Front
- Deck
Floor plan information is not available for this property.
Monthly Payment Breakdown
Loading Walk Score...
What's Nearby?
Powered by Yelp