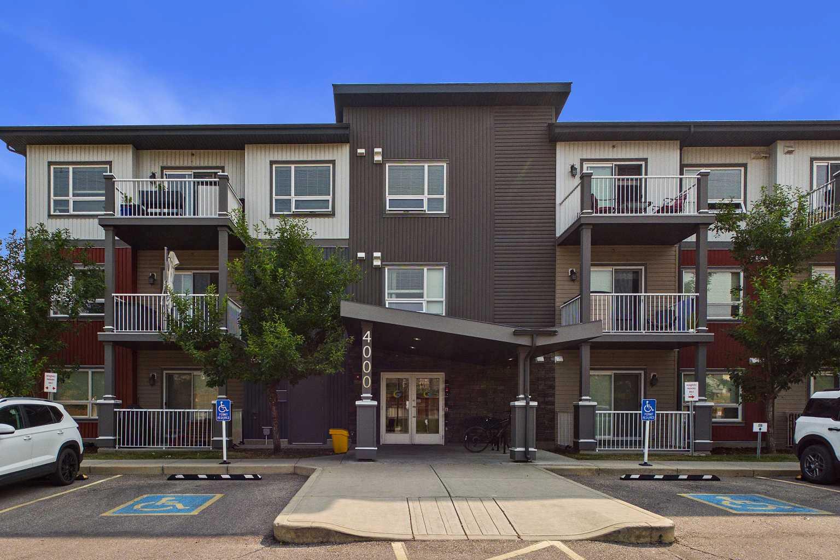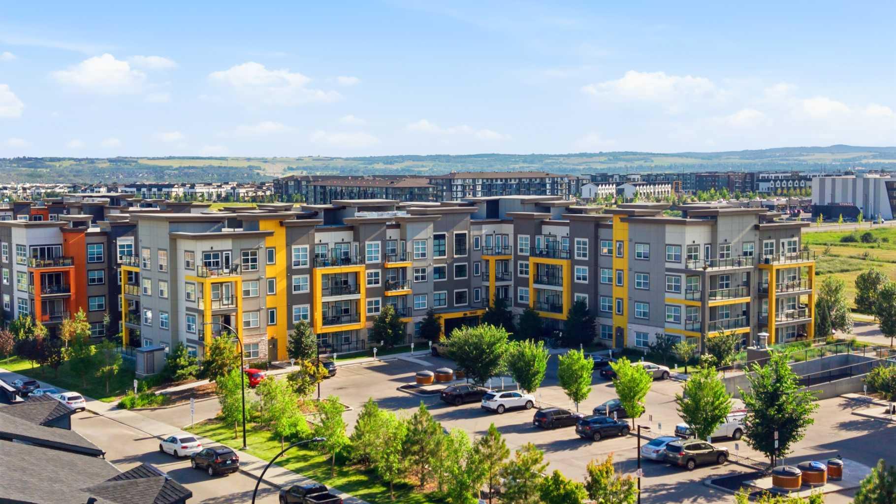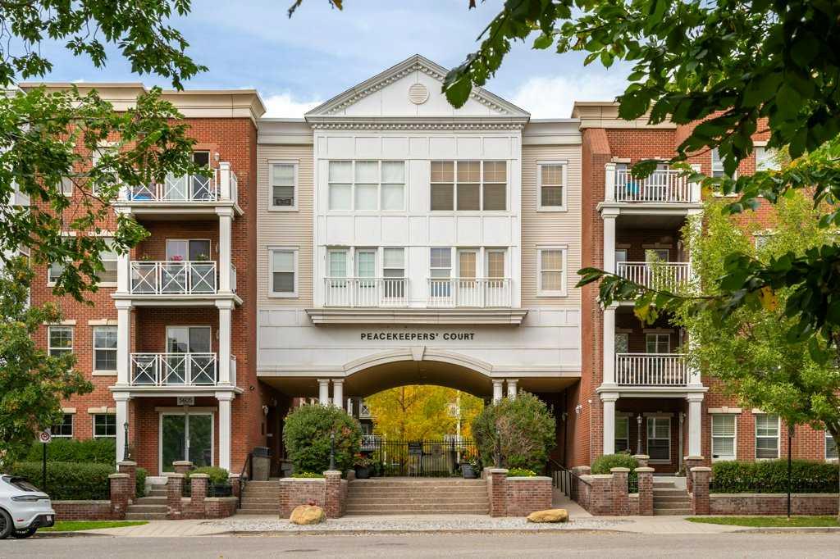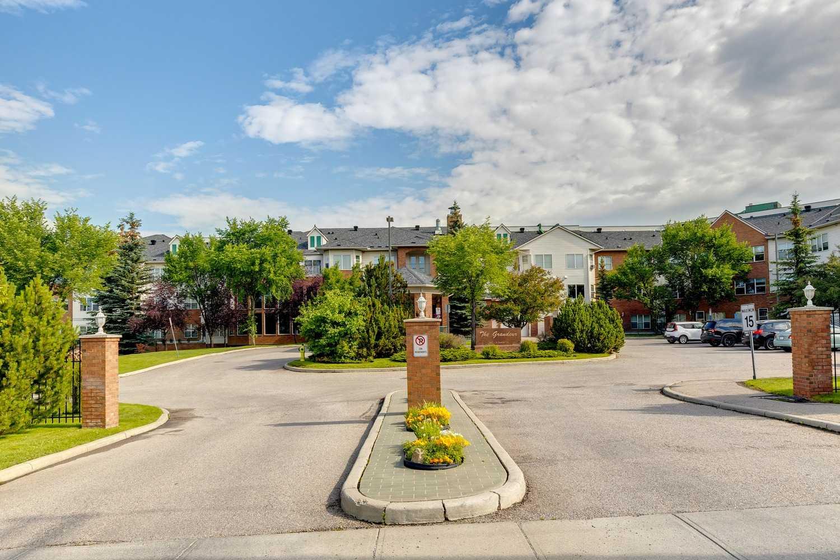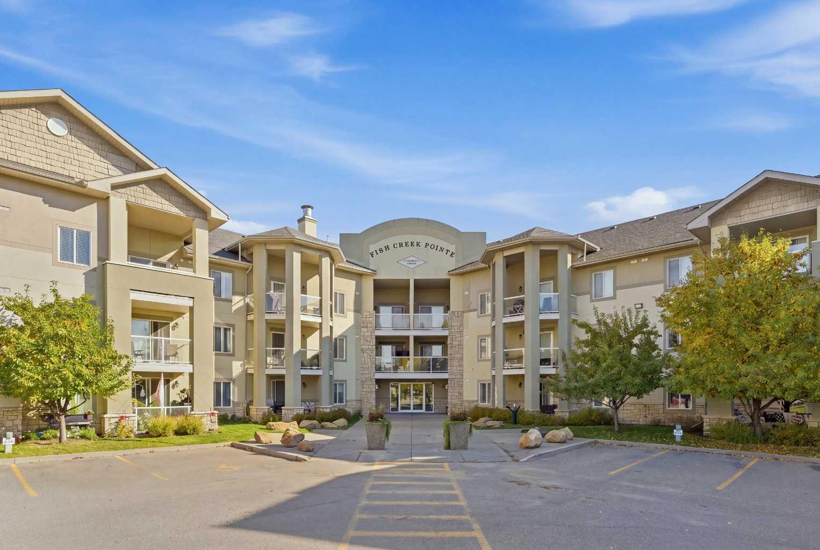
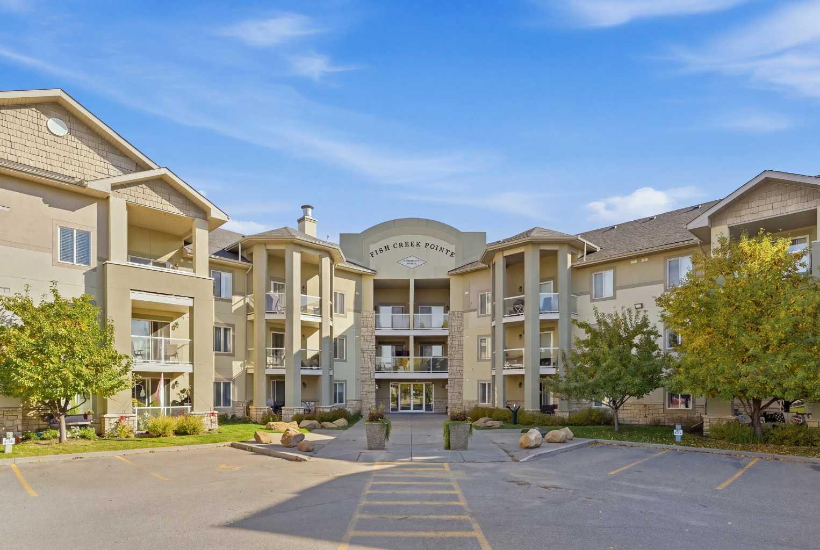
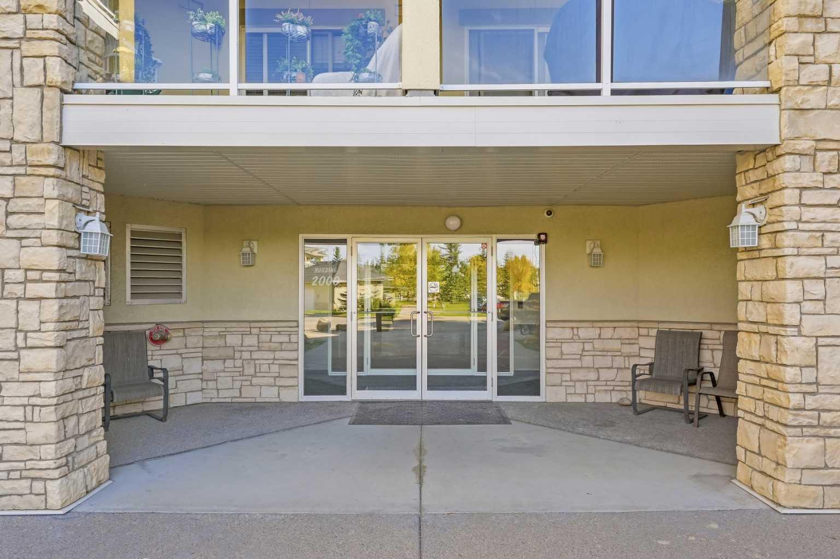
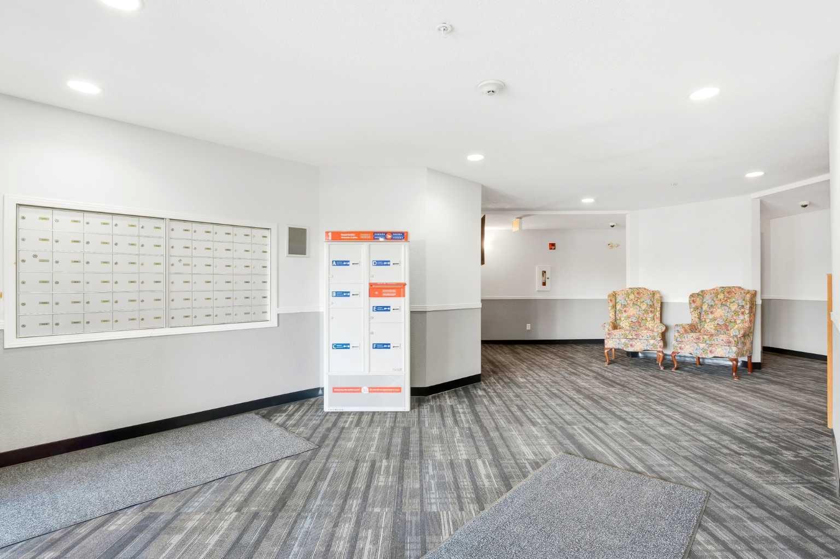
2208, 2518 Fish Creek Boulevard SW, Calgary, Alberta
Condo For Sale in Calgary, Alberta
$305,000
-
Property Type
 Condo
Condo
-
Bedrooms
 2
2
-
Bath
 2
2
-
Garage
 0
0
-
Sq Ft
 927
927
-
Year Built
 2004
2004
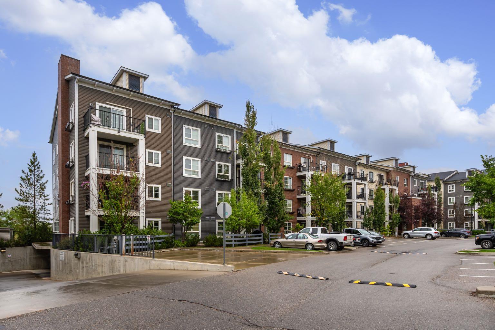
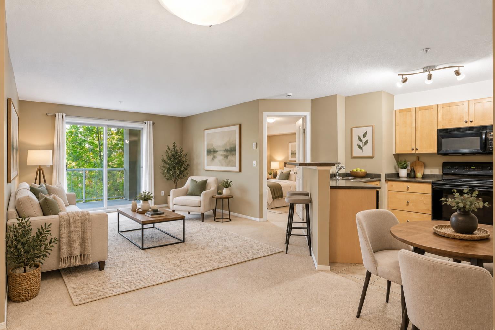
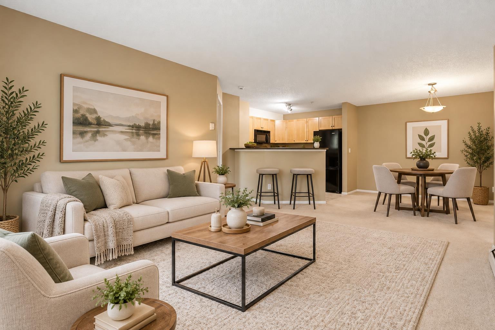
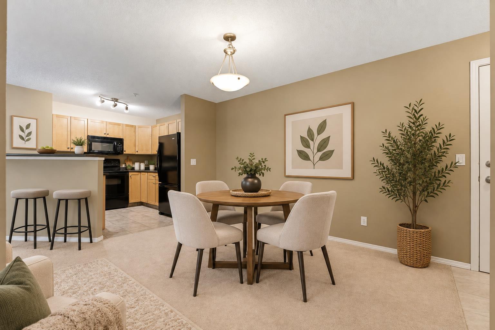
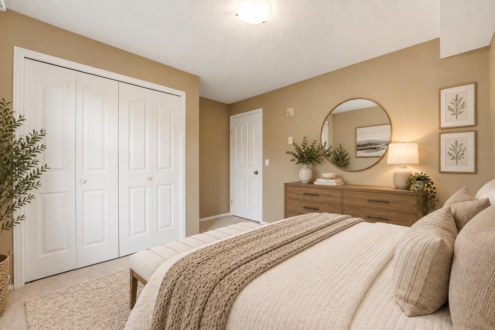
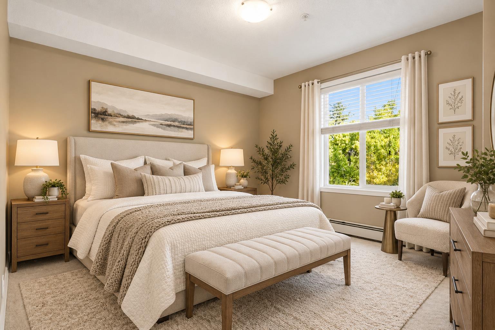
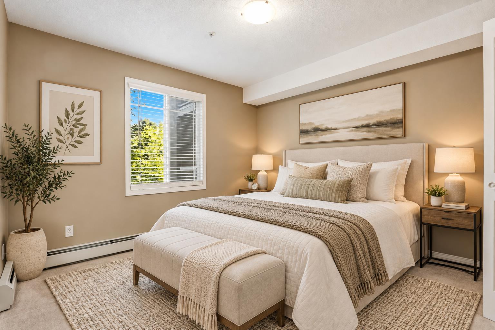
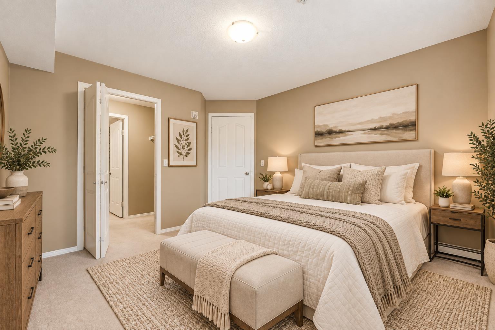
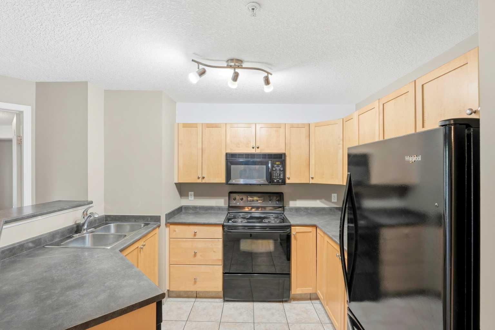
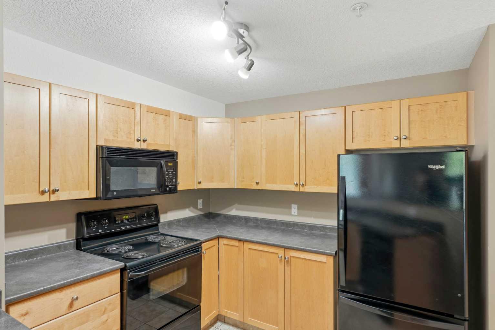
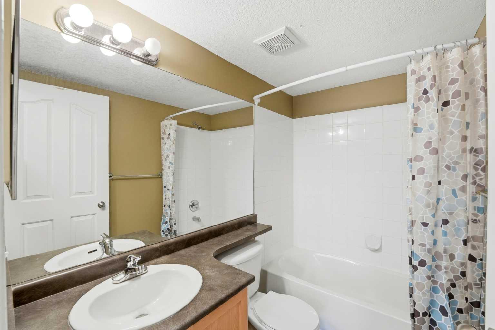
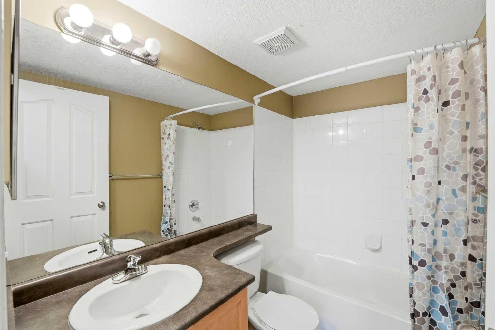
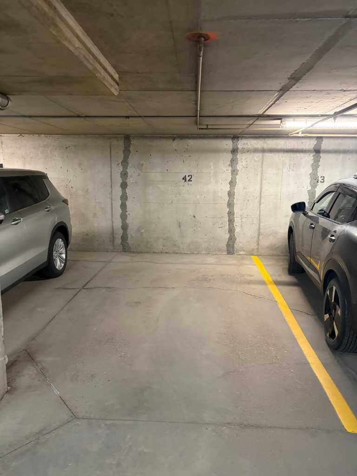
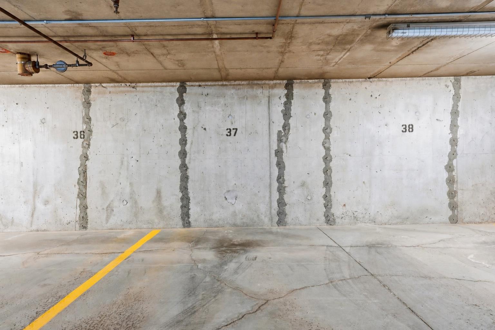
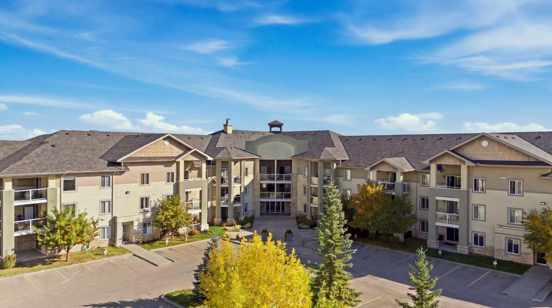
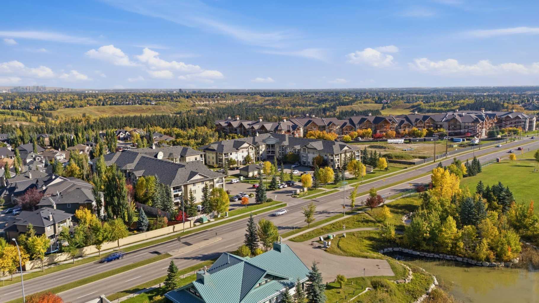
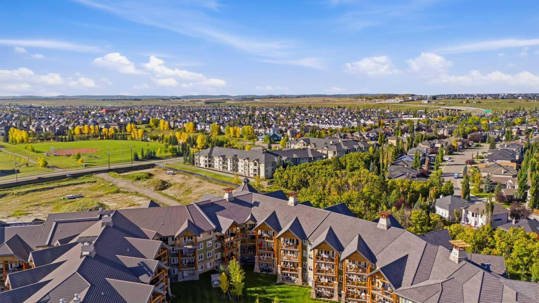
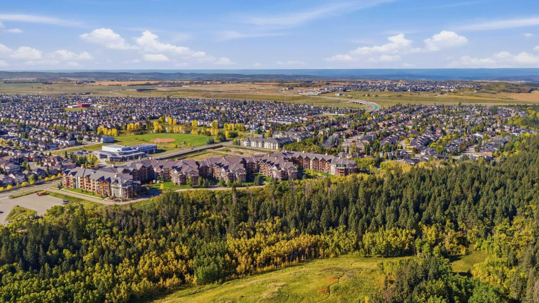
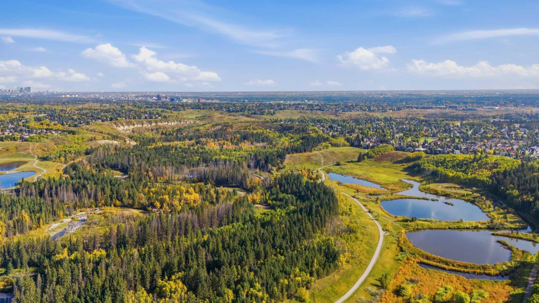
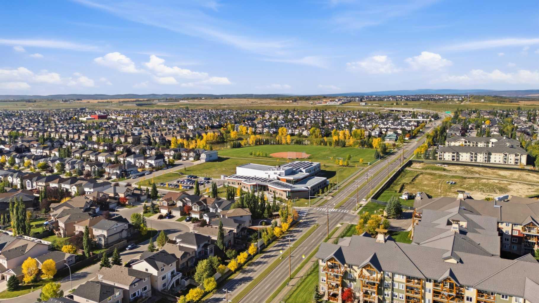
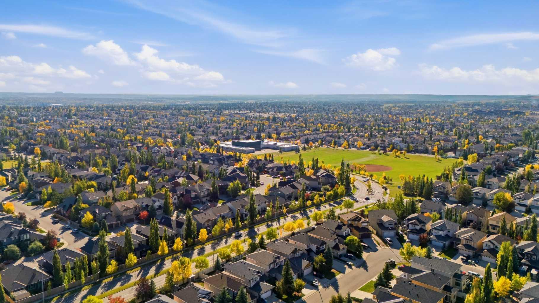
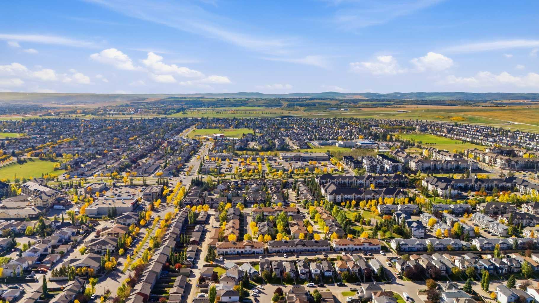
** OPEN HOUSE - SATURDAY OCTOBER 10TH 2-4PM ** Wake up overlooking Fish Creek. This 2-bed, 2-bath condo sits on the park edge at Fish Creek Pointe. Valley, trees, and the trail system are right off the balcony. Open living, dining, and kitchen in one easy run. A glass door walks you out to a large balcony built for a grill and a long evening over the park. The primary bedroom has a four-piece ensuite and a walk-in closet. The second bedroom is a real room, not a leftover, with solid closet space. In-suite laundry. Two titled parking stalls and one titled storage area. Condo fees cover electricity, heat, water, and sewer — most of the monthly utility stack, already handled. Walk to transit and schools. A short drive to Fish Creek LRT, shopping, and Stoney Trail. Park first. City second.
| Street Address: | 2208, 2518 Fish Creek Boulevard SW |
| City: | Calgary |
| Province/State: | Alberta |
| Postal Code: | N/A |
| County/Parish: | Calgary |
| Subdivision: | Evergreen |
| Country: | Canada |
| Latitude: | 50.92190468 |
| Longitude: | -114.11845682 |
| MLS® Number: | A2346573 |
| Price: | $305,000 |
| Property Area: | 927 Sq ft |
| Bedrooms: | 2 |
| Bathrooms Half: | 0 |
| Bathrooms Full: | 2 |
| Living Area: | 927 Sq ft |
| Building Area: | 0 Sq ft |
| Year Built: | 2004 |
| Listing Date: | Sep 24, 2026 |
| Garage Spaces: | 0 |
| Property Type: | Residential |
| Property Subtype: | Apartment |
| MLS Status: | Active |
Additional Details
| Flooring: | N/A |
| Construction: | Brick,Concrete |
| Parking: | Stall |
| Appliances: | Dishwasher,Dryer,Refrigerator,Stove(s),Washer |
| Stories: | N/A |
| Zoning: | M-1 d75 |
| Fireplace: | N/A |
| Amenities: | Park,Playground,Pond,Schools Nearby,Shopping Nearby,Sidewalks |
Utilities & Systems
| Heating: | Hot Water,Natural Gas |
| Cooling: | None |
| Property Type | Residential |
| Building Type | Apartment |
| Storeys | 3 |
| Square Footage | 927 sqft |
| Community Name | Evergreen |
| Subdivision Name | Evergreen |
| Title | Fee Simple |
| Land Size | Unknown |
| Built in | 2004 |
| Annual Property Taxes | Contact listing agent |
| Parking Type | Stall |
| Time on MLS Listing | 14 days |
Bedrooms
| Above Grade | 2 |
Bathrooms
| Total | 2 |
| Partial | 0 |
Interior Features
| Appliances Included | Dishwasher, Dryer, Refrigerator, Stove(s), Washer |
| Flooring | Carpet |
Building Features
| Features | Bar, Breakfast Bar, Elevator, No Animal Home, No Smoking Home, Open Floorplan |
| Style | Attached |
| Construction Material | Brick, Concrete |
| Building Amenities | Elevator(s) |
| Structures | Balcony(s) |
Heating & Cooling
| Cooling | None |
| Heating Type | Hot Water, Natural Gas |
Exterior Features
| Exterior Finish | Brick, Concrete |
Neighbourhood Features
| Community Features | Park, Playground, Pond, Schools Nearby, Shopping Nearby, Sidewalks |
| Pets Allowed | Restrictions, Yes |
| Amenities Nearby | Park, Playground, Pond, Schools Nearby, Shopping Nearby, Sidewalks |
Maintenance or Condo Information
| Maintenance Fees | $745 Monthly |
| Maintenance Fees Include | Electricity, Gas, Heat, Insurance, Professional Management, Reserve Fund Contributions, Trash, Water |
Parking
| Parking Type | Stall |
| Total Parking Spaces | 2 |
Interior Size
| Total Finished Area: | 927 sq ft |
| Total Finished Area (Metric): | 86.12 sq m |
| Main Level: | 927 sq ft |
Room Count
| Bedrooms: | 2 |
| Bathrooms: | 2 |
| Full Bathrooms: | 2 |
| Rooms Above Grade: | 5 |
Lot Information
Legal
| Legal Description: | 0412230;26 |
| Title to Land: | Fee Simple |
- Bar
- Breakfast Bar
- Elevator
- No Animal Home
- No Smoking Home
- Open Floorplan
- Balcony
- BBQ gas line
- Dishwasher
- Dryer
- Refrigerator
- Stove(s)
- Washer
- Elevator(s)
- Park
- Playground
- Pond
- Schools Nearby
- Shopping Nearby
- Sidewalks
- Brick
- Concrete
- Level
- Stall
- Balcony(s)
Floor plan information is not available for this property.
Monthly Payment Breakdown
Loading Walk Score...
What's Nearby?
Powered by Yelp
REALTOR® Details
Brad Prather
- (403) 560-4797
- bradprather@gmail.com
- The Real Estate District