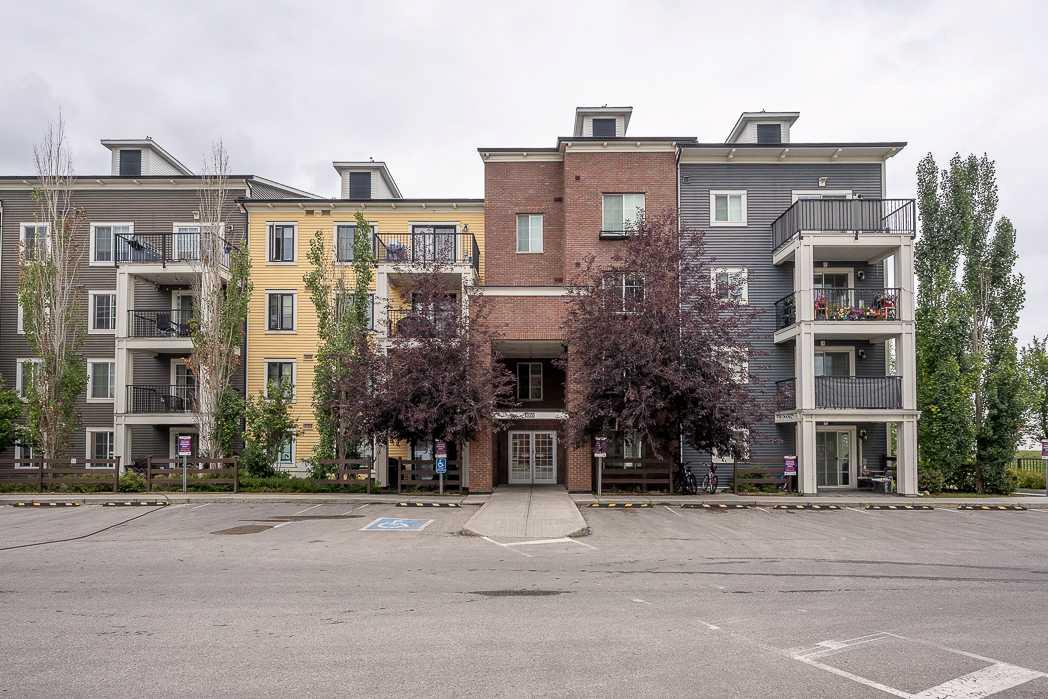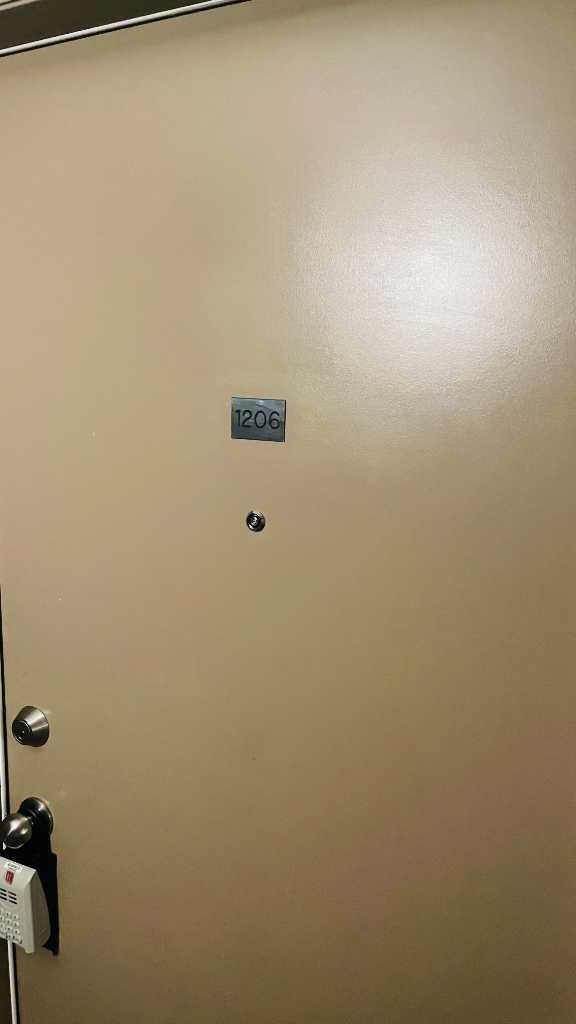
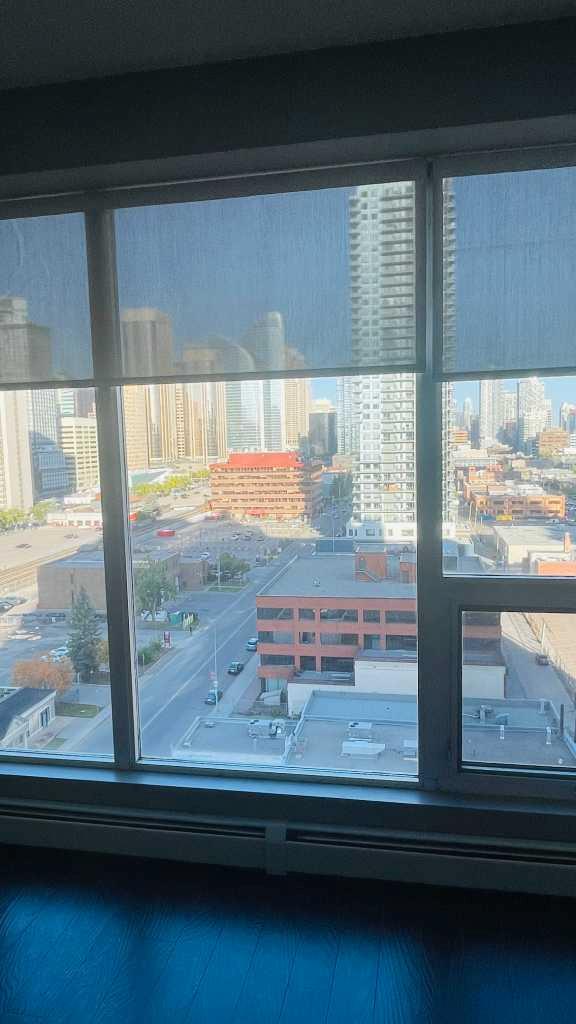
1206, 1053 10 Street SW, Calgary, Alberta
Condo For Sale in Calgary, Alberta
$238,000
-
Property Type
 Condo
Condo
-
Bedrooms
 1
1
-
Bath
 1
1
-
Garage
 0
0
-
Sq Ft
 506
506
-
Year Built
 2007
2007
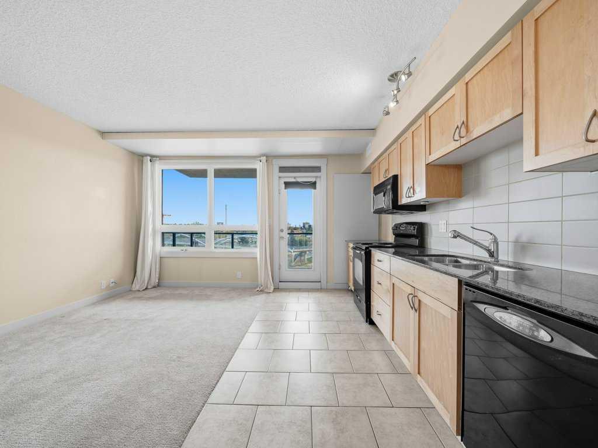
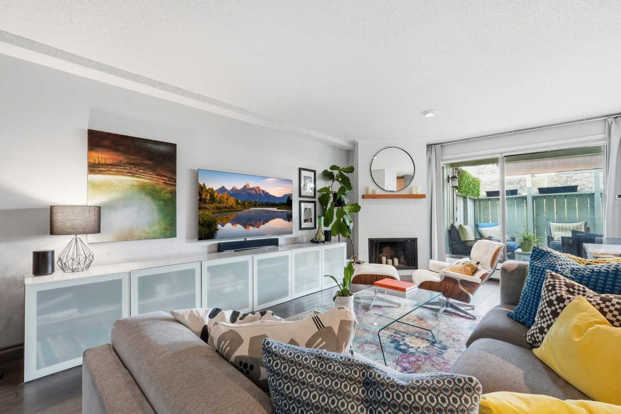
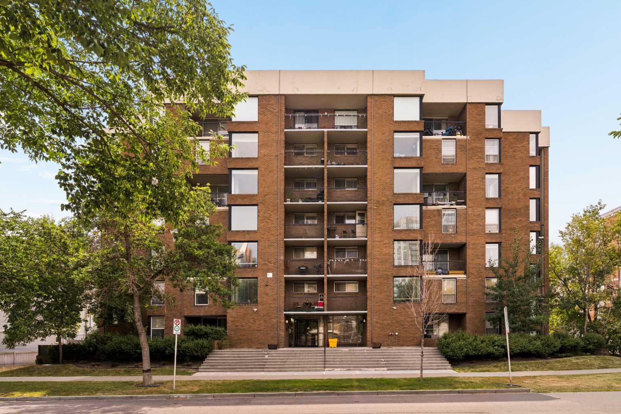
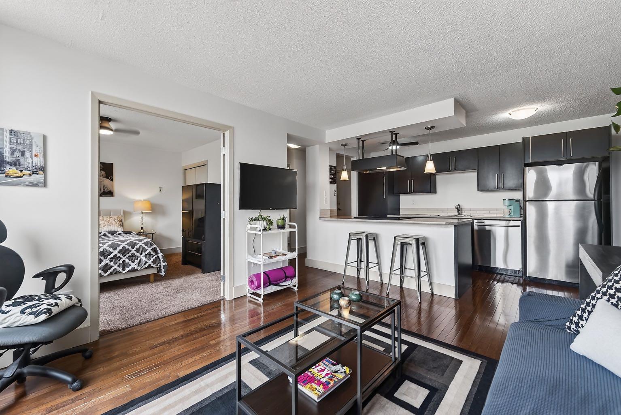
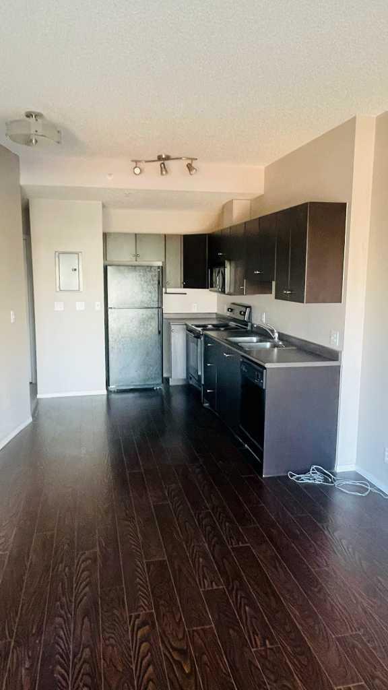
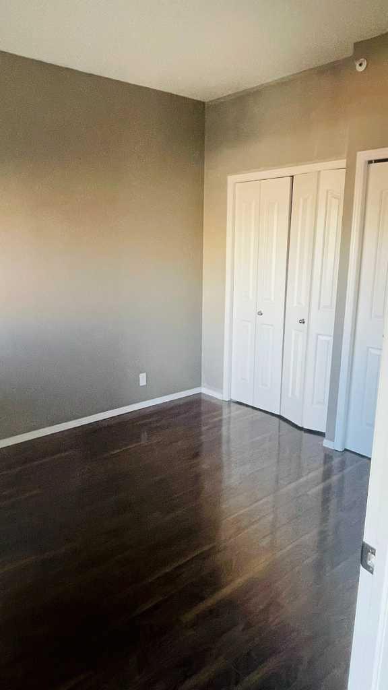
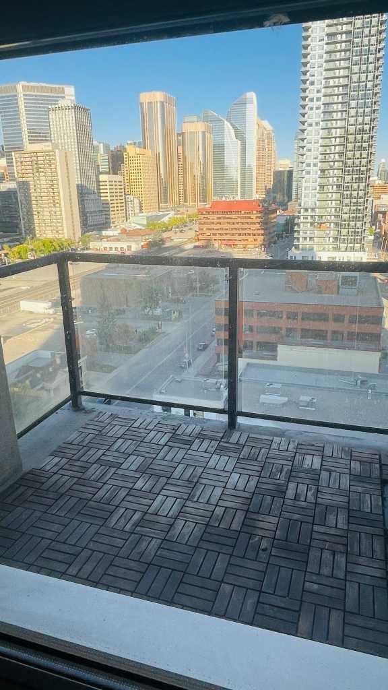
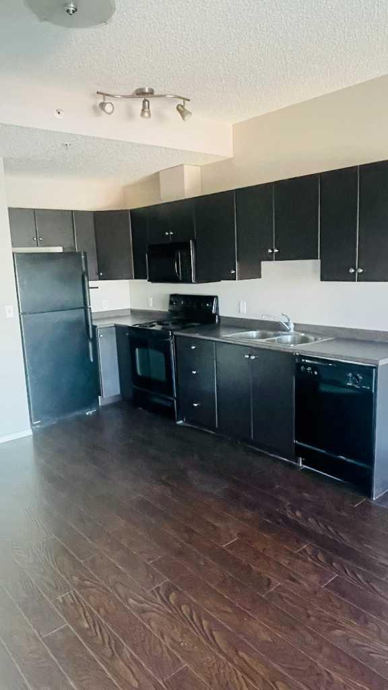
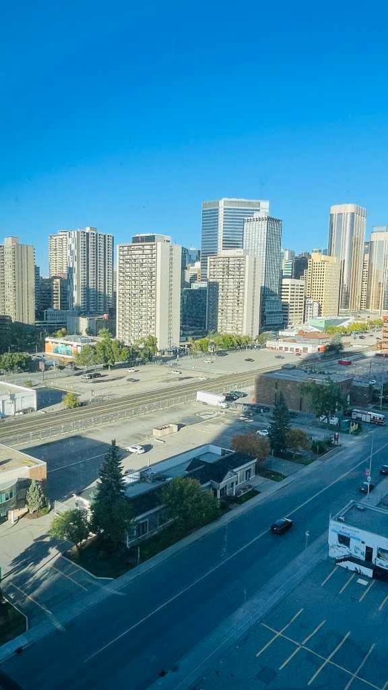
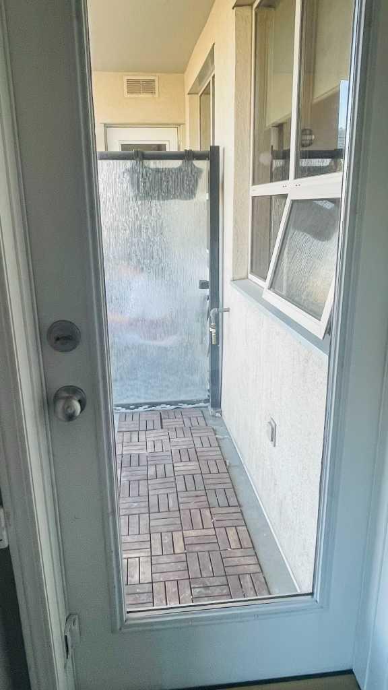
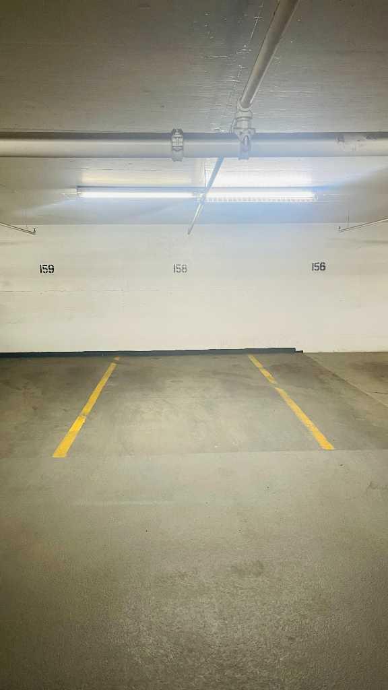
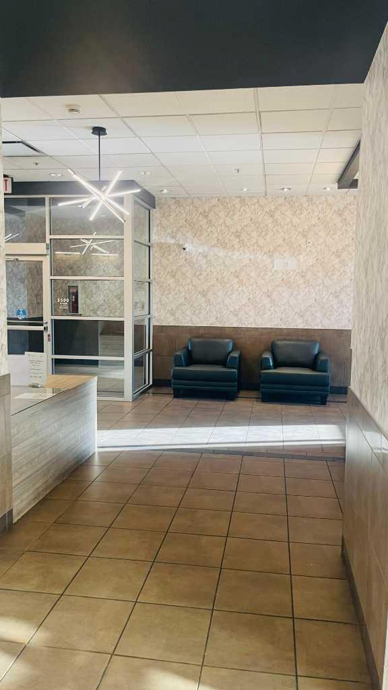
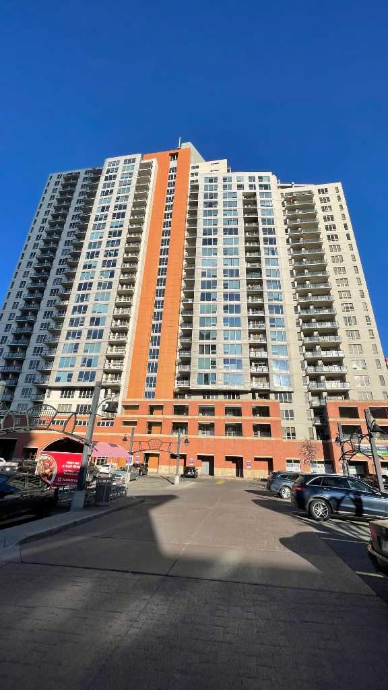
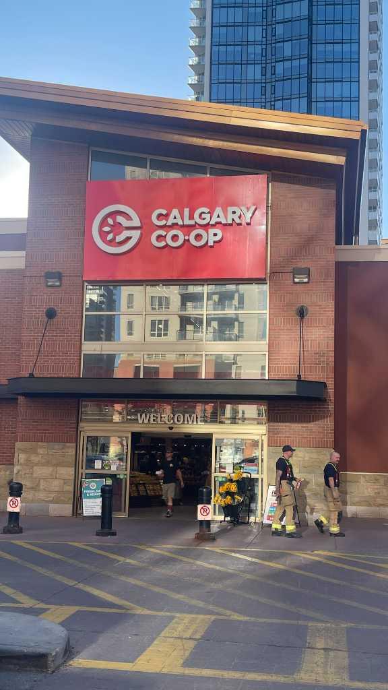
Welcome to this bright and thoughtfully designed one-bedroom condo, where comfortable living meets everyday convenience. Built in 2007, this well-planned home offers a functional open layout with plenty of natural light throughout. The kitchen flows seamlessly into the living area, creating a comfortable space for both relaxing and entertaining. Large east-facing windows bring in warm morning sunshine, while the living room provides direct access to a private balcony equipped with a gas BBQ hookup—an ideal spot to enjoy your morning coffee or an evening outdoors. The generously sized bedroom features large windows that provide excellent natural light and a pleasant, airy feel. Located close to a major grocery store and deli, with the river and pathway system just an easy walk away, this home offers excellent access to shopping and outdoor recreation. A heated underground parking stall is also included, adding extra convenience and value to this appealing condo.
| Street Address: | 1206, 1053 10 Street SW |
| City: | Calgary |
| Province/State: | Alberta |
| Postal Code: | N/A |
| County/Parish: | Calgary |
| Subdivision: | Beltline |
| Country: | Canada |
| Latitude: | 51.04351197 |
| Longitude: | -114.08670596 |
| MLS® Number: | A2346552 |
| Price: | $238,000 |
| Property Area: | 506 Sq ft |
| Bedrooms: | 1 |
| Bathrooms Half: | 0 |
| Bathrooms Full: | 1 |
| Living Area: | 506 Sq ft |
| Building Area: | 0 Sq ft |
| Year Built: | 2007 |
| Listing Date: | Sep 18, 2026 |
| Garage Spaces: | 0 |
| Property Type: | Residential |
| Property Subtype: | Apartment |
| MLS Status: | Active |
Additional Details
| Flooring: | N/A |
| Construction: | Concrete |
| Parking: | Underground |
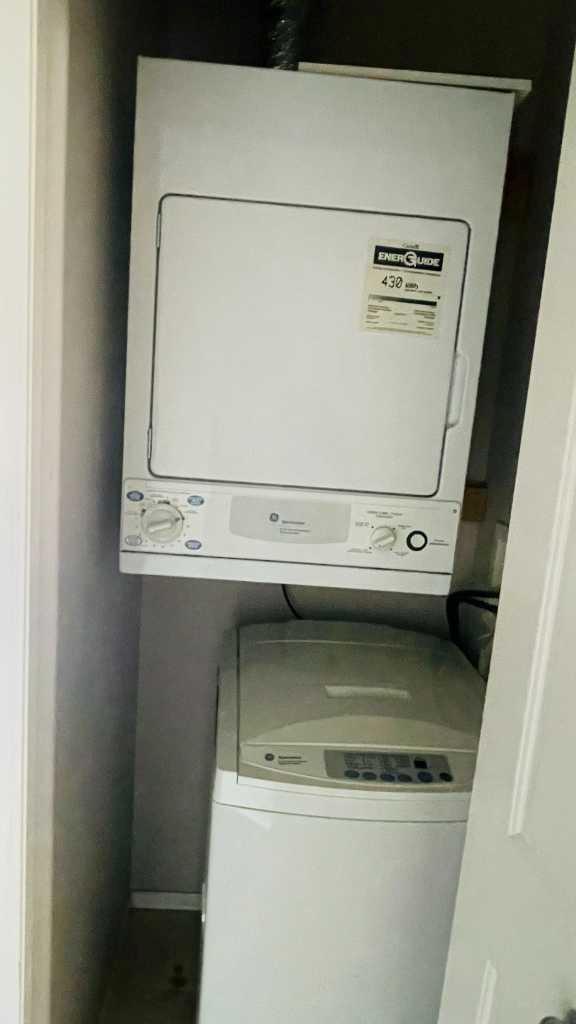
| Appliances: | Dishwasher,Dryer,Electric Stove,Microwave Hood Fan,Washer |
| Stories: | N/A |
| Zoning: | DC (pre 1P2007) |
| Fireplace: | N/A |
| Amenities: | Other |
Utilities & Systems
| Heating: | Baseboard |
| Cooling: | None |
| Property Type | Residential |
| Building Type | Apartment |
| Storeys | 26 |
| Square Footage | 506 sqft |
| Community Name | Beltline |
| Subdivision Name | Beltline |
| Title | Fee Simple |
| Land Size | Unknown |
| Built in | 2007 |
| Annual Property Taxes | Contact listing agent |
| Parking Type | Underground |
Bedrooms
| Above Grade | 1 |
Bathrooms
| Total | 1 |
| Partial | 0 |
Interior Features
| Appliances Included | Dishwasher, Dryer, Electric Stove, Microwave Hood Fan, Washer |
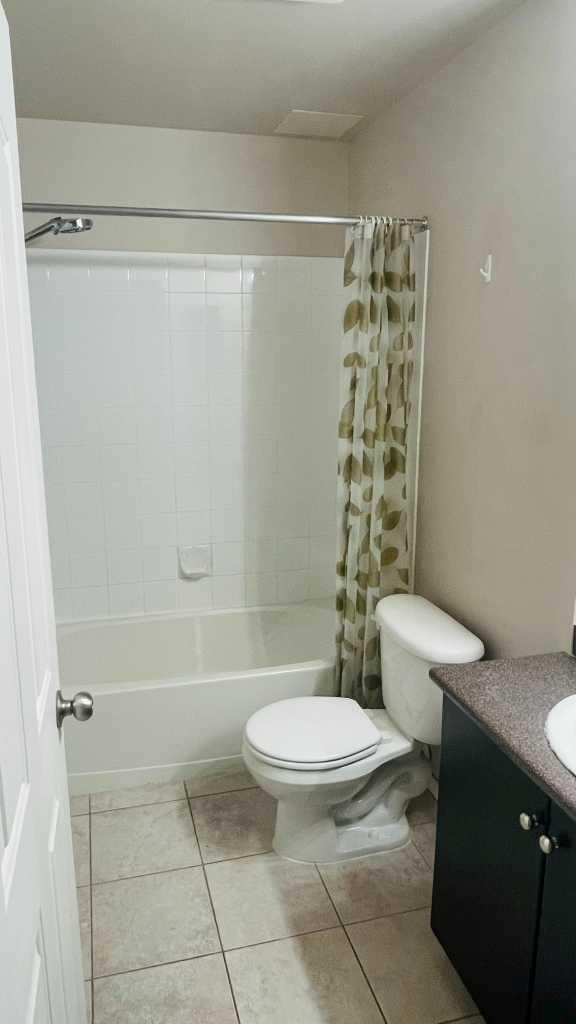
| Flooring | Ceramic Tile, Laminate |
Building Features
| Features | See Remarks |
| Style | Attached |
| Construction Material | Concrete |
| Building Amenities | Visitor Parking |
| Structures | None |
Heating & Cooling
| Cooling | None |
| Heating Type | Baseboard |
Exterior Features
| Exterior Finish | Concrete |
Neighbourhood Features
| Community Features | Other |
| Pets Allowed | Call |
| Amenities Nearby | Other |
Maintenance or Condo Information
| Maintenance Fees | $447 Monthly |
| Maintenance Fees Include | Insurance, Professional Management, Reserve Fund Contributions, Snow Removal, Trash, Water |
Parking
| Parking Type | Underground |
| Total Parking Spaces | 1 |
Interior Size
| Total Finished Area: | 506 sq ft |
| Total Finished Area (Metric): | 47.04 sq m |
Room Count
| Bedrooms: | 1 |
| Bathrooms: | 1 |
| Full Bathrooms: | 1 |
| Rooms Above Grade: | 3 |
Lot Information
Legal
| Legal Description: | 0712898;167 |
| Title to Land: | Fee Simple |
- See Remarks
- Other
- Dishwasher
- Dryer
- Electric Stove
- Microwave Hood Fan
- Washer
- Visitor Parking
- Concrete
- Underground
- None
Floor plan information is not available for this property.
Monthly Payment Breakdown
Loading Walk Score...
What's Nearby?
Powered by Yelp