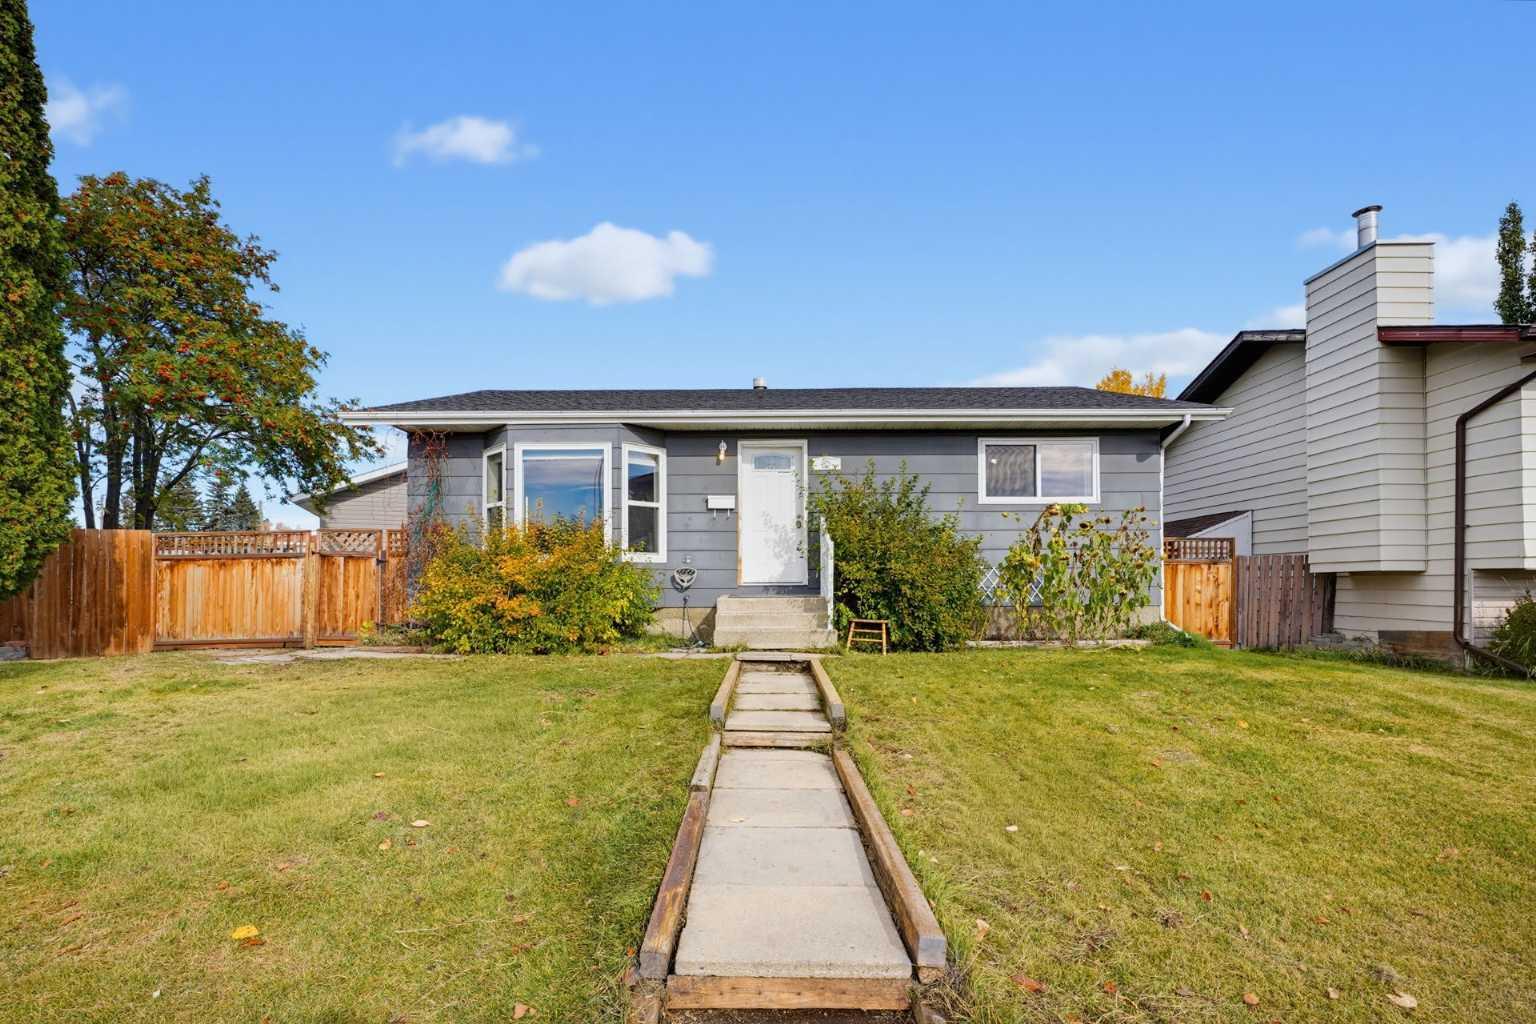
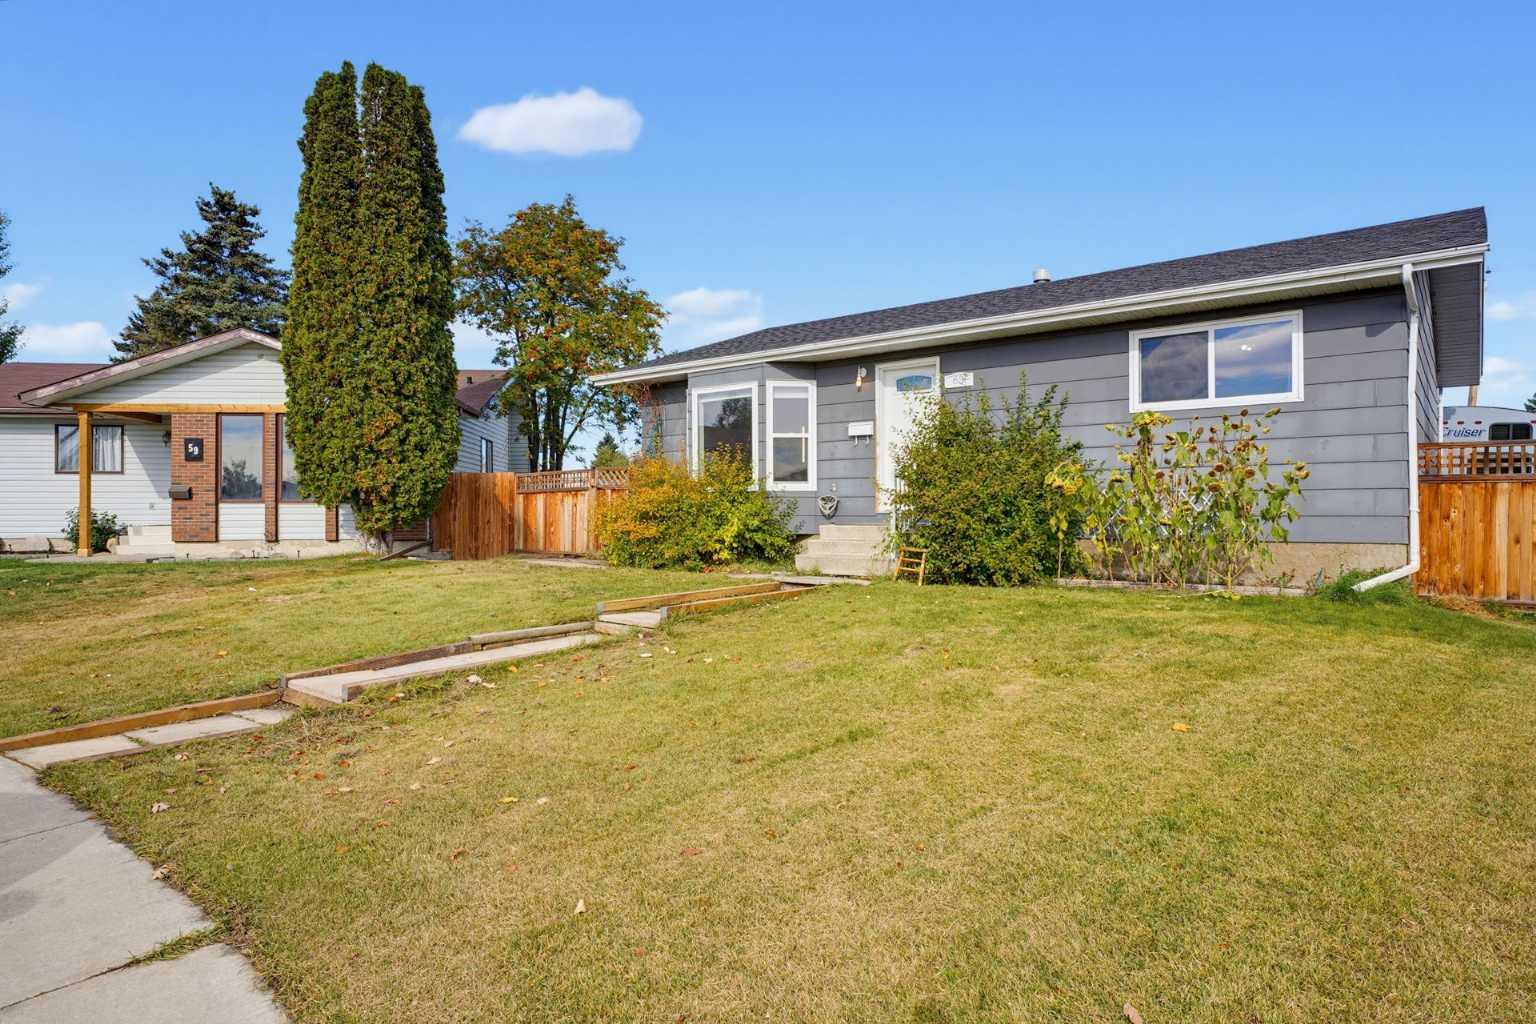
63 Dundee Crescent , Penhold, Alberta
Residential For Sale in Penhold, Alberta
$385,500
-
Property Type
 Residential
-
Bedrooms
 5
-
Bath
 2
-
Garage
 1
-
Sq Ft
 1,008
-
Year Built
 1982
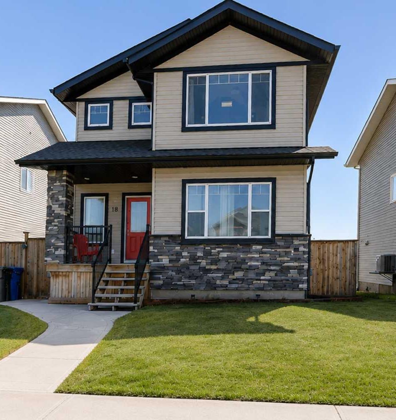
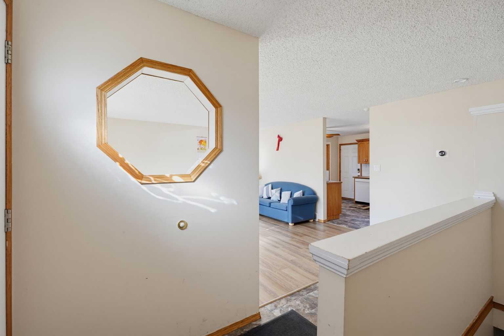
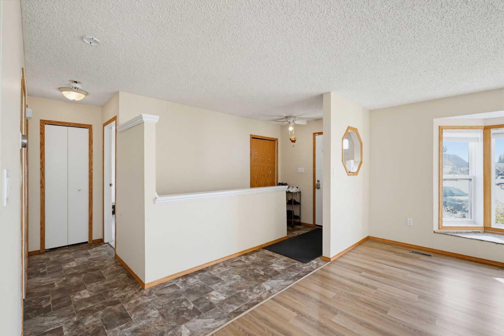
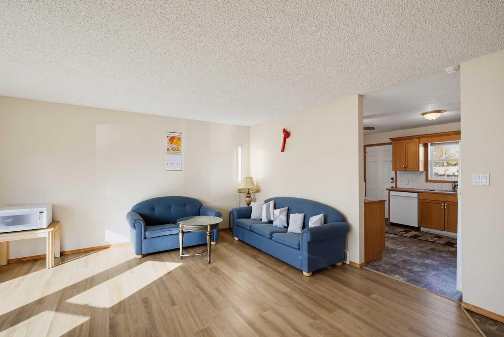
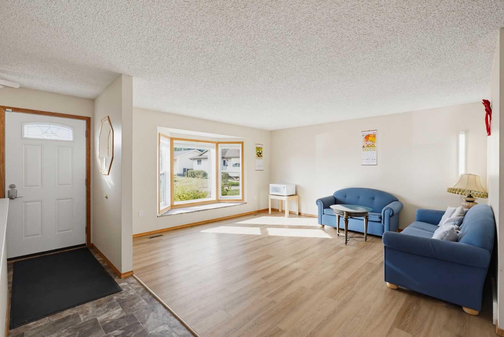
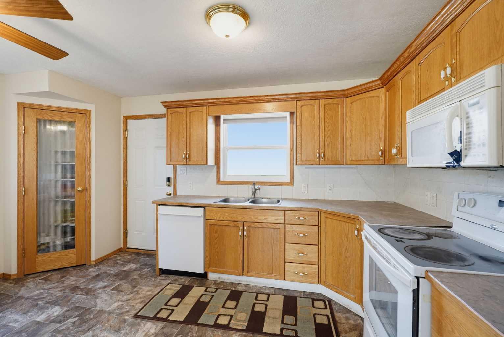
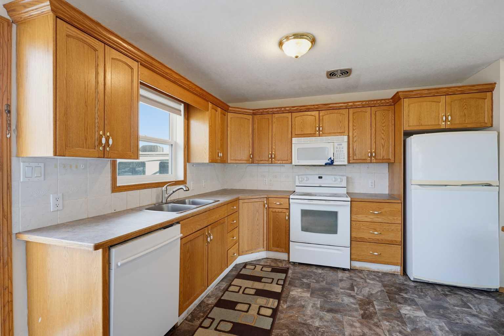
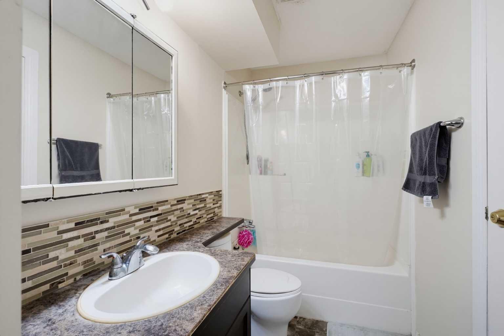
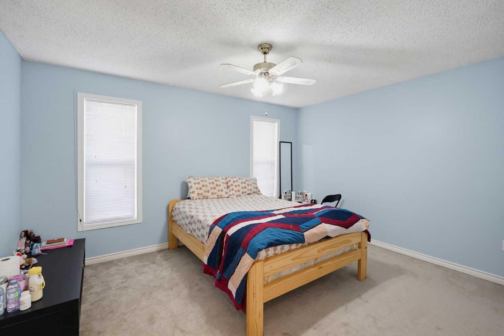
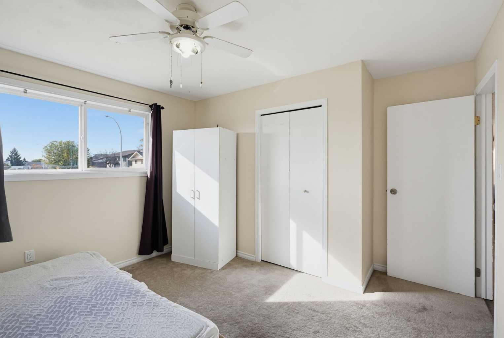
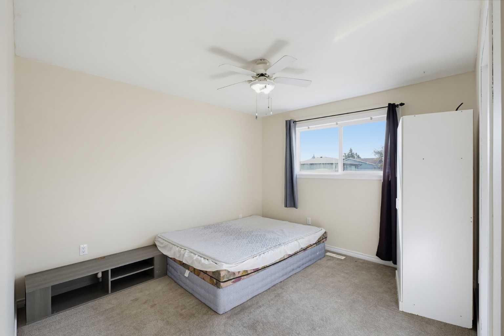
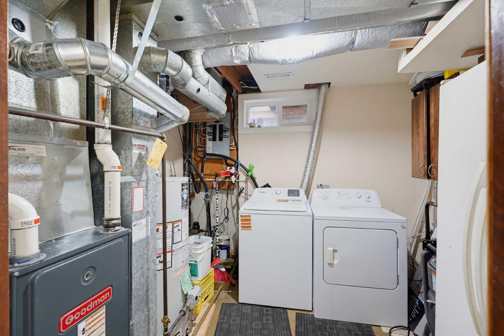
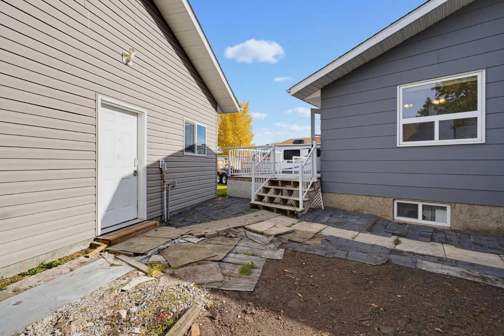
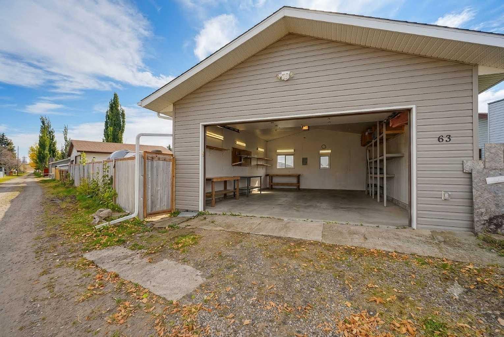
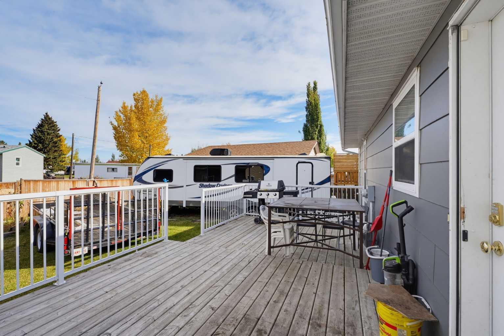
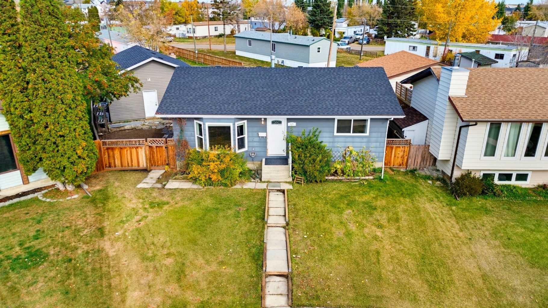
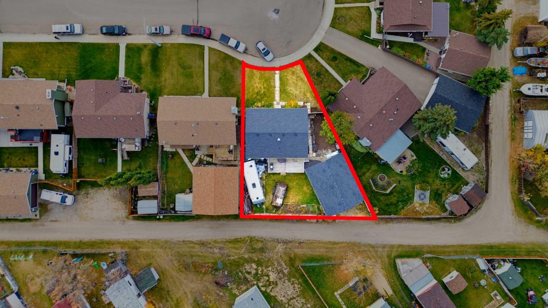
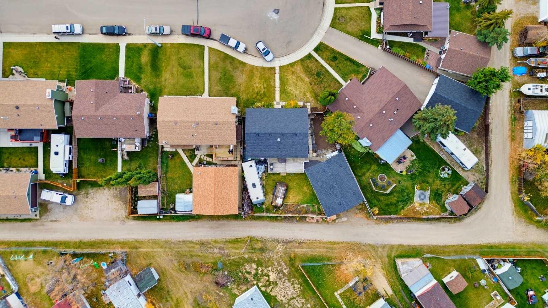
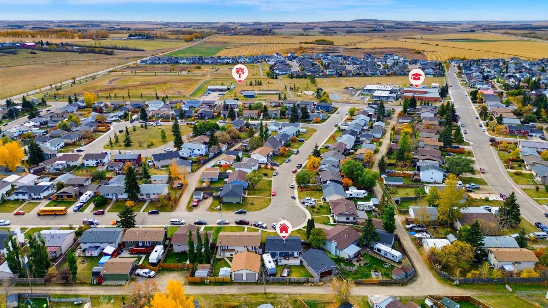
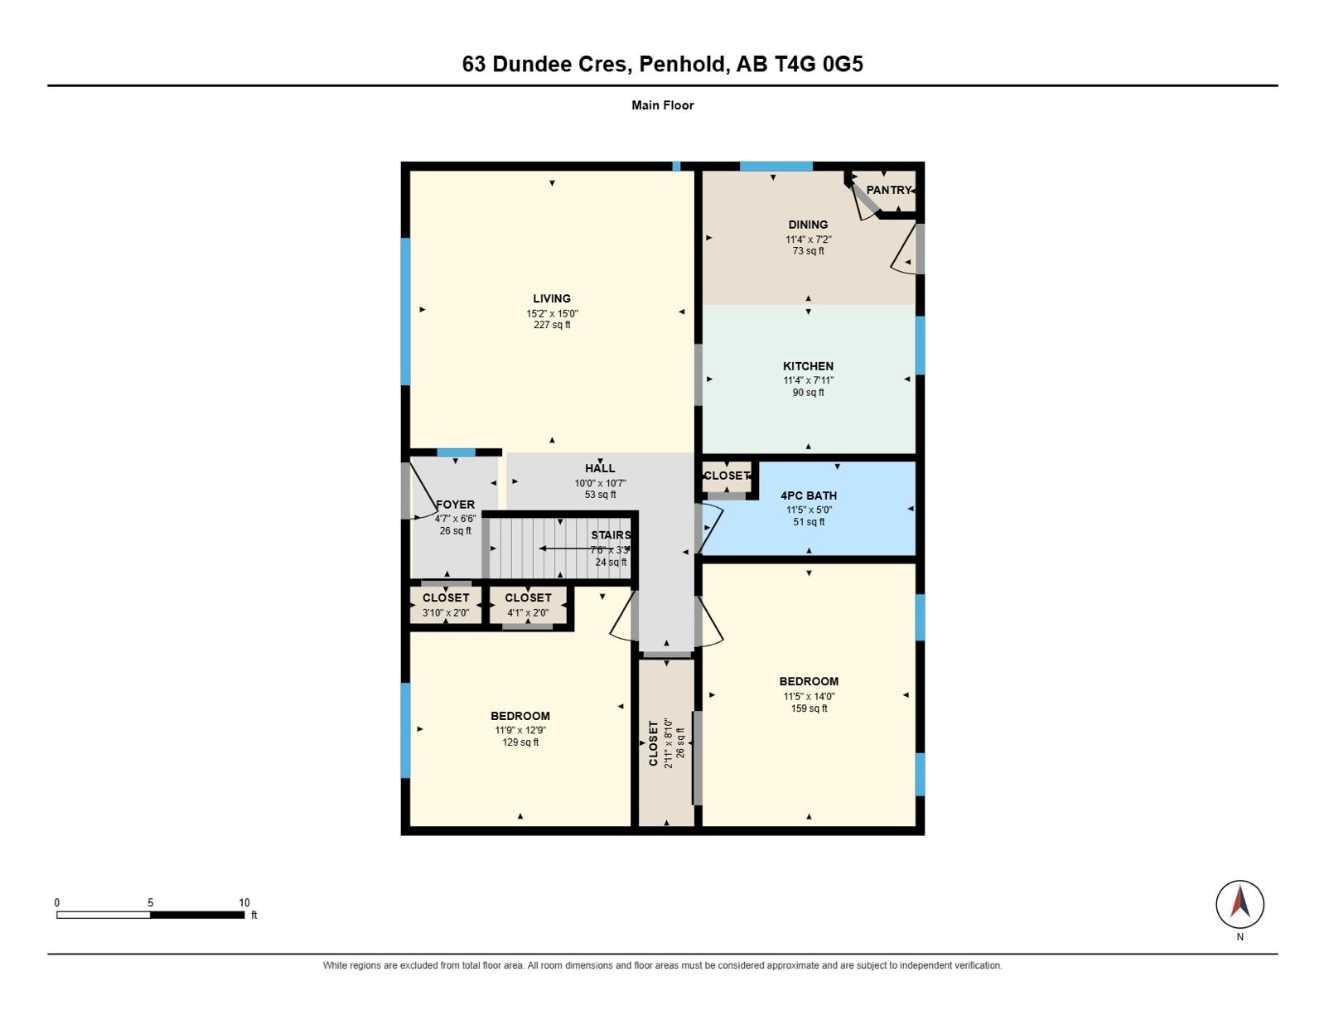
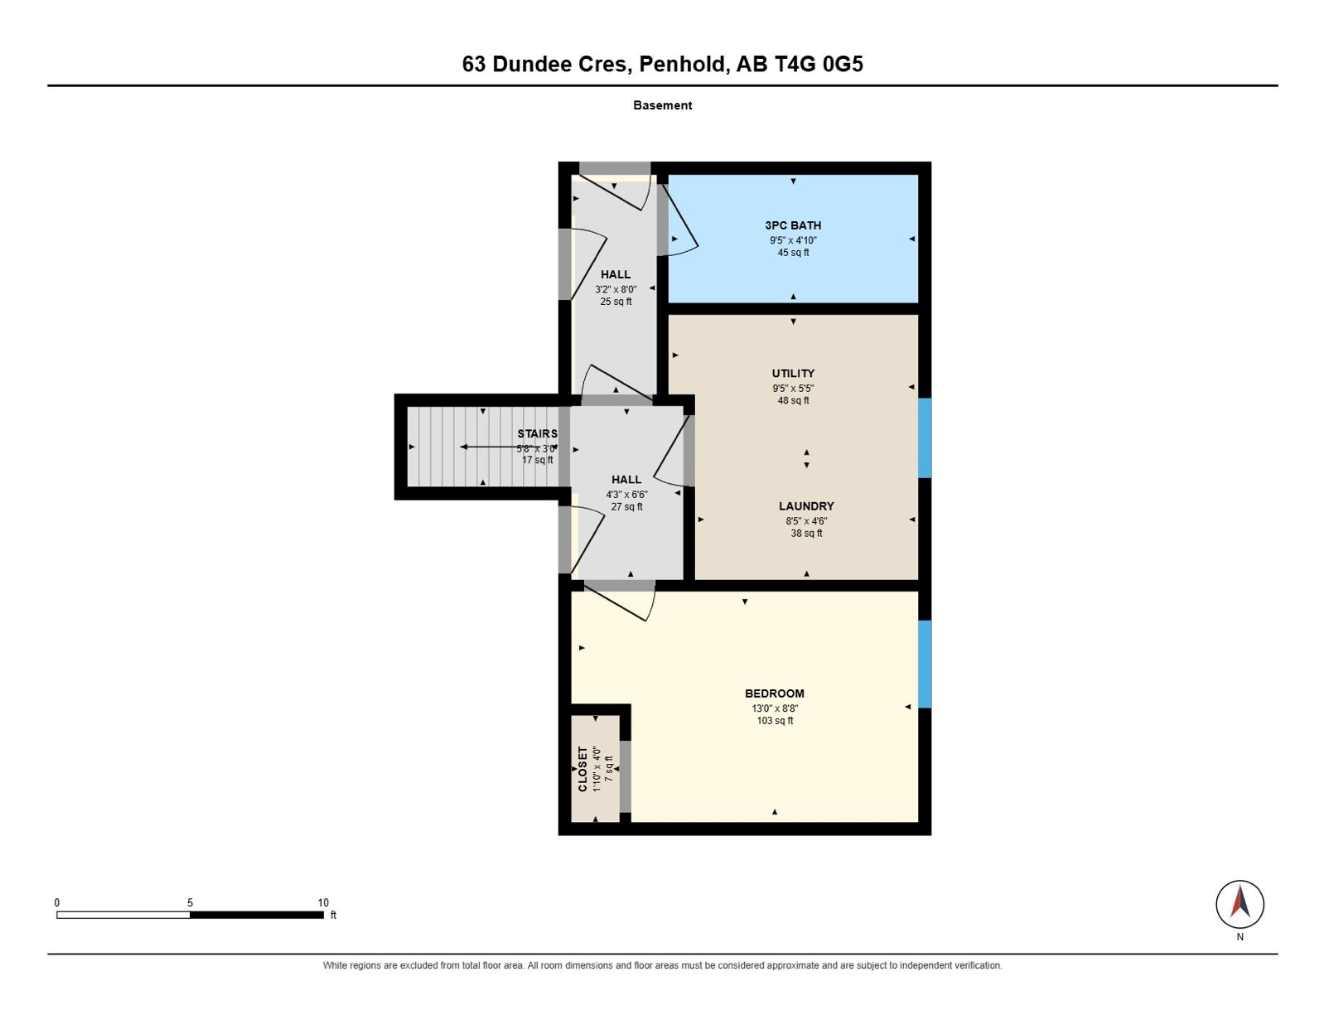
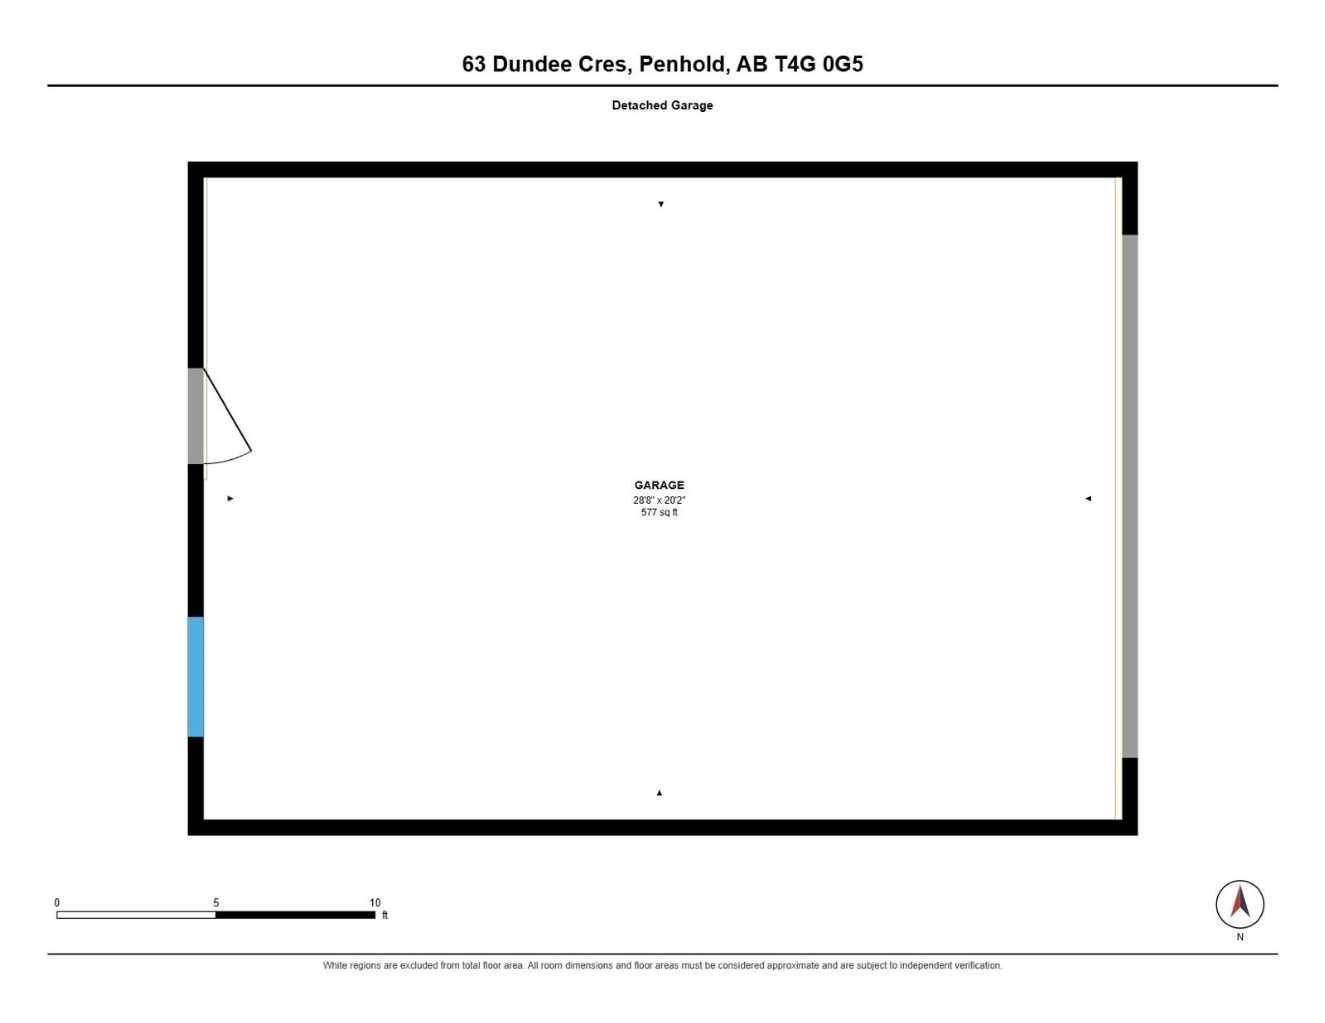
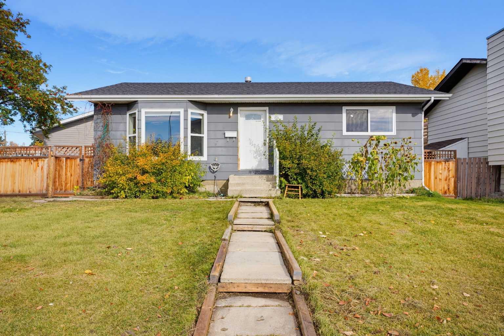
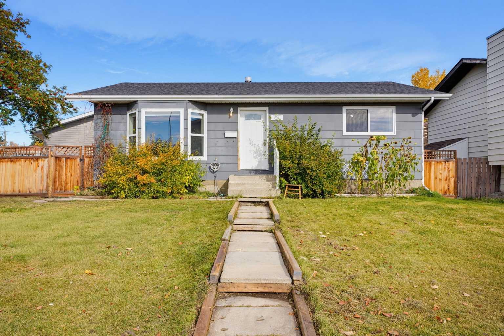
Welcome to this beautiful bungalow located on a quiet crescent in Penhold! This home offers 5 bedrooms and 2 bathrooms, with plenty of space for the whole family. The oversized family room downstairs is ideal for watching TV, relaxing, or creating a playroom for the kids. The living room features vinyl plank flooring installed in 2017, while both main-floor bedrooms carpet was installed in 2018. New flooring has also been added in the basement, giving the space a fresh, updated look. Several important updates have been completed, including shingles replaced in 2015, a new hot water tank in 2022, and a furnace blower replaced in 2021. The spacious 30x22 garage was built in 2017 and has a gas line running to it, making it ready for future heating. Outside, you'll find a fully fenced backyard, perfect for pets to roam freely, along with a back deck featuring a convenient ramp for easy access.
| Street Address: | 63 Dundee Crescent |
| City: | Penhold |
| Province/State: | Alberta |
| Postal Code: | N/A |
| County/Parish: | Red Deer County |
| Subdivision: | Park Place |
| Country: | Canada |
| Latitude: | 52.13435458 |
| Longitude: | -113.86566024 |
| MLS® Number: | A2346551 |
| Price: | $385,500 |
| Property Area: | 1,008 Sq ft |
| Bedrooms: | 5 |
| Bathrooms Half: | 0 |
| Bathrooms Full: | 2 |
| Living Area: | 1,008 Sq ft |
| Building Area: | 0 Sq ft |
| Year Built: | 1982 |
| Listing Date: | Oct 11, 2026 |
| Garage Spaces: | 1 |
| Property Type: | Residential |
| Property Subtype: | Detached |
| MLS Status: | Active |
Additional Details
| Flooring: | N/A |
| Construction: | Concrete,Wood Frame |
| Parking: | Double Garage Attached,Off Street |
| Appliances: | Dishwasher,Electric Stove,Refrigerator,Washer/Dryer |
| Stories: | N/A |
| Zoning: | R1 |
| Fireplace: | N/A |
| Amenities: | Park,Playground,Schools Nearby,Shopping Nearby |
Utilities & Systems
| Heating: | Forced Air,Natural Gas |
| Cooling: | None |
| Property Type | Residential |
| Building Type | Detached |
| Square Footage | 1,008 sqft |
| Community Name | Park Place |
| Subdivision Name | Park Place |
| Title | Fee Simple |
| Land Size | 6,156 sqft |
| Built in | 1982 |
| Annual Property Taxes | Contact listing agent |
| Parking Type | Garage |
| Time on MLS Listing | 2 days |
Bedrooms
| Above Grade | 2 |
Bathrooms
| Total | 2 |
| Partial | 0 |
Interior Features
| Appliances Included | Dishwasher, Electric Stove, Refrigerator, Washer/Dryer |
| Flooring | Laminate, Linoleum, Vinyl Plank |
Building Features
| Features | No Animal Home, No Smoking Home |
| Construction Material | Concrete, Wood Frame |
| Structures | Deck |
Heating & Cooling
| Cooling | None |
| Heating Type | Forced Air, Natural Gas |
Exterior Features
| Exterior Finish | Concrete, Wood Frame |
Neighbourhood Features
| Community Features | Park, Playground, Schools Nearby, Shopping Nearby |
| Amenities Nearby | Park, Playground, Schools Nearby, Shopping Nearby |
Parking
| Parking Type | Garage |
| Total Parking Spaces | 4 |
Interior Size
| Total Finished Area: | 1,008 sq ft |
| Total Finished Area (Metric): | 93.65 sq m |
Room Count
| Bedrooms: | 5 |
| Bathrooms: | 2 |
| Full Bathrooms: | 2 |
| Rooms Above Grade: | 5 |
Lot Information
| Lot Size: | 6,156 sq ft |
| Lot Size (Acres): | 0.14 acres |
| Frontage: | 6,180 ft |
- No Animal Home
- No Smoking Home
- Playground
- Private Yard
- Dishwasher
- Electric Stove
- Refrigerator
- Washer/Dryer
- Full
- Park
- Schools Nearby
- Shopping Nearby
- Concrete
- Wood Frame
- Poured Concrete
- Back Lane
- Back Yard
- Front Yard
- Double Garage Attached
- Off Street
- Deck
Floor plan information is not available for this property.
Monthly Payment Breakdown
Loading Walk Score...
What's Nearby?
Powered by Yelp
REALTOR® Details
Jasmeen Kaur
- (587) 966-8007
- jaskaur.realestate@gmail.com
- LPT Realty