140 Fyffe Road SE, Calgary, Alberta
Residential For Sale in Calgary, Alberta
$755,000
-
Property Type
 Residential
-
Bedrooms
 5
5
-
Bath
 3
3
-
Garage
 2
2
-
Sq Ft
 1,143
1,143
-
Year Built
 1959
1959
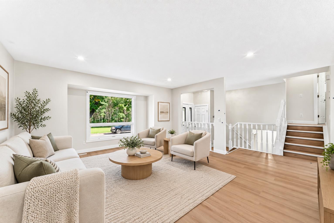
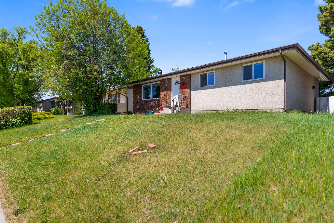
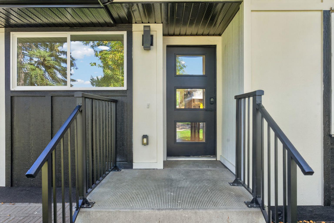
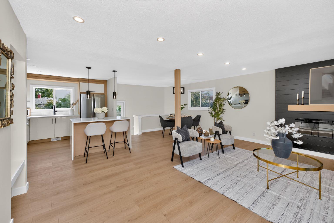
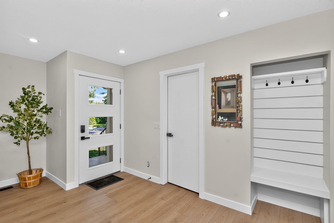
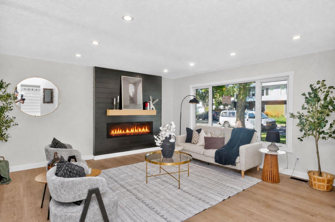
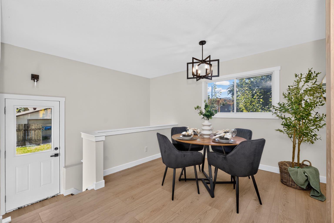
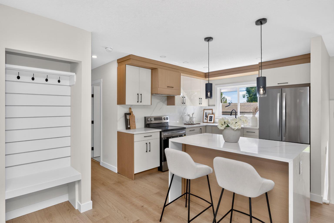
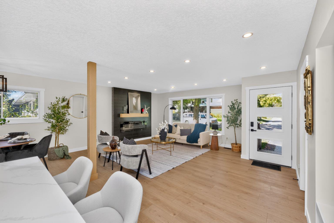
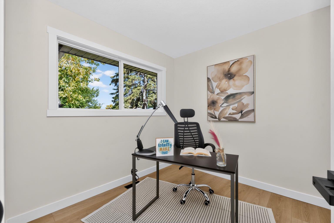
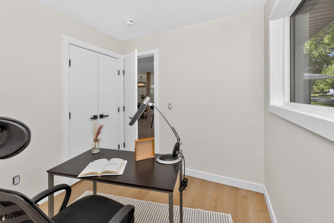
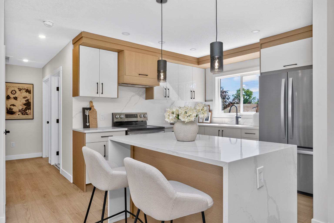
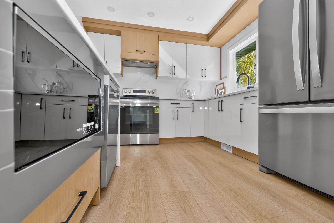
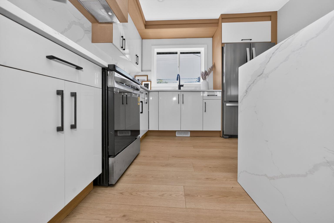
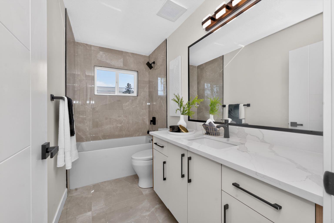
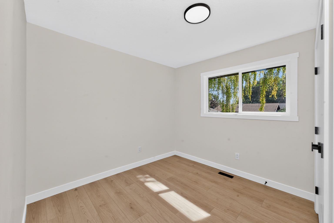
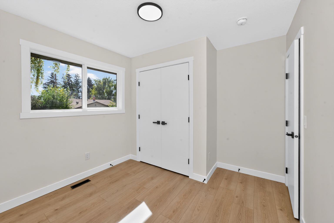
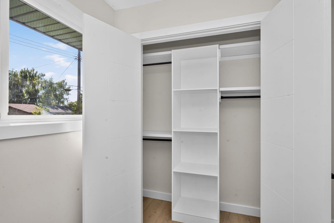
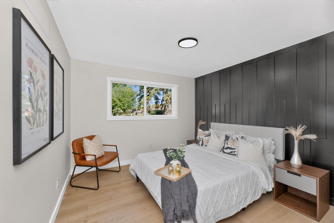
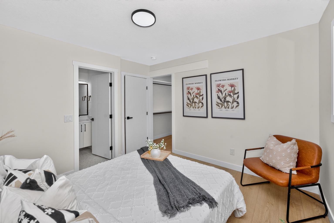
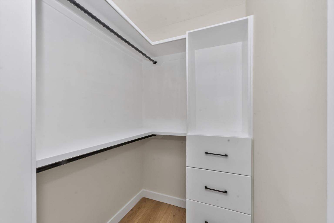
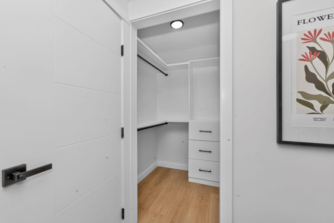
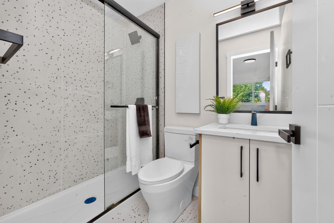
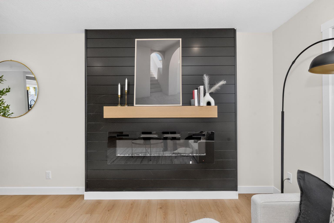
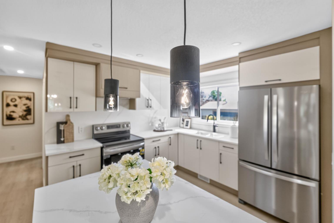
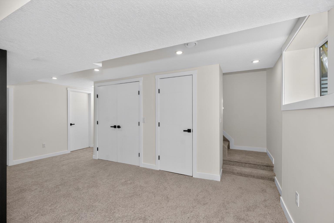
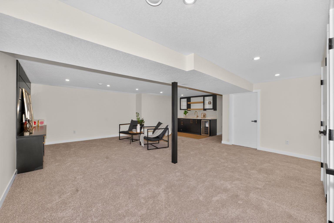
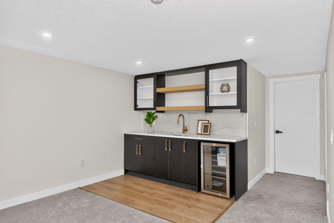
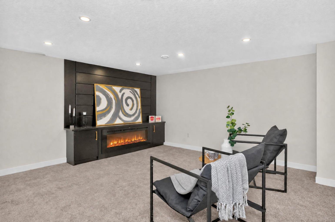
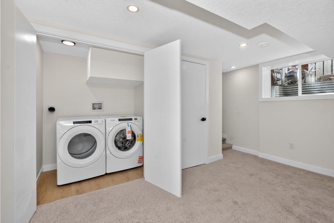
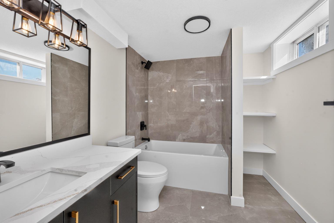
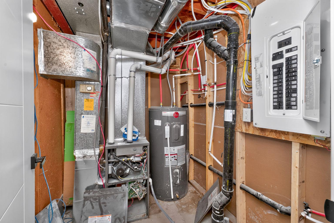
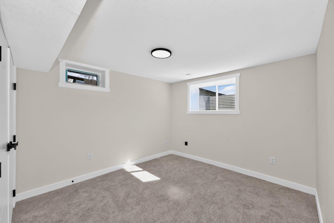
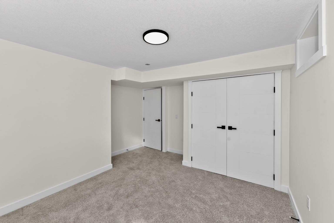
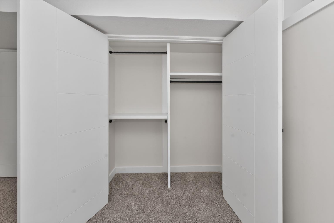
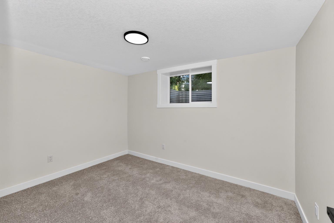
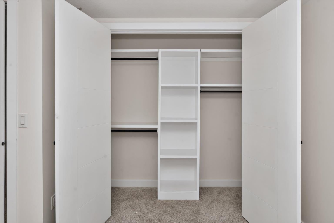
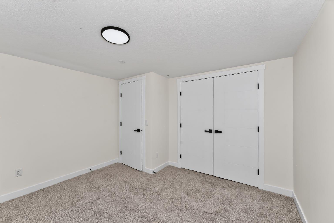
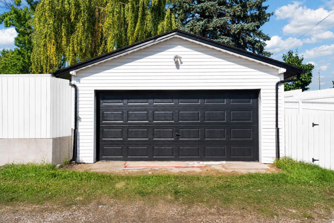
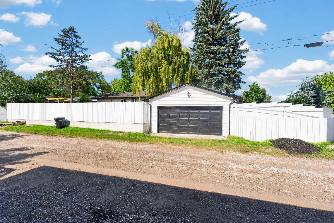
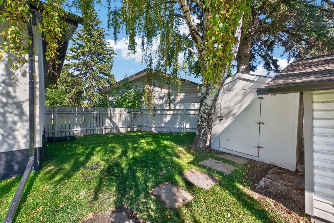
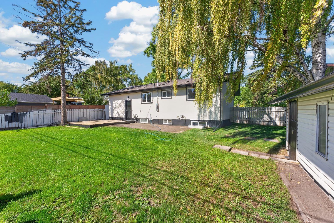
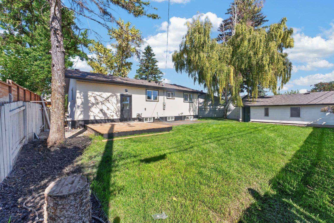
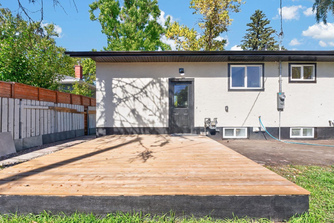
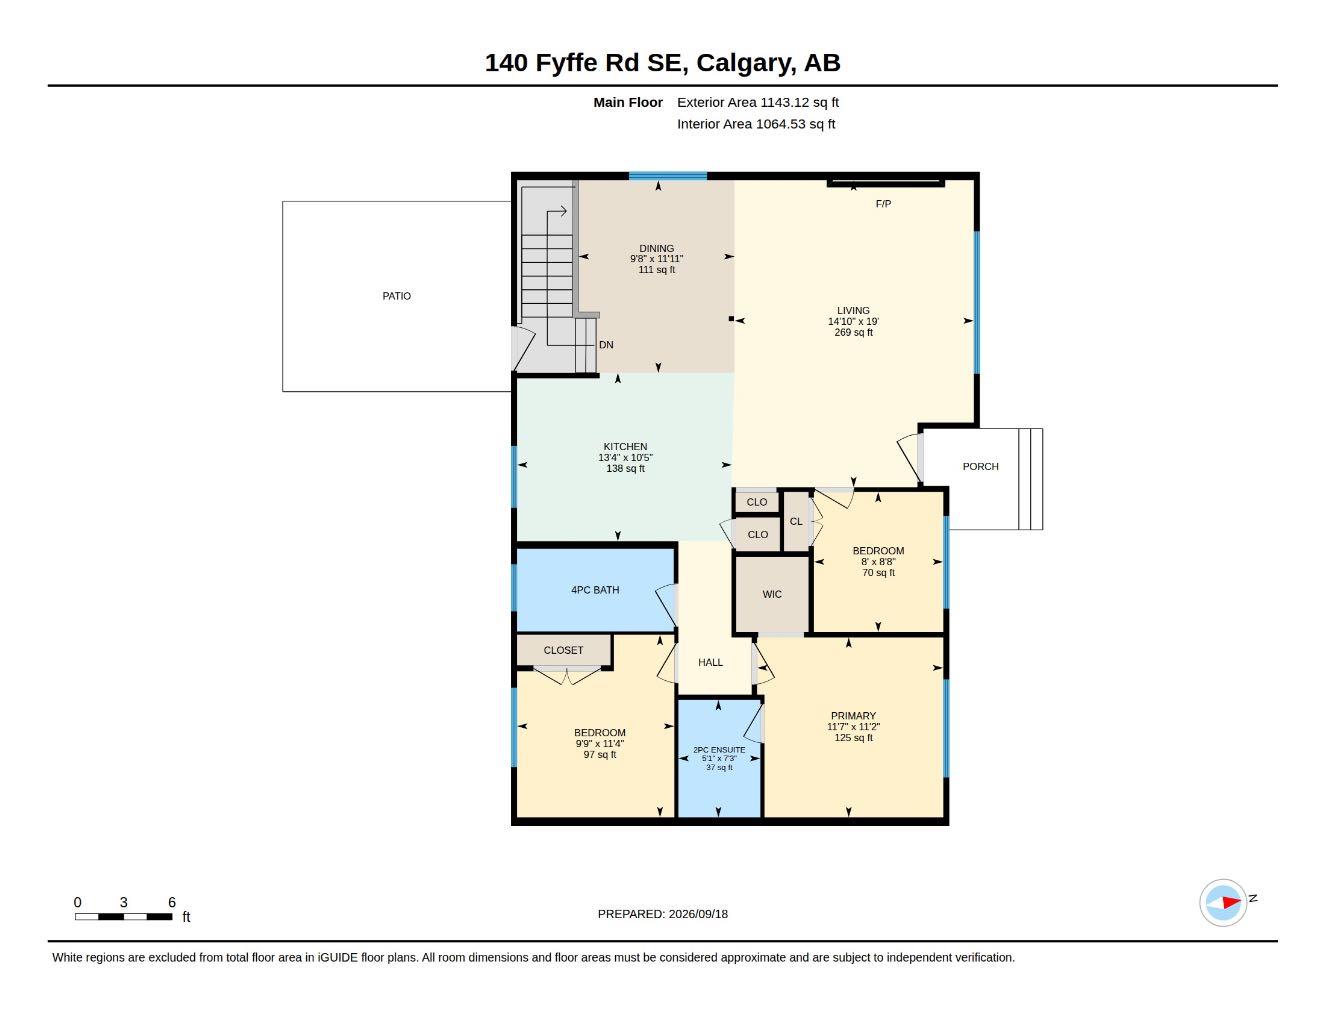
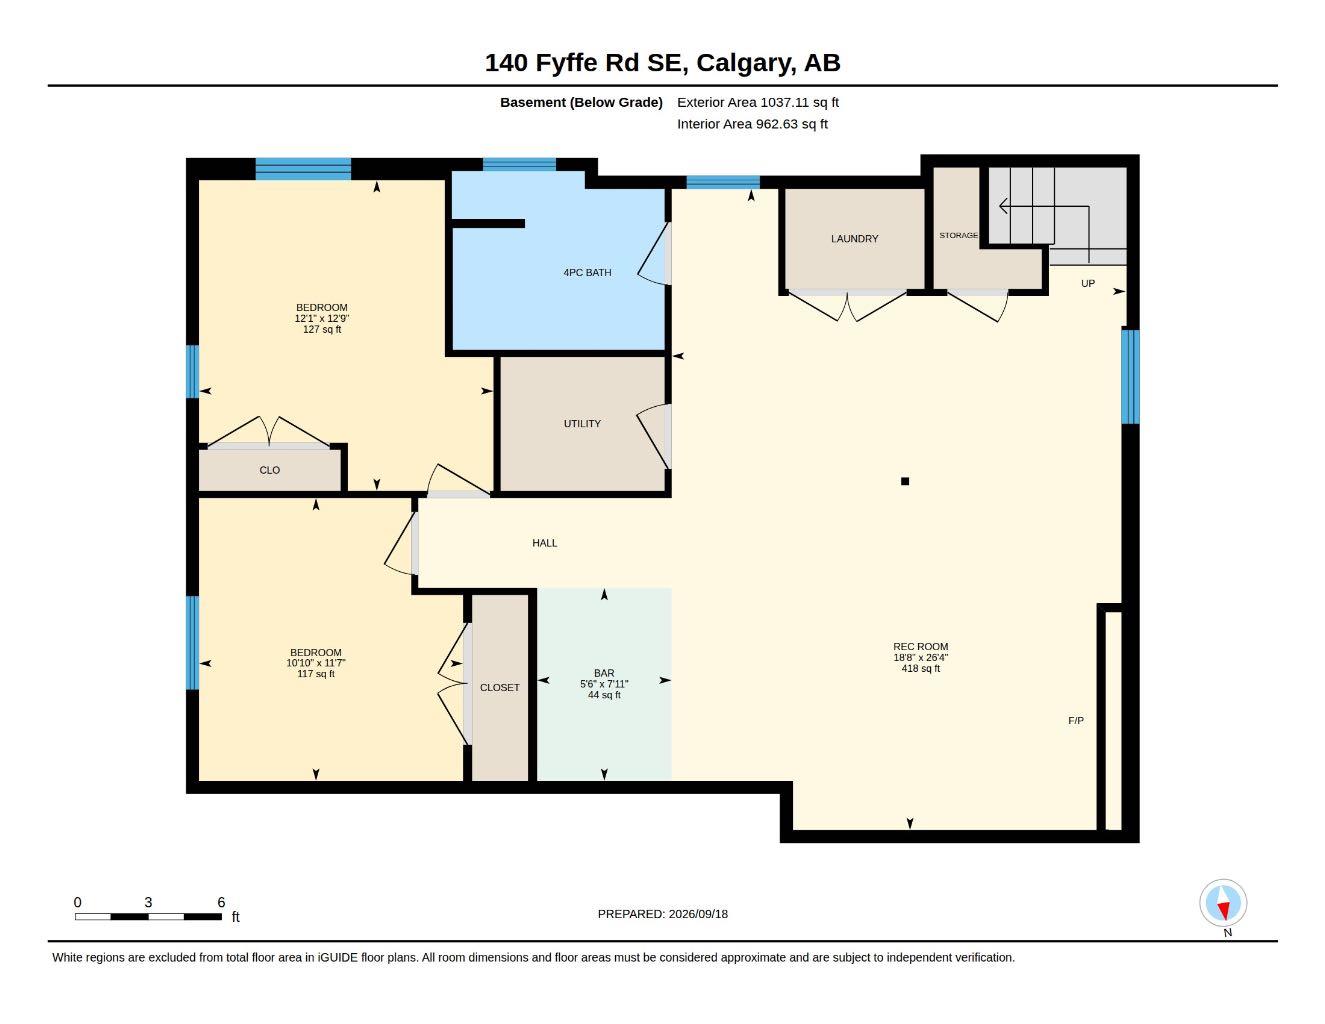
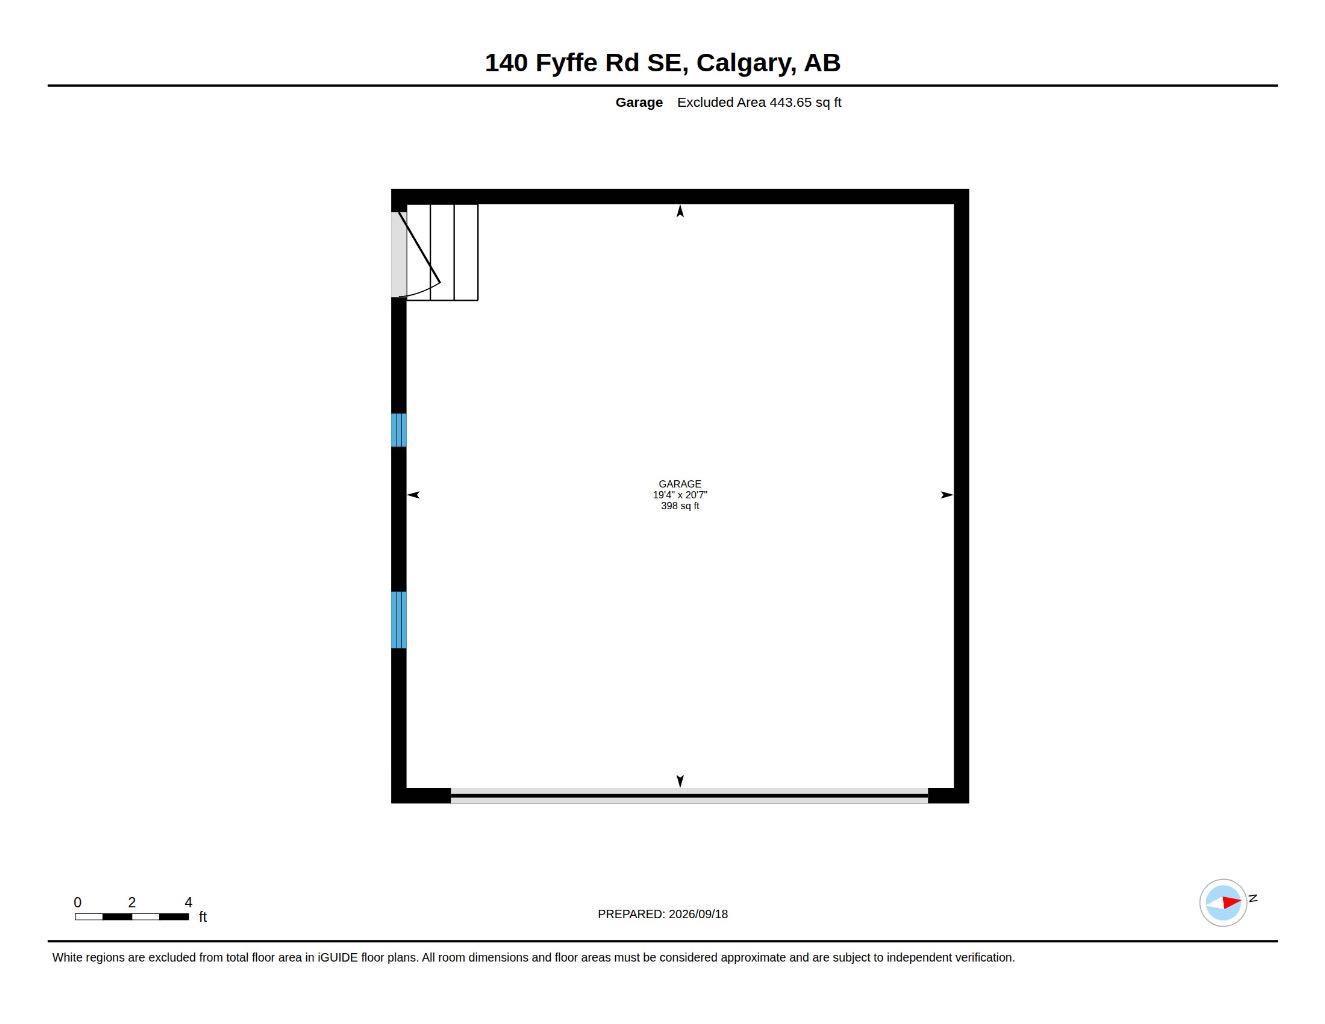
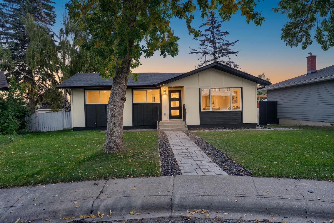
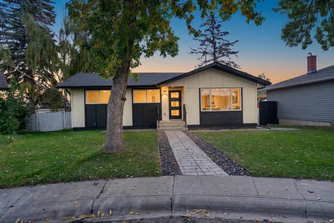
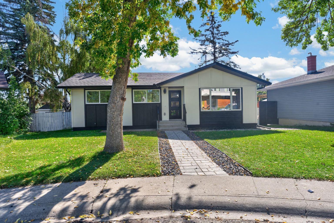
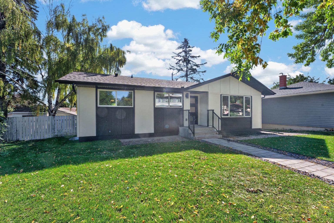
OPEN HOUSE SATURDAY OCT3 12-4;30PM Exceptional craftsmanship and timeless design define this extensively renovated bungalow, rebuilt down to the studs and perfectly positioned on a beautiful tree-lined street in the highly sought-after community of Fairview. Situated on a generous 5,900 sq. ft. south-facing Pie shaped lot, this exceptional home offers over 2200 sq. ft. of beautifully finished living space where sophisticated design meets everyday comfort. Bathed in natural light, the open-concept main floor showcases 8mm luxury vinyl flooring, custom built-ins closets, designer lighting and a stunning chef's kitchen featuring a large island, two-tone quartz countertops, New premium stainless steel appliances. The luxurious primary retreat offers a spacious walk-in closet and a freestanding glass shower and contemporary vanity, while a second washroom has tub with custom inspired vanity, Second room provides excellent flexibility for family with custom built-in MDF closet. As well, third decent size room could be used as home office or another additional bedroom for family and guests. The elegant living and family rooms anchored by an electric fireplace, dedicated dining area and a thoughtfully designed mudroom complete the main level. The professionally finished lower level adds two generous bedrooms, a stylish wet bar, spacious recreation room with eye catching fireplace and media wall, full bathroom, dedicated laundry room, and exceptional storage. Outside, the private backyard is designed for effortless entertaining with a deck and patio, beautiful landscaping, and an oversized double detached garage. Extensively updated a high-efficiency furnace, newer hot water tank,New Plumbing, New electric wiring & Panel, new doors and impeccable finishes throughout, this turnkey residence offers a rare opportunity to own a truly exceptional home in one of Calgary's most coveted communities, celebrated for its mature canopy of trees, outstanding schools, parks, pathways, proximity to the Fairview School and Le Roi Daniels School with additional educational options nearby and convenient access to downtown and Chinook Mall.
| Street Address: | 140 Fyffe Road SE |
| City: | Calgary |
| Province/State: | Alberta |
| Postal Code: | N/A |
| County/Parish: | Calgary |
| Subdivision: | Fairview |
| Country: | Canada |
| Latitude: | 50.98393775 |
| Longitude: | -114.05344344 |
| MLS® Number: | A2346402 |
| Price: | $755,000 |
| Property Area: | 1,143 Sq ft |
| Bedrooms: | 5 |
| Bathrooms Half: | 0 |
| Bathrooms Full: | 3 |
| Living Area: | 1,143 Sq ft |
| Building Area: | 0 Sq ft |
| Year Built: | 1959 |
| Listing Date: | Sep 17, 2026 |
| Garage Spaces: | 2 |
| Property Type: | Residential |
| Property Subtype: | Detached |
| MLS Status: | Active |
Additional Details
| Flooring: | N/A |
| Construction: | Stucco,Wood Frame |
| Parking: | Double Garage Detached,Garage Door Opener,On Street |
| Appliances: | Bar Fridge,Dishwasher,Electric Range,Electric Water Heater,Garage Control(s),Microwave,Range Hood,Refrigerator,Washer/Dryer |
| Stories: | N/A |
| Zoning: | R-CG |
| Fireplace: | N/A |
| Amenities: | Other,Playground,Schools Nearby,Shopping Nearby |
Utilities & Systems
| Heating: | Fireplace(s),Forced Air,Natural Gas |
| Cooling: | None |
| Property Type | Residential |
| Building Type | Detached |
| Square Footage | 1,143 sqft |
| Community Name | Fairview |
| Subdivision Name | Fairview |
| Title | Fee Simple |
| Land Size | 5,909 sqft |
| Built in | 1959 |
| Annual Property Taxes | Contact listing agent |
| Parking Type | Garage |
| Time on MLS Listing | 16 days |
Bedrooms
| Above Grade | 3 |
Bathrooms
| Total | 3 |
| Partial | 0 |
Interior Features
| Appliances Included | Bar Fridge, Dishwasher, Electric Range, Electric Water Heater, Garage Control(s), Microwave, Range Hood, Refrigerator, Washer/Dryer |
| Flooring | Carpet, Ceramic Tile, Vinyl Plank |
Building Features
| Features | Ceiling Fan(s), Chandelier, Kitchen Island, Quartz Counters, Storage, Vinyl Windows, Walk-In Closet(s), Wet Bar |
| Construction Material | Stucco, Wood Frame |
| Structures | Deck |
Heating & Cooling
| Cooling | None |
| Heating Type | Fireplace(s), Forced Air, Natural Gas |
Exterior Features
| Exterior Finish | Stucco, Wood Frame |
Neighbourhood Features
| Community Features | Other, Playground, Schools Nearby, Shopping Nearby |
| Amenities Nearby | Other, Playground, Schools Nearby, Shopping Nearby |
Parking
| Parking Type | Garage |
| Total Parking Spaces | 4 |
Interior Size
| Total Finished Area: | 1,143 sq ft |
| Total Finished Area (Metric): | 106.20 sq m |
Room Count
| Bedrooms: | 5 |
| Bathrooms: | 3 |
| Full Bathrooms: | 3 |
| Rooms Above Grade: | 6 |
Lot Information
| Lot Size: | 5,909 sq ft |
| Lot Size (Acres): | 0.14 acres |
| Frontage: | 43 ft |
Legal
| Legal Description: | 3323HR;16;51 |
| Title to Land: | Fee Simple |
- Ceiling Fan(s)
- Chandelier
- Kitchen Island
- Quartz Counters
- Storage
- Vinyl Windows
- Walk-In Closet(s)
- Wet Bar
- Private Yard
- Bar Fridge
- Dishwasher
- Electric Range
- Electric Water Heater
- Garage Control(s)
- Microwave
- Range Hood
- Refrigerator
- Washer/Dryer
- Full
- Other
- Playground
- Schools Nearby
- Shopping Nearby
- Stucco
- Wood Frame
- Electric
- Poured Concrete
- Back Lane
- Back Yard
- Pie Shaped Lot
- Double Garage Detached
- Garage Door Opener
- On Street
- Deck
Floor plan information is not available for this property.
Monthly Payment Breakdown
Loading Walk Score...
What's Nearby?
Powered by Yelp
REALTOR® Details
Sharan Bhandal
- (403) 400-6667
- lsbhomesinc@gmail.com
- MaxWell Central