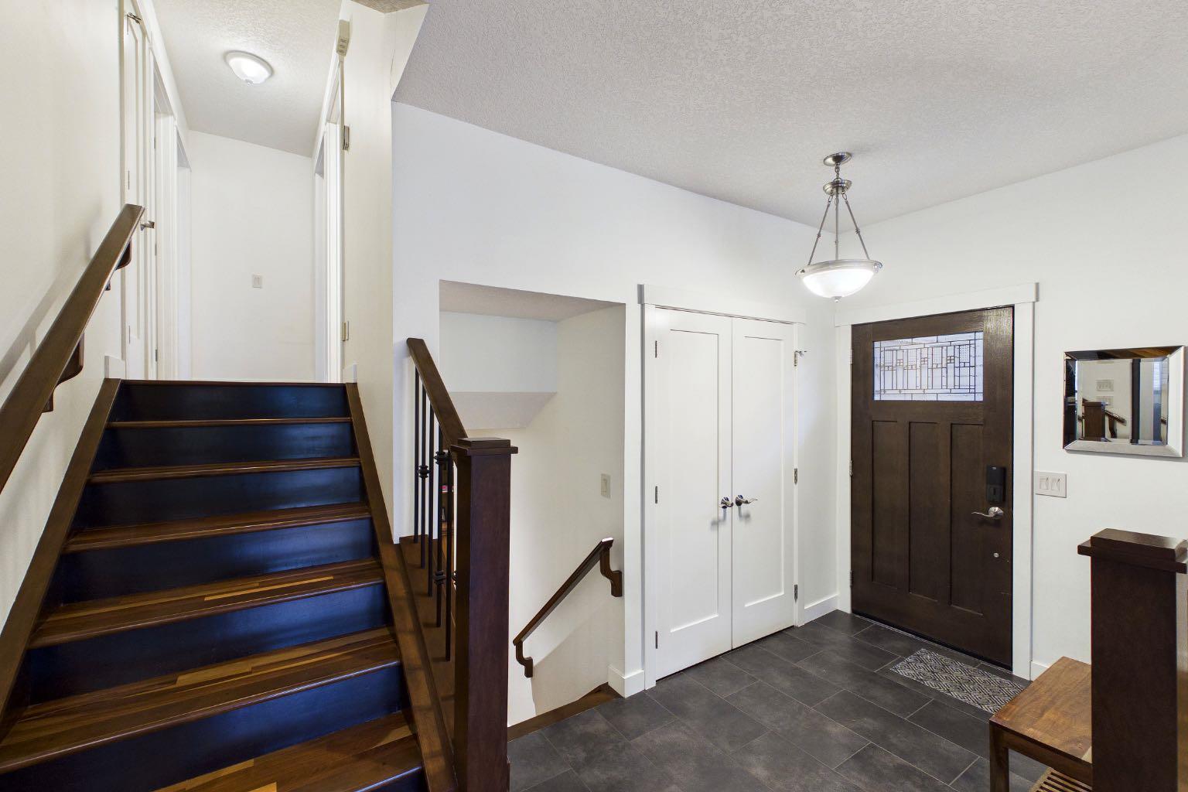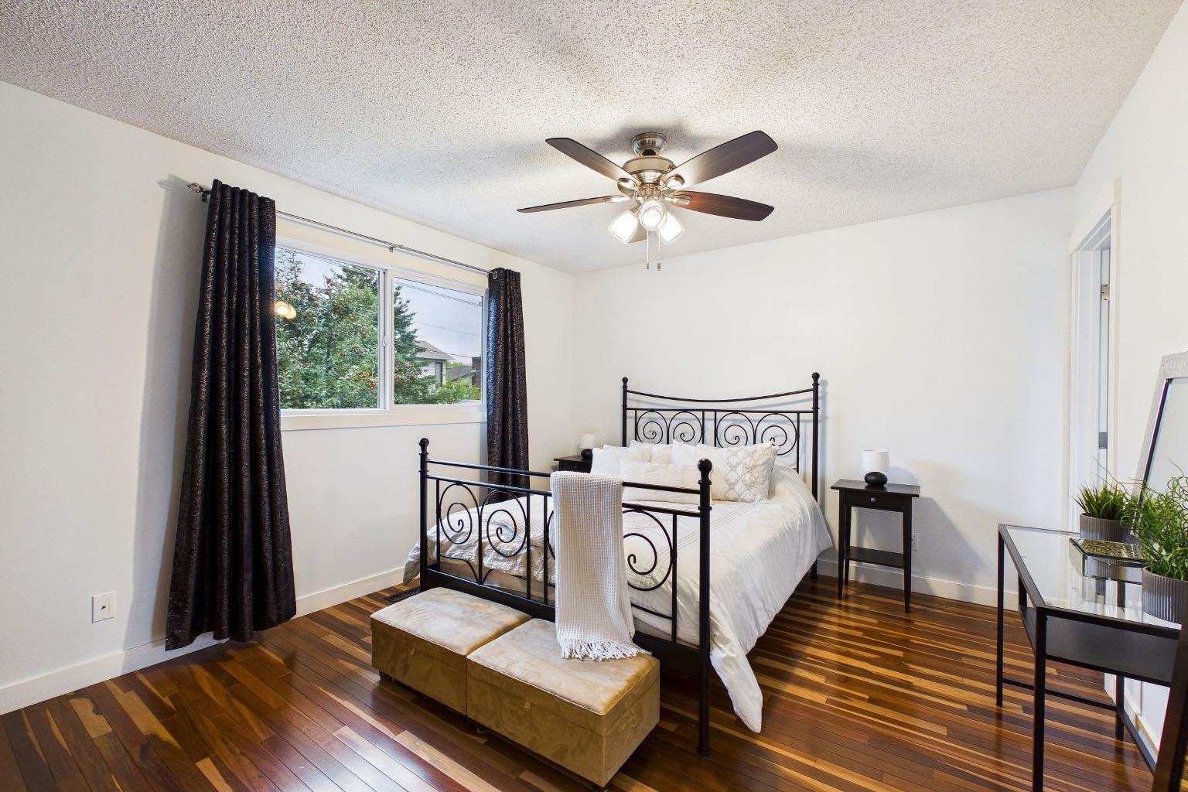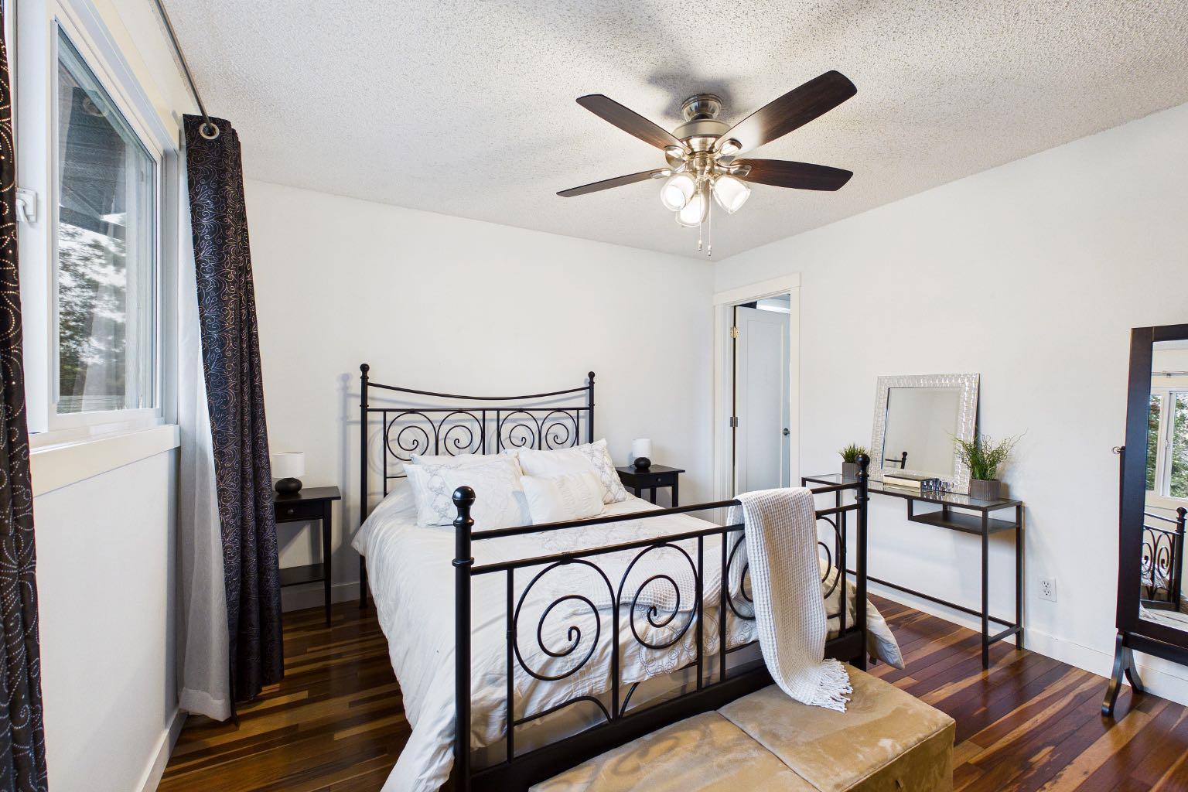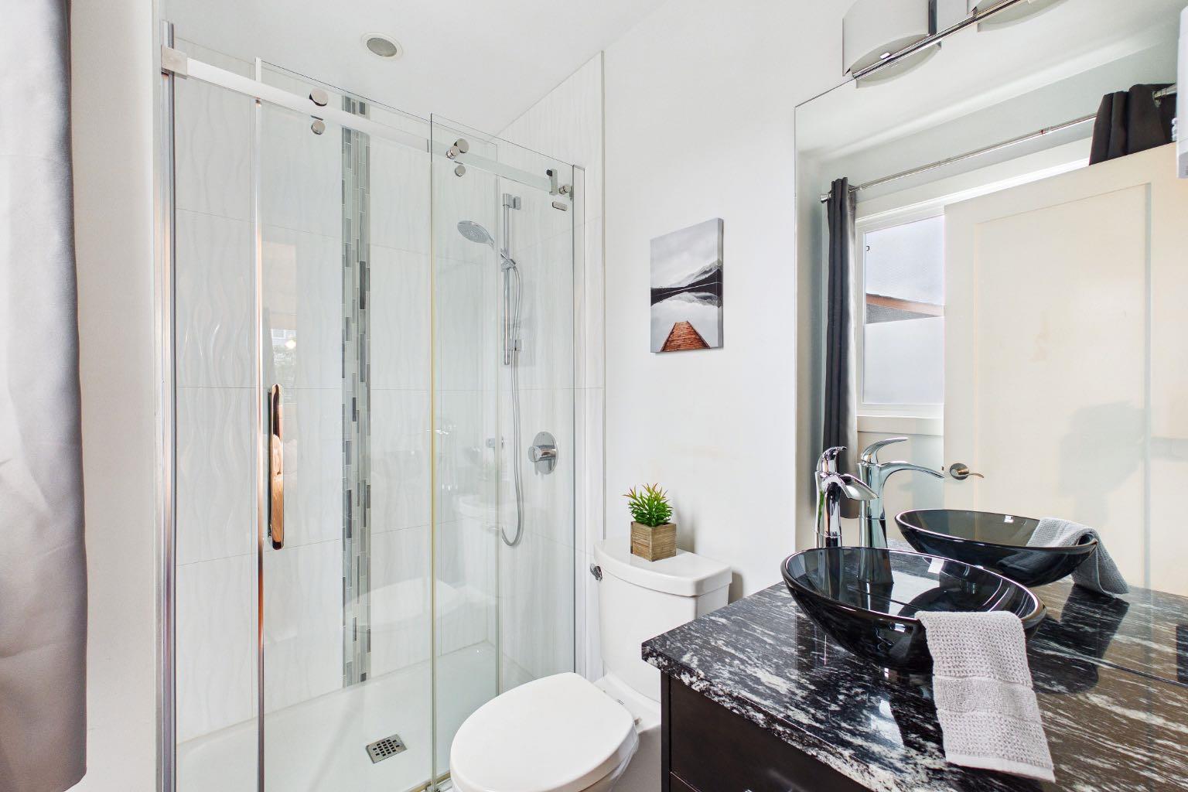
43 Beaconsfield Rise NW, Calgary, Alberta
Residential For Sale in Calgary, Alberta
$619,900
-
Property Type
 Residential
-
Bedrooms
 5
5
-
Bath
 3
3
-
Garage
 0
0
-
Sq Ft
 1,298
1,298
-
Year Built
 1979
1979
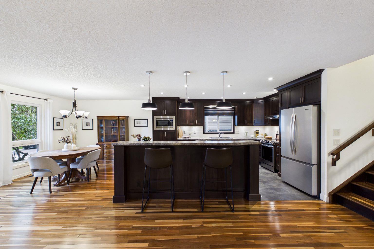
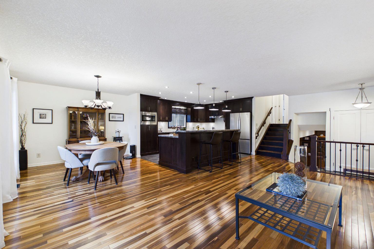
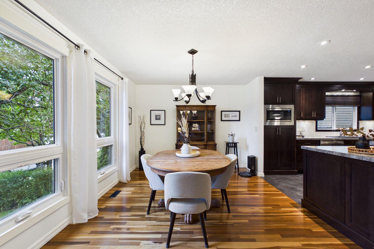
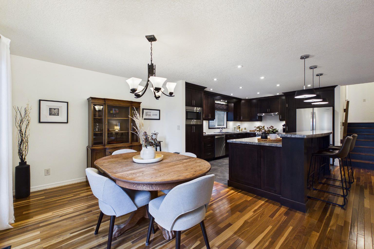
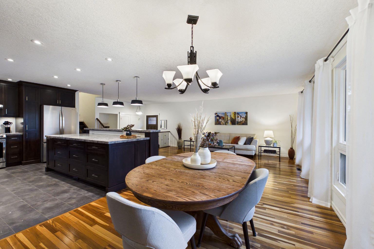
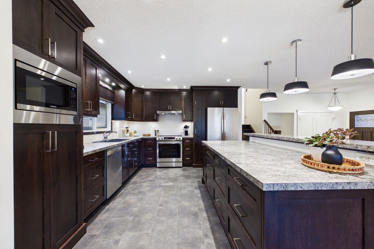
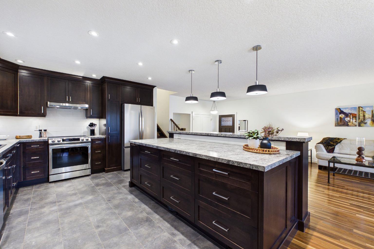
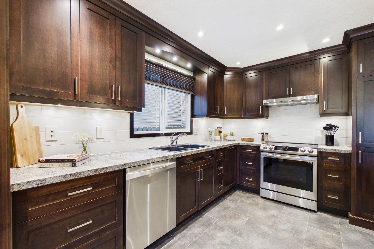
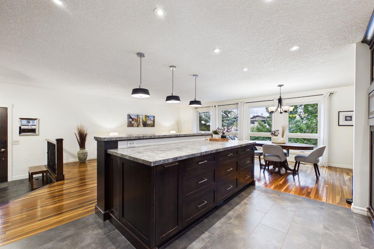
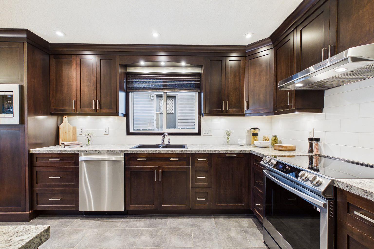
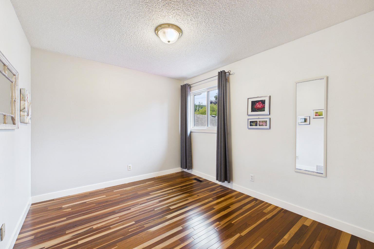
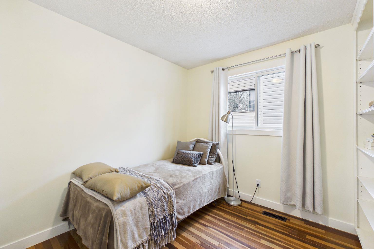
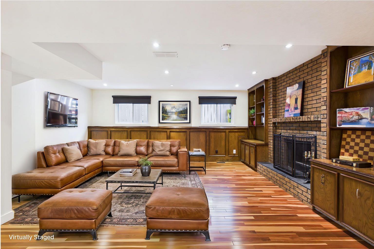
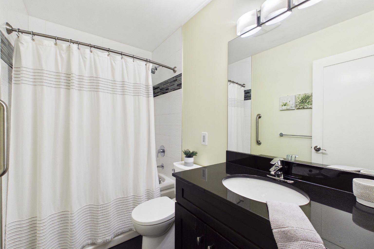
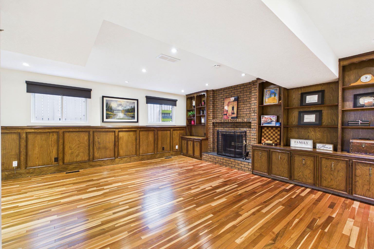
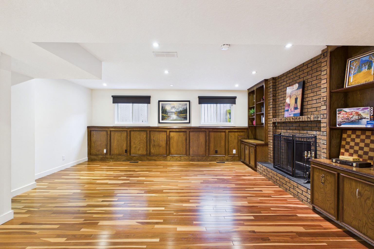
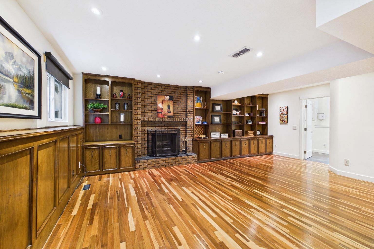
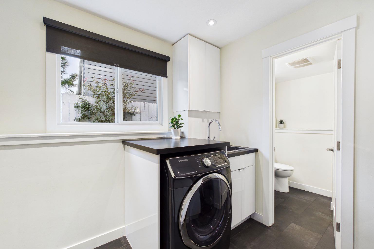
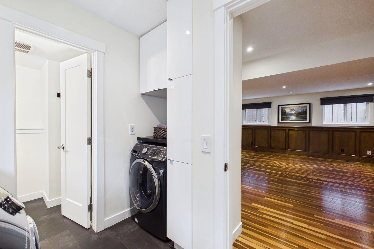
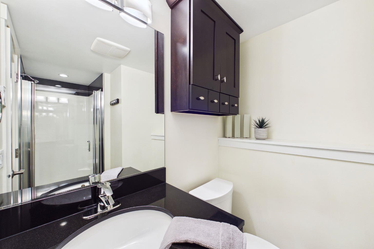
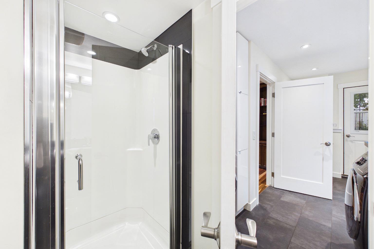
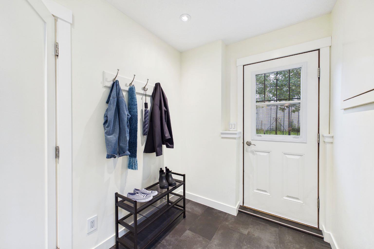
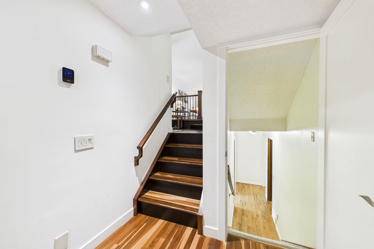
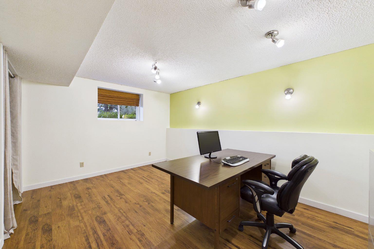
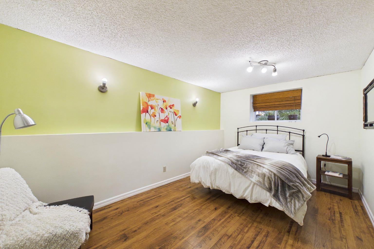
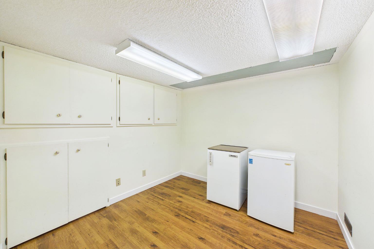
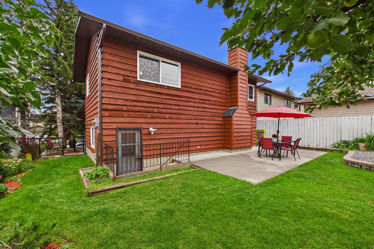
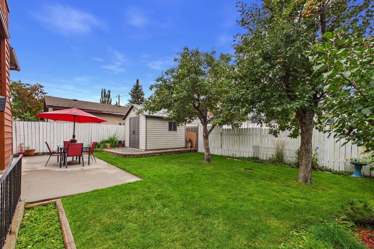
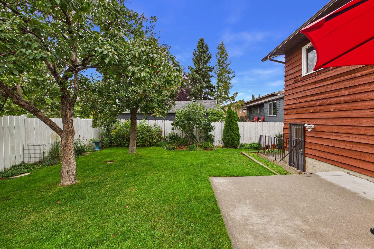
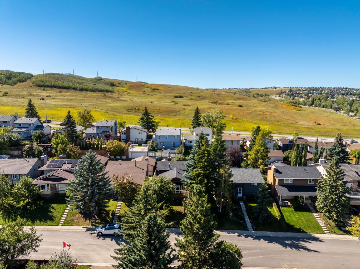
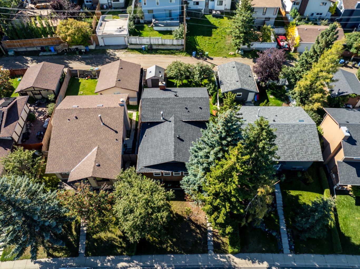
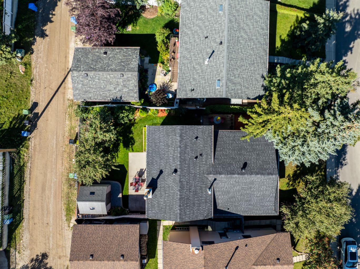
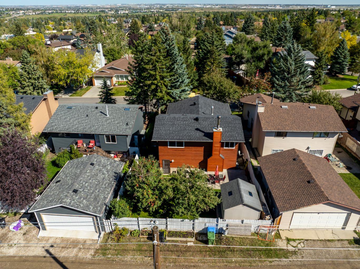
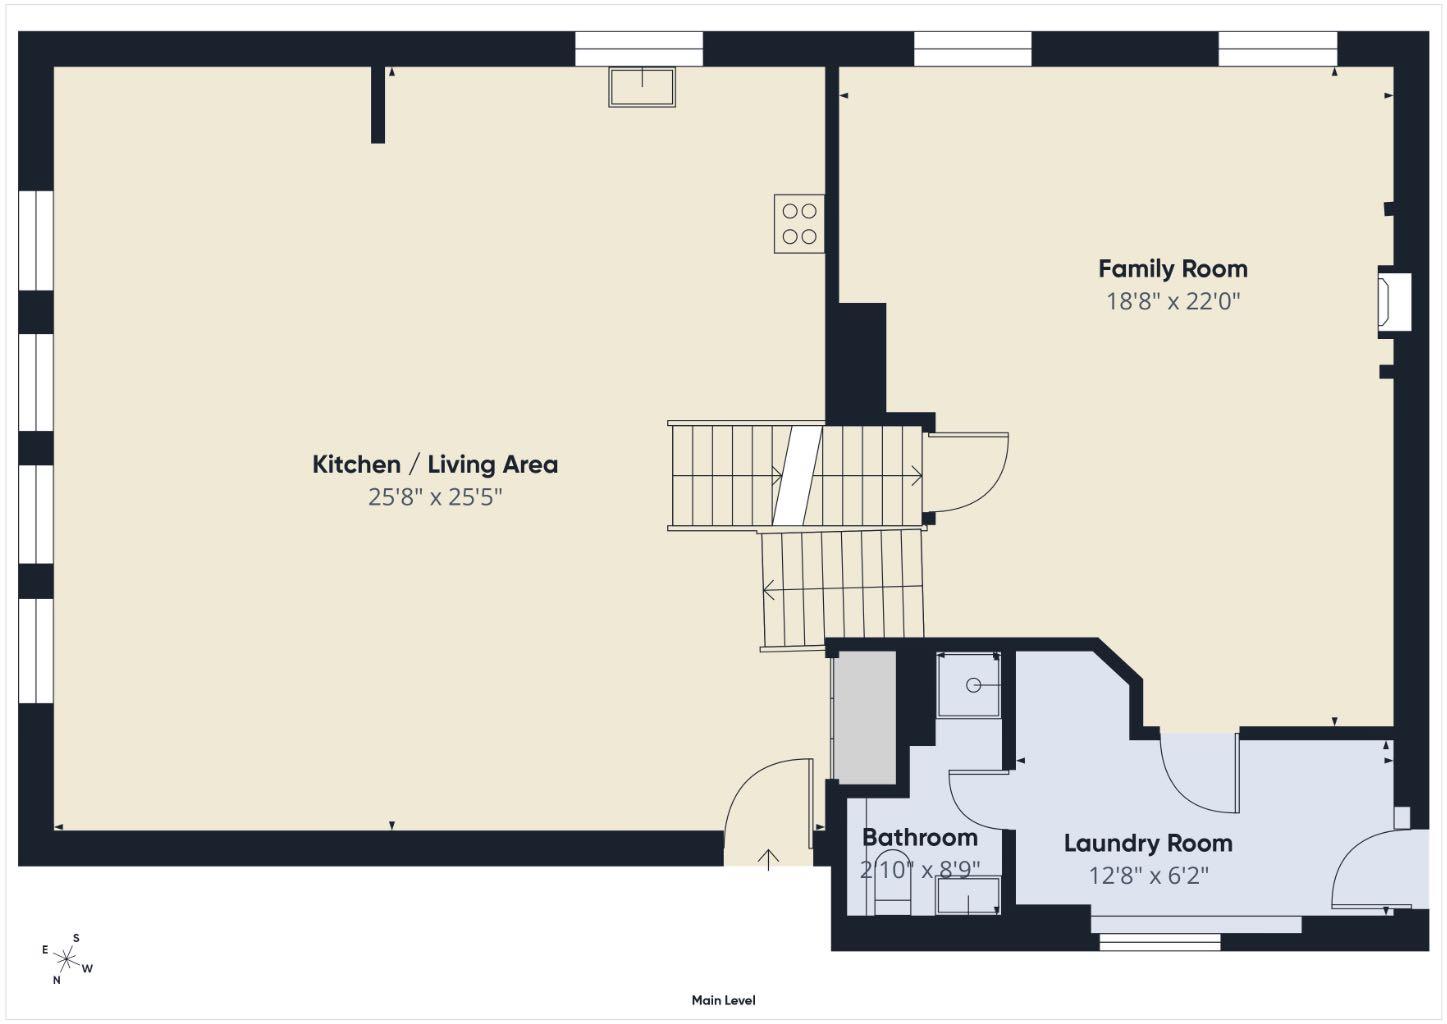
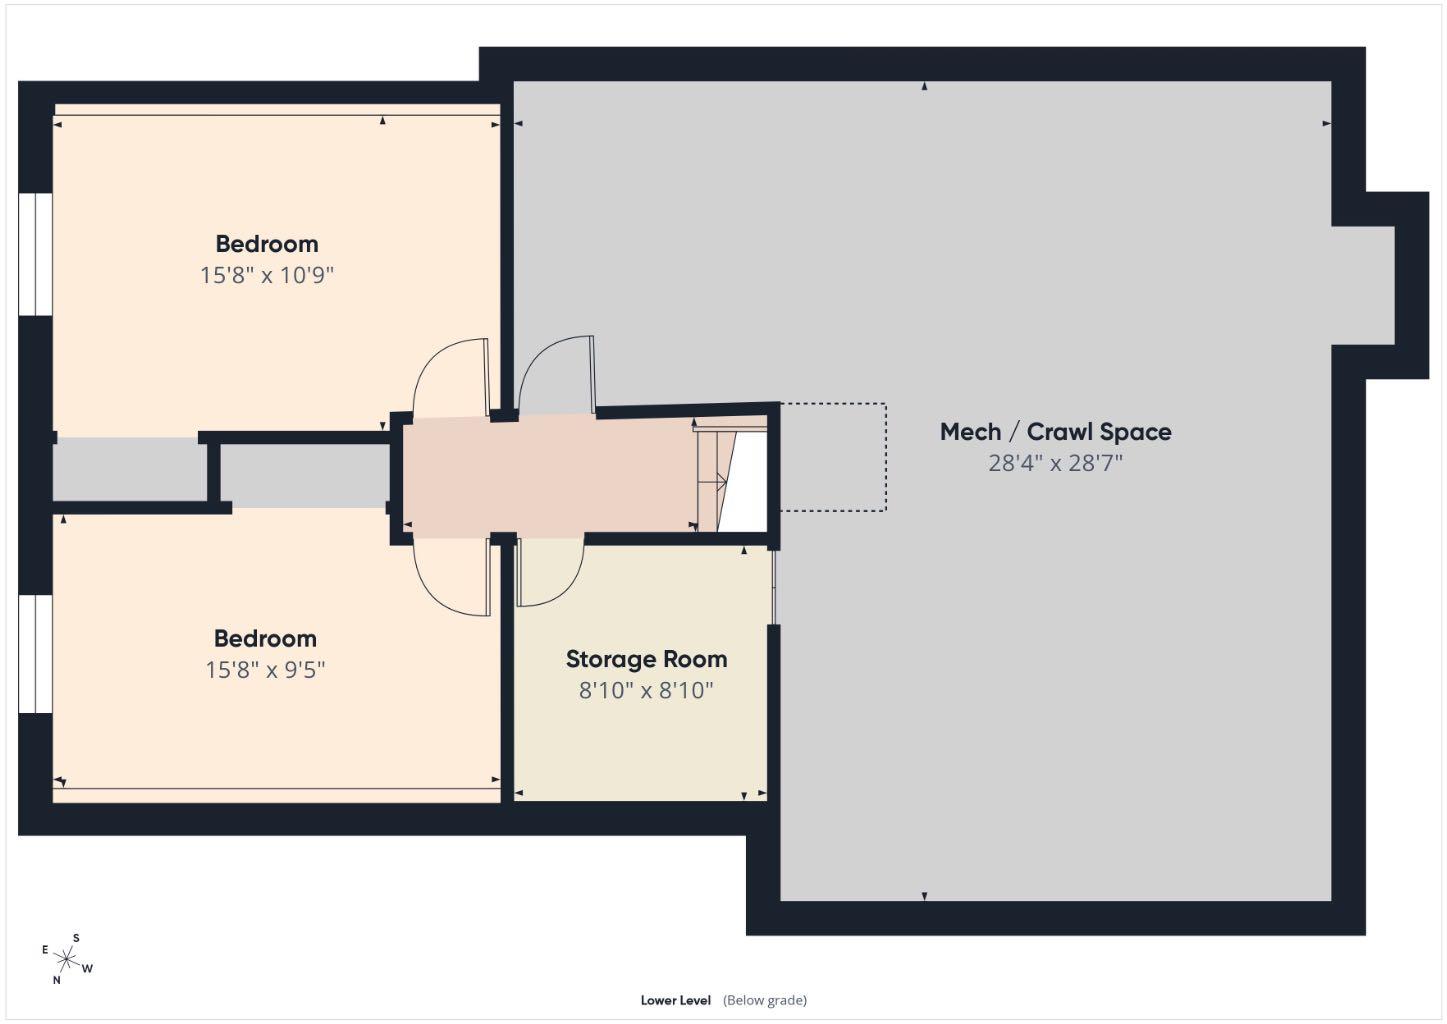
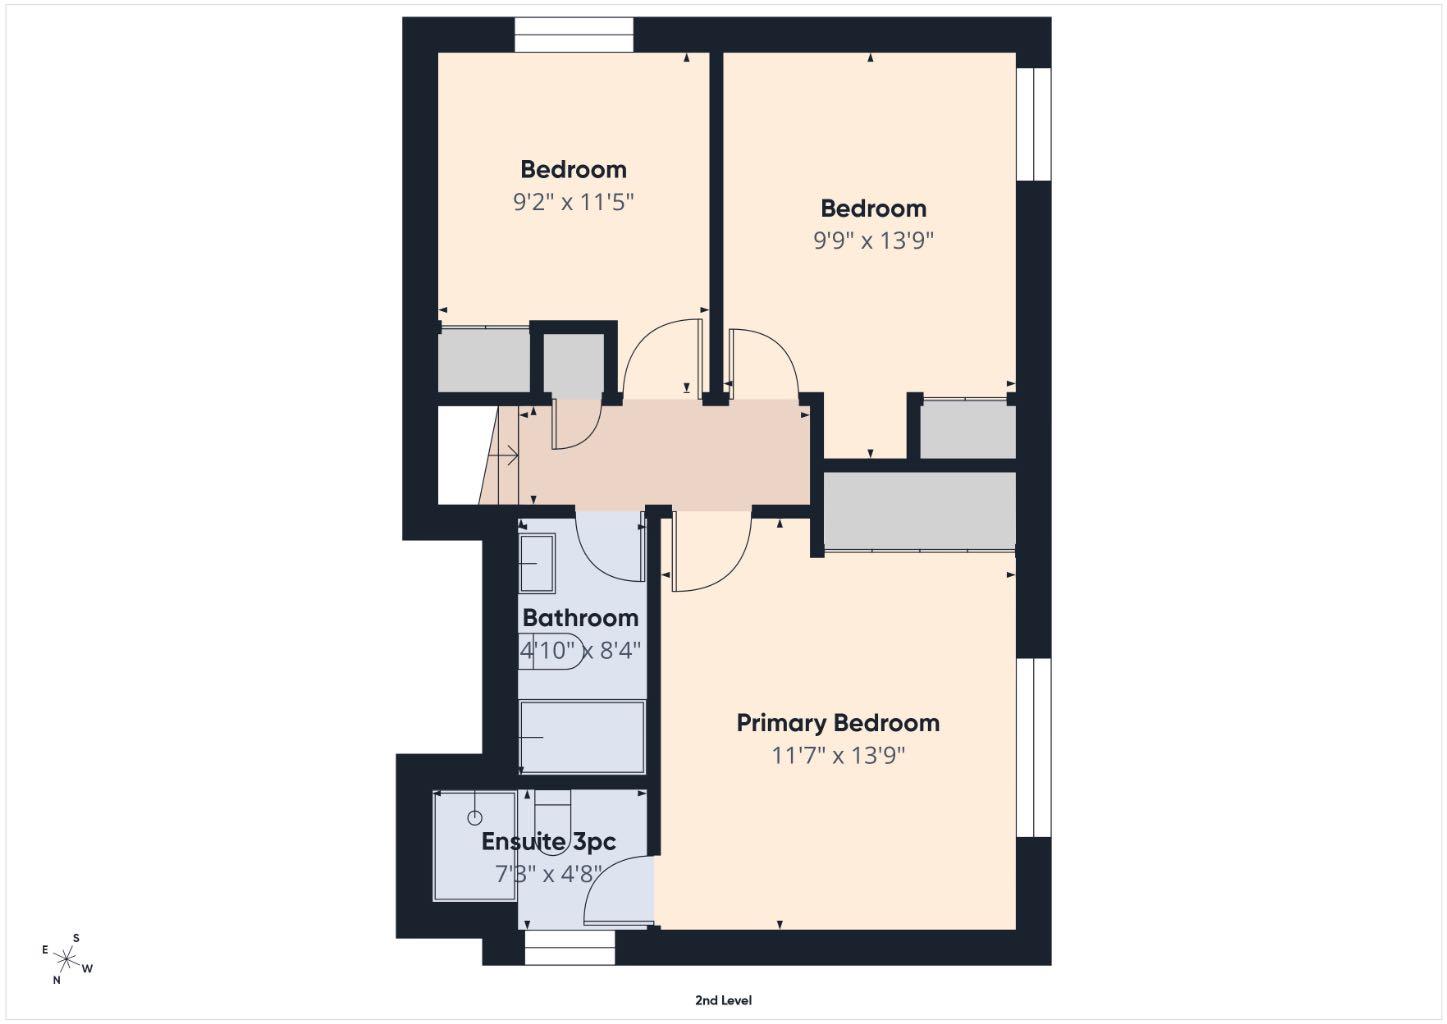
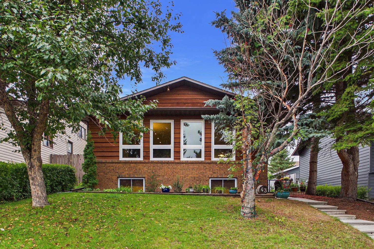
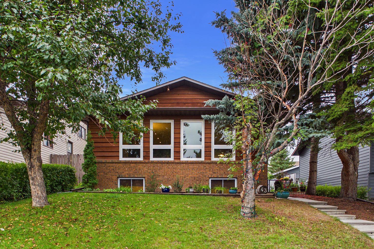
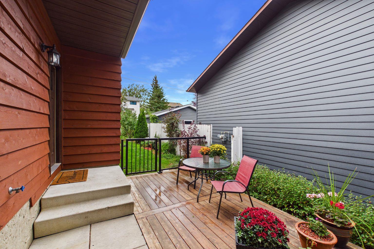
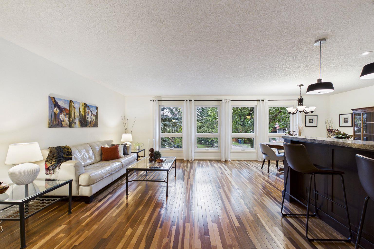
*OPEN HOUSE SEP 19 1-3 PM* Welcome to this beautifully updated 4-level split in the desirable community of Beddington Heights perfectly located just steps to the expansive Nose Hill Park, scenic pathways, and playgrounds. This gem offers almost 2400 sq/ft of developed space! The open-concept main floor features a stunningly renovated kitchen complete with an expansive central island and newer appliances, creating an inviting hub for daily life and entertaining. The upper level hosts a primary bedroom with 3pc ensuite and two more well-appointed bedrooms. The lower levels boast two additional bedrooms and a massive family room ideal for movie nights, hobbies, or a growing family. Stay comfortable through every season with central A/C, complemented by the ultimate peace of mind provided by a new furnace, new hot water tank, and a brand-new roof complete with new eaves. Outside, the fully private backyard serves as an exceptionally quiet retreat featuring a large storage shed for all your tools and gear, offering plenty of functional outdoor space without the need for a garage. With an impressive blend of modern finishes, major system upgrades, and an unbeatable location on a quiet street right by nature, this turnkey 5-bedroom home is an incredible opportunity you won't want to miss.
| Street Address: | 43 Beaconsfield Rise NW |
| City: | Calgary |
| Province/State: | Alberta |
| Postal Code: | N/A |
| County/Parish: | Calgary |
| Subdivision: | Beddington Heights |
| Country: | Canada |
| Latitude: | 51.13031407 |
| Longitude: | -114.10456975 |
| MLS® Number: | A2346303 |
| Price: | $619,900 |
| Property Area: | 1,298 Sq ft |
| Bedrooms: | 5 |
| Bathrooms Half: | 0 |
| Bathrooms Full: | 3 |
| Living Area: | 1,298 Sq ft |
| Building Area: | 0 Sq ft |
| Year Built: | 1979 |
| Listing Date: | Sep 18, 2026 |
| Garage Spaces: | 0 |
| Property Type: | Residential |
| Property Subtype: | Detached |
| MLS Status: | Active |
Additional Details
| Flooring: | N/A |
| Construction: | Brick,Cedar,Wood Frame |
| Parking: | None,On Street |
| Appliances: | Central Air Conditioner,Dishwasher,Dryer,Electric Stove,Microwave,Range Hood,Refrigerator,Washer |
| Stories: | N/A |
| Zoning: | R-CG |
| Fireplace: | N/A |
| Amenities: | Park,Playground,Schools Nearby,Shopping Nearby,Walking/Bike Paths |
Utilities & Systems
| Heating: | Forced Air,Natural Gas |
| Cooling: | Central Air |
| Property Type | Residential |
| Building Type | Detached |
| Square Footage | 1,298 sqft |
| Community Name | Beddington Heights |
| Subdivision Name | Beddington Heights |
| Title | Fee Simple |
| Land Size | 5,048 sqft |
| Built in | 1979 |
| Annual Property Taxes | Contact listing agent |
| Parking Type | None |
| Time on MLS Listing | 2 days |
Bedrooms
| Above Grade | 3 |
Bathrooms
| Total | 3 |
| Partial | 0 |
Interior Features
| Appliances Included | Central Air Conditioner, Dishwasher, Dryer, Electric Stove, Microwave, Range Hood, Refrigerator, Washer |
| Flooring | Hardwood, Laminate, Tile |
Building Features
| Features | Bookcases, Central Vacuum, Kitchen Island, Laminate Counters, No Smoking Home, Open Floorplan, Recessed Lighting, Vinyl Windows |
| Construction Material | Brick, Cedar, Wood Frame |
| Structures | Deck |
Heating & Cooling
| Cooling | Central Air |
| Heating Type | Forced Air, Natural Gas |
Exterior Features
| Exterior Finish | Brick, Cedar, Wood Frame |
Neighbourhood Features
| Community Features | Park, Playground, Schools Nearby, Shopping Nearby, Walking/Bike Paths |
| Amenities Nearby | Park, Playground, Schools Nearby, Shopping Nearby, Walking/Bike Paths |
Parking
| Parking Type | None |
Interior Size
| Total Finished Area: | 1,298 sq ft |
| Total Finished Area (Metric): | 120.59 sq m |
| Main Level: | 719 sq ft |
| Upper Level: | 579 sq ft |
| Below Grade: | 1,090 sq ft |
Room Count
| Bedrooms: | 5 |
| Bathrooms: | 3 |
| Full Bathrooms: | 3 |
| Rooms Above Grade: | 6 |
Lot Information
| Lot Size: | 5,048 sq ft |
| Lot Size (Acres): | 0.12 acres |
| Frontage: | 44 ft |
- Bookcases
- Central Vacuum
- Kitchen Island
- Laminate Counters
- No Smoking Home
- Open Floorplan
- Recessed Lighting
- Vinyl Windows
- Private Yard
- Central Air Conditioner
- Dishwasher
- Dryer
- Electric Stove
- Microwave
- Range Hood
- Refrigerator
- Washer
- Full
- Park
- Playground
- Schools Nearby
- Shopping Nearby
- Walking/Bike Paths
- Brick
- Cedar
- Wood Frame
- Wood Burning
- Poured Concrete
- Back Lane
- Back Yard
- Interior Lot
- Landscaped
- Lawn
- Private
- None
- On Street
- Deck
Floor plan information is not available for this property.
Monthly Payment Breakdown
Loading Walk Score...
What's Nearby?
Powered by Yelp