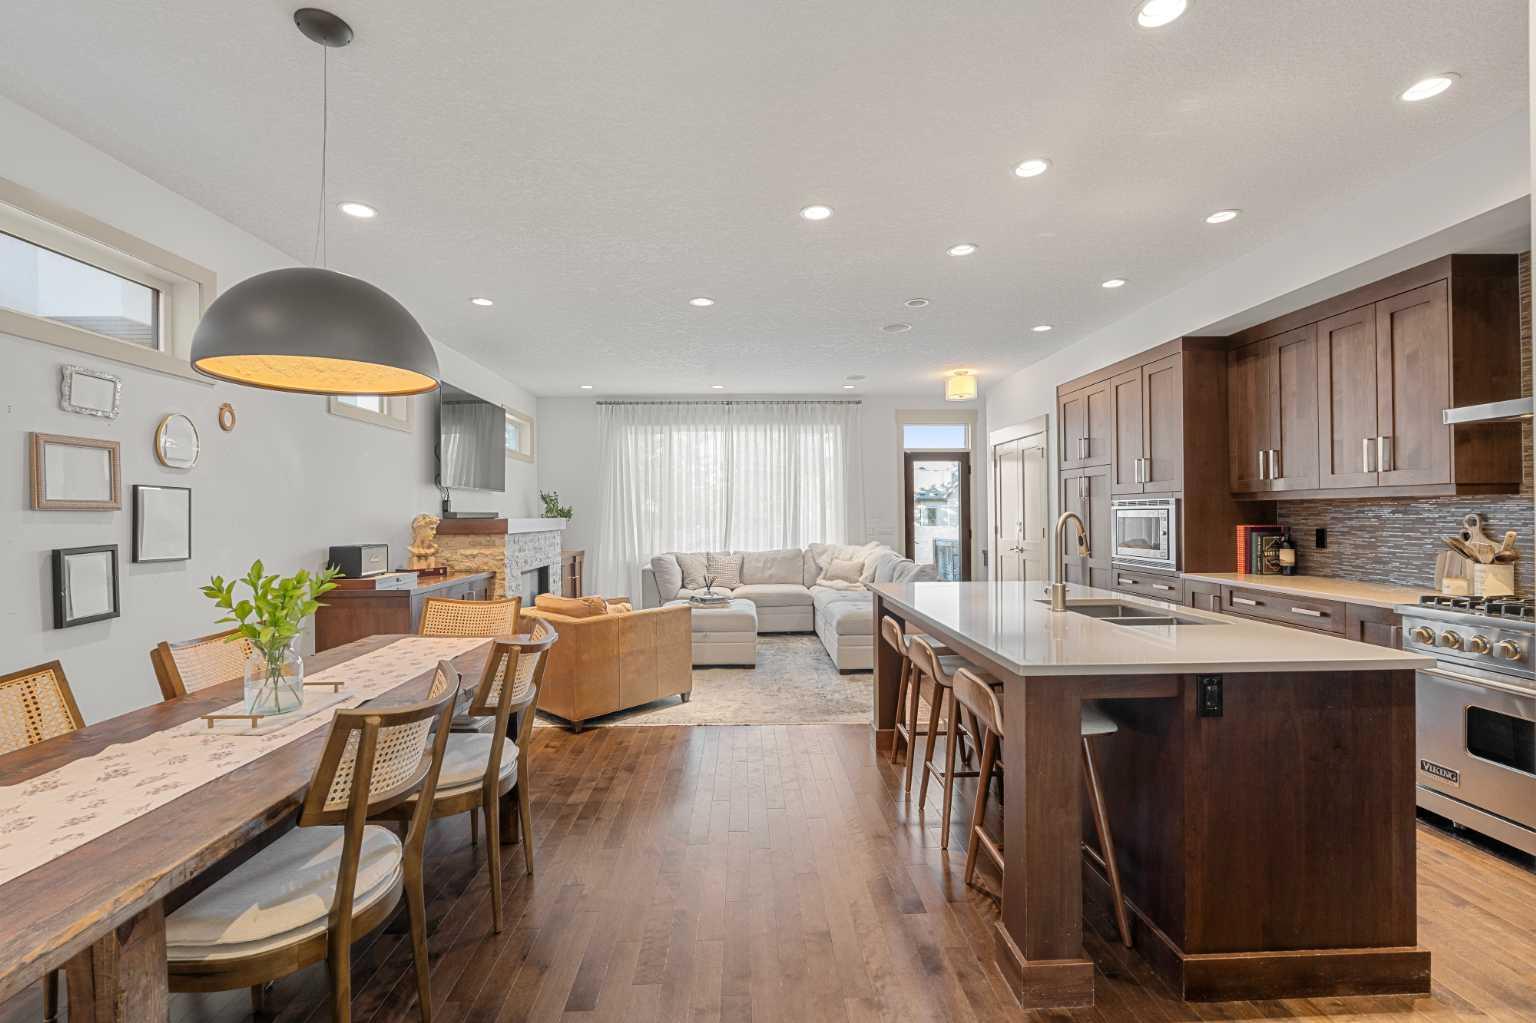
2028 37 Avenue SW, Calgary, Alberta
Residential For Sale in Calgary, Alberta
$1,190,000
-
Property Type
 Residential
-
Bedrooms
 4
4
-
Bath
 4
4
-
Garage
 2
2
-
Sq Ft
 2,077
2,077
-
Year Built
 2011
2011
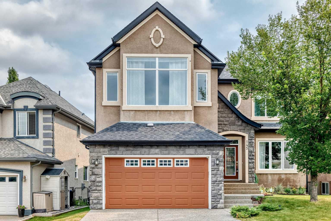
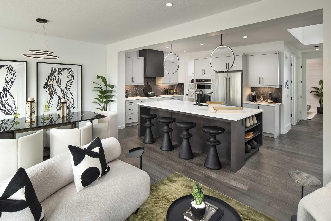
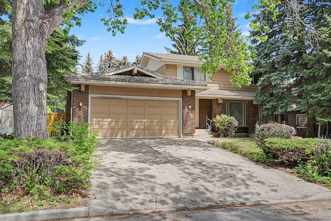
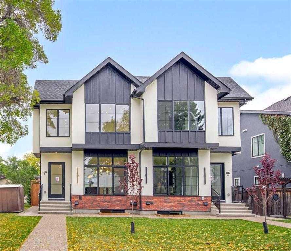
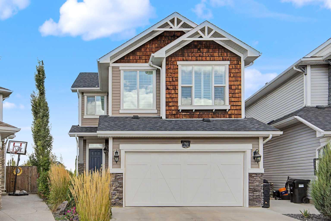
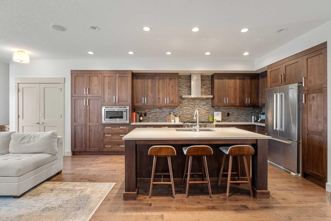
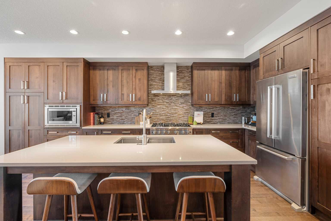
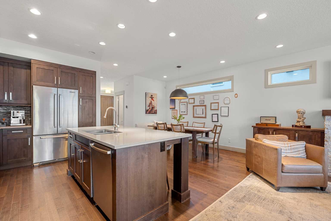
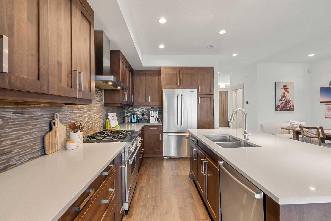
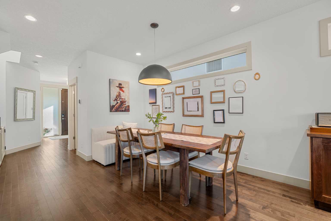
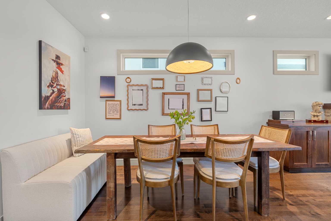
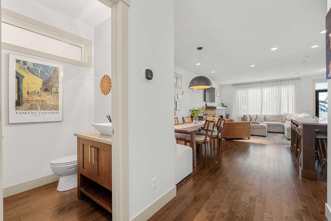
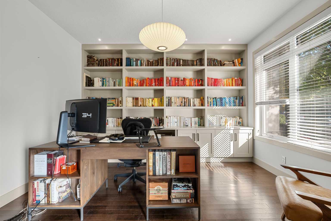
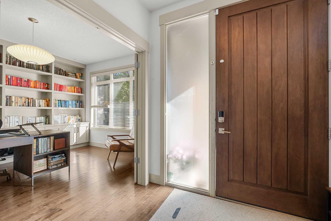
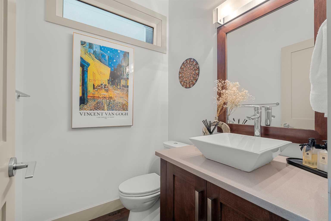
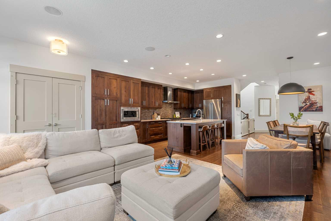
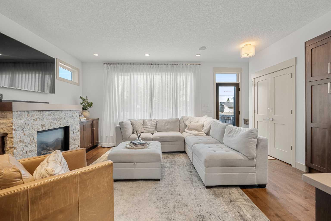
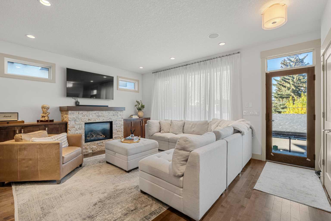
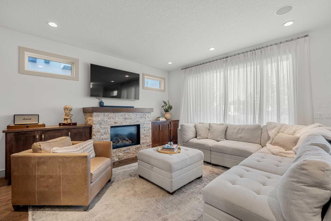
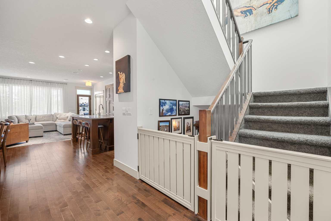
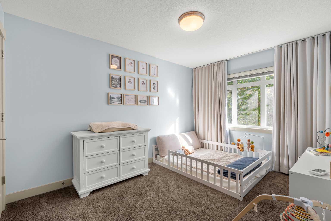
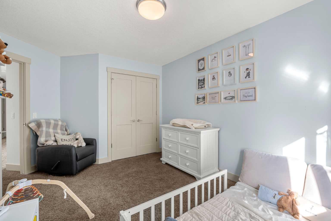
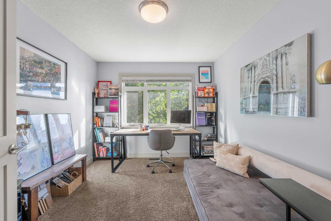
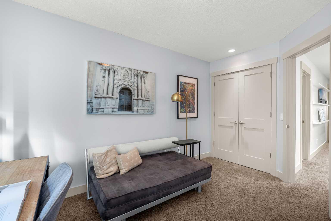
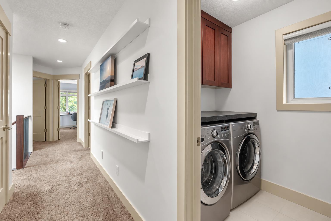
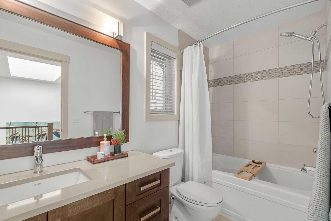
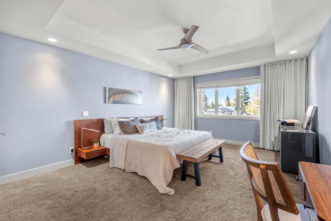
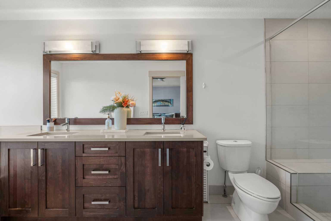
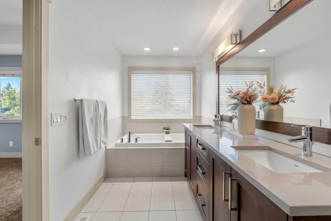
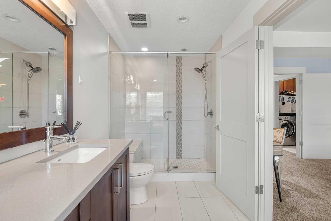
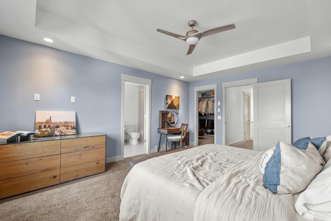
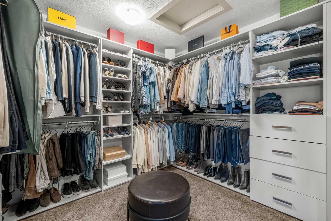
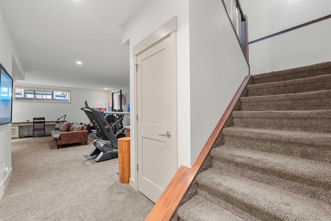
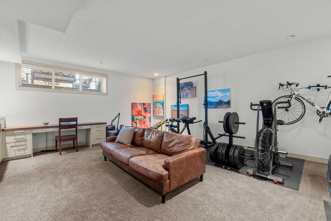
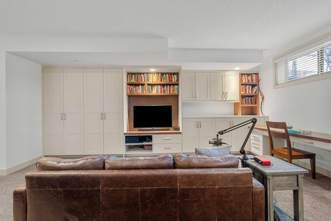
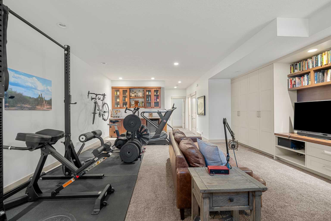
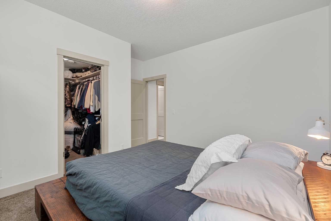
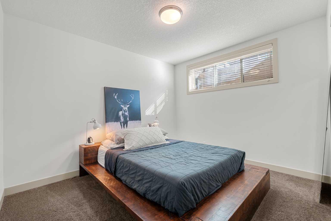
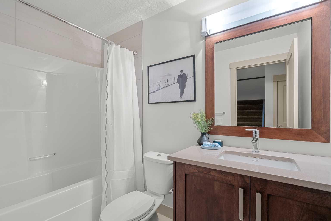
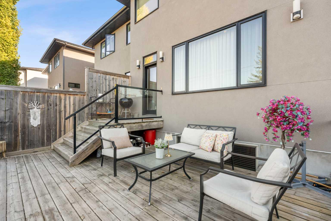
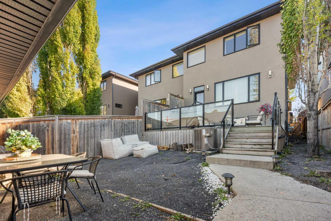
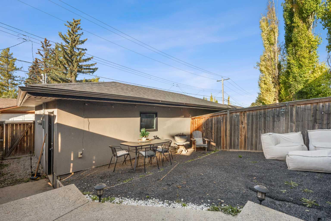
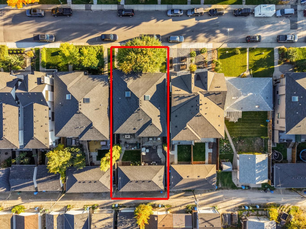
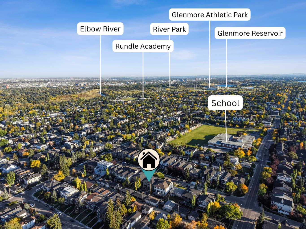
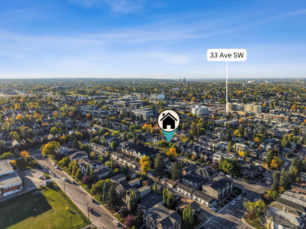
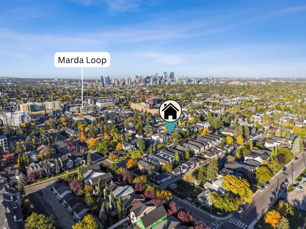
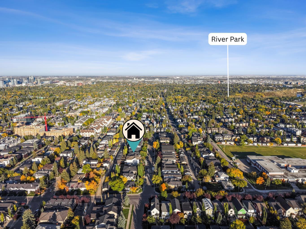
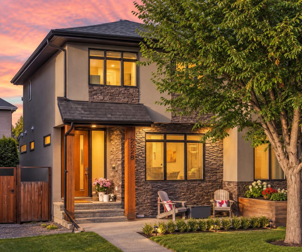
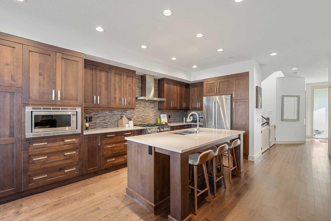
Experience elevated inner-city living in this beautifully finished custom home in sought-after Altadore, Calgary, just steps from the shops, restaurants, cafés, parks and amenities of vibrant Marda Loop. Built by Niro Developments, this exceptional 4-bedroom, 3.5-bathroom home showcases quality craftsmanship, thoughtful design and extensive custom millwork throughout. Designed for both everyday living and effortless entertaining, the open-concept main floor is centred around an impressive chef-inspired kitchen featuring contemporary maple cabinetry, generous counter space, a large island and premium appliances, including a Viking range. The kitchen flows seamlessly into the dining area and inviting living room with fireplace, while direct access to the rear deck makes indoor-outdoor entertaining easy. A bright and private main-floor office provides the perfect space to work from home without sacrificing living space. Upstairs, you’ll find three spacious bedrooms, a full bathroom and convenient upper-floor laundry. The impressive primary retreat offers a peaceful escape with downtown Calgary views, a generous walk-in closet and a luxurious 5-piece ensuite designed for relaxation. The fully developed lower level adds even more versatility with a fourth bedroom and walk-in closet, full bathroom, ample storage and an expansive recreation room with space for movie nights, a games area, home gym or additional family room. Additional features include solid-core doors, custom lighting, central air conditioning, extensive built-in cabinetry and exceptional storage throughout. With four bedrooms, 3.5 bathrooms, a dedicated home office, multiple living spaces and a highly walkable location near Marda Loop, this move-in-ready Altadore home delivers the space, quality and lifestyle buyers are looking for. Enjoy quick access to downtown Calgary, nearby parks, schools, pathways and some of the city’s best dining and shopping—all from one of Calgary’s most desirable inner-city communities. A rare opportunity to own a beautifully crafted custom home in the heart of Altadore.
| Street Address: | 2028 37 Avenue SW |
| City: | Calgary |
| Province/State: | Alberta |
| Postal Code: | N/A |
| County/Parish: | Calgary |
| Subdivision: | Altadore |
| Country: | Canada |
| Latitude: | 51.02085821 |
| Longitude: | -114.10795399 |
| MLS® Number: | A2346296 |
| Price: | $1,190,000 |
| Property Area: | 2,077 Sq ft |
| Bedrooms: | 4 |
| Bathrooms Half: | 1 |
| Bathrooms Full: | 3 |
| Living Area: | 2,077 Sq ft |
| Building Area: | 0 Sq ft |
| Year Built: | 2011 |
| Listing Date: | Sep 22, 2026 |
| Garage Spaces: | 2 |
| Property Type: | Residential |
| Property Subtype: | Semi Detached (Half Duplex) |
| MLS Status: | Active |
Additional Details
| Flooring: | N/A |
| Construction: | Stone,Stucco,Wood Frame,Wood Siding |
| Parking: | Double Garage Detached |
| Appliances: | Bar Fridge,Dryer,Microwave,Refrigerator,Stove(s),Washer,Window Coverings |
| Stories: | N/A |
| Zoning: | R-CG |
| Fireplace: | N/A |
| Amenities: | Park,Playground,Schools Nearby,Shopping Nearby,Sidewalks,Street Lights |
Utilities & Systems
| Heating: | Forced Air |
| Cooling: | Central Air |
| Property Type | Residential |
| Building Type | Semi Detached (Half Duplex) |
| Square Footage | 2,077 sqft |
| Community Name | Altadore |
| Subdivision Name | Altadore |
| Title | Fee Simple |
| Land Size | 3,153 sqft |
| Built in | 2011 |
| Annual Property Taxes | Contact listing agent |
| Parking Type | Garage |
| Time on MLS Listing | 1 day |
Bedrooms
| Above Grade | 3 |
Bathrooms
| Total | 4 |
| Partial | 1 |
Interior Features
| Appliances Included | Bar Fridge, Dryer, Microwave, Refrigerator, Stove(s), Washer, Window Coverings |
| Flooring | Carpet, Ceramic Tile, Hardwood |
Building Features
| Features | Bar, Central Vacuum, Double Vanity, Granite Counters, Kitchen Island, Skylight(s), Walk-In Closet(s) |
| Construction Material | Stone, Stucco, Wood Frame, Wood Siding |
| Structures | Deck |
Heating & Cooling
| Cooling | Central Air |
| Heating Type | Forced Air |
Exterior Features
| Exterior Finish | Stone, Stucco, Wood Frame, Wood Siding |
Neighbourhood Features
| Community Features | Park, Playground, Schools Nearby, Shopping Nearby, Sidewalks, Street Lights |
| Amenities Nearby | Park, Playground, Schools Nearby, Shopping Nearby, Sidewalks, Street Lights |
Parking
| Parking Type | Garage |
| Total Parking Spaces | 2 |
Interior Size
| Total Finished Area: | 2,077 sq ft |
| Total Finished Area (Metric): | 192.95 sq m |
| Main Level: | 1,000 sq ft |
| Upper Level: | 1,077 sq ft |
| Below Grade: | 943 sq ft |
Room Count
| Bedrooms: | 4 |
| Bathrooms: | 4 |
| Full Bathrooms: | 3 |
| Half Bathrooms: | 1 |
| Rooms Above Grade: | 7 |
Lot Information
| Lot Size: | 3,153 sq ft |
| Lot Size (Acres): | 0.07 acres |
| Frontage: | 25 ft |
Legal
| Legal Description: | 4530AC;5;35 |
| Title to Land: | Fee Simple |
- Bar
- Central Vacuum
- Double Vanity
- Granite Counters
- Kitchen Island
- Skylight(s)
- Walk-In Closet(s)
- Other
- Bar Fridge
- Dryer
- Microwave
- Refrigerator
- Stove(s)
- Washer
- Window Coverings
- Full
- Park
- Playground
- Schools Nearby
- Shopping Nearby
- Sidewalks
- Street Lights
- Stone
- Stucco
- Wood Frame
- Wood Siding
- Gas
- Poured Concrete
- Back Lane
- Back Yard
- Landscaped
- Rectangular Lot
- Views
- Double Garage Detached
- Deck
Floor plan information is not available for this property.
Monthly Payment Breakdown
Loading Walk Score...
What's Nearby?
Powered by Yelp