121 Skyview Ranch Drive NE, Calgary, Alberta
Residential For Sale in Calgary, Alberta
$499,900
-
Property Type
 Residential
-
Bedrooms
 3
3
-
Bath
 3
3
-
Garage
 2
2
-
Sq Ft
 1,549
1,549
-
Year Built
 2009
2009
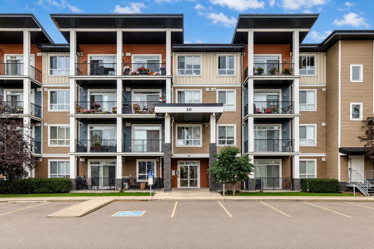
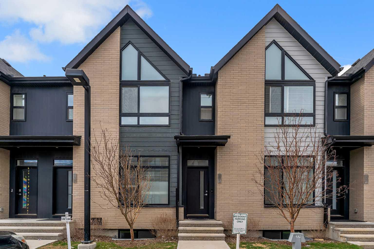
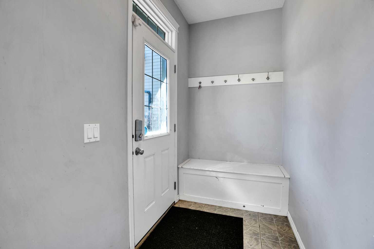
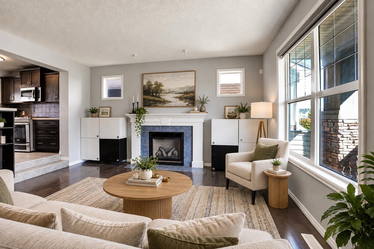
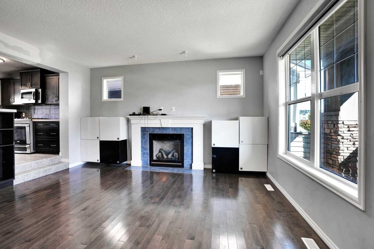
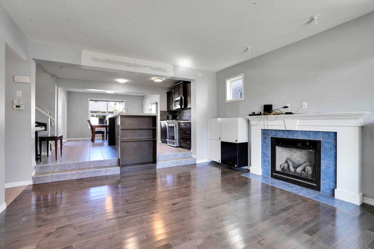
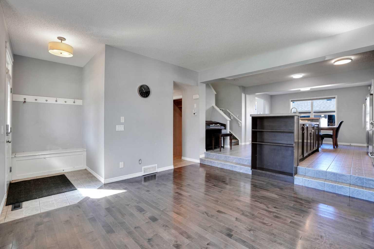
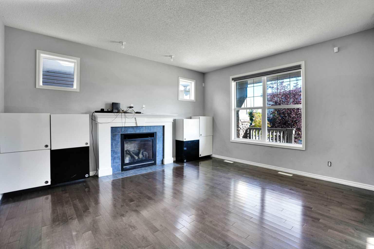
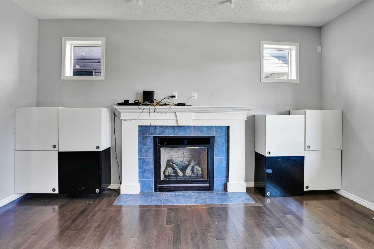
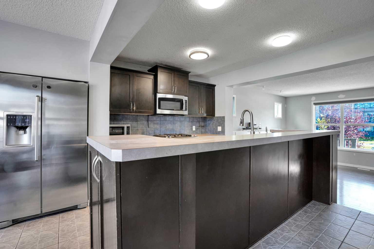
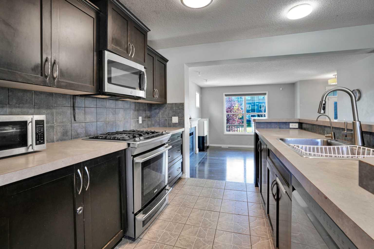
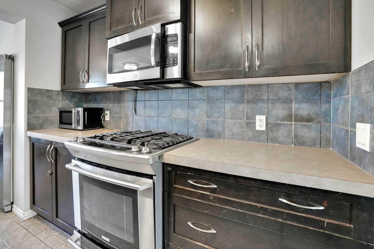
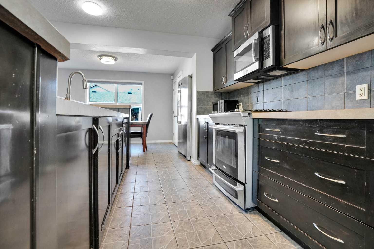
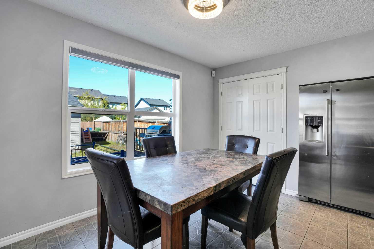
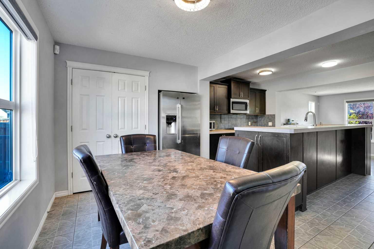
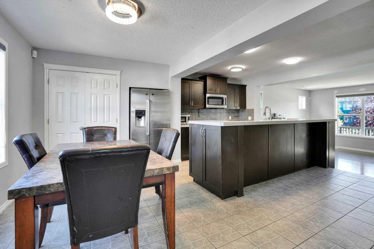
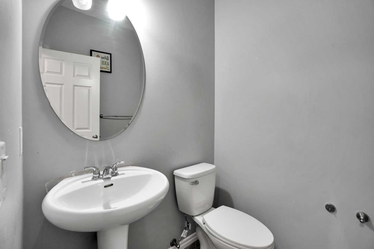
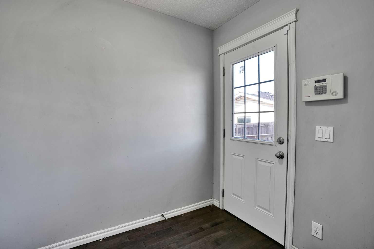
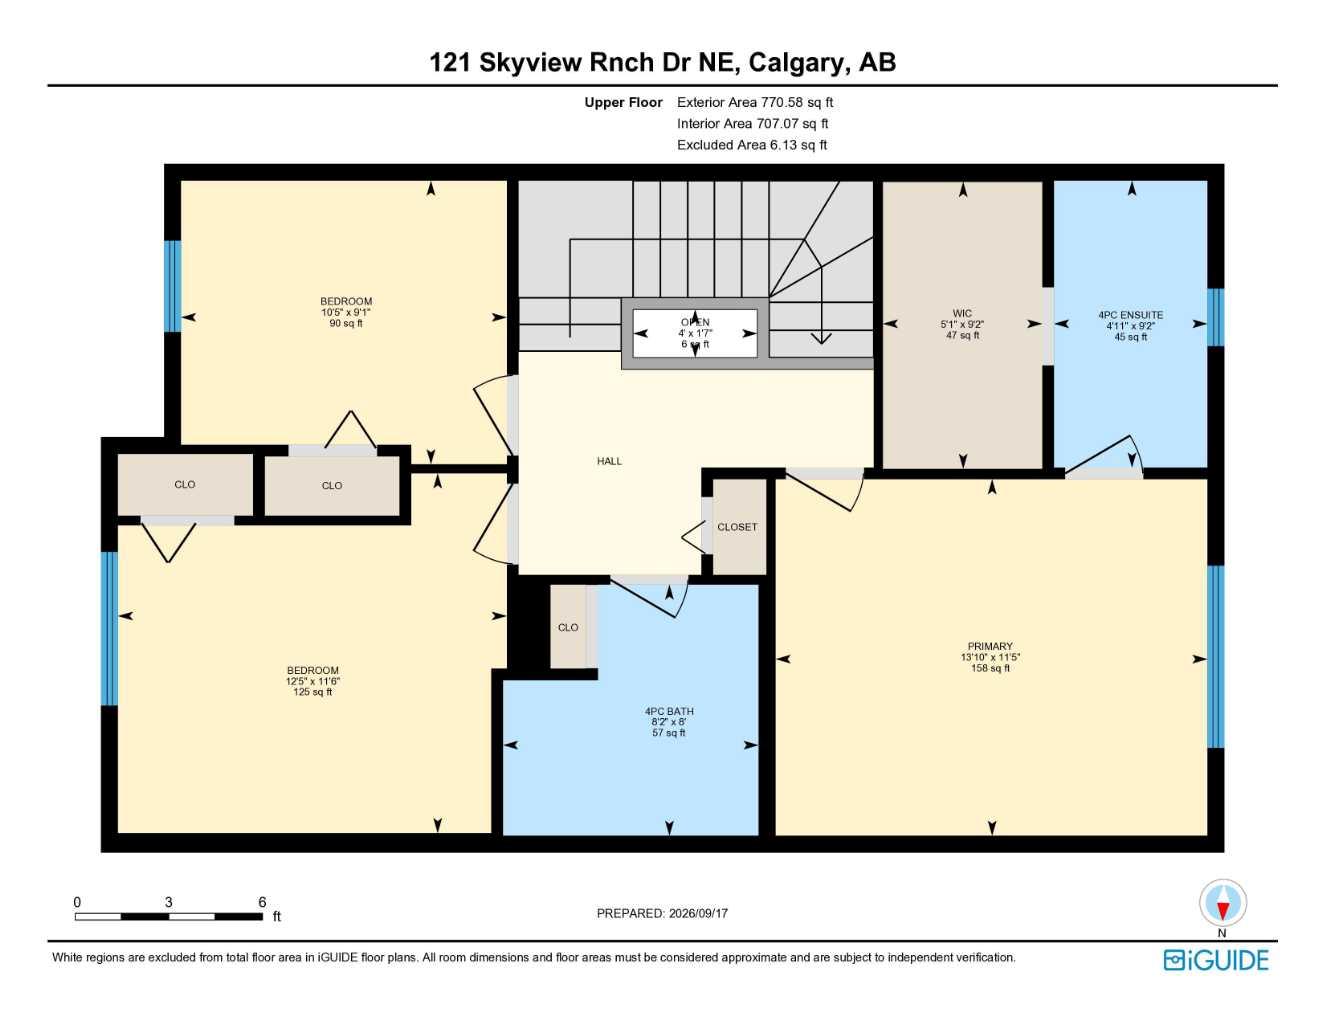
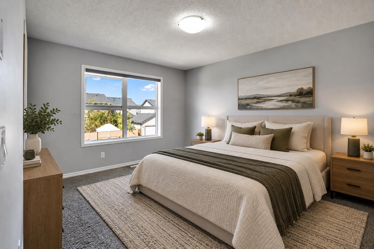
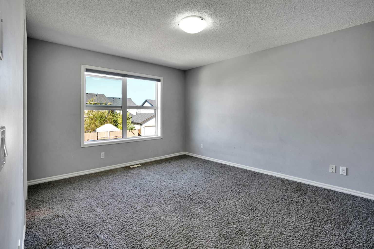
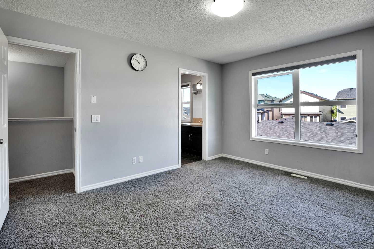
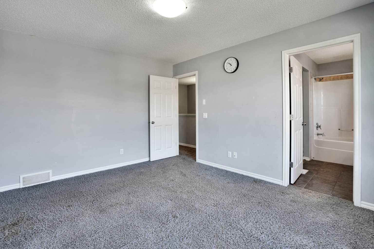
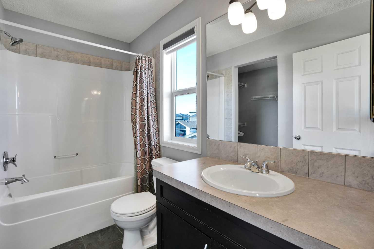
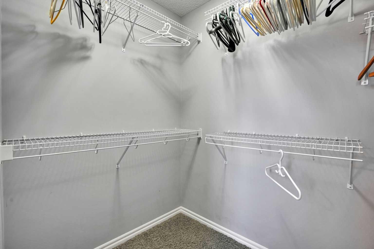
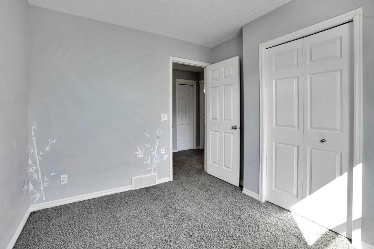
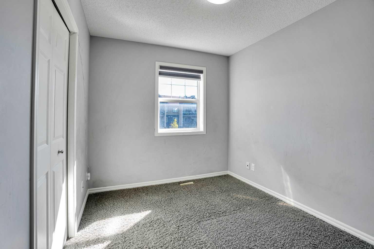
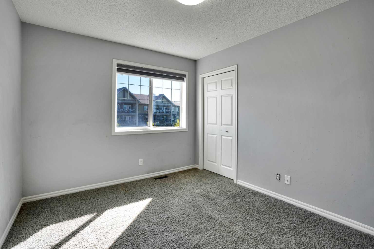
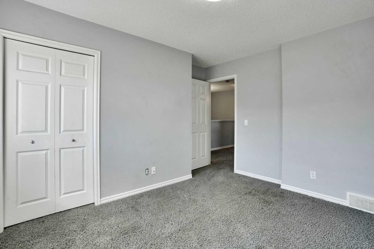
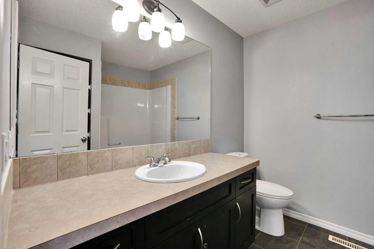
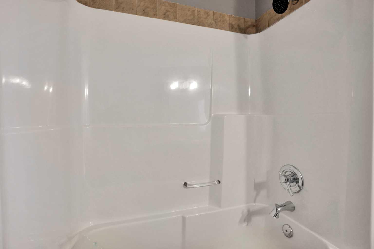
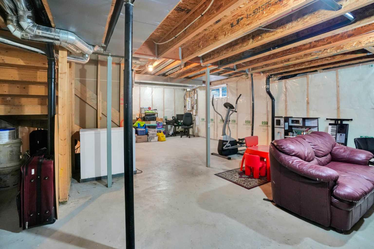
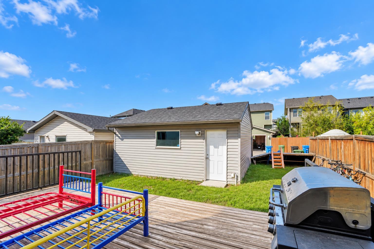
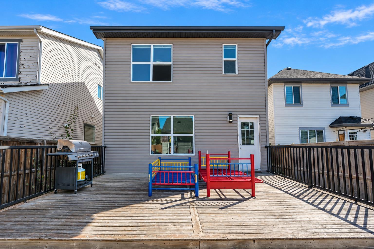
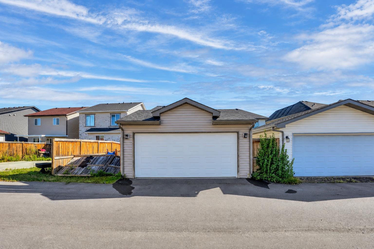
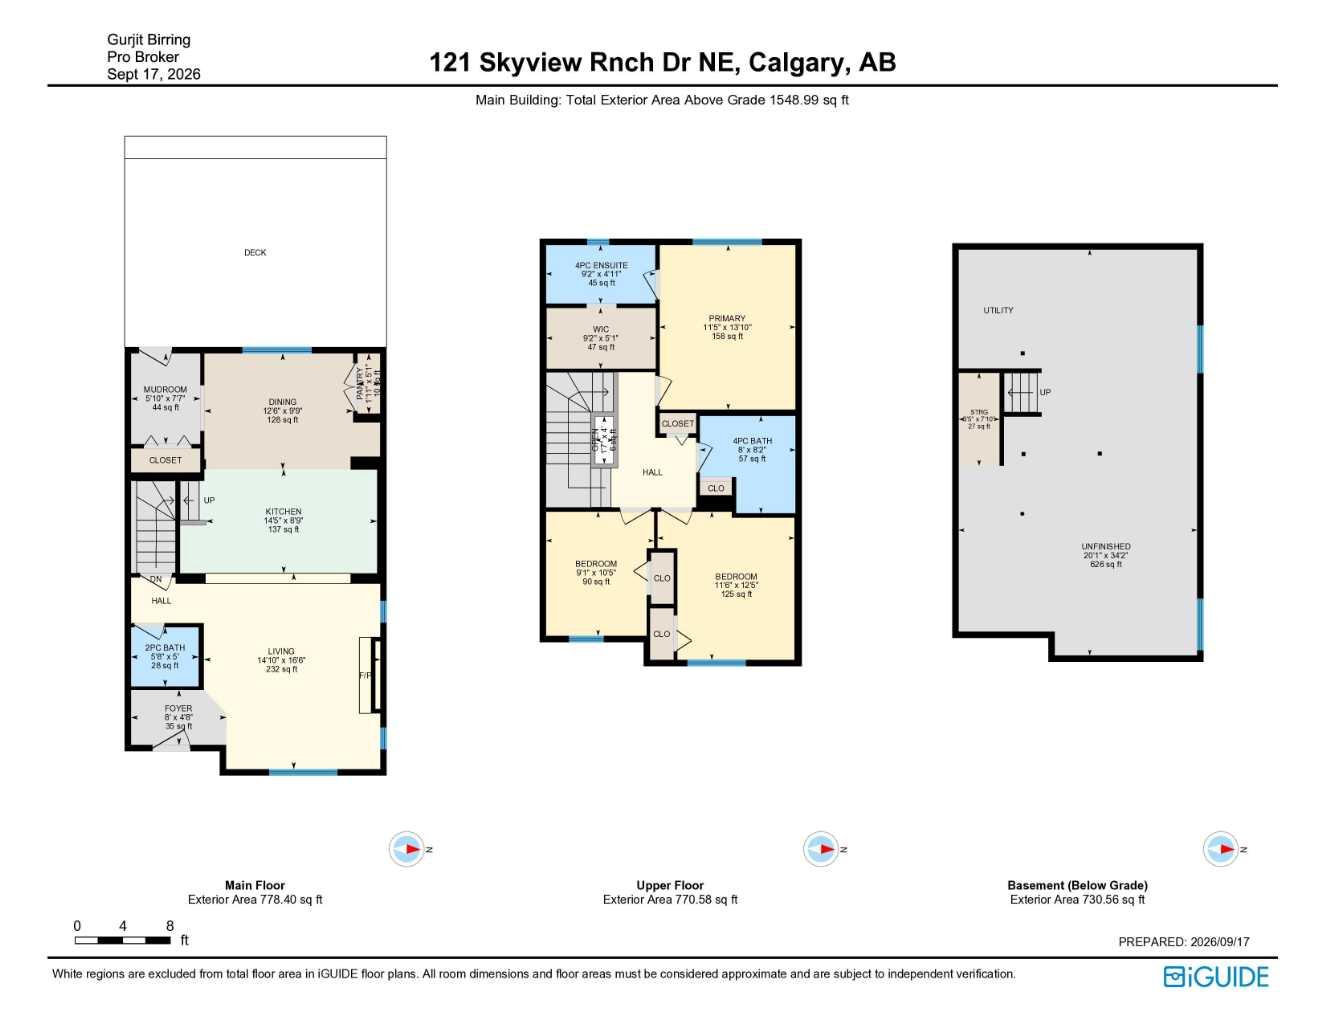
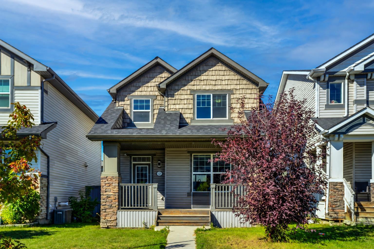
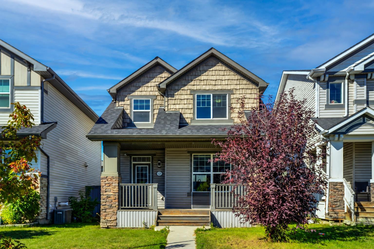
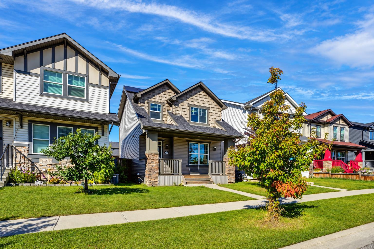
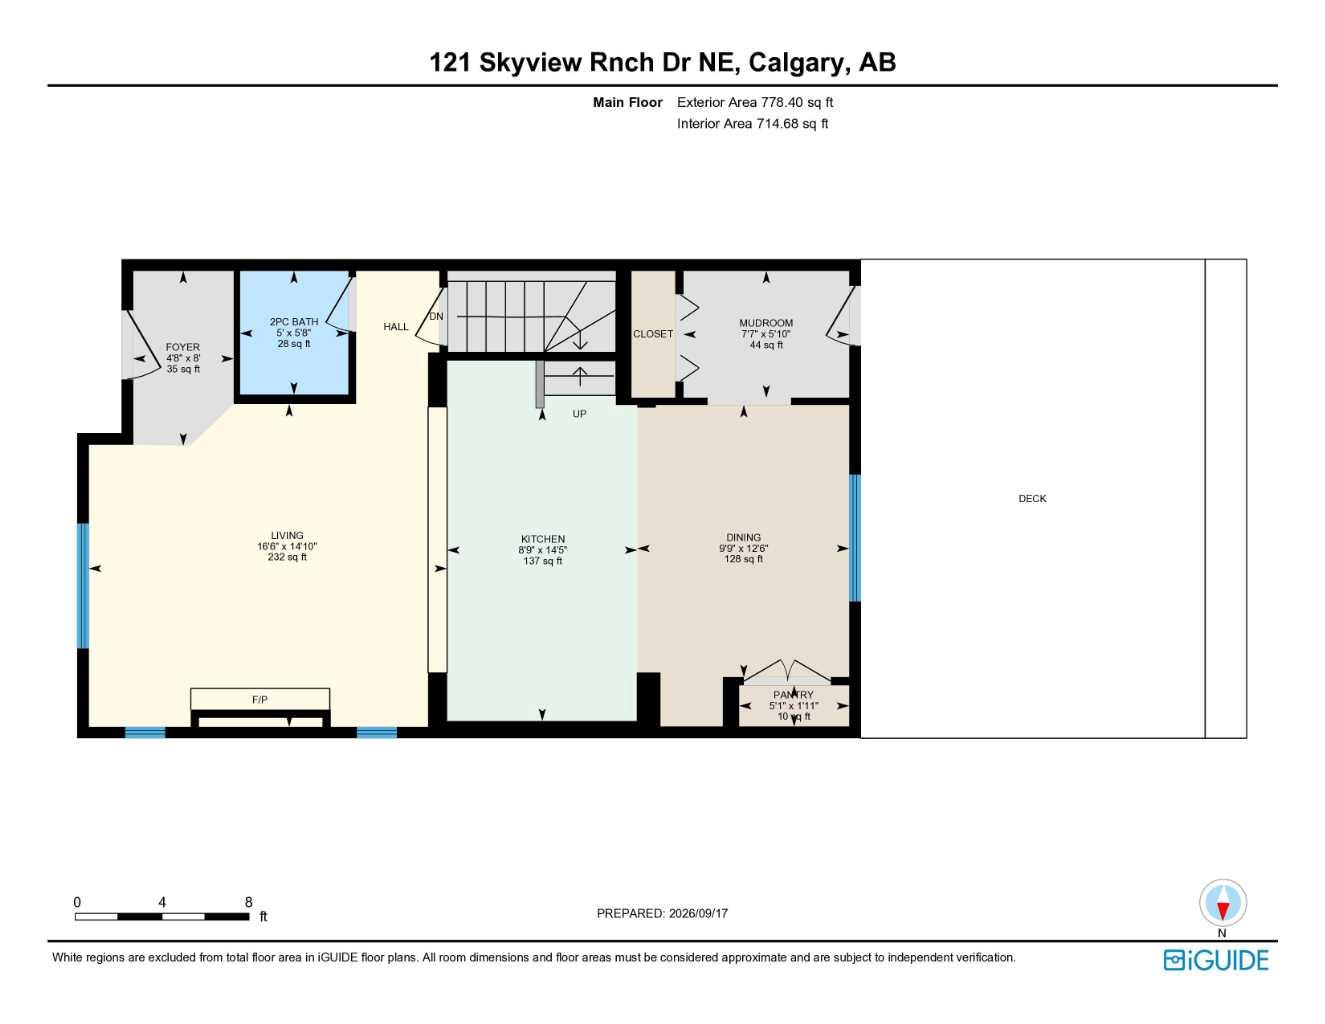
Welcome to this beautiful DETACHED home in the desirable community of Skyview Ranch NE, offering 1,548 sq. ft. of above-grade living space, 3 bedrooms, 2.5 bathrooms, a double detached garage, oversized rear deck, front porch, and an unfinished basement with excellent future potential. Priced under $500,000, this is a fantastic opportunity to own a detached home in a convenient and well-connected Northeast Calgary community. Upon entering, you are welcomed by a spacious foyer overlooking the bright and functional open-concept floor plan. At the front of the home, the cozy living room features a gas fireplace and large window, allowing an abundance of natural light to fill the space and creating a warm and inviting atmosphere. The main floor flows seamlessly into the dining area and modern kitchen, making it an ideal layout for everyday family living and entertaining. The kitchen features stainless steel appliances, a desirable gas range, an oversized centre island, ample cabinetry, and plenty of workspace while overlooking the dining and living areas. A conveniently located 2-piece powder room and functional rear mudroom complete the main level and provide easy access to the backyard. Head upstairs to discover three well-sized bedrooms, including the spacious primary retreat featuring a walk-in closet and private 4-piece ensuite. Two additional bedrooms and another full bathroom complete the upper level, providing a comfortable and functional layout for a growing family. The unfinished basement offers plenty of future development potential, allowing the next owner to create additional living space tailored to their needs. Step outside and enjoy the oversized rear deck, providing the perfect setting for summer BBQs, entertaining friends and family, or simply enjoying Calgary's beautiful summer days. The property also features a double detached garage at the rear, providing excellent parking and additional storage space, while the welcoming front porch adds even more outdoor space to enjoy. Conveniently located close to schools, parks, playgrounds, shopping, transit, everyday amenities, and major roadways, this home offers an excellent combination of space, location, and value. A detached home under $500K in Skyview Ranch with 1,548 sq. ft., 3 bedrooms, 2.5 bathrooms, a double detached garage, gas fireplace, gas range, oversized deck, and future basement potential is an opportunity you won't want to miss. This Skyview Ranch gem is a must-see—book your private showing today!
| Street Address: | 121 Skyview Ranch Drive NE |
| City: | Calgary |
| Province/State: | Alberta |
| Postal Code: | N/A |
| County/Parish: | Calgary |
| Subdivision: | Skyview Ranch |
| Country: | Canada |
| Latitude: | 51.16191767 |
| Longitude: | -113.96244467 |
| MLS® Number: | A2346258 |
| Price: | $499,900 |
| Property Area: | 1,549 Sq ft |
| Bedrooms: | 3 |
| Bathrooms Half: | 1 |
| Bathrooms Full: | 2 |
| Living Area: | 1,549 Sq ft |
| Building Area: | 0 Sq ft |
| Year Built: | 2009 |
| Listing Date: | Sep 17, 2026 |
| Garage Spaces: | 2 |
| Property Type: | Residential |
| Property Subtype: | Detached |
| MLS Status: | Active |
Additional Details
| Flooring: | N/A |
| Construction: | Concrete,Stone,Vinyl Siding,Wood Frame |
| Parking: | Double Garage Detached |
| Appliances: | Dishwasher,Dryer,Garage Control(s),Gas Range,Microwave Hood Fan,Refrigerator,Washer,Window Coverings |
| Stories: | N/A |
| Zoning: | R-G |
| Fireplace: | N/A |
| Amenities: | Park,Playground,Schools Nearby,Shopping Nearby,Sidewalks,Street Lights |
Utilities & Systems
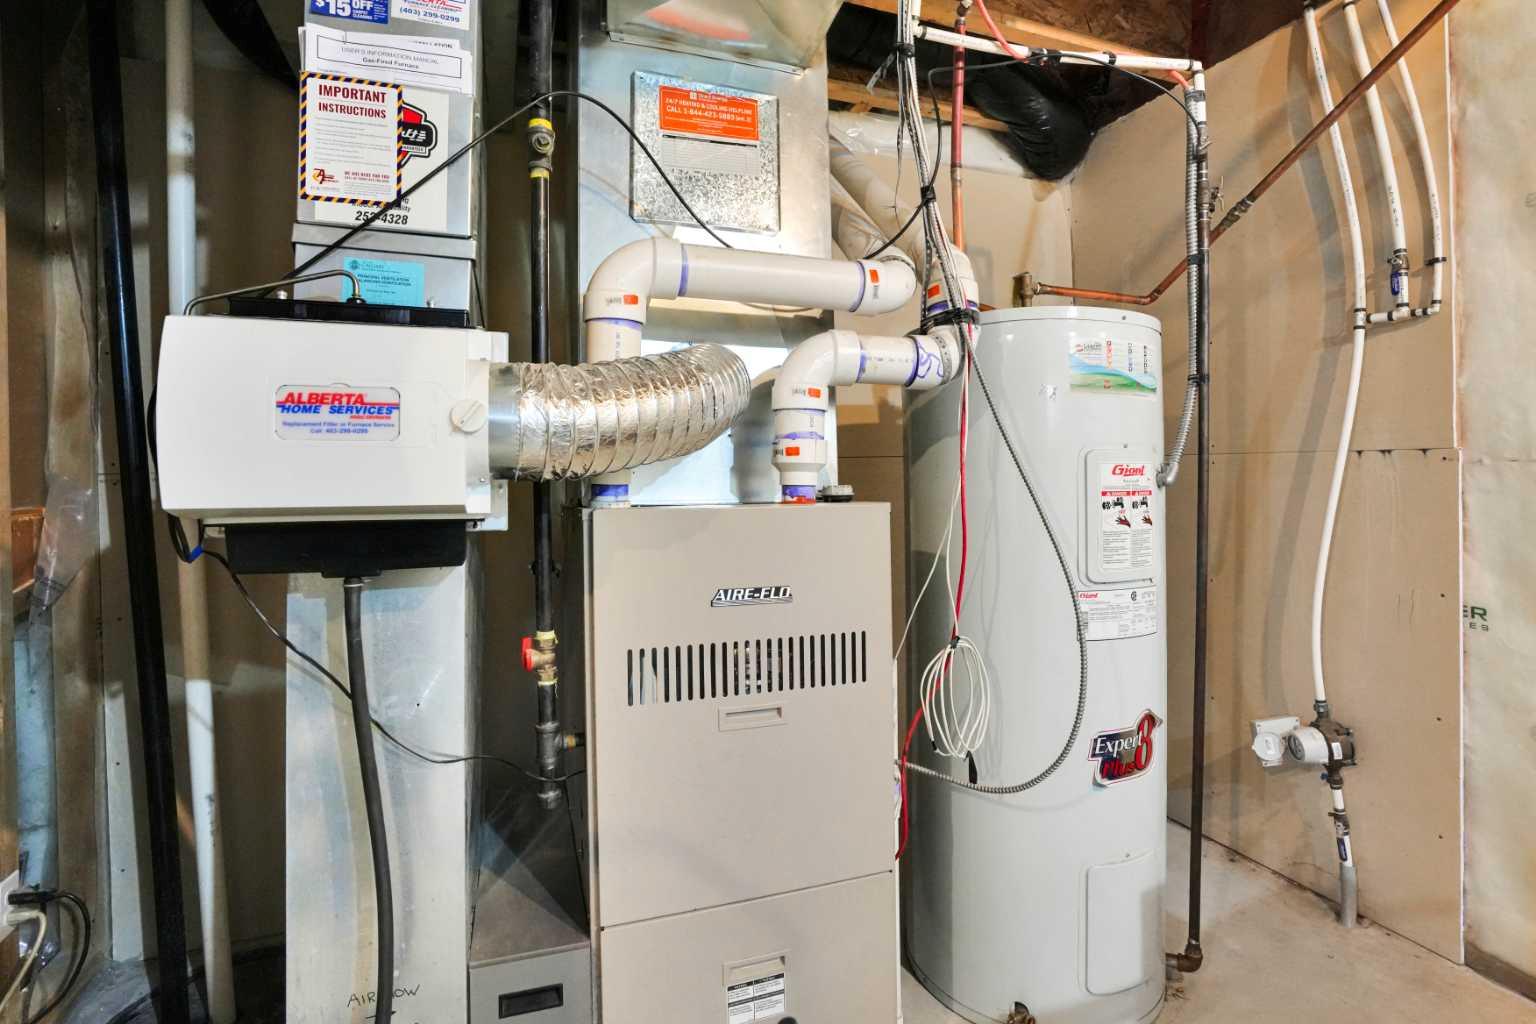
| Heating: | Forced Air |
| Cooling: | None |
| Property Type | Residential |
| Building Type | Detached |
| Square Footage | 1,549 sqft |
| Community Name | Skyview Ranch |
| Subdivision Name | Skyview Ranch |
| Title | Fee Simple |
| Land Size | 3,541 sqft |
| Built in | 2009 |
| Annual Property Taxes | Contact listing agent |
| Parking Type | Garage |
| Time on MLS Listing | 2 days |
Bedrooms
| Above Grade | 3 |
Bathrooms
| Total | 3 |
| Partial | 1 |
Interior Features
| Appliances Included | Dishwasher, Dryer, Garage Control(s), Gas Range, Microwave Hood Fan, Refrigerator, Washer, Window Coverings |
| Flooring | Carpet, Hardwood, Tile |
Building Features
| Features | Kitchen Island, No Animal Home, No Smoking Home, Open Floorplan, Pantry |
| Construction Material | Concrete, Stone, Vinyl Siding, Wood Frame |
| Building Amenities | None |
| Structures | Deck, Front Porch |
Heating & Cooling
| Cooling | None |
| Heating Type | Forced Air |
Exterior Features
| Exterior Finish | Concrete, Stone, Vinyl Siding, Wood Frame |
Neighbourhood Features
| Community Features | Park, Playground, Schools Nearby, Shopping Nearby, Sidewalks, Street Lights |
| Amenities Nearby | Park, Playground, Schools Nearby, Shopping Nearby, Sidewalks, Street Lights |
Parking
| Parking Type | Garage |
| Total Parking Spaces | 2 |
Interior Size
| Total Finished Area: | 1,549 sq ft |
| Total Finished Area (Metric): | 143.90 sq m |
| Main Level: | 778 sq ft |
| Upper Level: | 771 sq ft |
| Below Grade: | 731 sq ft |
Room Count
| Bedrooms: | 3 |
| Bathrooms: | 3 |
| Full Bathrooms: | 2 |
| Half Bathrooms: | 1 |
| Rooms Above Grade: | 7 |
Lot Information
| Lot Size: | 3,541 sq ft |
| Lot Size (Acres): | 0.08 acres |
| Frontage: | 29 ft |
Legal
| Legal Description: | 0814858;4;27 |
| Title to Land: | Fee Simple |
- Kitchen Island
- No Animal Home
- No Smoking Home
- Open Floorplan
- Pantry
- Private Yard
- Dishwasher
- Dryer
- Garage Control(s)
- Gas Range
- Microwave Hood Fan
- Refrigerator
- Washer
- Window Coverings
- None
- Full
- Park
- Playground
- Schools Nearby
- Shopping Nearby
- Sidewalks
- Street Lights
- Concrete
- Stone
- Vinyl Siding
- Wood Frame
- Gas
- Poured Concrete
- Back Lane
- Back Yard
- Double Garage Detached
- Deck
- Front Porch
Floor plan information is not available for this property.
Monthly Payment Breakdown
Loading Walk Score...
What's Nearby?
Powered by Yelp