334 Bridlewood Court SW, Calgary, Alberta
Residential For Sale in Calgary, Alberta
$539,900
-
Property Type
 Residential
-
Bedrooms
 5
-
Bath
 4
-
Garage
 0
-
Sq Ft
 1,387
-
Year Built
 1999
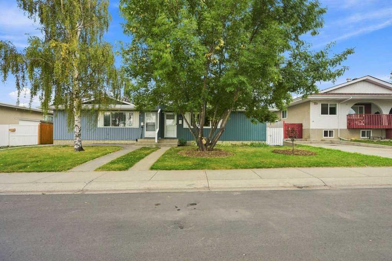
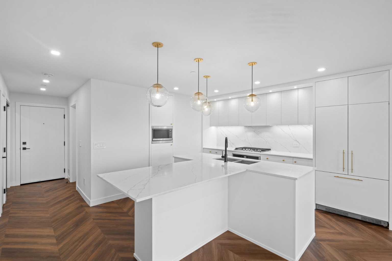
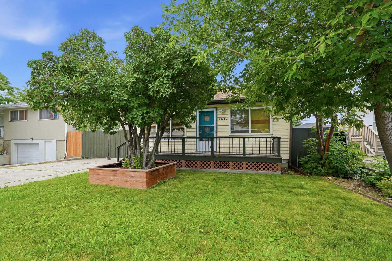
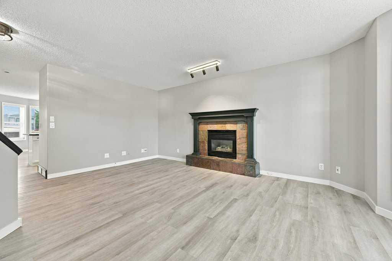
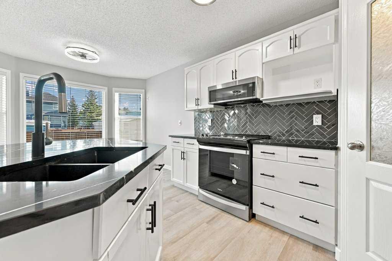
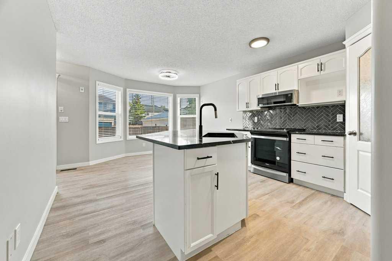
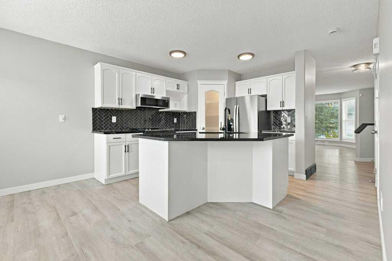
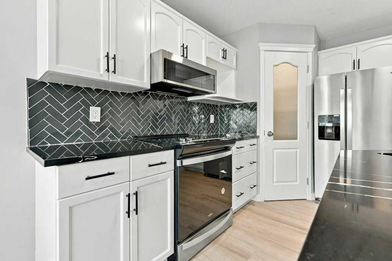
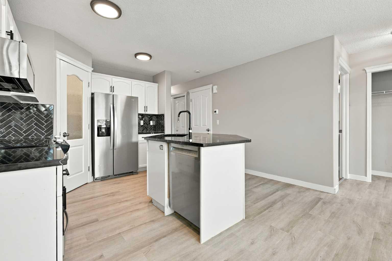
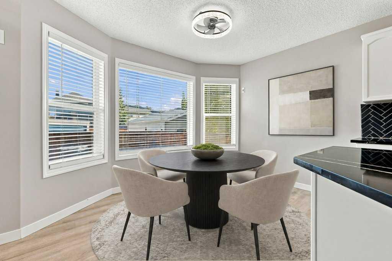
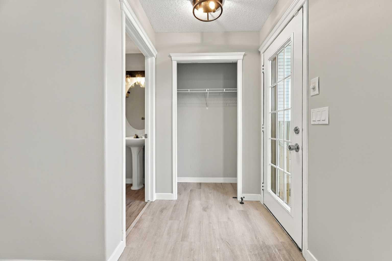
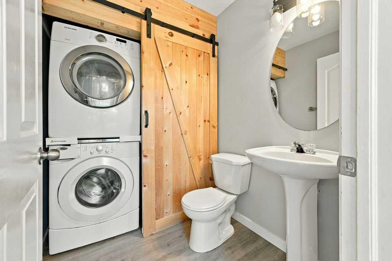
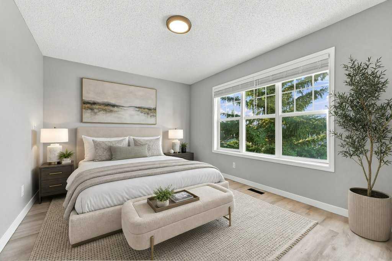
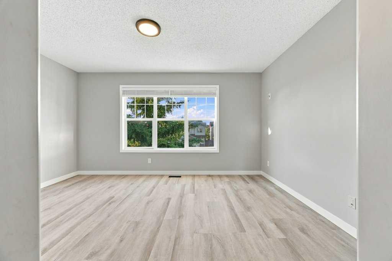
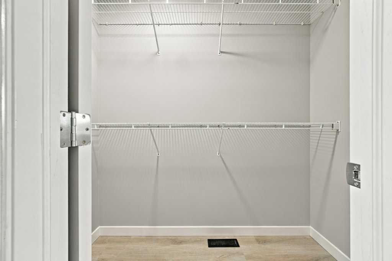
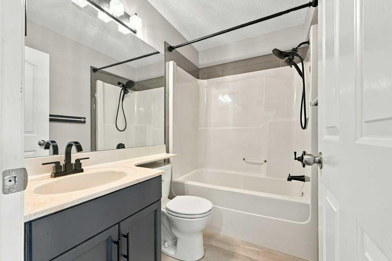
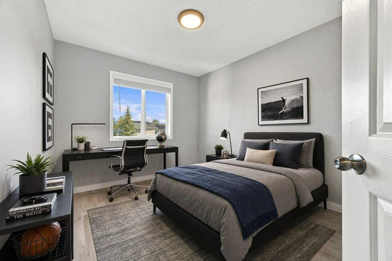
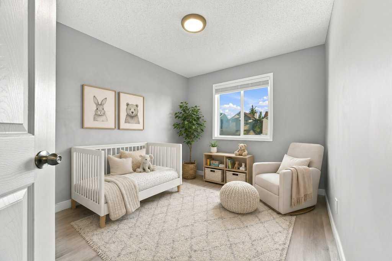
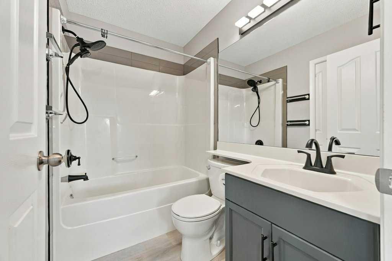
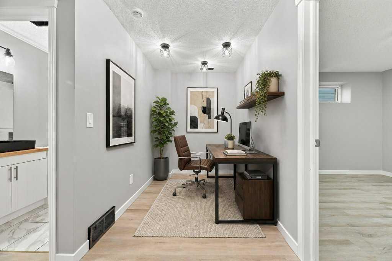
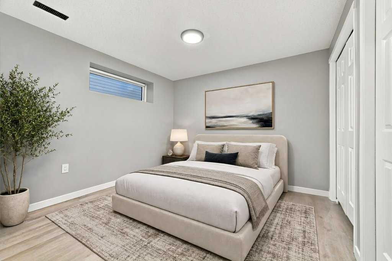
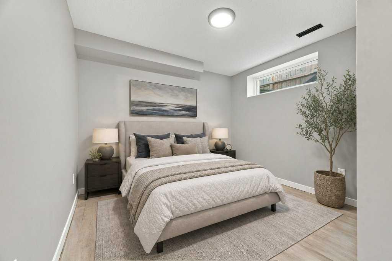
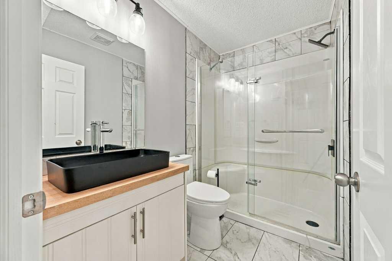
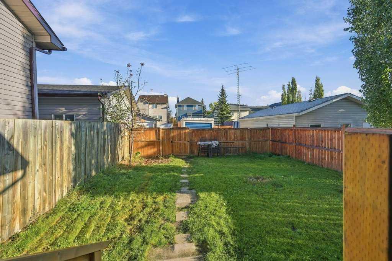
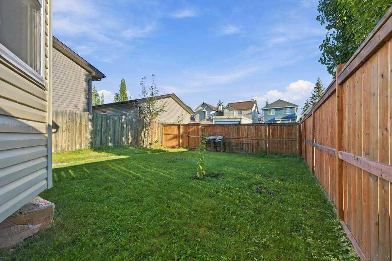
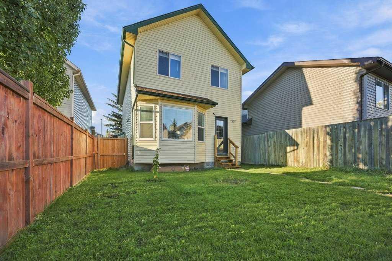
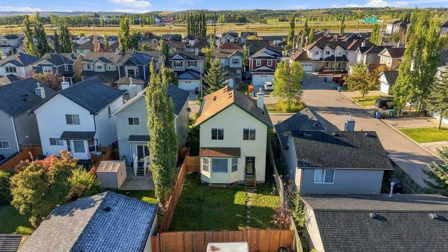
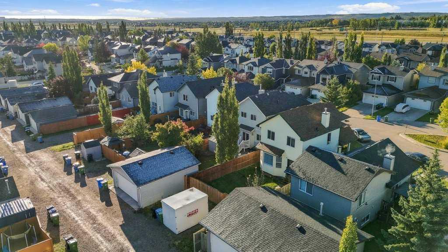
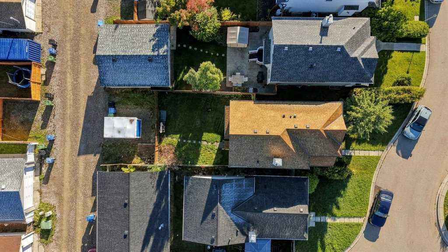
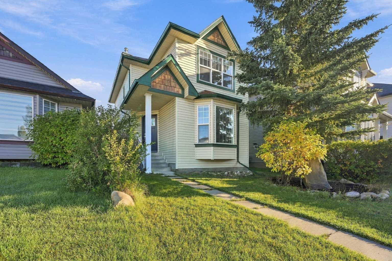
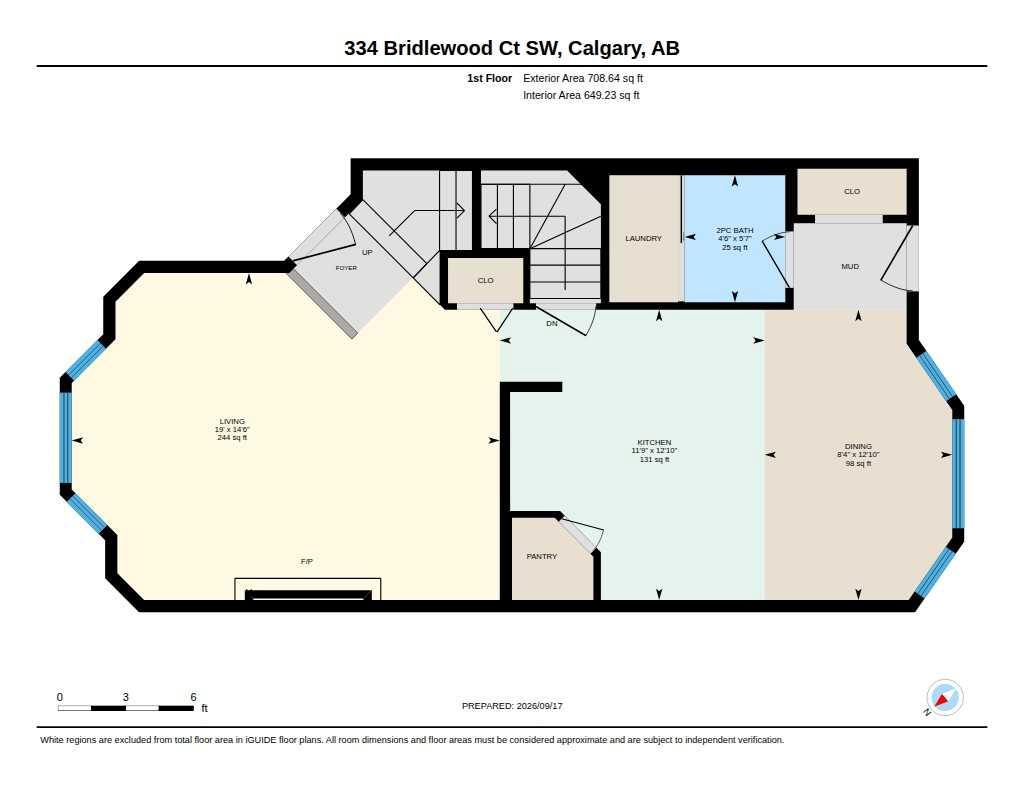
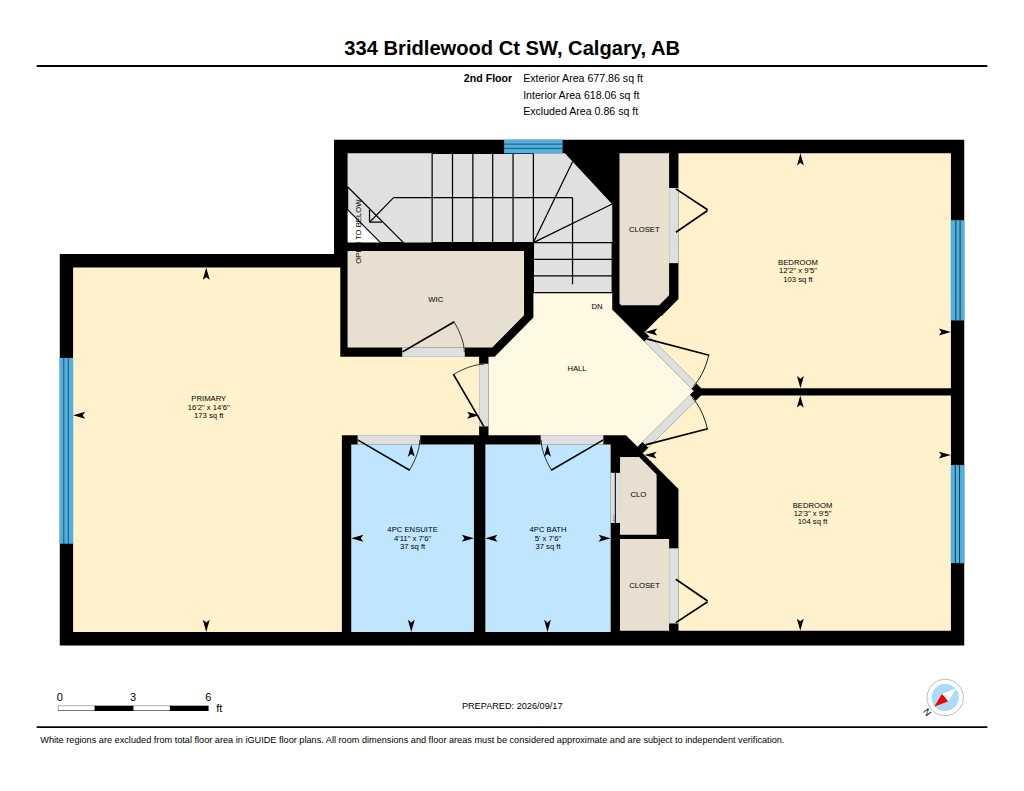
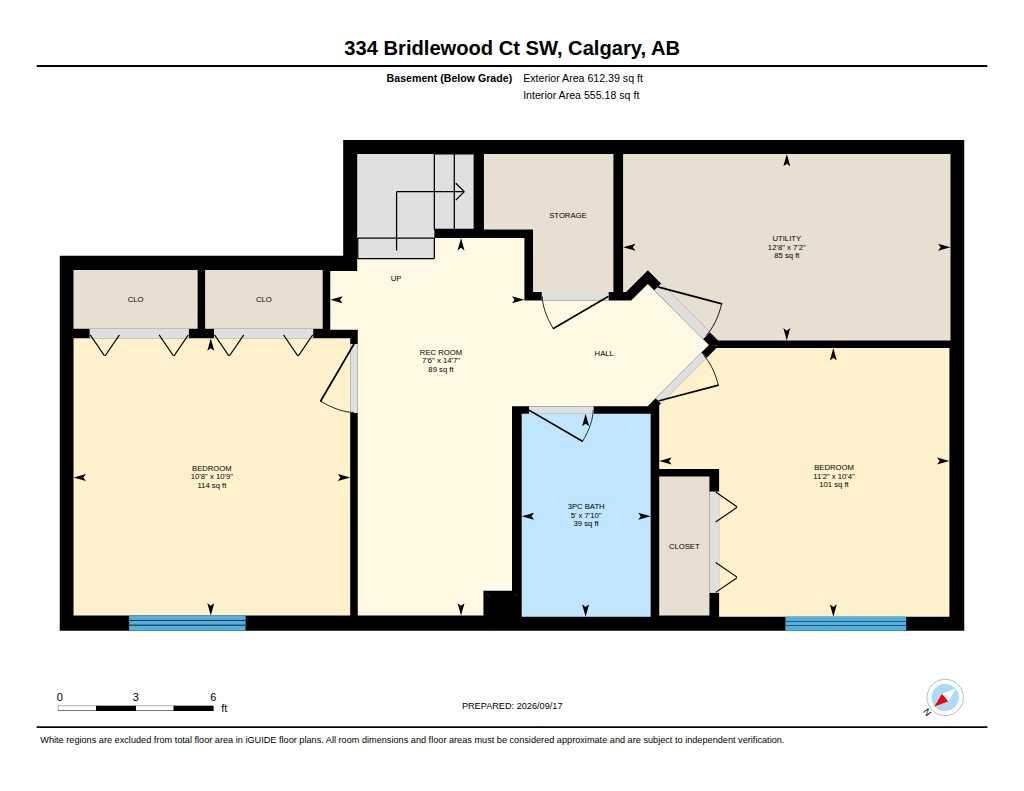
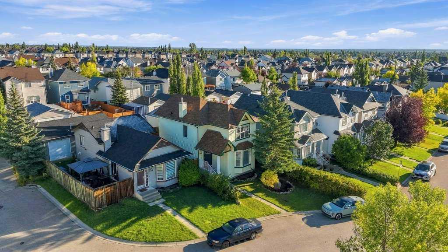
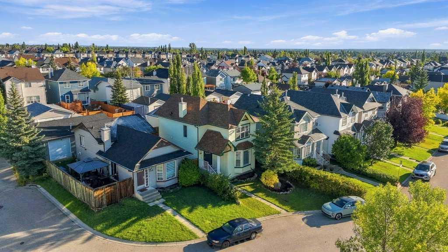
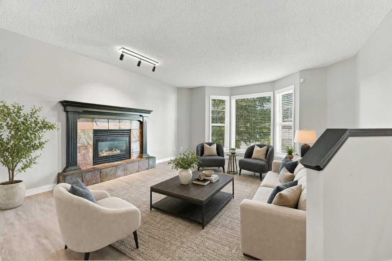
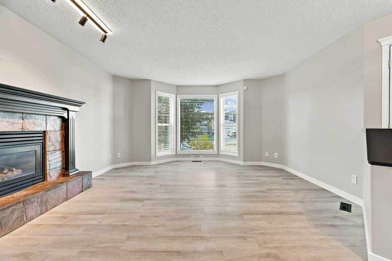
Distinguished by exceptional space and versatility, this fully renovated Bridlewood residence offers 1,999 square feet of developed living area across a highly functional layout. Featuring five bedrooms and refined modern updates throughout, the move-in-ready home delivers optimal flexibility for growing families, multi-generational living, or dedicated work-from-home configurations. The main level introduces a cohesive, carpet-free environment finished entirely in durable, low-maintenance luxury vinyl plank flooring. An inviting living area centered around a focal fireplace seamlessly connects to the dining space and executive kitchen. Designed for efficient daily living and effortless hosting, the kitchen is appointed with solid granite countertops, a custom tile backsplash, generous cabinetry, a corner pantry, and open sightlines across the principal rooms. The 2pc bathroom and laundry room are a great size and give storage opportunities with a sliding barn door. The upper level accommodates three spacious bedrooms, led by a primary suite featuring a walk-in closet and a private four-piece ensuite bath. Two additional bedrooms and a full central bathroom complete the upper floor. The fully developed lower level significantly expands the home’s total living space, featuring two supplementary bedrooms, a third full bathroom, and a flexible recreation zone well-suited for a home office or small media room. Positioned on a deep, fully fenced south-facing lot, the property benefits from abundant natural light and exceptional outdoor utility. The expansive yard offers ample space for entertaining, dedicated trailer or RV parking, and significant future potential—including room for an oversized detached garage. Exterior updates provide peace of mind, with complete roof and siding replacements conducted in 2022. Situated on a quiet street in established Bridlewood, the home provides convenient access to local parks, pathways, schools, commercial amenities, and the Somerset-Bridlewood LRT station. Book your showing and come on Buy!
| Street Address: | 334 Bridlewood Court SW |
| City: | Calgary |
| Province/State: | Alberta |
| Postal Code: | N/A |
| County/Parish: | Calgary |
| Subdivision: | Bridlewood |
| Country: | Canada |
| Latitude: | 50.89643883 |
| Longitude: | -114.10469352 |
| MLS® Number: | A2346203 |
| Price: | $539,900 |
| Property Area: | 1,387 Sq ft |
| Bedrooms: | 5 |
| Bathrooms Half: | 1 |
| Bathrooms Full: | 3 |
| Living Area: | 1,387 Sq ft |
| Building Area: | 0 Sq ft |
| Year Built: | 1999 |
| Listing Date: | Sep 18, 2026 |
| Garage Spaces: | 0 |
| Property Type: | Residential |
| Property Subtype: | Detached |
| MLS Status: | Active |
Additional Details
| Flooring: | N/A |
| Construction: | Vinyl Siding,Wood Frame |
| Parking: | Alley Access,Parking Pad |
| Appliances: | Dishwasher,Electric Stove,Microwave Hood Fan,Refrigerator,Washer/Dryer Stacked,Window Coverings |
| Stories: | N/A |
| Zoning: | R-G |
| Fireplace: | N/A |
| Amenities: | Park,Playground,Schools Nearby,Shopping Nearby,Sidewalks,Street Lights,Walking/Bike Paths |
Utilities & Systems
| Heating: | Forced Air |
| Cooling: | None |
| Property Type | Residential |
| Building Type | Detached |
| Square Footage | 1,387 sqft |
| Community Name | Bridlewood |
| Subdivision Name | Bridlewood |
| Title | Fee Simple |
| Land Size | 3,326 sqft |
| Built in | 1999 |
| Annual Property Taxes | Contact listing agent |
| Parking Type | Alley Access |
| Time on MLS Listing | 17 days |
Bedrooms
| Above Grade | 3 |
Bathrooms
| Total | 4 |
| Partial | 1 |
Interior Features
| Appliances Included | Dishwasher, Electric Stove, Microwave Hood Fan, Refrigerator, Washer/Dryer Stacked, Window Coverings |
| Flooring | Ceramic Tile, Vinyl Plank |
Building Features
| Features | Ceiling Fan(s), Closet Organizers, Granite Counters, Kitchen Island, No Animal Home, No Smoking Home, Pantry, Storage, Vinyl Windows |
| Construction Material | Vinyl Siding, Wood Frame |
| Structures | None |
Heating & Cooling
| Cooling | None |
| Heating Type | Forced Air |
Exterior Features
| Exterior Finish | Vinyl Siding, Wood Frame |
Neighbourhood Features
| Community Features | Park, Playground, Schools Nearby, Shopping Nearby, Sidewalks, Street Lights, Walking/Bike Paths |
| Amenities Nearby | Park, Playground, Schools Nearby, Shopping Nearby, Sidewalks, Street Lights, Walking/Bike Paths |
Parking
| Parking Type | Alley Access |
| Total Parking Spaces | 2 |
Interior Size
| Total Finished Area: | 1,387 sq ft |
| Total Finished Area (Metric): | 128.86 sq m |
| Main Level: | 709 sq ft |
| Upper Level: | 678 sq ft |
| Below Grade: | 612 sq ft |
Room Count
| Bedrooms: | 5 |
| Bathrooms: | 4 |
| Full Bathrooms: | 3 |
| Half Bathrooms: | 1 |
| Rooms Above Grade: | 6 |
Lot Information
| Lot Size: | 3,326 sq ft |
| Lot Size (Acres): | 0.08 acres |
| Frontage: | 34 ft |
Legal
| Legal Description: | 9913076;18;22 |
| Title to Land: | Fee Simple |
- Ceiling Fan(s)
- Closet Organizers
- Granite Counters
- Kitchen Island
- No Animal Home
- No Smoking Home
- Pantry
- Storage
- Vinyl Windows
- Private Yard
- Dishwasher
- Electric Stove
- Microwave Hood Fan
- Refrigerator
- Washer/Dryer Stacked
- Window Coverings
- Full
- Park
- Playground
- Schools Nearby
- Shopping Nearby
- Sidewalks
- Street Lights
- Walking/Bike Paths
- Vinyl Siding
- Wood Frame
- Gas
- Poured Concrete
- Back Lane
- Back Yard
- Cul-De-Sac
- Few Trees
- Front Yard
- Lawn
- Rectangular Lot
- Alley Access
- Parking Pad
- None
Floor plan information is not available for this property.
Monthly Payment Breakdown
Loading Walk Score...
What's Nearby?
Powered by Yelp
REALTOR® Details
Sam Baker
- (403) 999-9279
- sam@sambaker.ca
- RE/MAX House of Real Estate