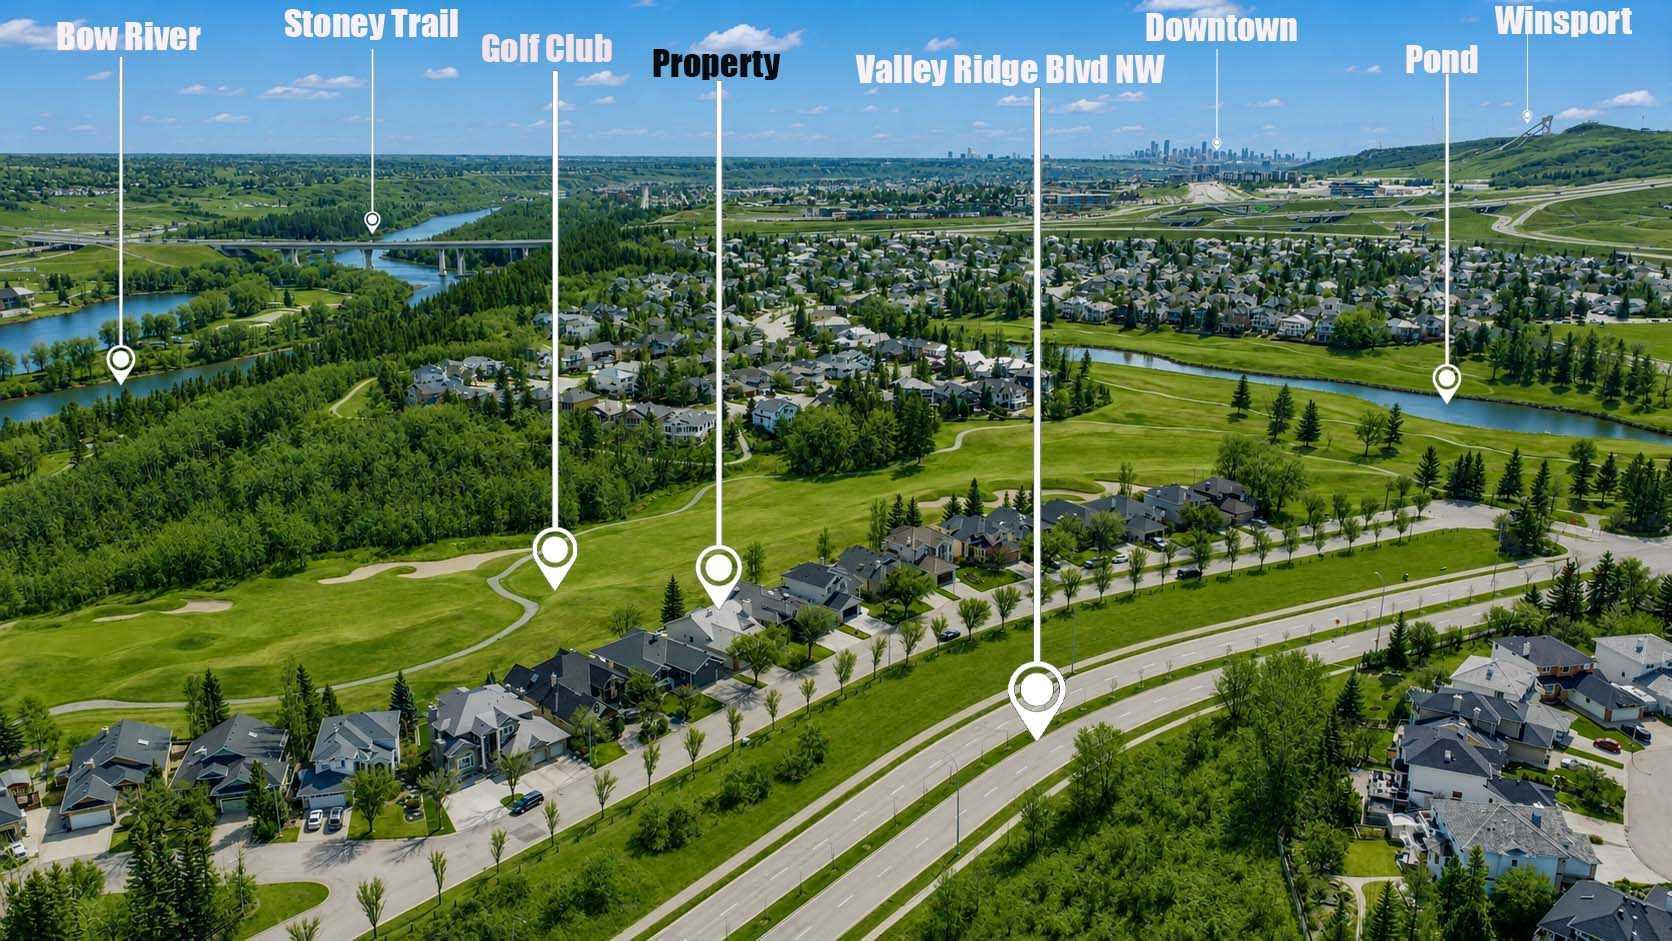
82 Valley Ridge Point NW, Calgary, Alberta
Residential For Sale in Calgary, Alberta
$998,800
-
Property Type
 Residential
-
Bedrooms
 3
3
-
Bath
 3
3
-
Garage
 2
2
-
Sq Ft
 1,605
1,605
-
Year Built
 1997
1997
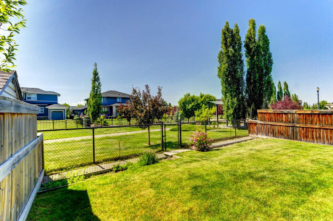
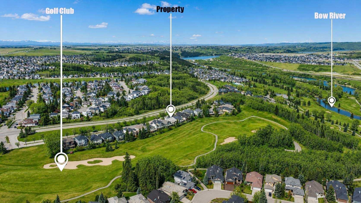
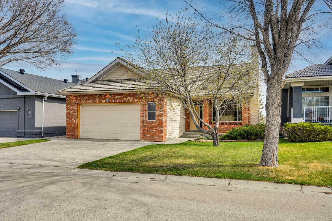
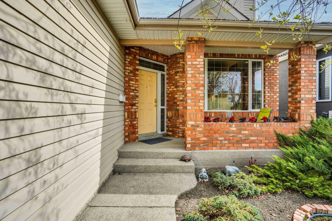
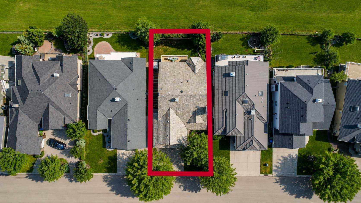
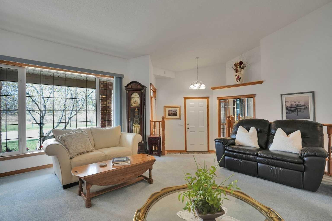
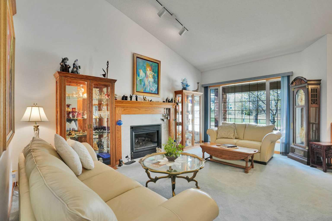
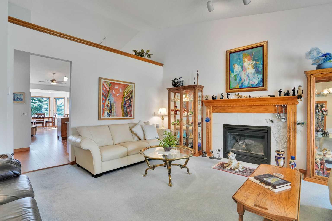
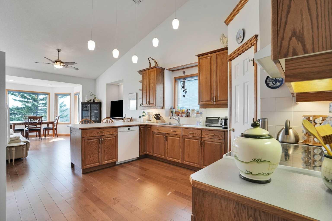
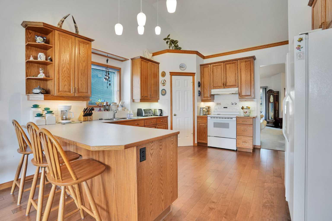
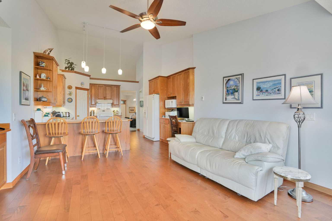
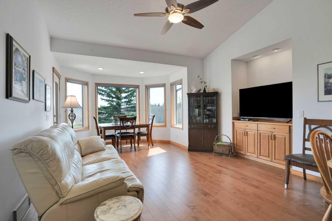
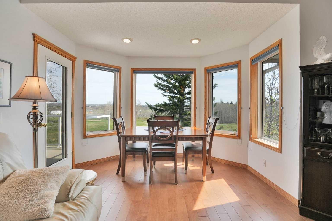
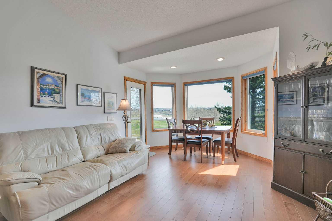
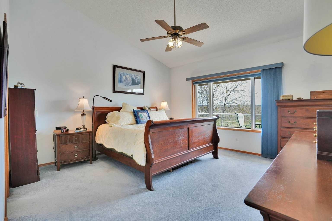
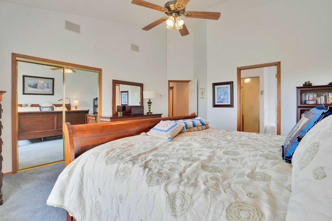
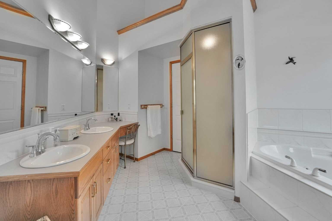
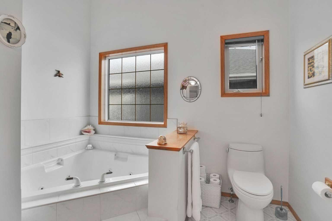
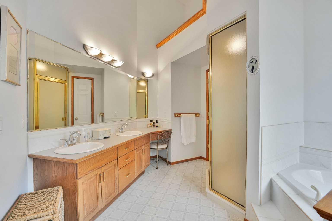
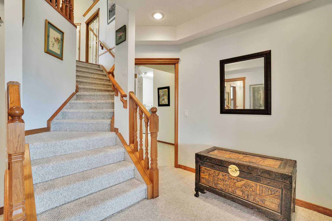
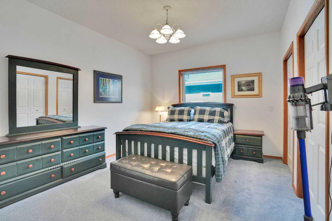
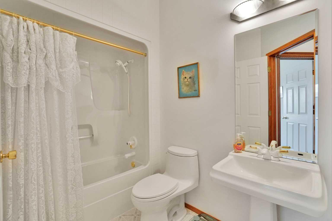
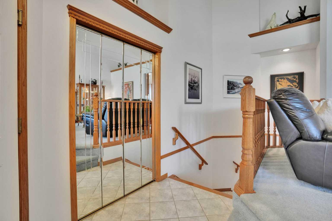
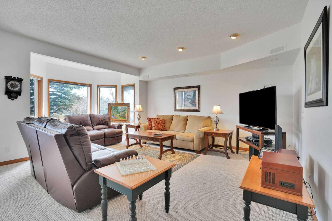
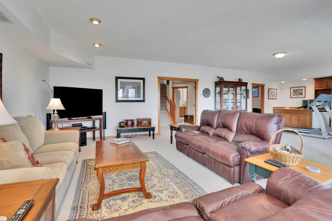
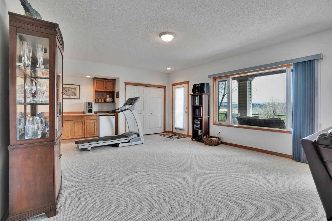
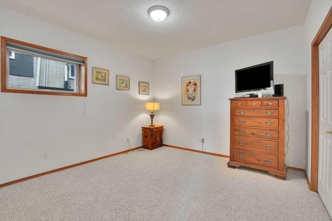
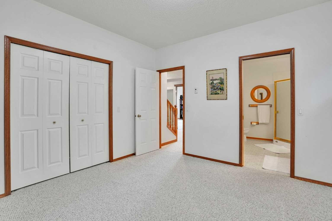
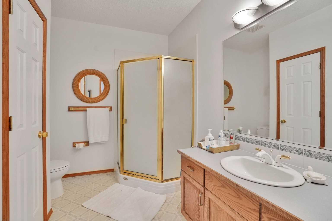
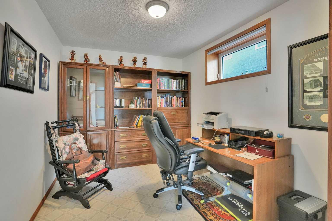
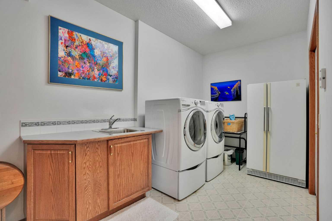
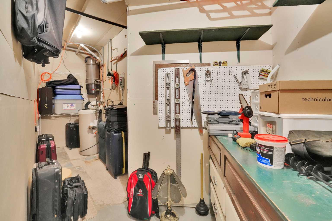
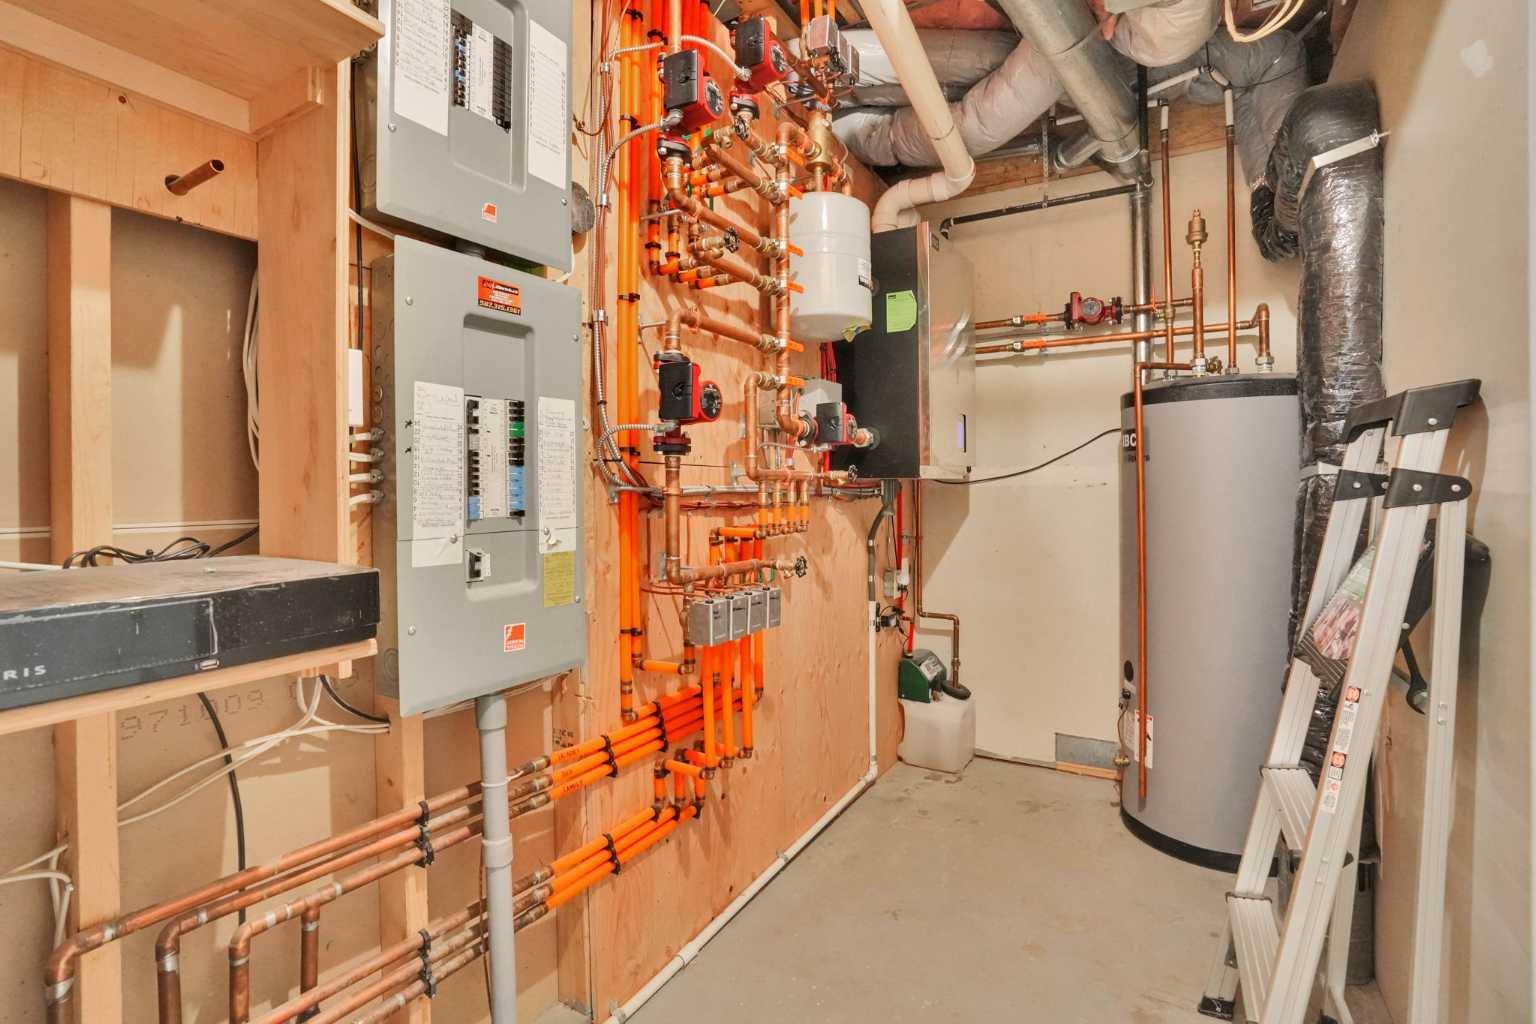
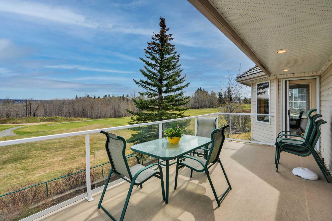
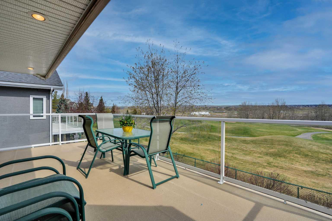
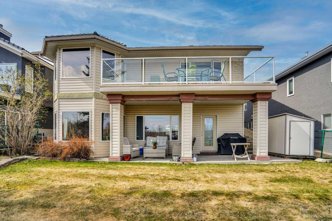
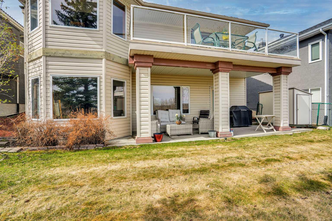
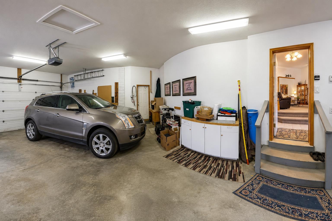
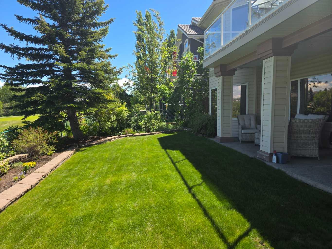
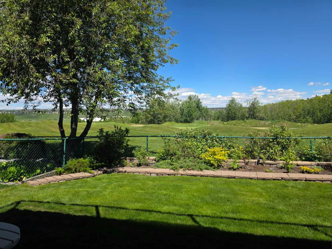
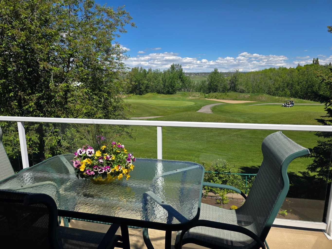
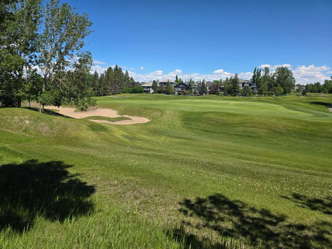
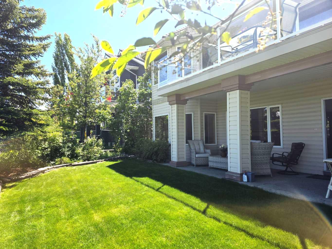
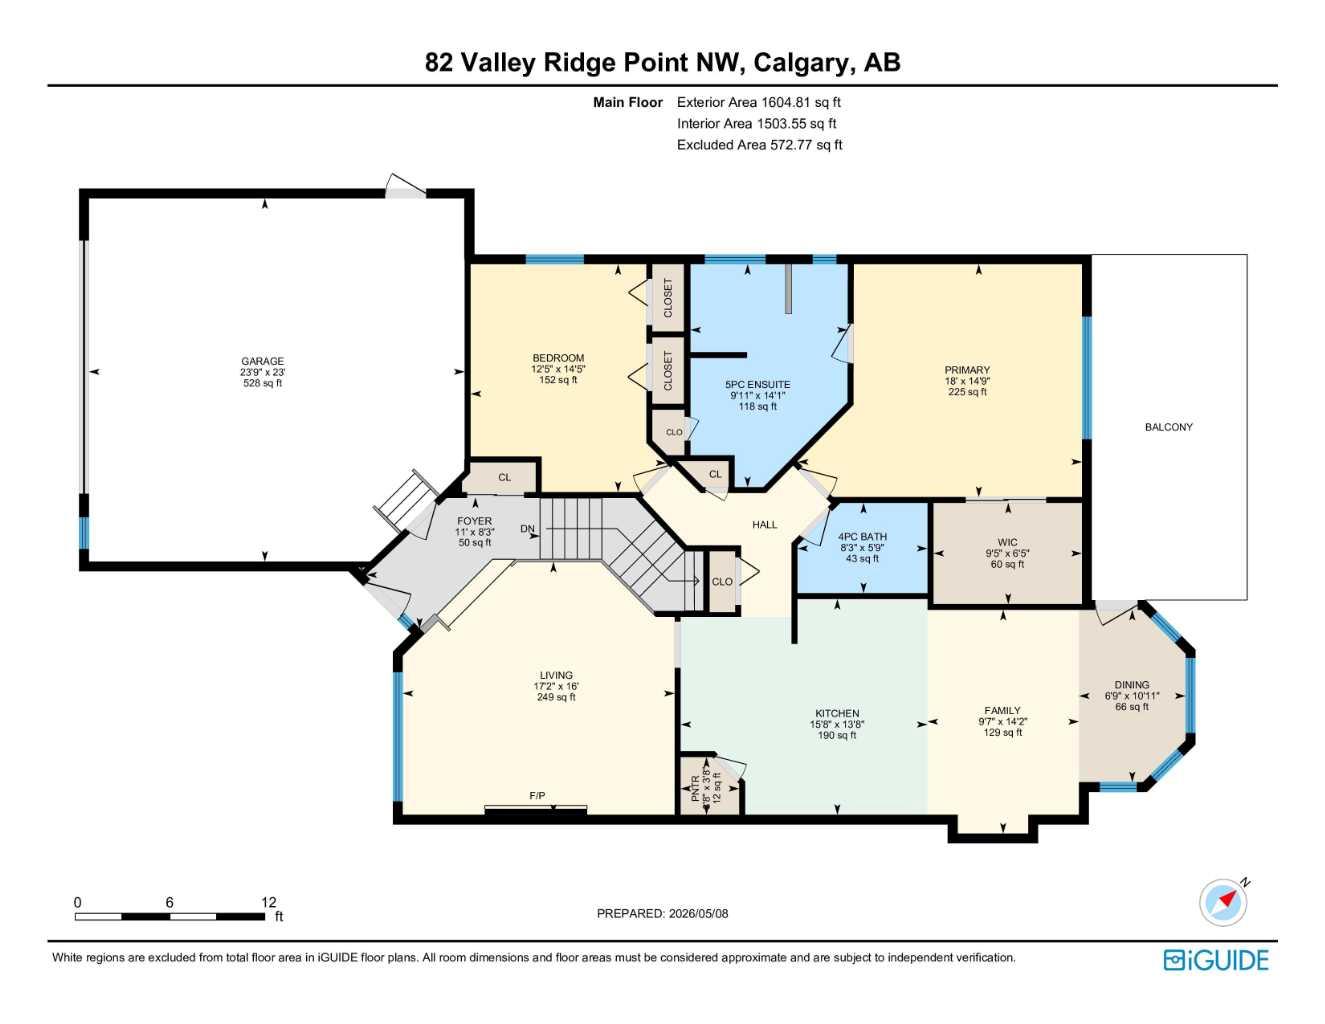
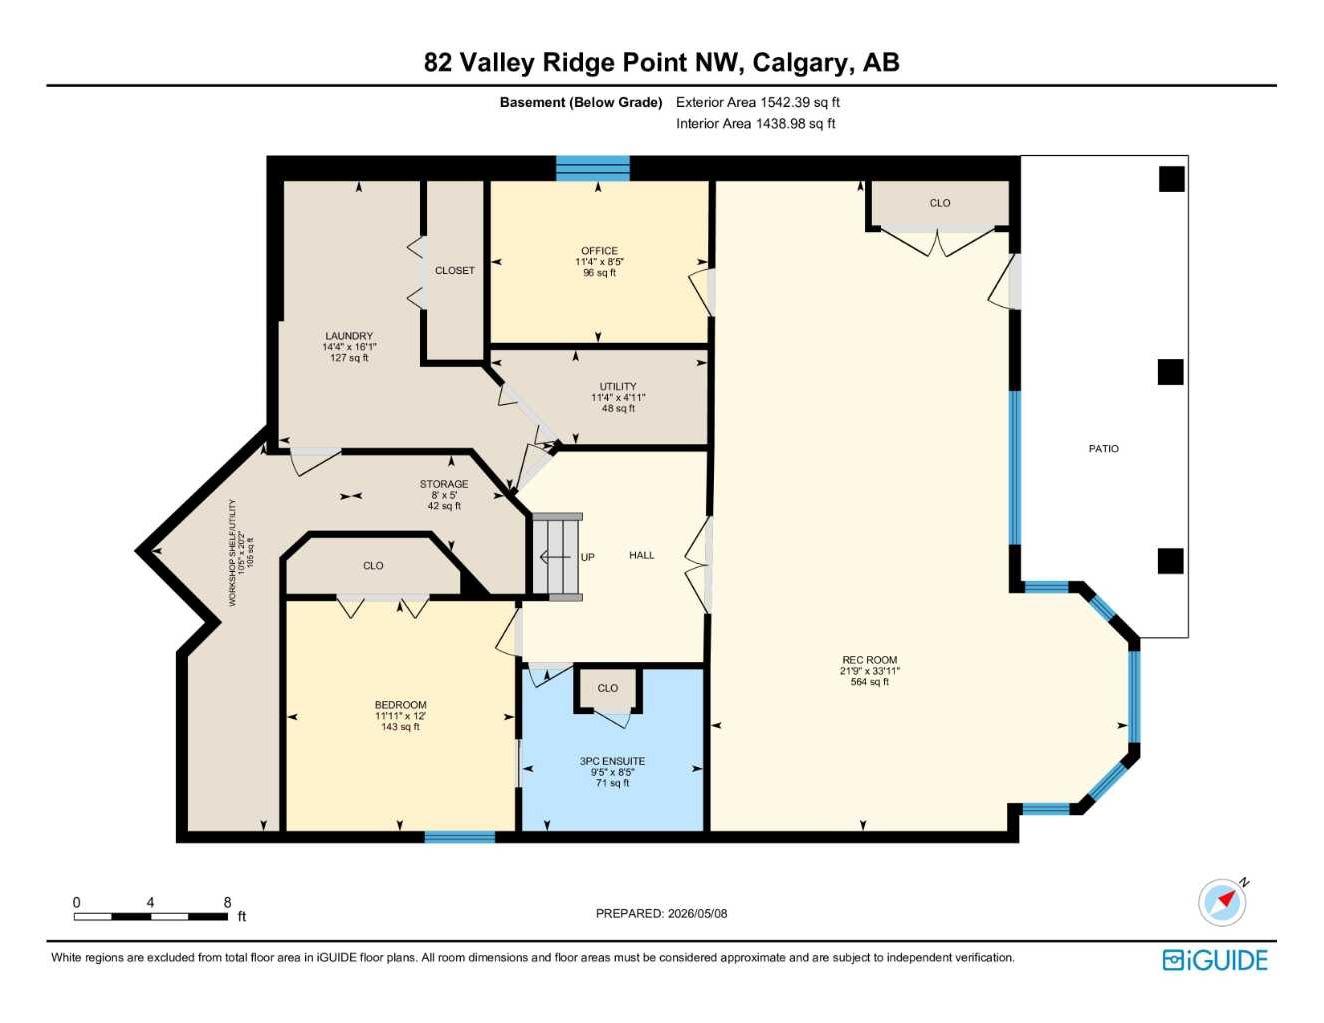
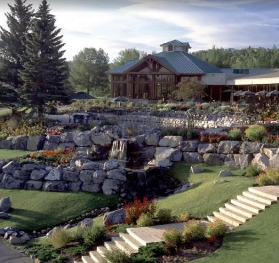
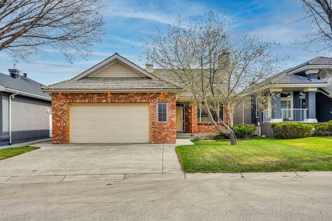
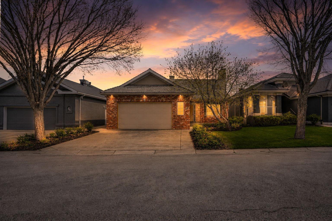
Immaculate, walkout bungalow backing directly onto Valley Ridge Golf Course. Picturesque fairway views, incredible privacy, and an abundance of natural light. Airy and open floor plan; vaulted ceilings, large windows, a fully developed lower level and seamless indoor-outdoor flow. Living is easy in this well rounded, over 3200 sq. ft. bungalow, 3 bedrooms, den, 3 baths, hardwood floors, plus fully developed walkout with incredible entertaining spaces - a huge recreation room, ample space for a games area, wet bar and direct access to the private covered patio. Enjoy the two spacious decks both with a gas line for a BBQ or fire table and a heated 528 sq.ft., oversized double garage. Radiant Hydronic heating system on BOTH levels (updated in 2019), with dedicated zones and thermostats for each room, landscaped yard with in ground sprinkler system. Private and coveted street in Valley Ridge on a private, quiet cul-de-sac. Just 20 minutes from downtown with quick access to Banff and Rocky Mountains.
| Street Address: | 82 Valley Ridge Point NW |
| City: | Calgary |
| Province/State: | Alberta |
| Postal Code: | N/A |
| County/Parish: | Calgary |
| Subdivision: | Valley Ridge |
| Country: | Canada |
| Latitude: | 51.09564654 |
| Longitude: | -114.25037727 |
| MLS® Number: | A2346149 |
| Price: | $998,800 |
| Property Area: | 1,605 Sq ft |
| Bedrooms: | 3 |
| Bathrooms Half: | 0 |
| Bathrooms Full: | 3 |
| Living Area: | 1,605 Sq ft |
| Building Area: | 0 Sq ft |
| Year Built: | 1997 |
| Listing Date: | Sep 17, 2026 |
| Garage Spaces: | 2 |
| Property Type: | Residential |
| Property Subtype: | Detached |
| MLS Status: | Active |
Additional Details
| Flooring: | N/A |
| Construction: | Brick,Vinyl Siding,Wood Frame |
| Parking: | Double Garage Attached,Heated Garage,Insulated |
| Appliances: | Bar Fridge,Dishwasher,Dryer,Electric Stove,Range Hood,Refrigerator,Washer,Water Softener,Window Coverings |
| Stories: | N/A |
| Zoning: | R-CG |
| Fireplace: | N/A |
| Amenities: | Clubhouse,Golf,Park,Shopping Nearby |
Utilities & Systems
| Heating: | In Floor,Hot Water,Natural Gas |
| Cooling: | None |
| Property Type | Residential |
| Building Type | Detached |
| Square Footage | 1,605 sqft |
| Community Name | Valley Ridge |
| Subdivision Name | Valley Ridge |
| Title | Fee Simple |
| Land Size | 5,521 sqft |
| Built in | 1997 |
| Annual Property Taxes | Contact listing agent |
| Parking Type | Garage |
Bedrooms
| Above Grade | 2 |
Bathrooms
| Total | 3 |
| Partial | 0 |
Interior Features
| Appliances Included | Bar Fridge, Dishwasher, Dryer, Electric Stove, Range Hood, Refrigerator, Washer, Water Softener, Window Coverings |
| Flooring | Carpet, Hardwood |
Building Features
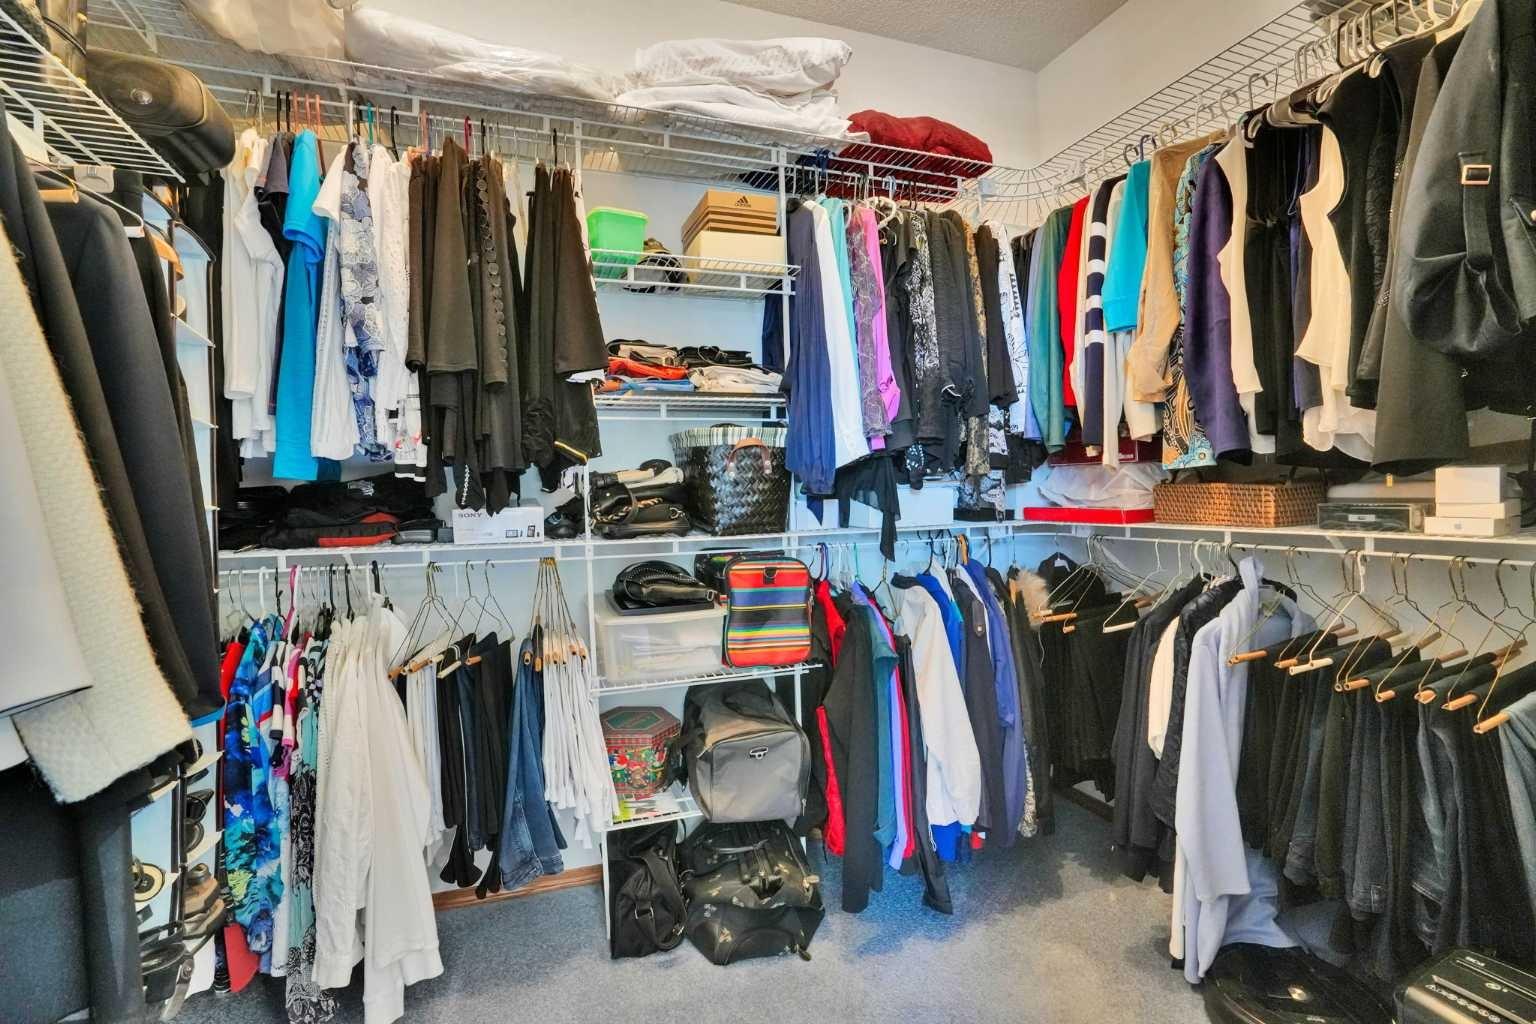
| Features | Bar, Ceiling Fan(s), Central Vacuum, Tankless Hot Water, Vaulted Ceiling(s), Walk-In Closet(s) |
| Construction Material | Brick, Vinyl Siding, Wood Frame |
| Structures | Deck, Patio |
Heating & Cooling
| Cooling | None |
| Heating Type | In Floor, Hot Water, Natural Gas |
Exterior Features
| Exterior Finish | Brick, Vinyl Siding, Wood Frame |
Neighbourhood Features
| Community Features | Clubhouse, Golf, Park, Shopping Nearby |
| Amenities Nearby | Clubhouse, Golf, Park, Shopping Nearby |
Parking
| Parking Type | Garage |
| Total Parking Spaces | 2 |
Interior Size
| Total Finished Area: | 1,605 sq ft |
| Total Finished Area (Metric): | 149.09 sq m |
| Main Level: | 1,605 sq ft |
| Below Grade: | 1,542 sq ft |
Room Count
| Bedrooms: | 3 |
| Bathrooms: | 3 |
| Full Bathrooms: | 3 |
| Rooms Above Grade: | 7 |
Lot Information
| Lot Size: | 5,521 sq ft |
| Lot Size (Acres): | 0.13 acres |
| Frontage: | 48 ft |
Legal
| Legal Description: | 9512152;26;11 |
| Title to Land: | Fee Simple |
- Bar
- Ceiling Fan(s)
- Central Vacuum
- Tankless Hot Water
- Vaulted Ceiling(s)
- Walk-In Closet(s)
- BBQ gas line
- Bar Fridge
- Dishwasher
- Dryer
- Electric Stove
- Range Hood
- Refrigerator
- Washer
- Water Softener
- Window Coverings
- Full
- Clubhouse
- Golf
- Park
- Shopping Nearby
- Brick
- Vinyl Siding
- Wood Frame
- Gas
- Glass Doors
- Mantle
- Poured Concrete
- Cul-De-Sac
- Landscaped
- On Golf Course
- Rectangular Lot
- Double Garage Attached
- Heated Garage
- Insulated
- Deck
- Patio
Floor plan information is not available for this property.
Monthly Payment Breakdown
Loading Walk Score...
What's Nearby?
Powered by Yelp
REALTOR® Details
Humaira Palibroda
- (403) 630-5209
- [email protected]
- RE/MAX House of Real Estate