944 Windhaven Close SW, Airdrie, Alberta
Residential For Sale in Airdrie, Alberta
$499,900
-
Property Type
 Residential
-
Bedrooms
 4
4
-
Bath
 4
4
-
Garage
 1
1
-
Sq Ft
 1,553
1,553
-
Year Built
 2010
2010
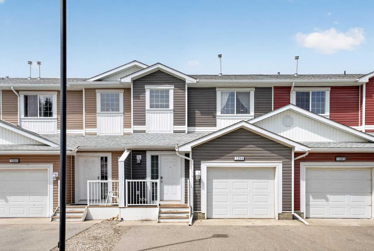
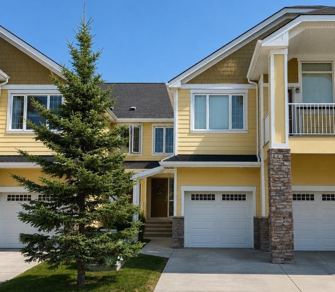
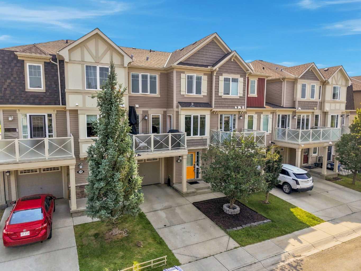
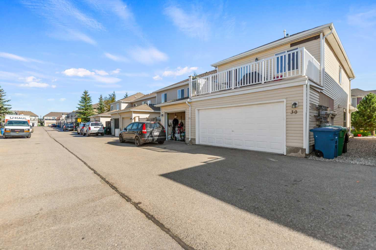
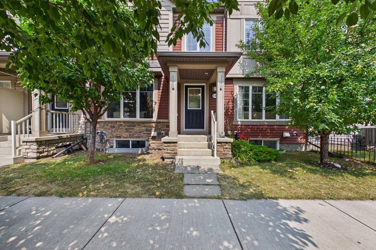
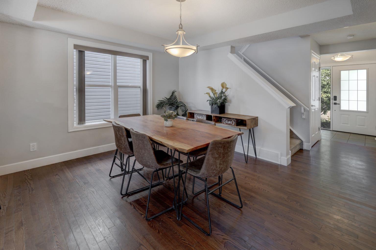
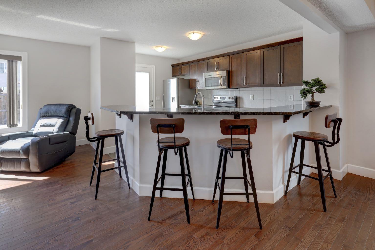
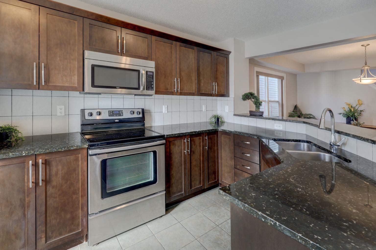
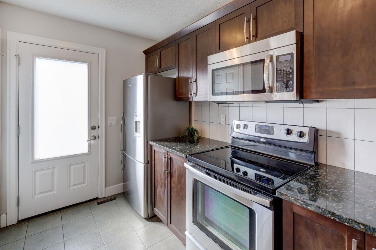
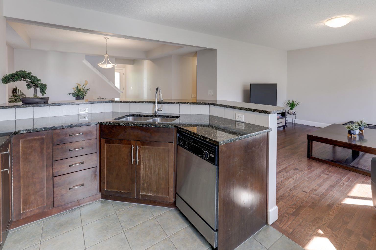
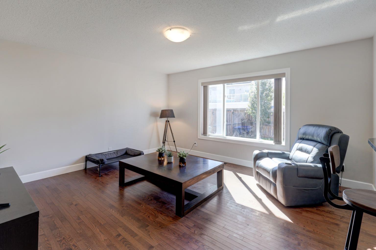
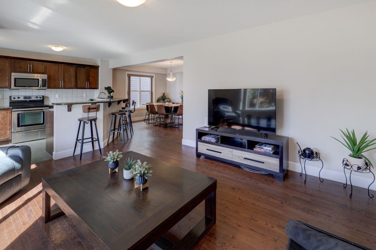
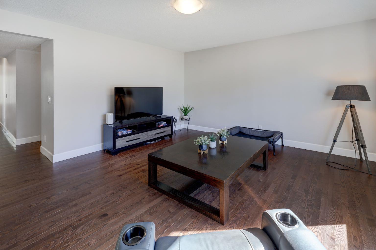
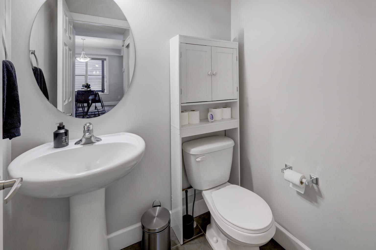
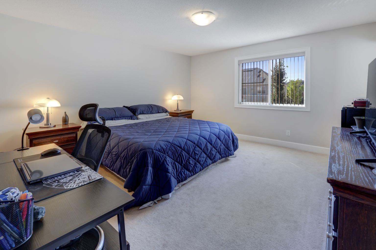
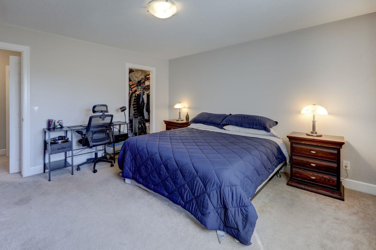
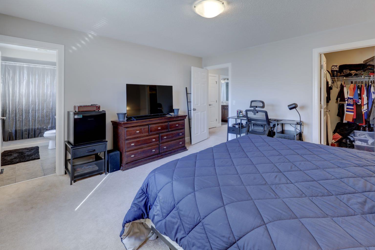
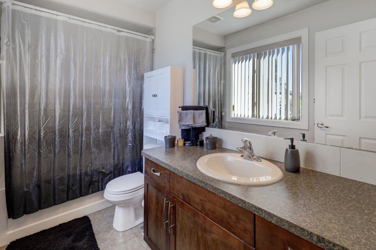
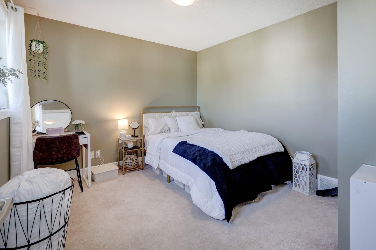
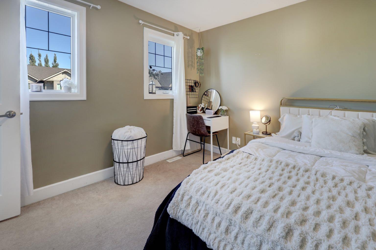
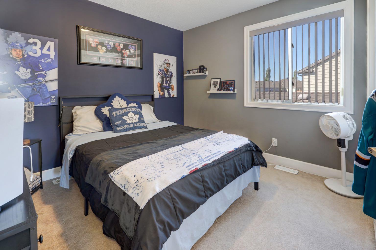
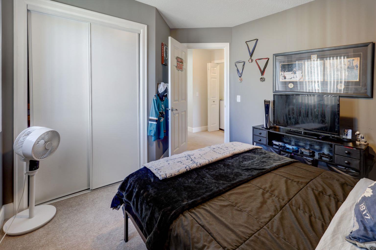
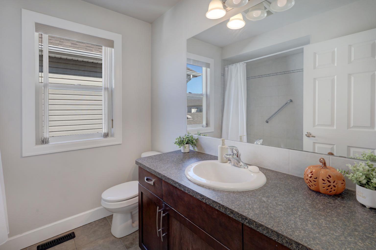
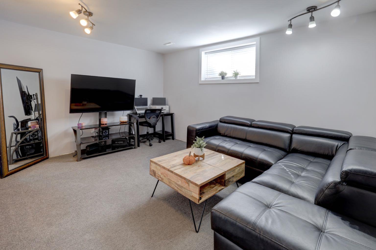
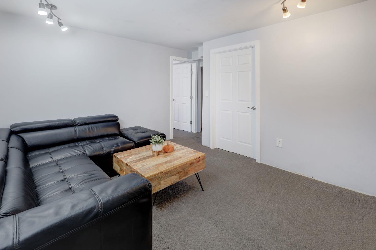
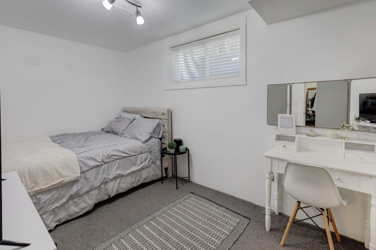
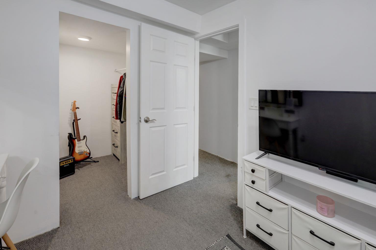
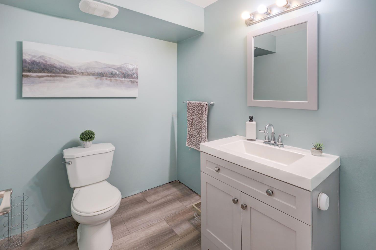
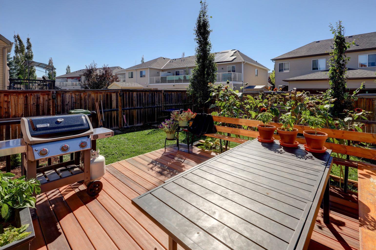
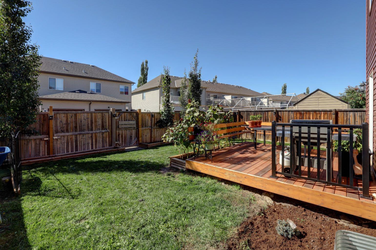
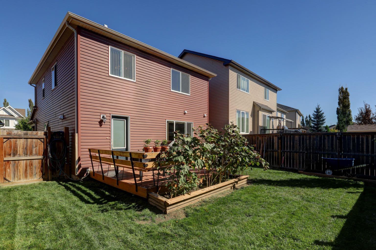
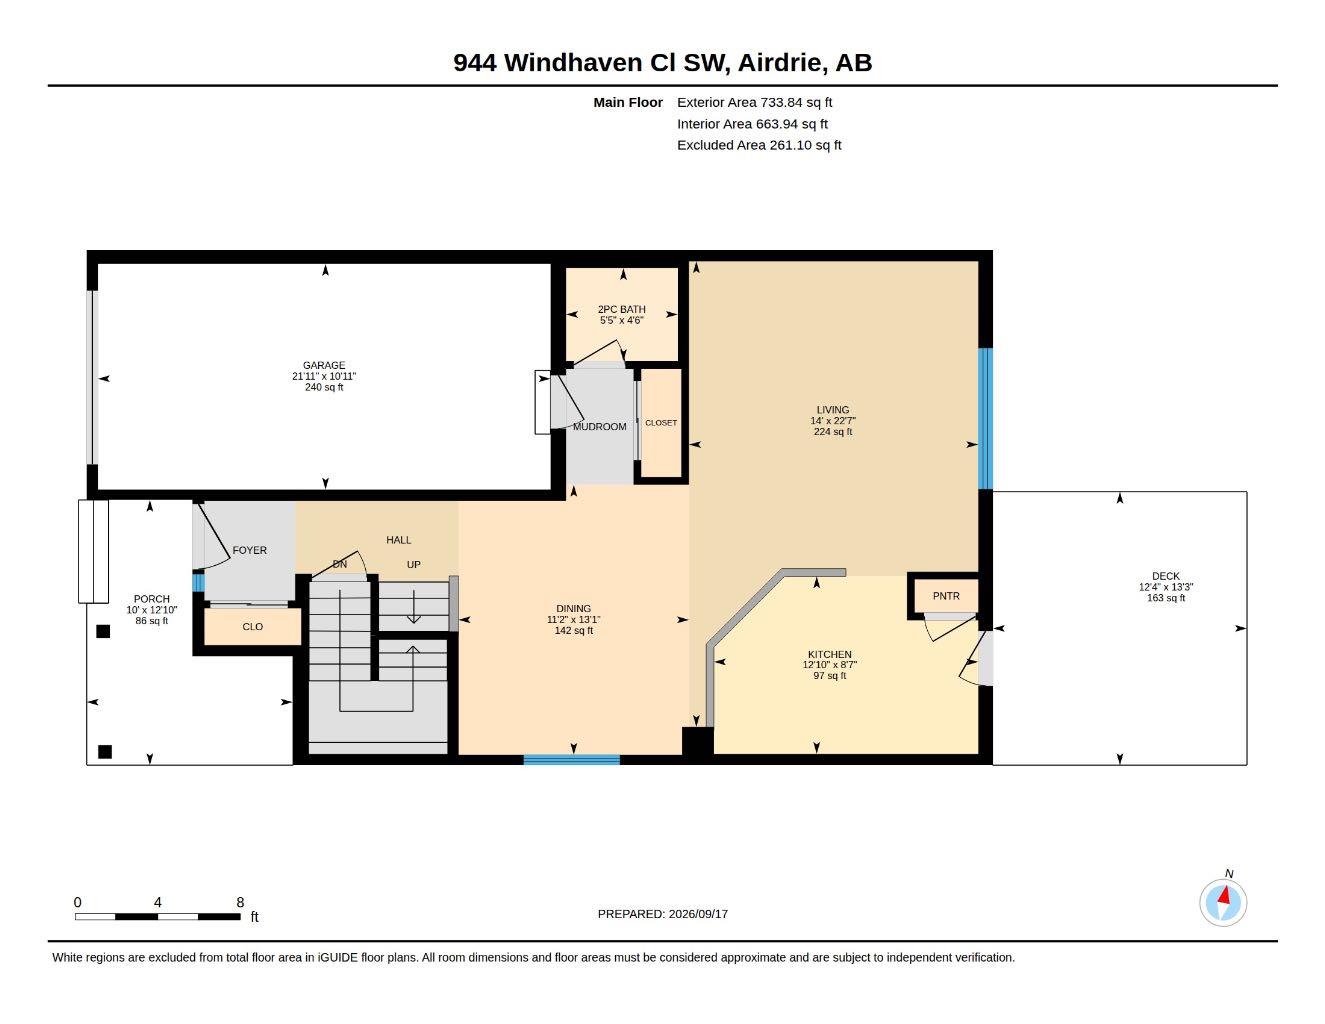
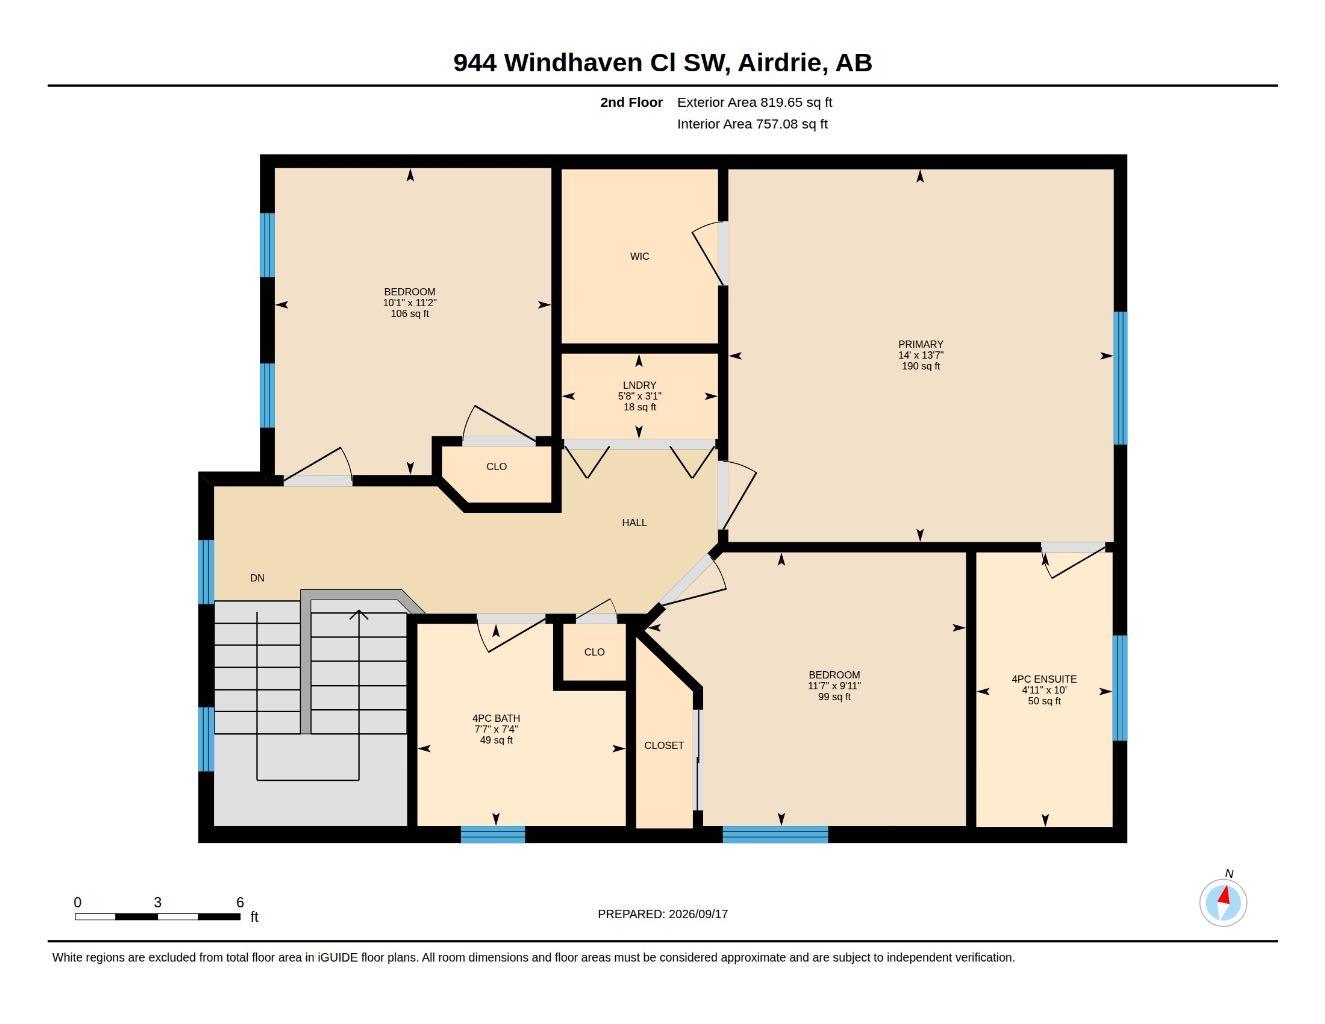
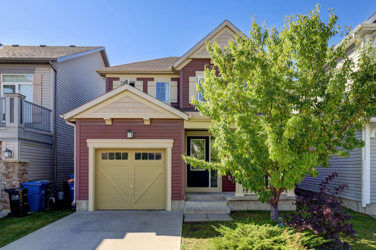
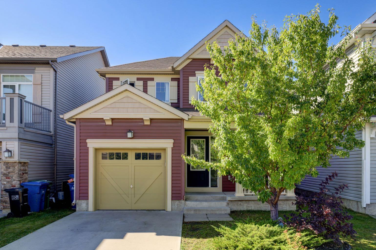
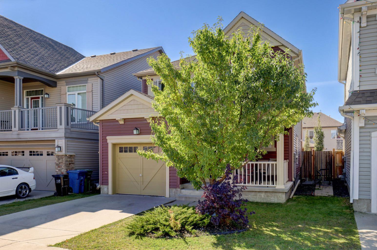
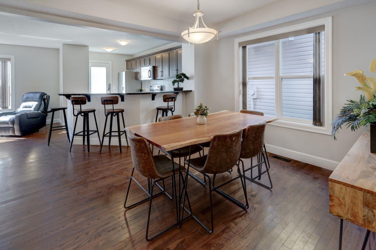
OPEN HOUSE SAT SEP 19, 1:30-3:30 PM. Welcome to this beautiful detached home in the community of Windsong! Ideally located just a block and a half from the elementary and junior high school, this well maintained two-storey home offers a functional layout and plenty of natural light. A welcoming front porch greets you as you arrive. Step inside to an inviting open concept main floor featuring hardwood flooring throughout. The dining area is bright, with a large side window that fills the space with natural light. The kitchen features dark maple cabinetry, granite countertops, a convenient peninsula, and a pantry. The spacious living room provides a comfortable gathering space, while a convenient half bath completes the main level. Upstairs, the generous primary bedroom offers a private 4-piece ensuite and a walk-in closet. Two additional good-sized bedrooms share a second 4-piece bathroom, providing comfortable space for the whole family. The fully finished basement adds even more living space, featuring a bedroom with a walk-in closet, a family room for movie nights, games, or entertaining, and a convenient half bathroom. Outside, enjoy the fenced backyard with a deck and built-in bench seating, perfect for relaxing or entertaining. Come see everything this wonderful property has to offer and make it your new home!
| Street Address: | 944 Windhaven Close SW |
| City: | Airdrie |
| Province/State: | Alberta |
| Postal Code: | N/A |
| County/Parish: | Airdrie |
| Subdivision: | Windsong |
| Country: | Canada |
| Latitude: | 51.26125232 |
| Longitude: | -114.02803980 |
| MLS® Number: | A2346111 |
| Price: | $499,900 |
| Property Area: | 1,553 Sq ft |
| Bedrooms: | 4 |
| Bathrooms Half: | 2 |
| Bathrooms Full: | 2 |
| Living Area: | 1,553 Sq ft |
| Building Area: | 0 Sq ft |
| Year Built: | 2010 |
| Listing Date: | Sep 18, 2026 |
| Garage Spaces: | 1 |
| Property Type: | Residential |
| Property Subtype: | Detached |
| MLS Status: | Active |
Additional Details
| Flooring: | N/A |
| Construction: | Vinyl Siding,Wood Frame |
| Parking: | Concrete Driveway,Garage Door Opener,Off Street,Single Garage Attached |
| Appliances: | Dishwasher,Electric Stove,Garage Control(s),Microwave Hood Fan,Refrigerator,Window Coverings |
| Stories: | N/A |
| Zoning: | R1-L |
| Fireplace: | N/A |
| Amenities: | Playground,Schools Nearby,Shopping Nearby,Walking/Bike Paths |
Utilities & Systems
| Heating: | Forced Air,Natural Gas |
| Cooling: | None |
| Property Type | Residential |
| Building Type | Detached |
| Square Footage | 1,553 sqft |
| Community Name | Windsong |
| Subdivision Name | Windsong |
| Title | Fee Simple |
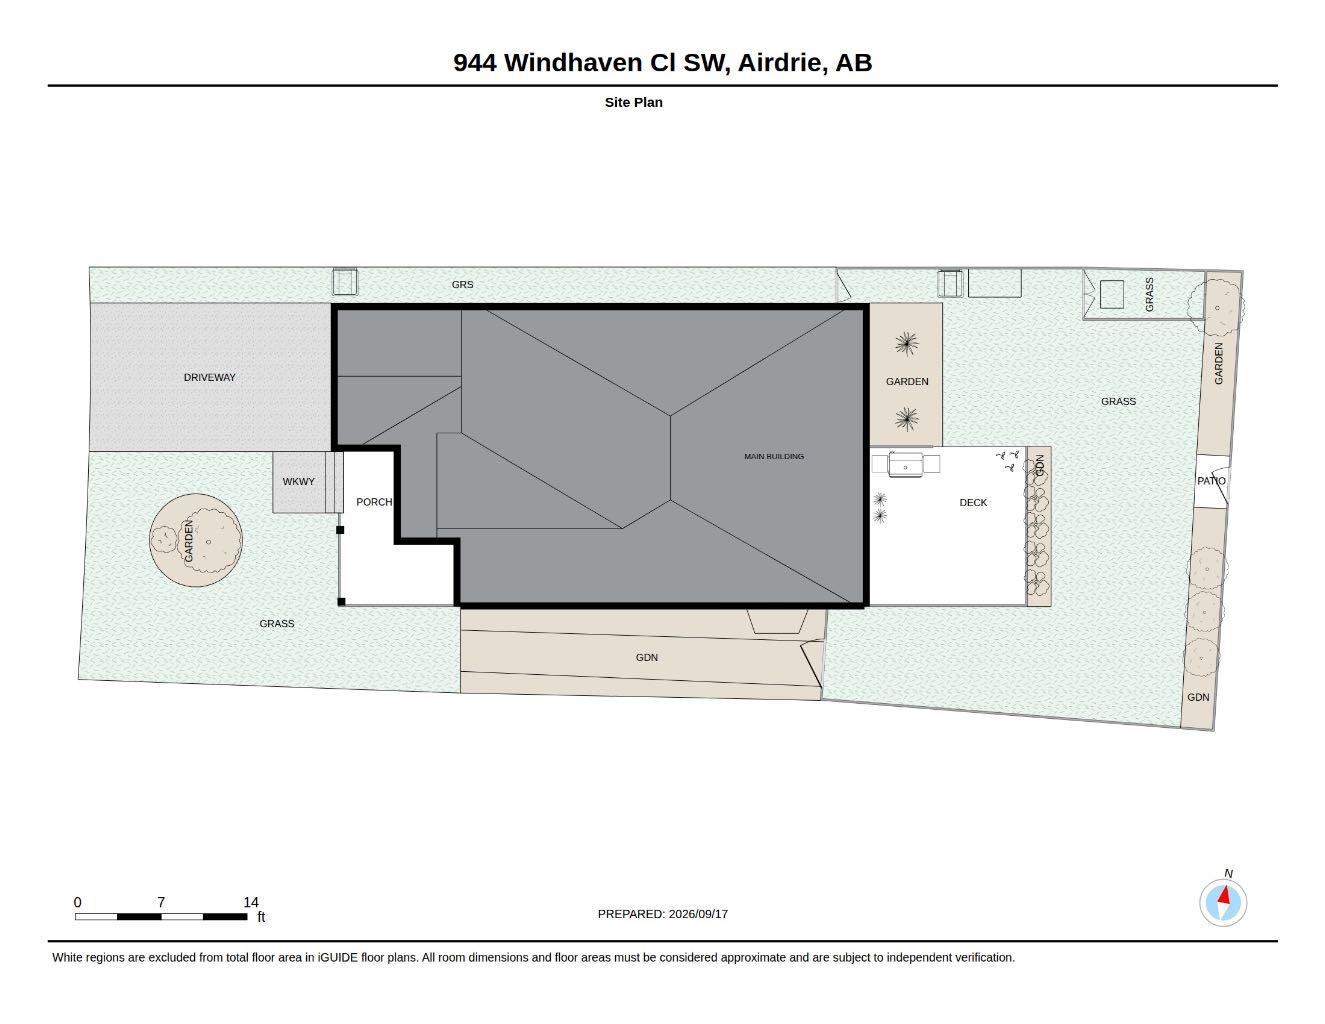
| Land Size | 2,912 sqft |
| Built in | 2010 |
| Annual Property Taxes | Contact listing agent |
| Parking Type | Garage |
| Time on MLS Listing | 4 days |
Bedrooms
| Above Grade | 3 |
Bathrooms
| Total | 4 |
| Partial | 2 |
Interior Features
| Appliances Included | Dishwasher, Electric Stove, Garage Control(s), Microwave Hood Fan, Refrigerator, Window Coverings |
| Flooring | Carpet, Ceramic Tile, Hardwood |
Building Features
| Features | Granite Counters, No Smoking Home, Pantry |
| Construction Material | Vinyl Siding, Wood Frame |
| Structures | Deck, Front Porch |
Heating & Cooling
| Cooling | None |
| Heating Type | Forced Air, Natural Gas |
Exterior Features
| Exterior Finish | Vinyl Siding, Wood Frame |
Neighbourhood Features
| Community Features | Playground, Schools Nearby, Shopping Nearby, Walking/Bike Paths |
| Amenities Nearby | Playground, Schools Nearby, Shopping Nearby, Walking/Bike Paths |
Parking
| Parking Type | Garage |
| Total Parking Spaces | 2 |
Interior Size
| Total Finished Area: | 1,553 sq ft |
| Total Finished Area (Metric): | 144.32 sq m |
| Main Level: | 734 sq ft |
| Upper Level: | 820 sq ft |
Room Count
| Bedrooms: | 4 |
| Bathrooms: | 4 |
| Full Bathrooms: | 2 |
| Half Bathrooms: | 2 |
| Rooms Above Grade: | 6 |
Lot Information
| Lot Size: | 2,912 sq ft |
| Lot Size (Acres): | 0.07 acres |
| Frontage: | 31 ft |
- Granite Counters
- No Smoking Home
- Pantry
- Dog Run
- Private Yard
- Dishwasher
- Electric Stove
- Garage Control(s)
- Microwave Hood Fan
- Refrigerator
- Window Coverings
- Full
- Playground
- Schools Nearby
- Shopping Nearby
- Walking/Bike Paths
- Vinyl Siding
- Wood Frame
- Poured Concrete
- Back Yard
- Landscaped
- No Back Lane
- Concrete Driveway
- Garage Door Opener
- Off Street
- Single Garage Attached
- Deck
- Front Porch
Floor plan information is not available for this property.
Monthly Payment Breakdown
Loading Walk Score...
What's Nearby?
Powered by Yelp
REALTOR® Details
Karim Quintanilla Praiz
- (403) 262-7653
- kqpraiz@gmail.com
- eXp Realty