203043 531 Highway , Rural Vulcan County, Alberta
Residential For Sale in Rural Vulcan County, Alberta
$710,000
-
Property Type
 Residential
-
Bedrooms
 3
-
Bath
 2
-
Garage
 2
-
Sq Ft
 1,944
-
Year Built
 1975
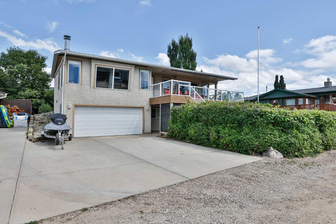
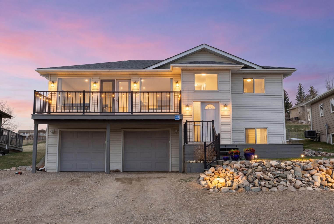
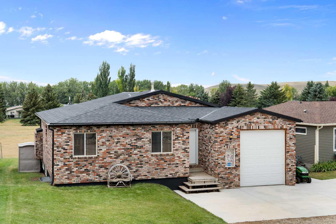
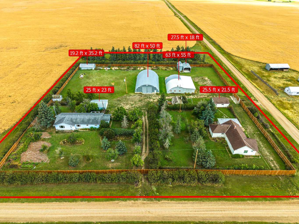
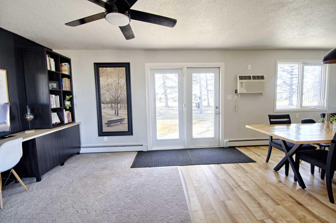
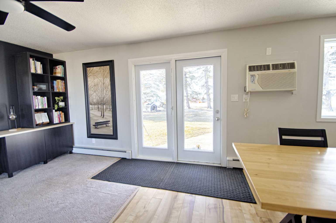
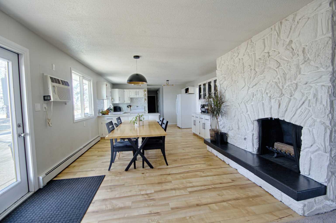
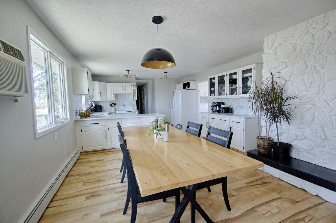
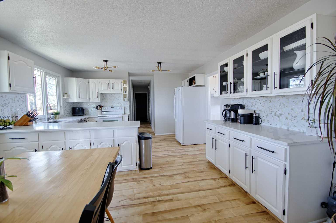
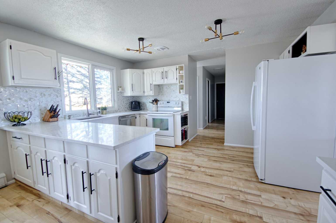
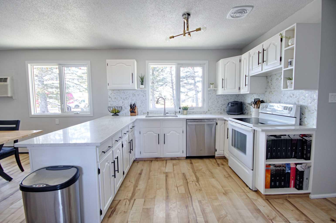
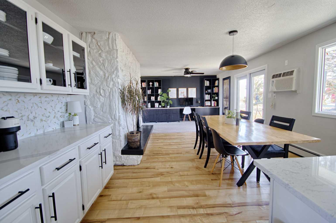
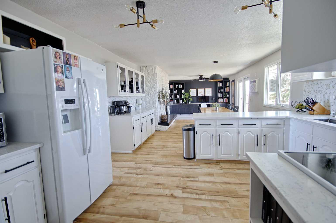
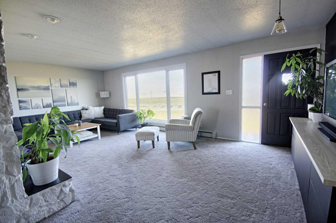
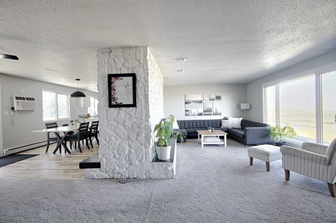
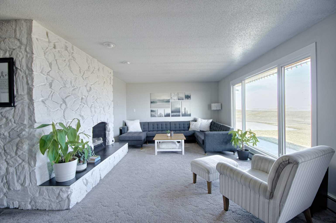
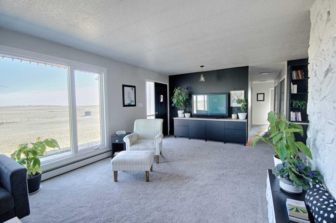
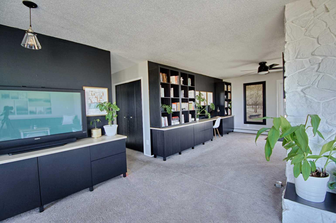
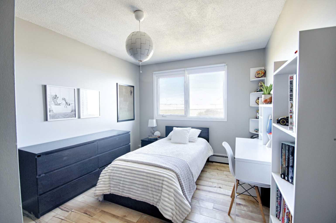
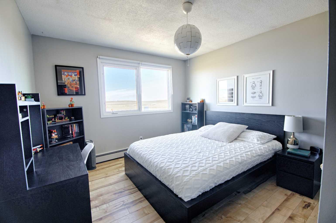
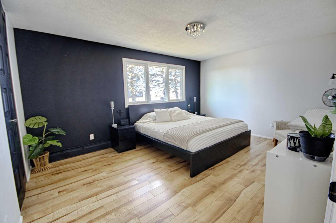
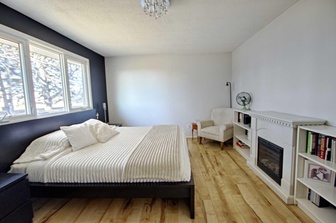
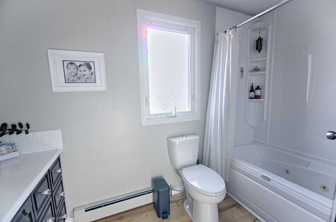
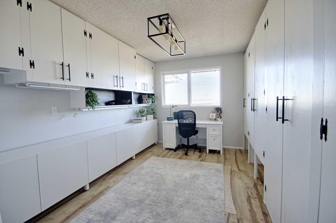
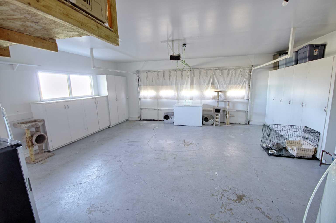
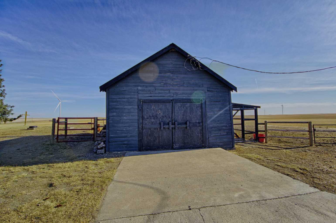
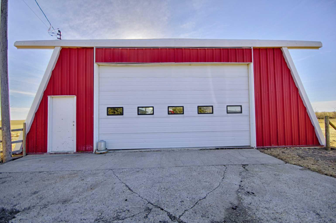
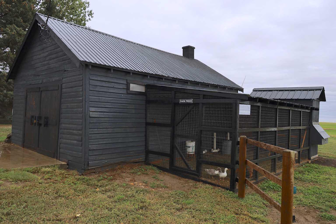
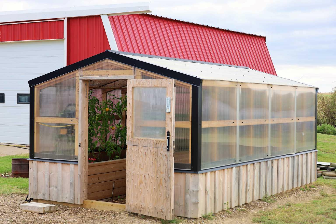
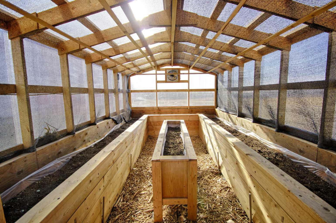
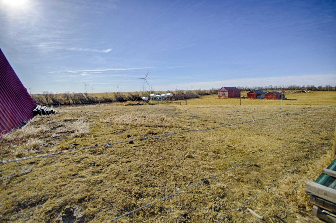
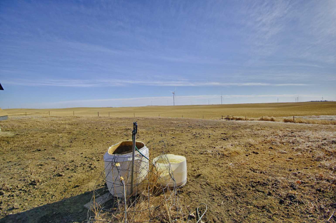
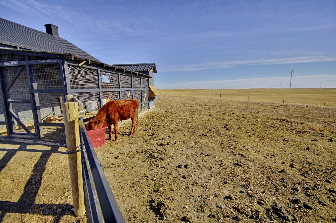
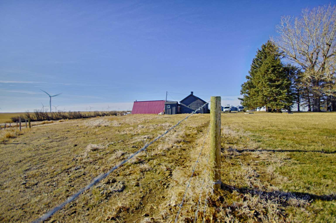
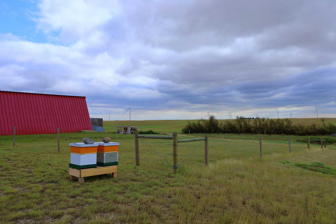
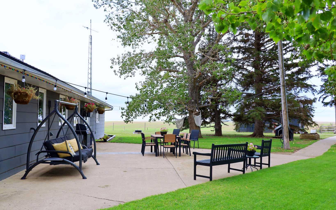
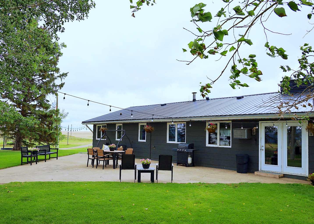
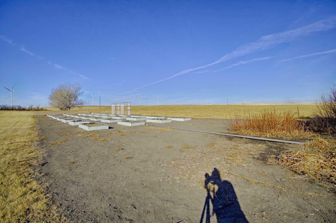
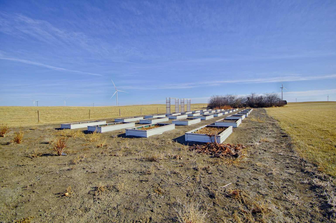
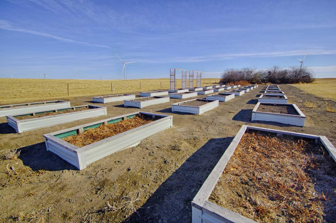
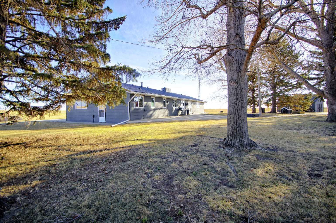
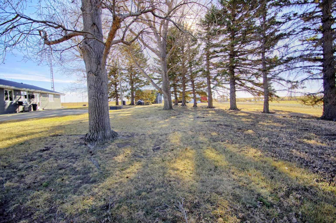
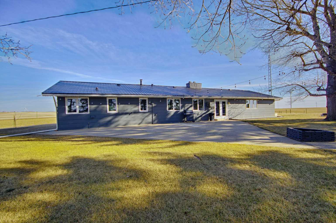
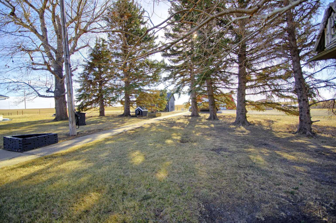
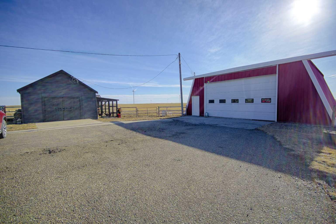
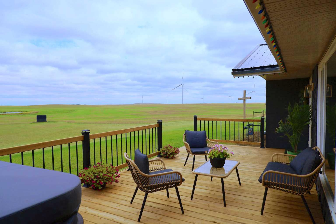
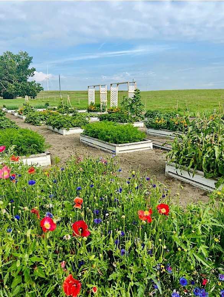
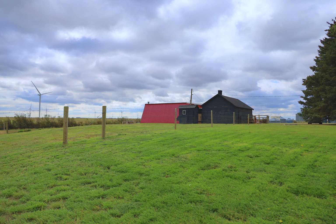
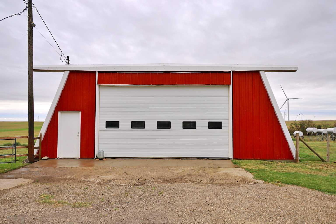
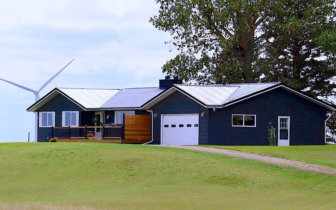
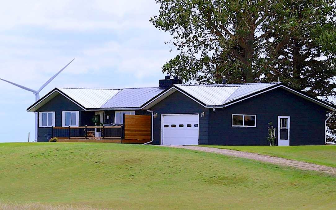
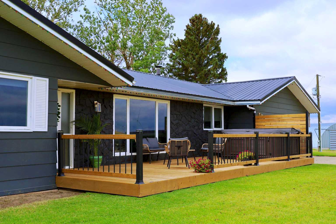
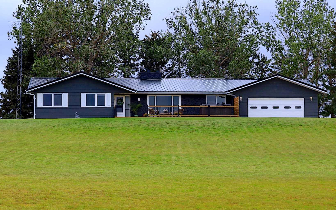
Do you want small-town country living? Located 2 1/4 miles from the village of Lomond and 50 minutes from Lethbridge, this 8.18 acre property has three bedrooms, two bathrooms and features two fireplaces (one wood-burning and one gas), an office space, double car garage and the largest pantry you’ve EVER seen. This home has a new tin roof, 2 pound foam insulation in the attic and under the house and a new septic field and tank recently installed. Additional buildings include a steel heated insulated 40'X40' concrete floor shop, barn with milking station, chicken coop, 32 raised garden beds with irrigation and new greenhouse. There are fruit trees including raspberries, saskatoon's, a cherry tree, honey berries, as well as strawberries, asparagus and rhubarb. This property also boasts RV hookups and a new water filtration system. This beautiful home is situated on a small hill giving you 365 degree views of the BEAUTIFUL countryside. The perfect property to start your hobby farm or large garden! Lake McGregor, Badger and Williams Lakes are all less than 10 minutes away, if you like fishing or boating. The village of Lomond features a grocery and hardware store, restaurant, bar, K-12 school, soon-to-be built arena and 24 hour cardlock fuel station. This piece of the country can be yours today; call your REALTOR® for a showing now!
| Street Address: | 203043 531 Highway |
| City: | Rural Vulcan County |
| Province/State: | Alberta |
| Postal Code: | N/A |
| County/Parish: | Vulcan County |
| Subdivision: | NONE |
| Country: | Canada |
| Latitude: | 50.35257235 |
| Longitude: | -112.69587819 |
| MLS® Number: | A2346085 |
| Price: | $710,000 |
| Property Area: | 1,944 Sq ft |
| Bedrooms: | 3 |
| Bathrooms Half: | 0 |
| Bathrooms Full: | 2 |
| Living Area: | 1,944 Sq ft |
| Building Area: | 0 Sq ft |
| Year Built: | 1975 |
| Listing Date: | Sep 16, 2026 |
| Garage Spaces: | 2 |
| Property Type: | Residential |
| Property Subtype: | Detached |
| MLS Status: | Active |
Additional Details
| Flooring: | N/A |
| Construction: | Wood Siding |
| Parking: | Additional Parking,Double Garage Attached |
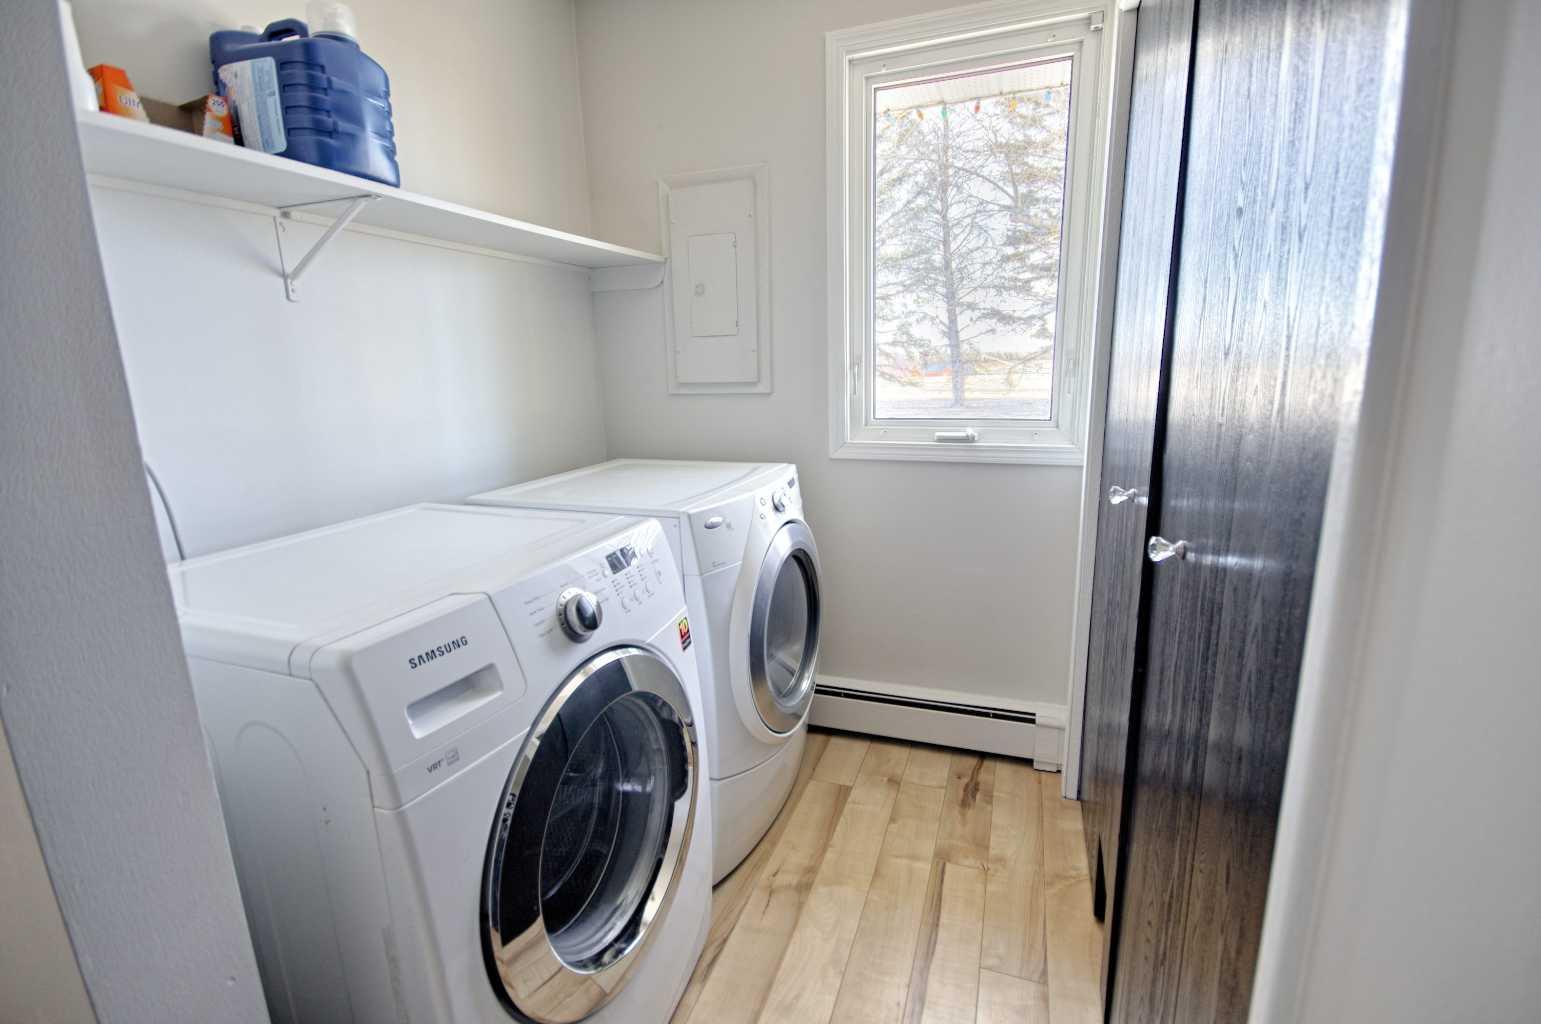
| Appliances: | Dishwasher,Electric Stove,Freezer,Refrigerator,Washer/Dryer |
| Stories: | N/A |
| Zoning: | Country Residential |
| Fireplace: | N/A |
| Amenities: | None |
Utilities & Systems
| Heating: | Boiler,Fireplace(s),Natural Gas,Wood |
| Cooling: | Window Unit(s) |
| Water Source: | Dugout |
| Sewer: | Engineered Septic |
| Property Type | Residential |
| Building Type | Detached |
| Square Footage | 1,944 sqft |
| Community Name | NONE |
| Subdivision Name | NONE |
| Title | Fee Simple |
| Land Size | 356,320 sqft |
| Built in | 1975 |
| Annual Property Taxes | Contact listing agent |
| Parking Type | Garage |
| Time on MLS Listing | 4 days |
Bedrooms
| Above Grade | 3 |
Bathrooms
| Total | 2 |
| Partial | 0 |
Interior Features
| Appliances Included | Dishwasher, Electric Stove, Freezer, Refrigerator, Washer/Dryer |
| Flooring | Laminate |
Building Features
| Features | Central Vacuum, Granite Counters |
| Construction Material | Wood Siding |
| Structures | Deck, Rear Porch |
Heating & Cooling
| Cooling | Window Unit(s) |
| Heating Type | Boiler, Fireplace(s), Natural Gas, Wood |
Exterior Features
| Exterior Finish | Wood Siding |
Neighbourhood Features
| Community Features | None |
| Amenities Nearby | None |
Parking
| Parking Type | Garage |
| Total Parking Spaces | 2 |
Interior Size
| Total Finished Area: | 1,944 sq ft |
| Total Finished Area (Metric): | 180.64 sq m |
Room Count
| Bedrooms: | 3 |
| Bathrooms: | 2 |
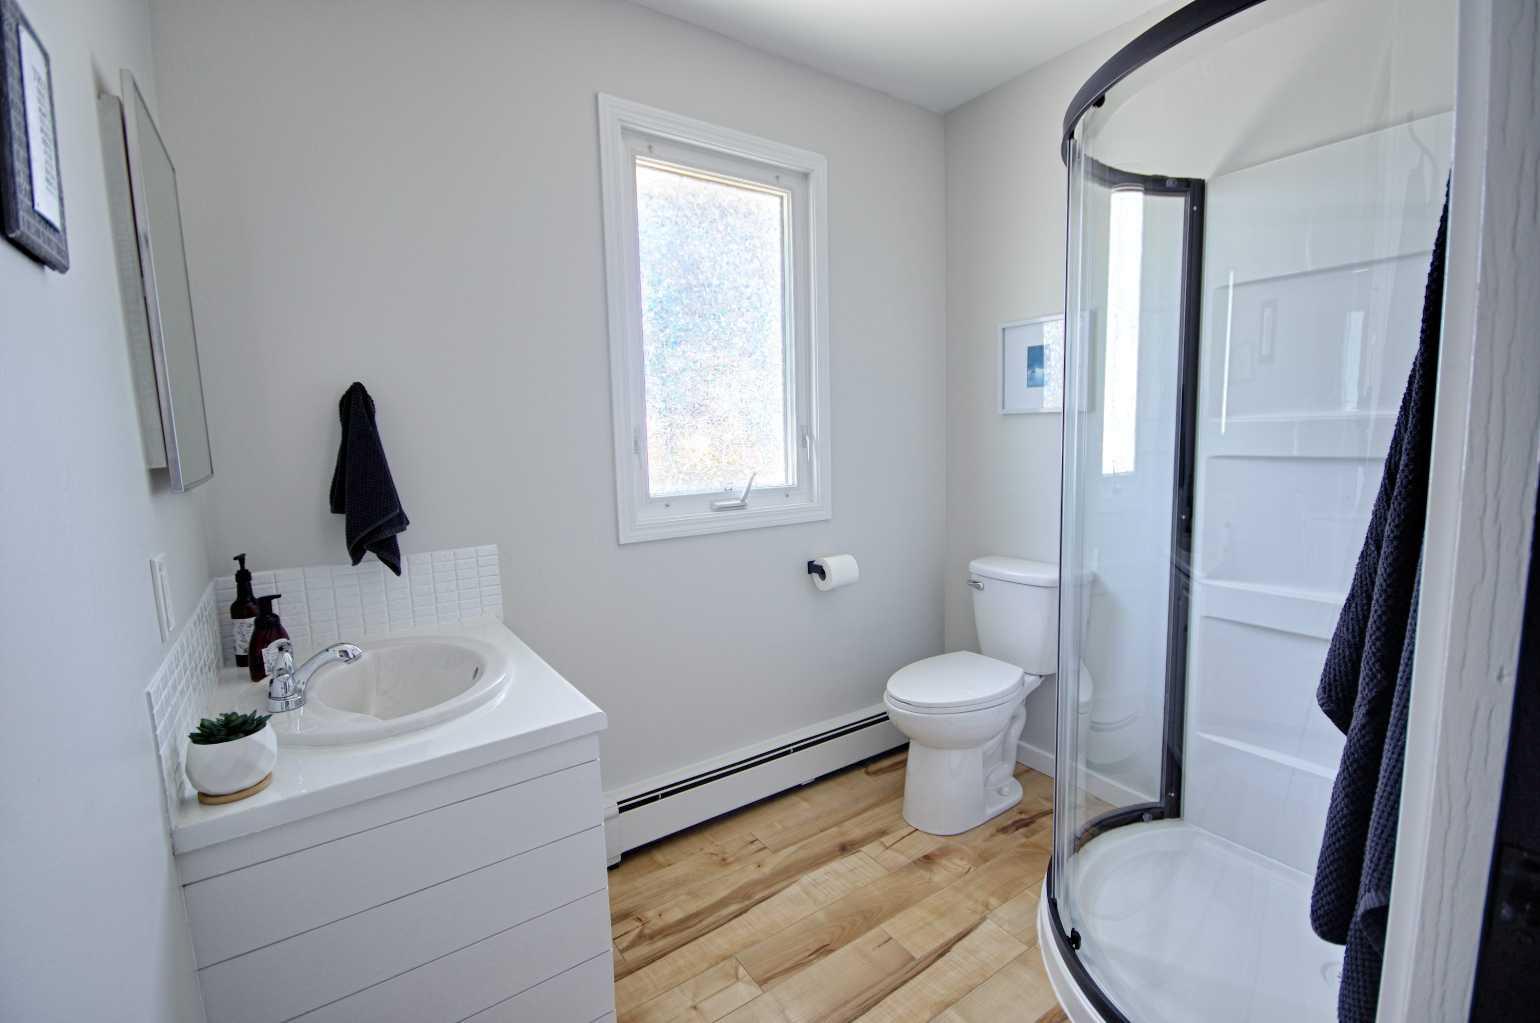
| Full Bathrooms: | 2 |
| Rooms Above Grade: | 7 |
Lot Information
| Lot Size: | 356,320 sq ft |
| Lot Size (Acres): | 8.18 acres |
- Central Vacuum
- Granite Counters
- Garden
- Rain Barrel/Cistern(s)
- Dishwasher
- Electric Stove
- Freezer
- Refrigerator
- Washer/Dryer
- Crawl Space
- None
- Wood Siding
- Gas
- Wood Burning
- Poured Concrete
- Pasture
- Treed
- Underground Sprinklers
- Additional Parking
- Double Garage Attached
- Deck
- Rear Porch
Floor plan information is not available for this property.
Monthly Payment Breakdown
Loading Walk Score...
What's Nearby?
Powered by Yelp
REALTOR® Details
SHAYNE SCHAFER
- (403) 330-6970
- shayne@thebeardedrealtor.ca
- REAL BROKER