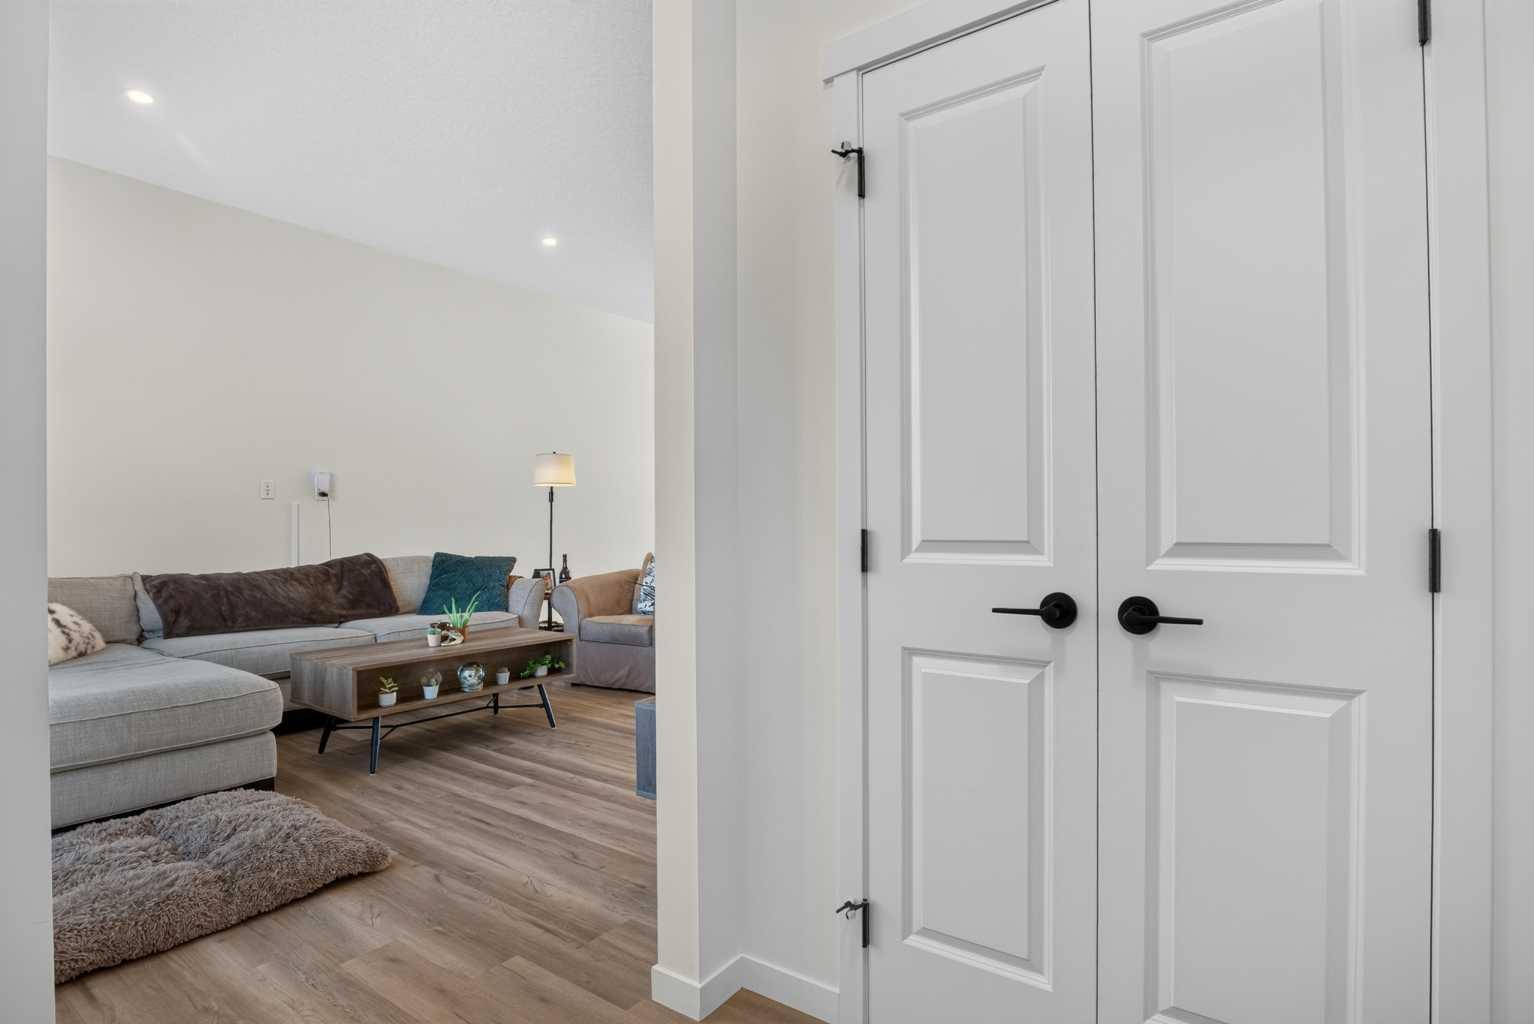
191 Magnolia Way SE, Calgary, Alberta
Residential For Sale in Calgary, Alberta
$740,000
-
Property Type
 Residential
-
Bedrooms
 5
5
-
Bath
 4
4
-
Garage
 2
2
-
Sq Ft
 1,747
1,747
-
Year Built
 2023
2023
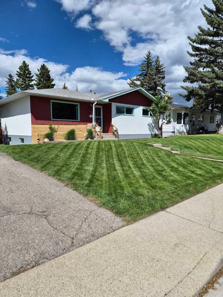
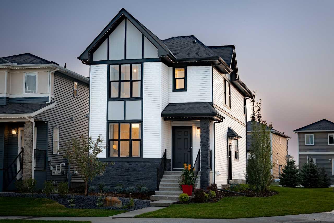
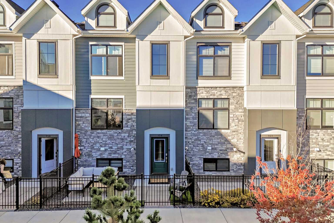
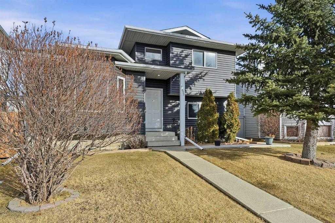
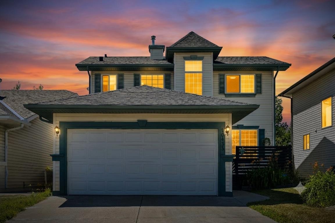
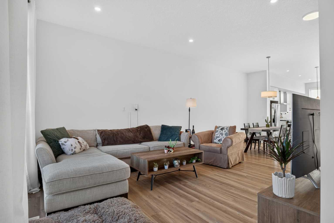
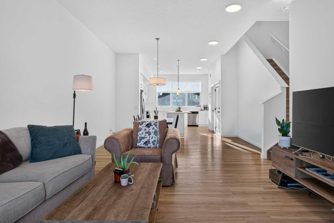
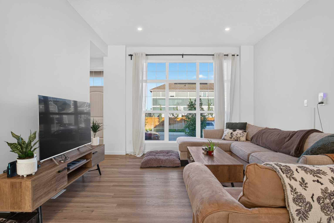
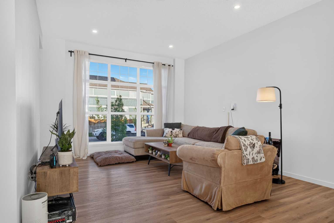
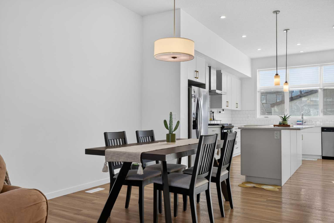
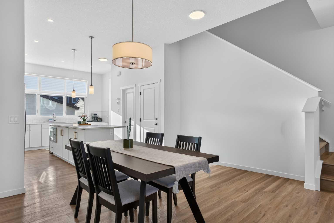
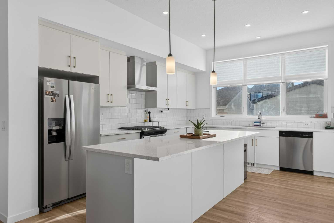
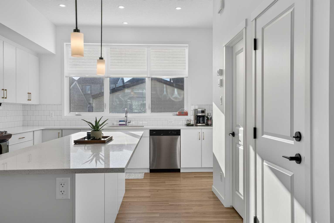
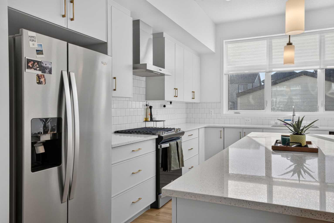
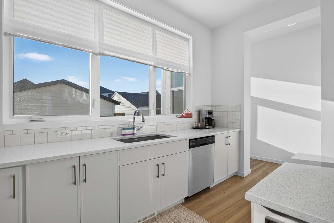
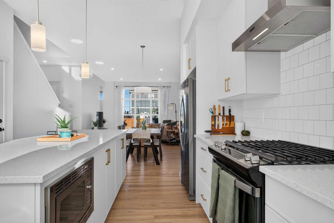
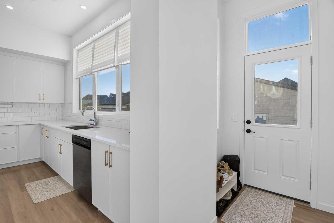
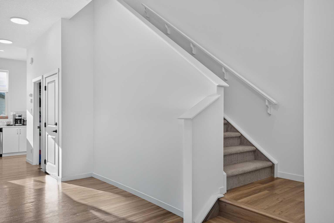
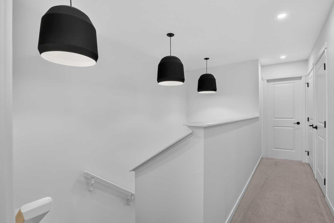
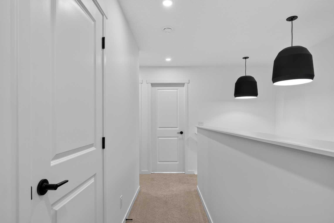
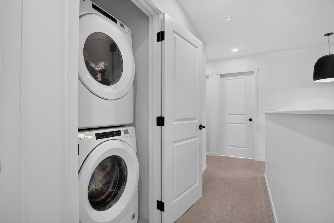
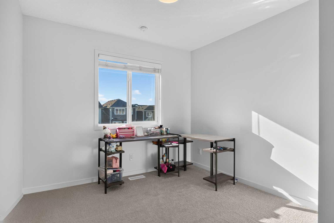
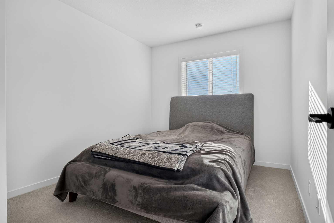
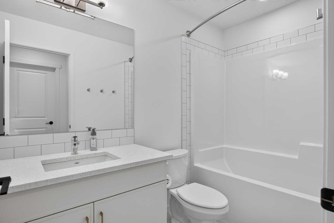
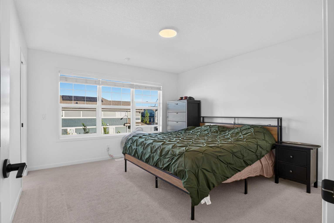
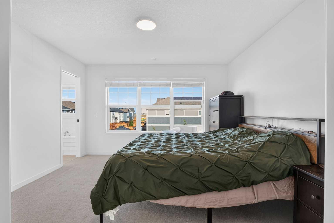
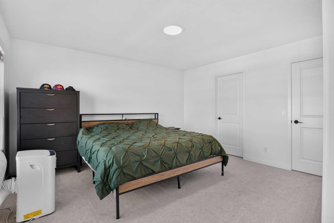
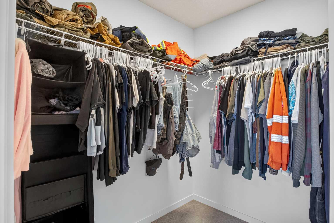
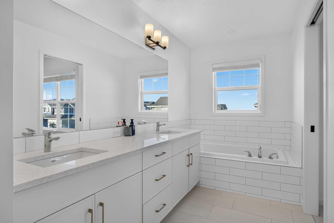
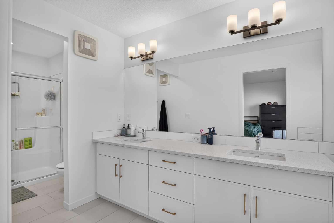
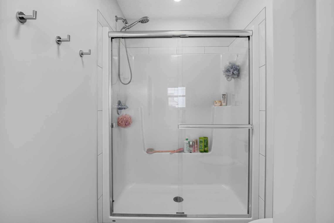
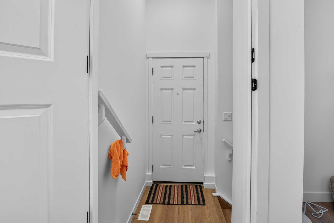
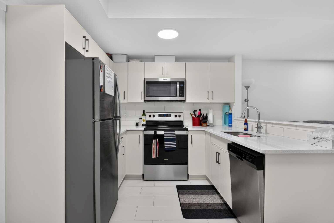
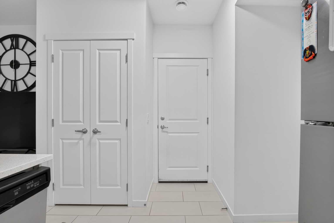
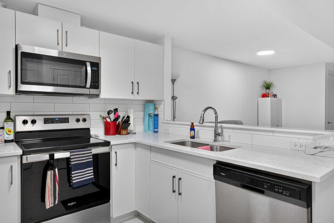
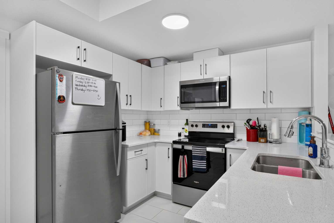
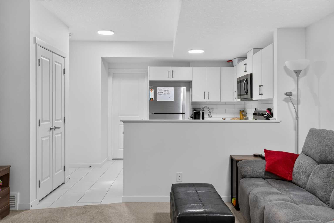
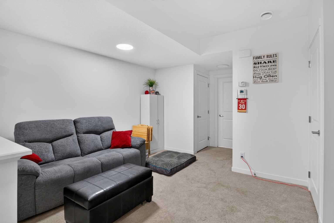
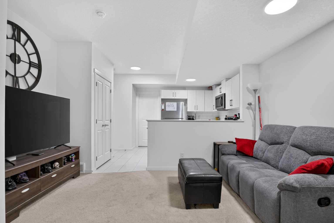
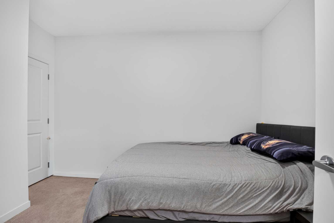
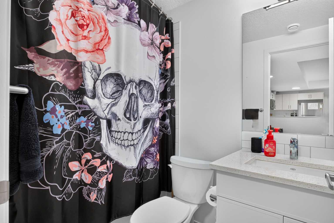
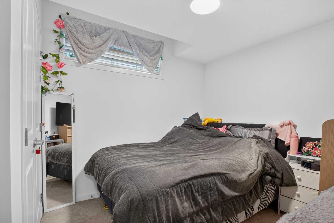
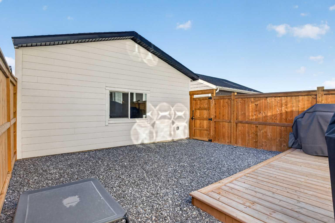
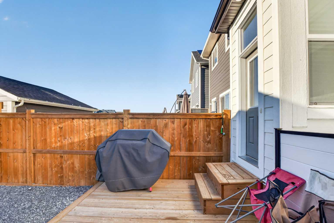
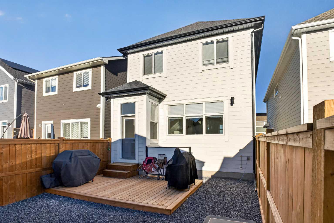
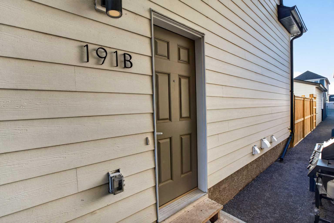
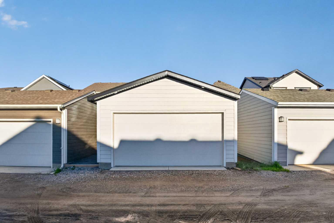
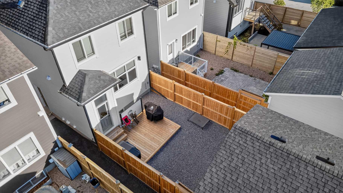
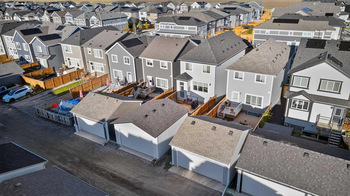
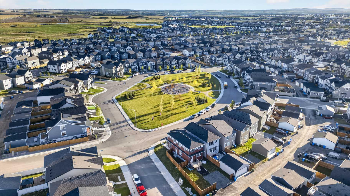
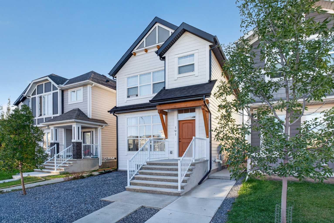
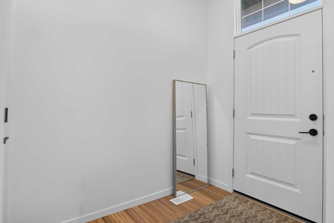
INVESTOR ALERT! A TRULY TURNKEY, HANDS-OFF INVESTMENT WITH GREAT TENANTS ALREADY IN PLACE! Built in 2023 by Hopewell Residential, this exceptionally well-maintained property offers an opportunity to own a premium income-generating home in the highly sought-after lake community of Mahogany. Featuring a spacious upper residence plus a LEGAL 2-bedroom basement suite, the property currently generates a combined $4,550/month ($54,600/year) in gross rental income from both units. The hard work has already been done, simply take over an established, income-producing property from day one. The upper residence stands out with impressive 10-foot ceilings, bright modern living spaces, a spacious kitchen, comfortable living and dining areas, well-sized bedrooms, a 5-piece ensuite and access to the double detached garage. The garage is equipped with an added subpanel to accommodate a future EV charger, an increasingly desirable feature for tenants. Both the front and backyard are fully maintenance-free, adding convenience for tenants while minimizing ongoing exterior upkeep for the owner. The LEGAL 2-bedroom basement suite feels anything but typical, with 9-foot ceilings, its own kitchen, living area, bathroom and separate entrance, creating a bright and comfortable independent living space. The outdoor areas have also been thoughtfully divided with double fencing, giving each unit its own private space. This property was designed with tenants in mind. The combination of a newer 2023 build, high ceilings on both levels, a legal suite, private outdoor spaces, maintenance-free landscaping and a double garage helps set it apart from a typical rental and makes it particularly attractive to quality, long-term tenants. Great tenants are already secured in both units, providing immediate and established rental income. No renovations to complete, no tenants to find and no maintenance to worry about, this property is truly set up to be a hands-off investment. Located in one of Calgary’s most desirable lake communities, residents enjoy access to Mahogany Lake and its year-round amenities, extensive pathways, parks, playgrounds, schools, shopping and restaurants, with convenient access to major roadways. For an investor looking for a newer, income-producing property without the usual upfront work, this is about as turnkey as it gets.
| Street Address: | 191 Magnolia Way SE |
| City: | Calgary |
| Province/State: | Alberta |
| Postal Code: | N/A |
| County/Parish: | Calgary |
| Subdivision: | Mahogany |
| Country: | Canada |
| Latitude: | 50.88844685 |
| Longitude: | -113.90862658 |
| MLS® Number: | A2345952 |
| Price: | $740,000 |
| Property Area: | 1,747 Sq ft |
| Bedrooms: | 5 |
| Bathrooms Half: | 1 |
| Bathrooms Full: | 3 |
| Living Area: | 1,747 Sq ft |
| Building Area: | 0 Sq ft |
| Year Built: | 2023 |
| Listing Date: | Sep 17, 2026 |
| Garage Spaces: | 2 |
| Property Type: | Residential |
| Property Subtype: | Detached |
| MLS Status: | Active |
Additional Details
| Flooring: | N/A |
| Construction: | Masonite,Stone,Wood Frame |
| Parking: | Double Garage Detached,Off Street |
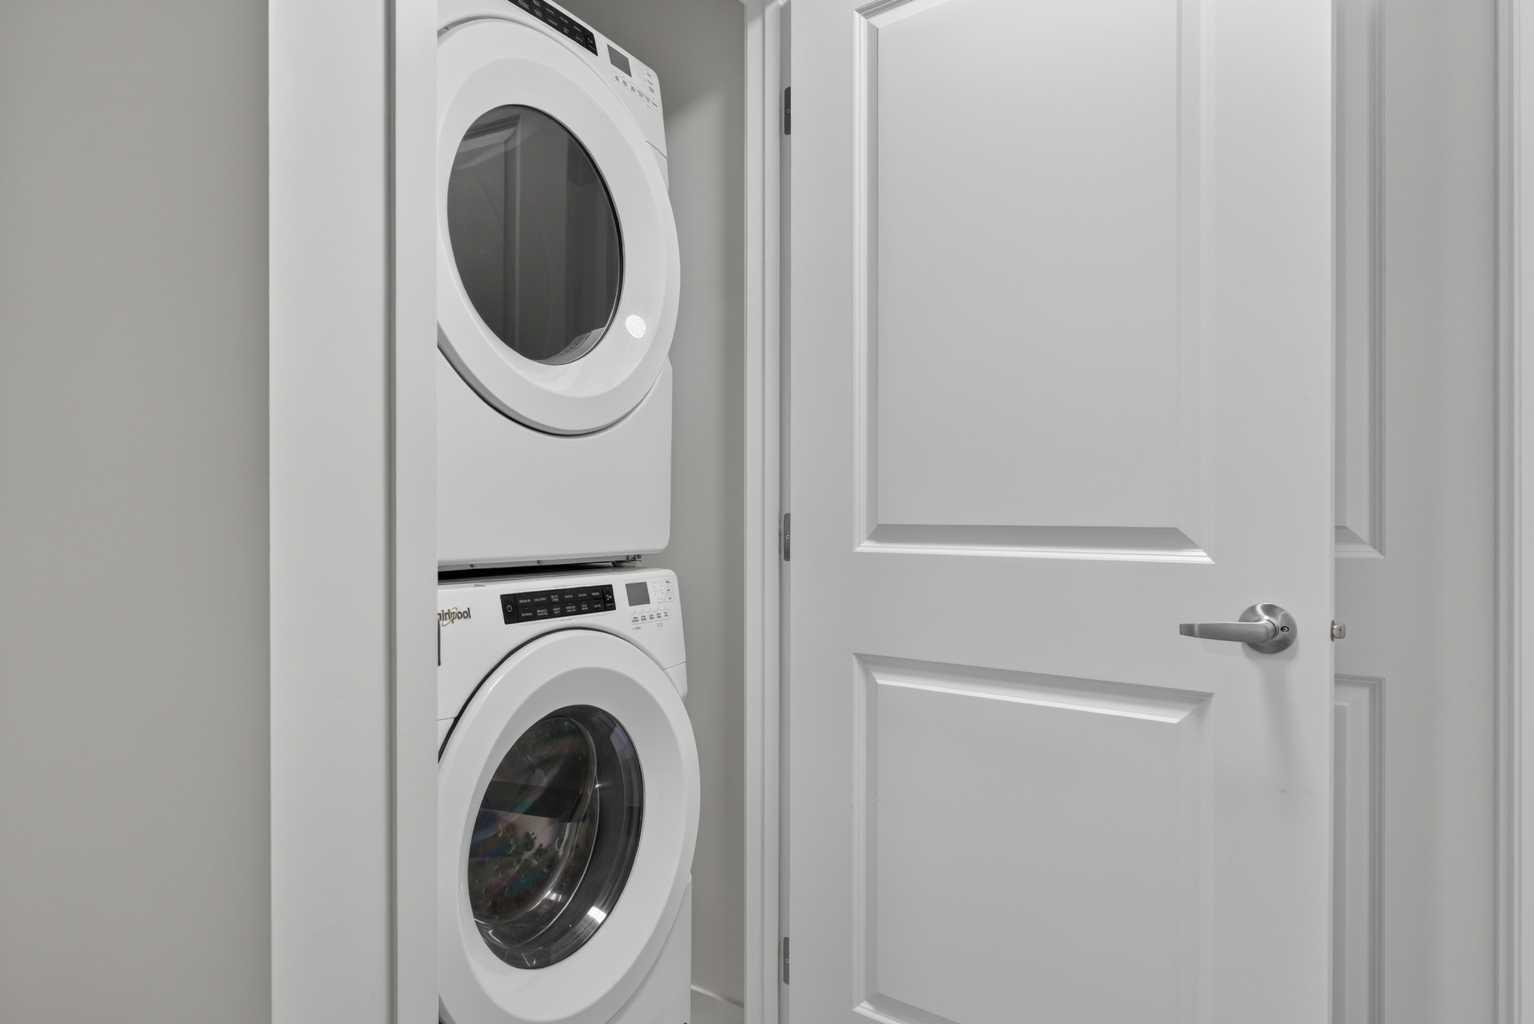
| Appliances: | Dishwasher,Dryer,Electric Stove,Gas Range,Microwave Hood Fan,Range Hood,Refrigerator,Washer,Window Coverings |
| Stories: | N/A |
| Zoning: | R-G |
| Fireplace: | N/A |
| Amenities: | Clubhouse,Fishing,Lake,Park,Playground,Pond,Schools Nearby,Shopping Nearby,Sidewalks,Street Lights,Tennis Court(s),Walking/Bike Paths |
Utilities & Systems
| Heating: | Forced Air,Natural Gas |
| Cooling: | None |
| Property Type | Residential |
| Building Type | Detached |
| Square Footage | 1,747 sqft |
| Community Name | Mahogany |
| Subdivision Name | Mahogany |
| Title | Fee Simple |
| Land Size | 2,852 sqft |
| Built in | 2023 |
| Annual Property Taxes | Contact listing agent |
| Parking Type | Garage |
| Time on MLS Listing | 7 days |
Bedrooms
| Above Grade | 3 |
Bathrooms
| Total | 4 |
| Partial | 1 |
Interior Features
| Appliances Included | Dishwasher, Dryer, Electric Stove, Gas Range, Microwave Hood Fan, Range Hood, Refrigerator, Washer, Window Coverings |
| Flooring | Carpet, Tile, Vinyl Plank |
Building Features
| Features | Double Vanity, Soaking Tub, Walk-In Closet(s) |
| Construction Material | Masonite, Stone, Wood Frame |
| Building Amenities | Park |
| Structures | Deck |
Heating & Cooling
| Cooling | None |
| Heating Type | Forced Air, Natural Gas |
Exterior Features
| Exterior Finish | Masonite, Stone, Wood Frame |
Neighbourhood Features
| Community Features | Clubhouse, Fishing, Lake, Park, Playground, Pond, Schools Nearby, Shopping Nearby, Sidewalks, Street Lights, Tennis Court(s), Walking/Bike Paths |
| Amenities Nearby | Clubhouse, Fishing, Lake, Park, Playground, Pond, Schools Nearby, Shopping Nearby, Sidewalks, Street Lights, Tennis Court(s), Walking/Bike Paths |
Parking
| Parking Type | Garage |
| Total Parking Spaces | 2 |
Interior Size
| Total Finished Area: | 1,747 sq ft |
| Total Finished Area (Metric): | 162.34 sq m |
| Main Level: | 889 sq ft |
| Upper Level: | 858 sq ft |
| Below Grade: | 796 sq ft |
Room Count
| Bedrooms: | 5 |
| Bathrooms: | 4 |
| Full Bathrooms: | 3 |
| Half Bathrooms: | 1 |
| Rooms Above Grade: | 6 |
Lot Information
| Lot Size: | 2,852 sq ft |
| Lot Size (Acres): | 0.07 acres |
| Frontage: | 26 ft |
Legal
| Legal Description: | 2210571;128;19 |
| Title to Land: | Fee Simple |
- Double Vanity
- Soaking Tub
- Walk-In Closet(s)
- Private Entrance
- Private Yard
- Dishwasher
- Dryer
- Electric Stove
- Gas Range
- Microwave Hood Fan
- Range Hood
- Refrigerator
- Washer
- Window Coverings
- Park
- Full
- Clubhouse
- Fishing
- Lake
- Playground
- Pond
- Schools Nearby
- Shopping Nearby
- Sidewalks
- Street Lights
- Tennis Court(s)
- Walking/Bike Paths
- Masonite
- Stone
- Wood Frame
- Poured Concrete
- Back Yard
- See Remarks
- Double Garage Detached
- Off Street
- Deck
Floor plan information is not available for this property.
Monthly Payment Breakdown
Loading Walk Score...
What's Nearby?
Powered by Yelp