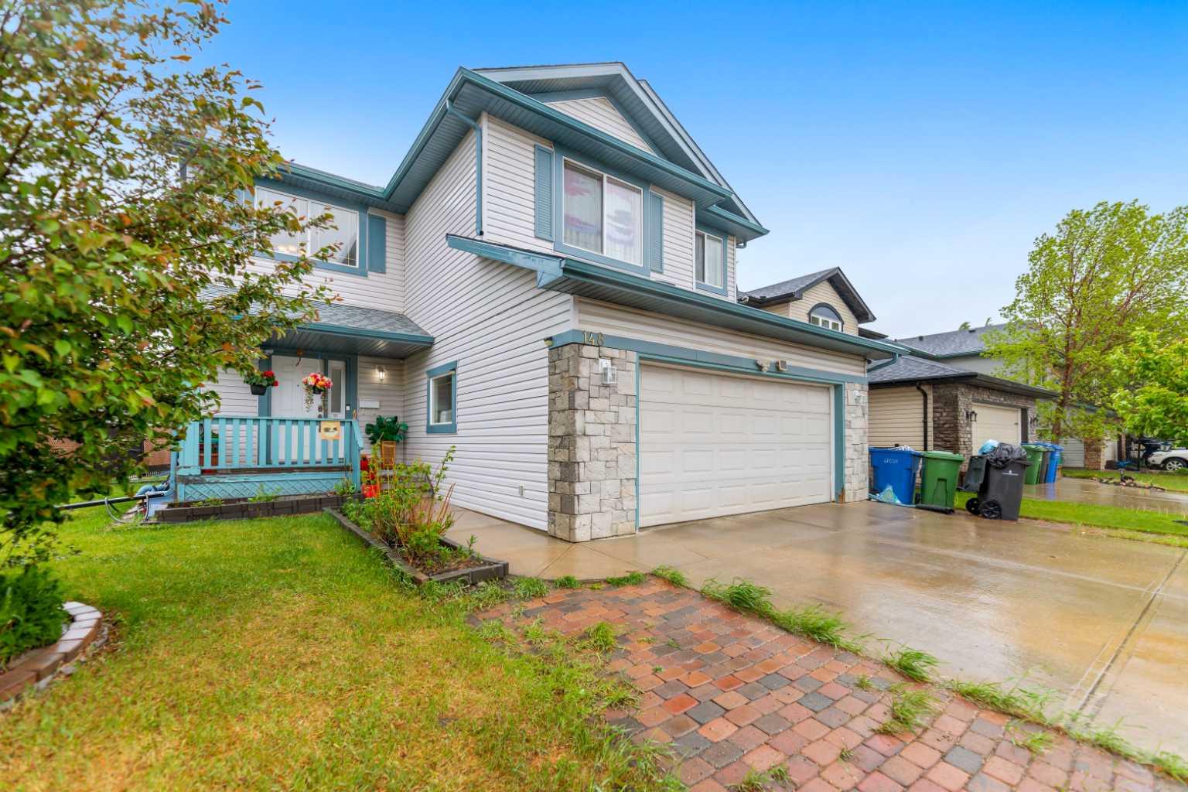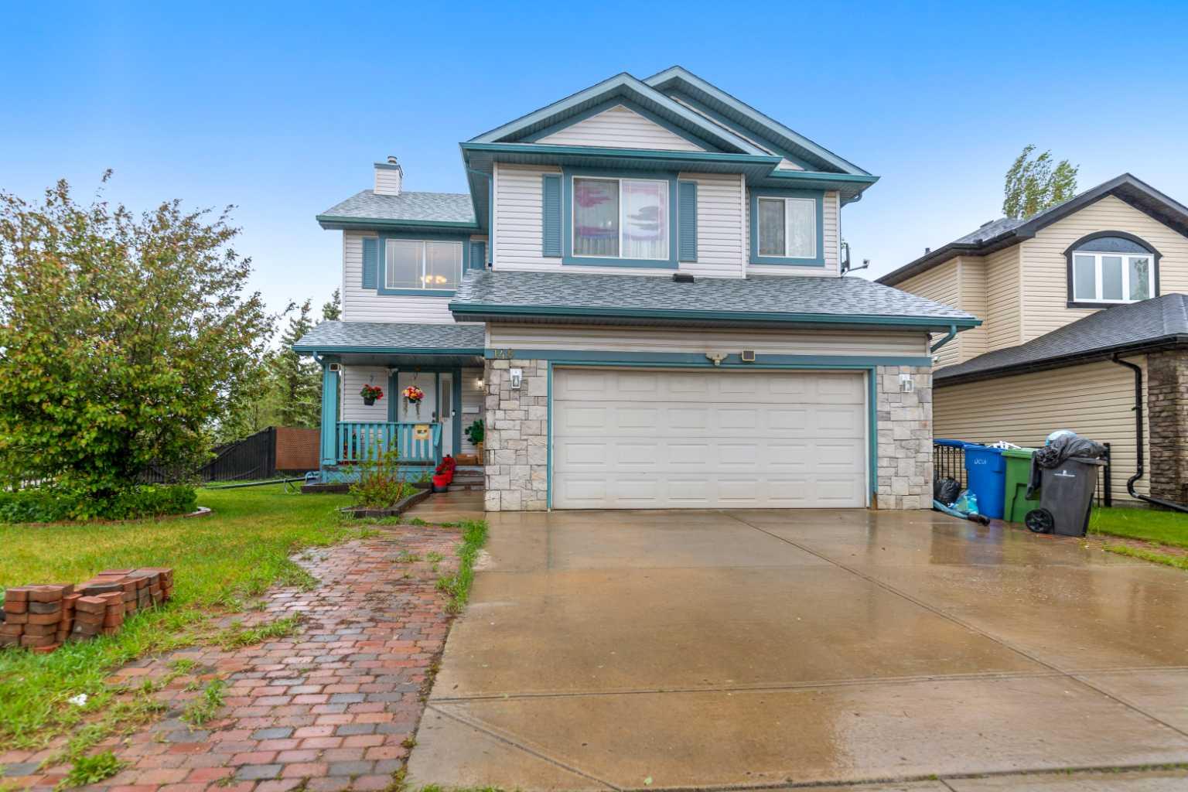
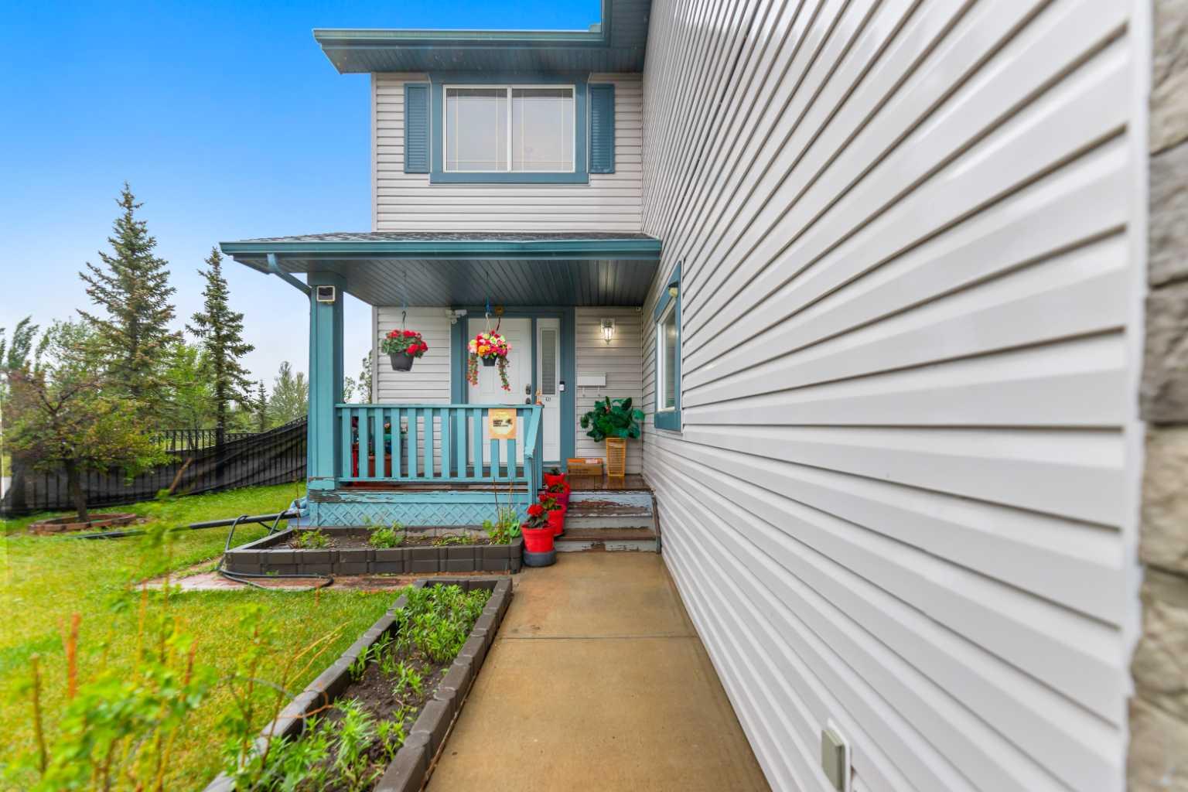
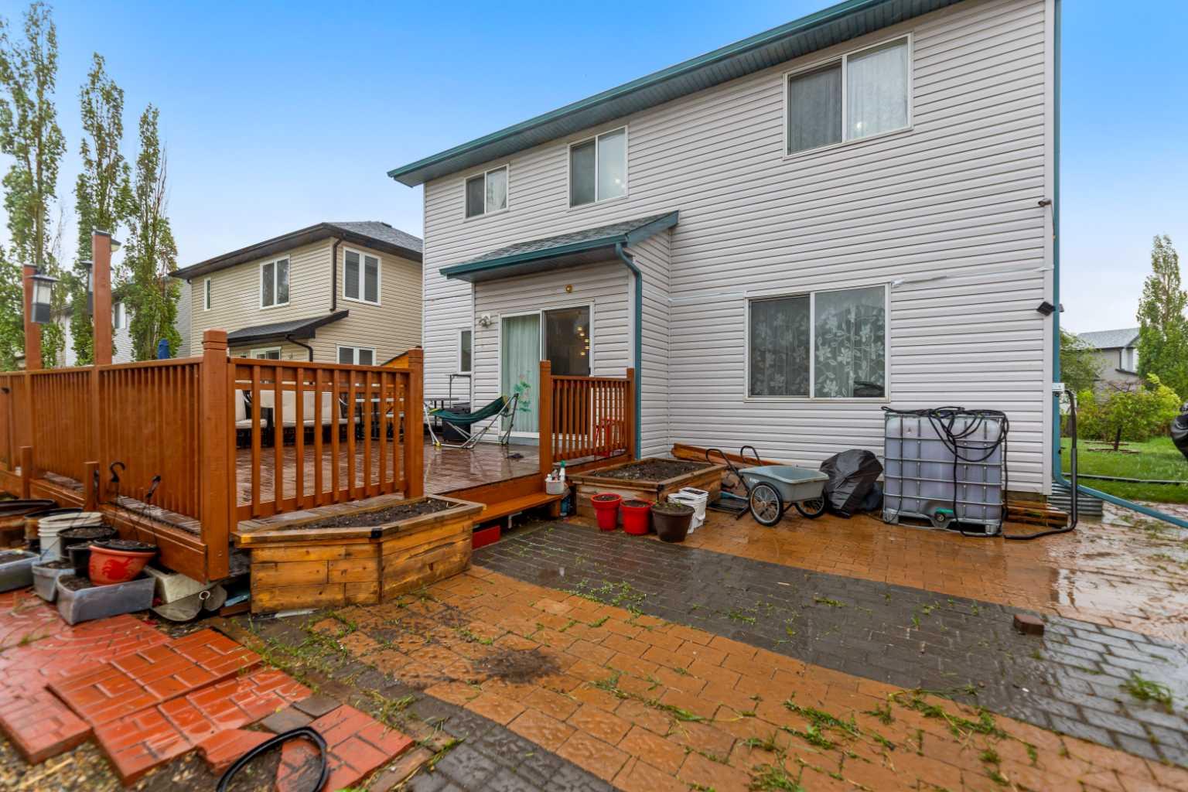
148 Springmere Way , Chestermere, Alberta
Residential For Sale in Chestermere, Alberta
$658,000
-
Property Type
 Residential
-
Bedrooms
 4
4
-
Bath
 4
4
-
Garage
 2
2
-
Sq Ft
 2,311
2,311
-
Year Built
 2004
2004
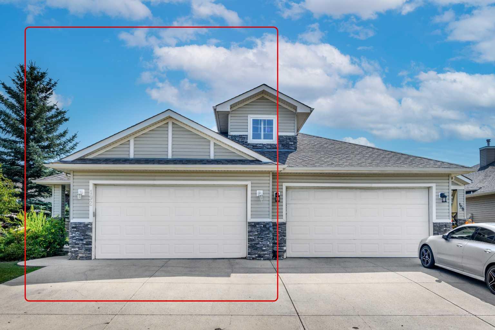
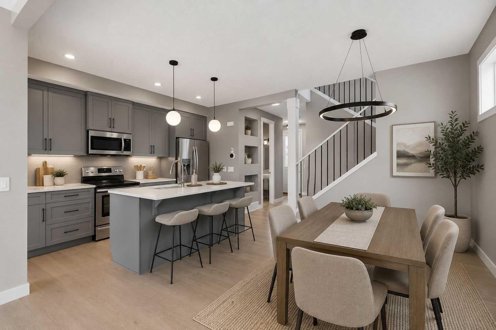
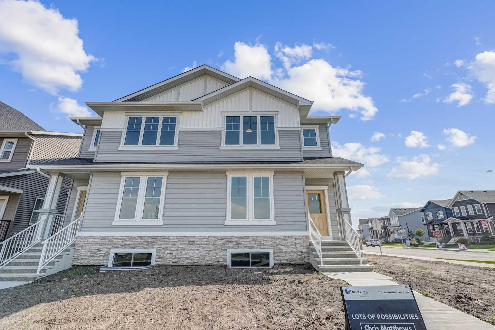
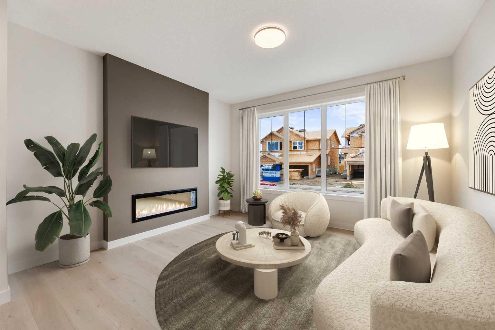
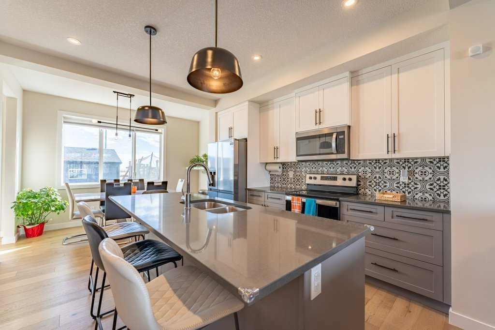
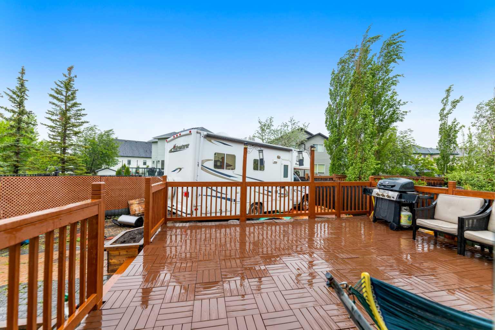
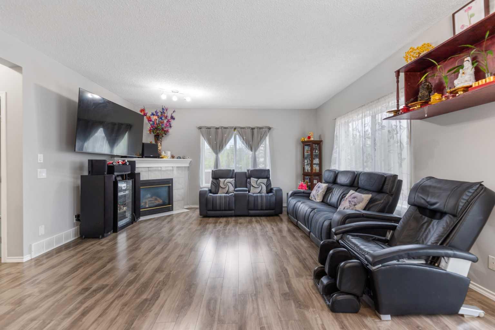
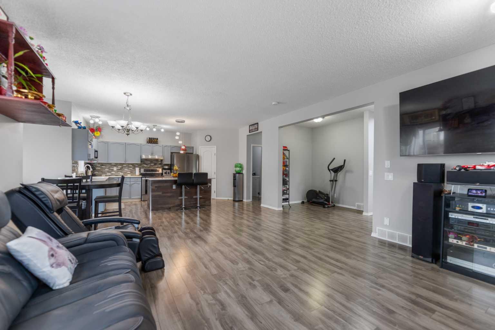
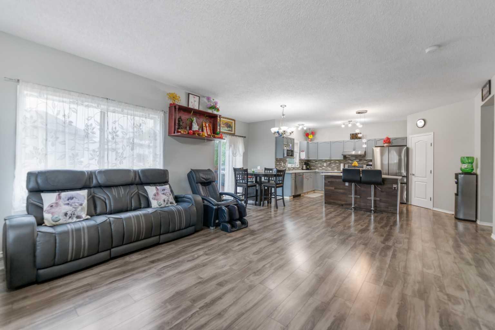
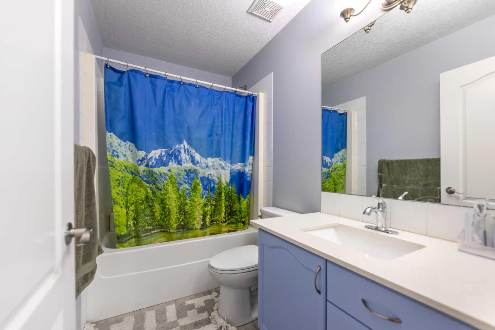
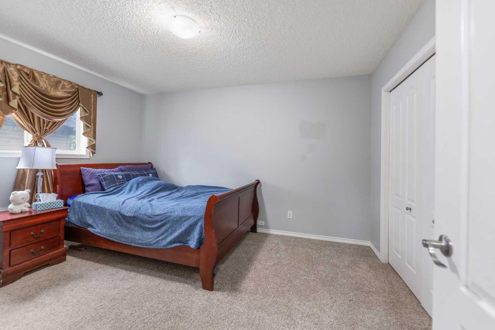
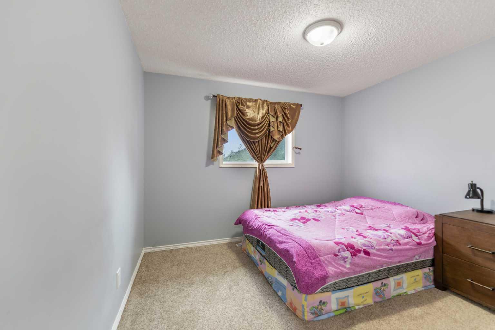
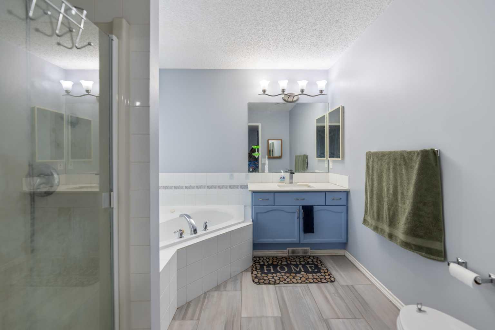
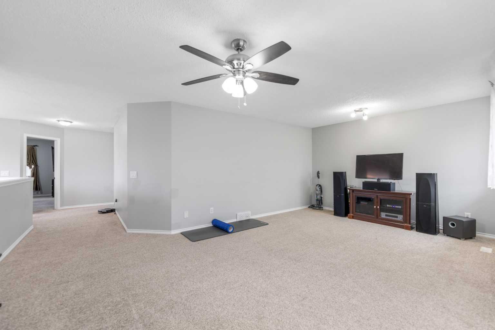
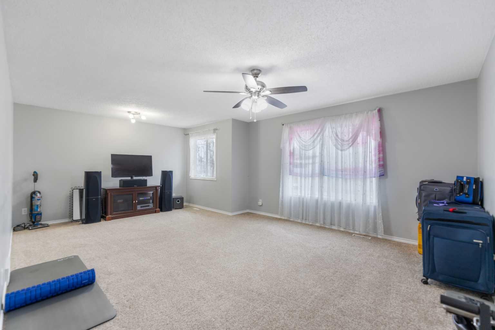
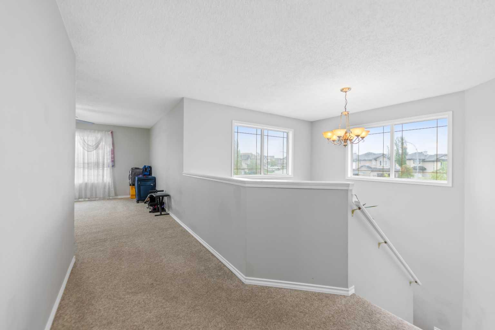
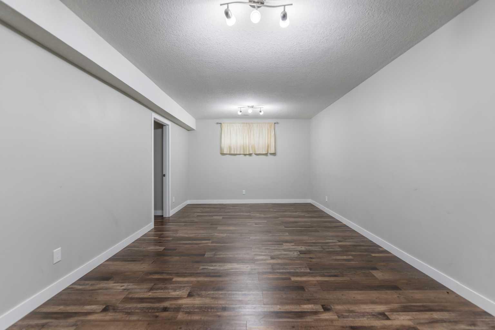
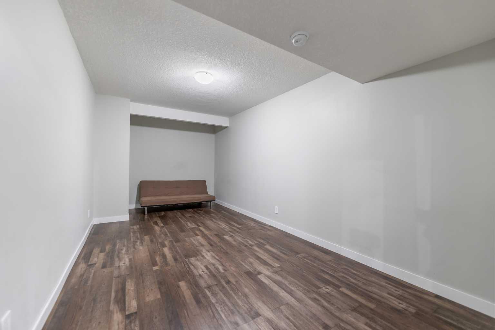
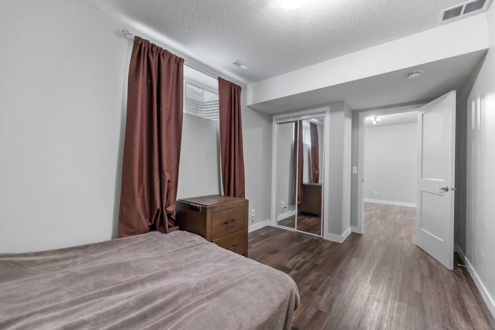
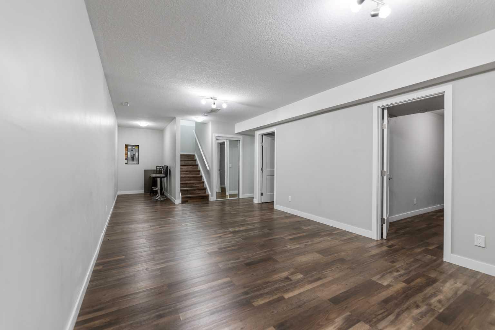
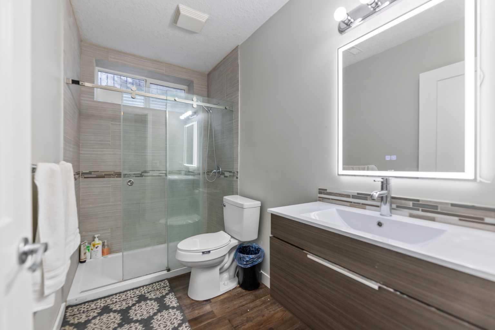
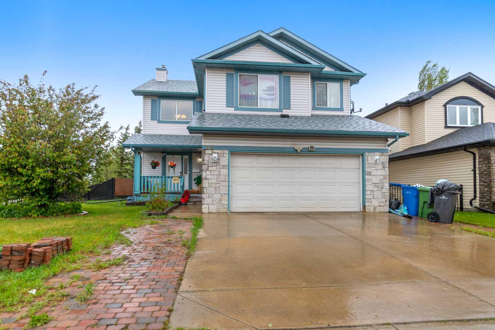
Beautiful 2 storey home! Wide corner lot and green space! Big 4 bedrooms and 4 bathrooms! Basement was built new in 2023. New kitchen appliances and new roof in 2025! Close to schools, lake, parks and supermarkets! Easy access to major highways like Trans Canada and Stoney Trail.
| Street Address: | 148 Springmere Way |
| City: | Chestermere |
| Province/State: | Alberta |
| Postal Code: | N/A |
| County/Parish: | Chestermere |
| Subdivision: | Westmere |
| Country: | Canada |
| Latitude: | 51.04322437 |
| Longitude: | -113.83889435 |
| MLS® Number: | A2345942 |
| Price: | $658,000 |
| Property Area: | 2,311 Sq ft |
| Bedrooms: | 4 |
| Bathrooms Half: | 0 |
| Bathrooms Full: | 4 |
| Living Area: | 2,311 Sq ft |
| Building Area: | 0 Sq ft |
| Year Built: | 2004 |
| Listing Date: | Sep 18, 2026 |
| Garage Spaces: | 2 |
| Property Type: | Residential |
| Property Subtype: | Detached |
| MLS Status: | Active |
Additional Details
| Flooring: | N/A |
| Construction: | Wood Frame |
| Parking: | Double Garage Detached |
| Appliances: | Dishwasher,Dryer,Electric Stove,Refrigerator,Washer |
| Stories: | N/A |
| Zoning: | R-C1 |
| Fireplace: | N/A |
| Amenities: | Golf,Lake |
Utilities & Systems
| Heating: | Forced Air,Natural Gas |
| Cooling: | Other |
| Property Type | Residential |
| Building Type | Detached |
| Square Footage | 2,311 sqft |
| Community Name | Westmere |
| Subdivision Name | Westmere |
| Title | Fee Simple |
| Land Size | 6,324 sqft |
| Built in | 2004 |
| Annual Property Taxes | Contact listing agent |
| Parking Type | Garage |
Bedrooms
| Above Grade | 3 |
Bathrooms
| Total | 4 |
| Partial | 0 |
Interior Features
| Appliances Included | Dishwasher, Dryer, Electric Stove, Refrigerator, Washer |
| Flooring | Carpet, Ceramic Tile, Laminate |
Building Features
| Features | High Ceilings, Kitchen Island |
| Construction Material | Wood Frame |
| Structures | Balcony(s) |
Heating & Cooling
| Cooling | Other |
| Heating Type | Forced Air, Natural Gas |
Exterior Features
| Exterior Finish | Wood Frame |
Neighbourhood Features
| Community Features | Golf, Lake |
| Amenities Nearby | Golf, Lake |
Parking
| Parking Type | Garage |
| Total Parking Spaces | 4 |
Interior Size
| Total Finished Area: | 2,311 sq ft |
| Total Finished Area (Metric): | 214.70 sq m |
| Main Level: | 1,063 sq ft |
| Upper Level: | 1,248 sq ft |
| Below Grade: | 1,051 sq ft |
Room Count
| Bedrooms: | 4 |
| Bathrooms: | 4 |
| Full Bathrooms: | 4 |
| Rooms Above Grade: | 7 |
Lot Information
| Lot Size: | 6,324 sq ft |
| Lot Size (Acres): | 0.15 acres |
| Frontage: | 55 ft |
- High Ceilings
- Kitchen Island
- Garden
- Private Yard
- Dishwasher
- Dryer
- Electric Stove
- Refrigerator
- Washer
- Full
- Golf
- Lake
- Wood Frame
- Poured Concrete
- Back Lane
- Back Yard
- Double Garage Detached
- Balcony(s)
Floor plan information is not available for this property.
Monthly Payment Breakdown
Principal & Interest:
$0
Property Tax:
$0
Home Insurance:
$0
HOA Fees:
$0
PMI:
$0
Total Monthly Payment:
$0
Chart Mortgage:
Loading Walk Score...
What's Nearby?
Powered by Yelp