70 Creekside Avenue SW, Calgary, Alberta
Residential For Sale in Calgary, Alberta
$949,900
-
Property Type
 Residential
-
Bedrooms
 7
7
-
Bath
 5
5
-
Garage
 2
2
-
Sq Ft
 2,608
2,608
-
Year Built
 2022
2022
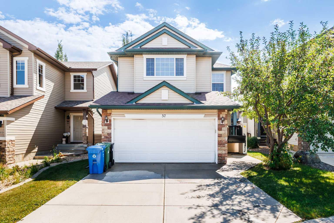
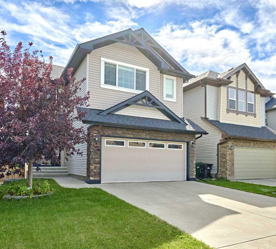
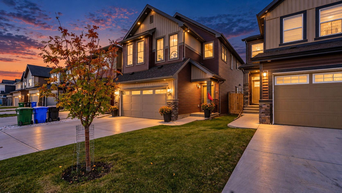
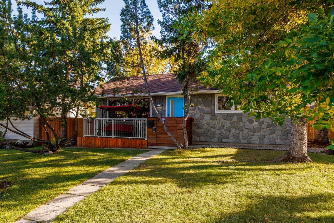
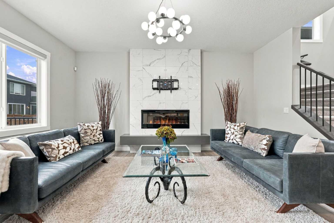
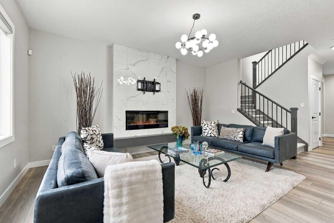
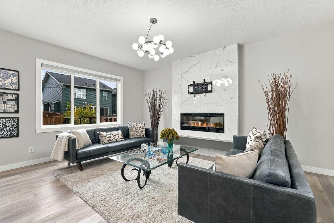
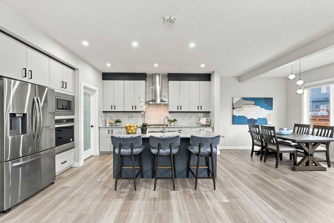
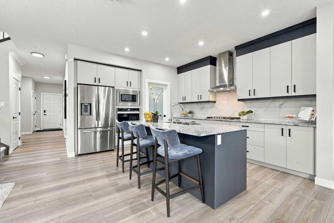
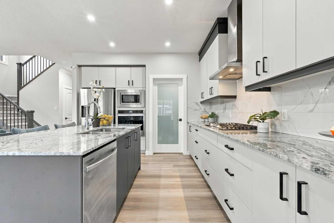
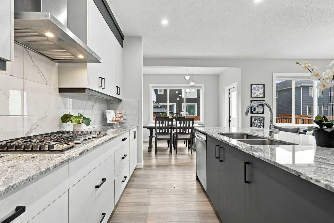
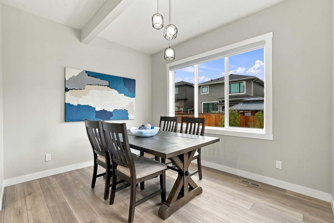
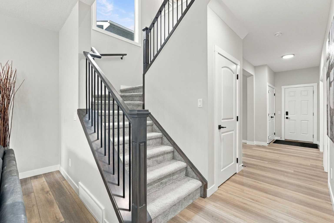
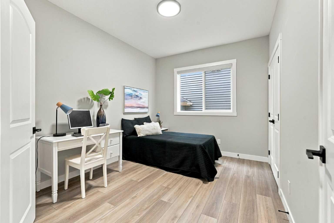
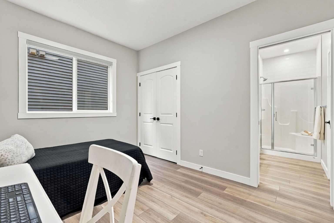
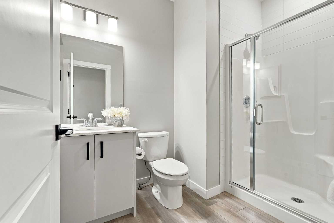
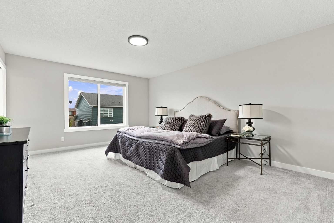
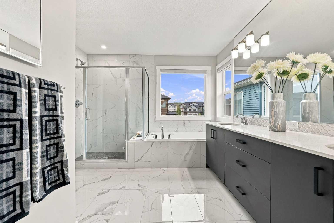
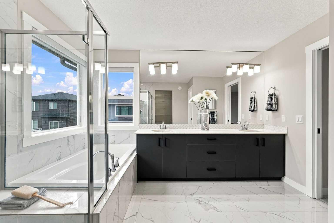
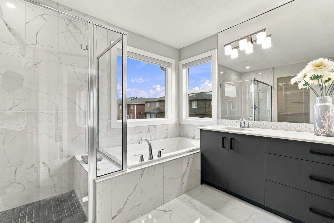
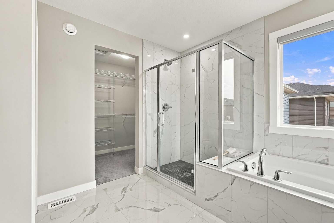
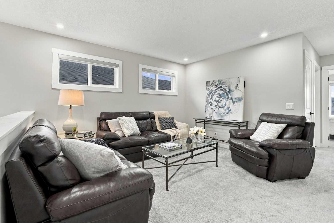
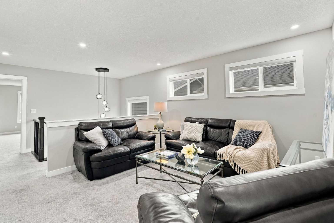
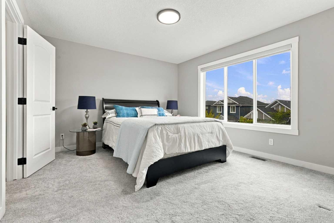
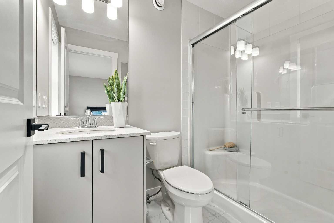
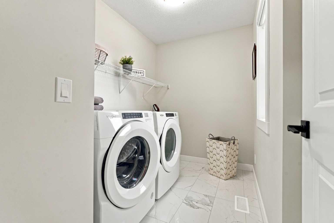
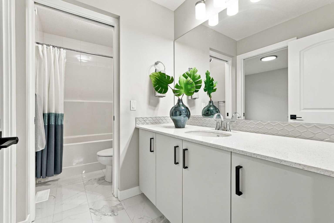
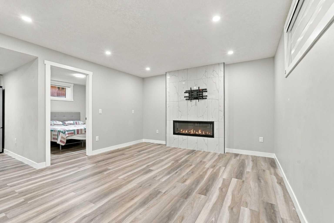
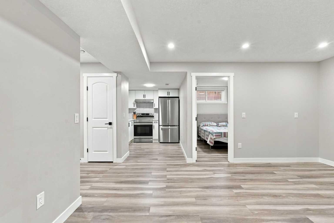
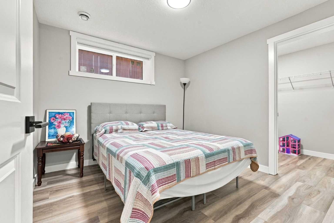
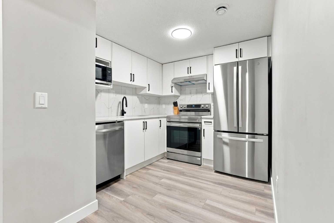
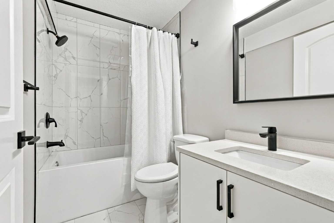
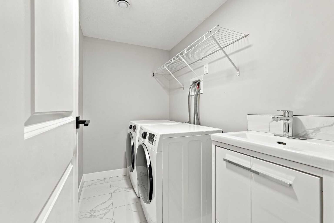
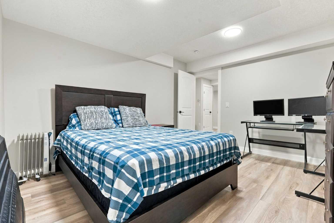
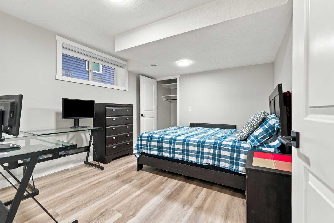
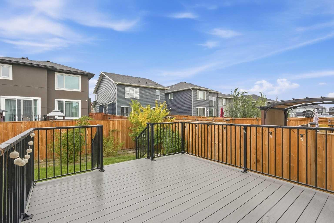
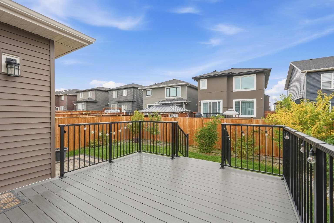
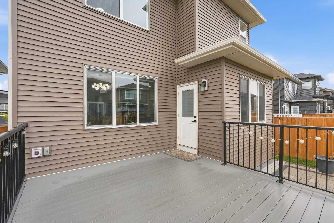
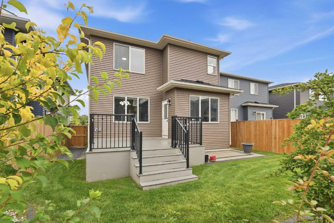
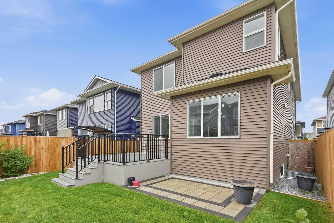
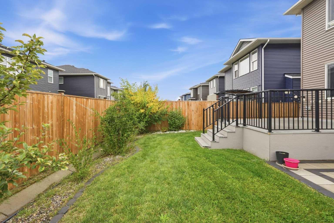
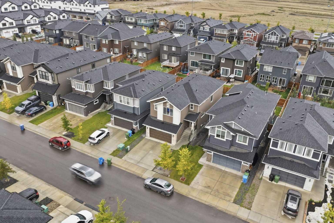
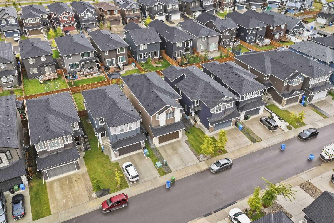
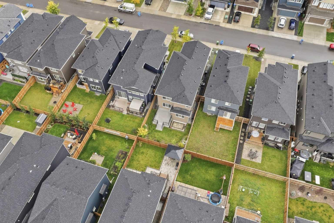
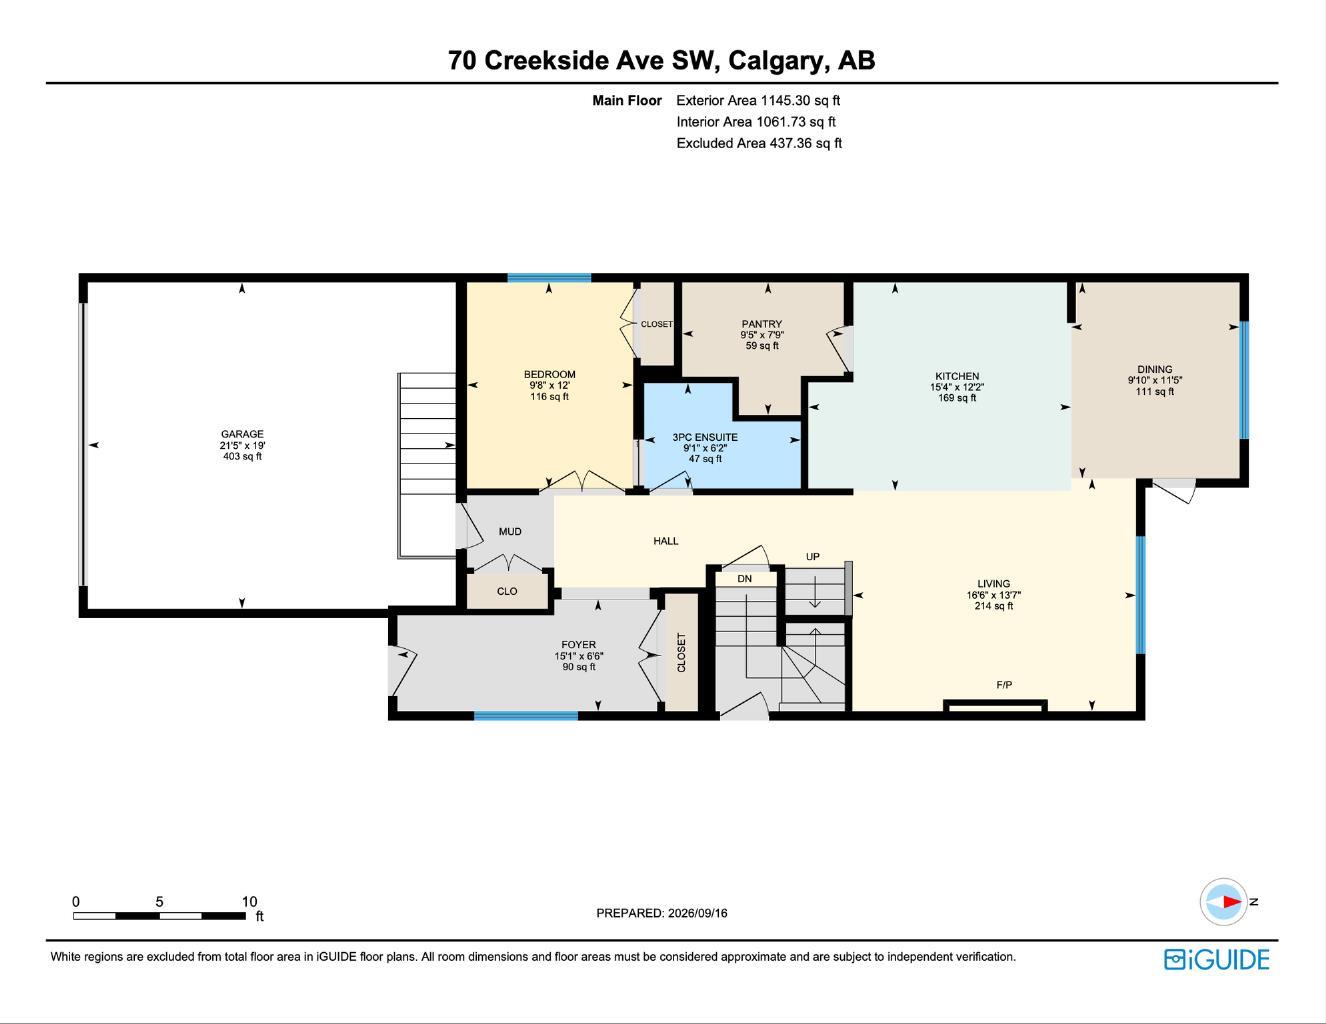
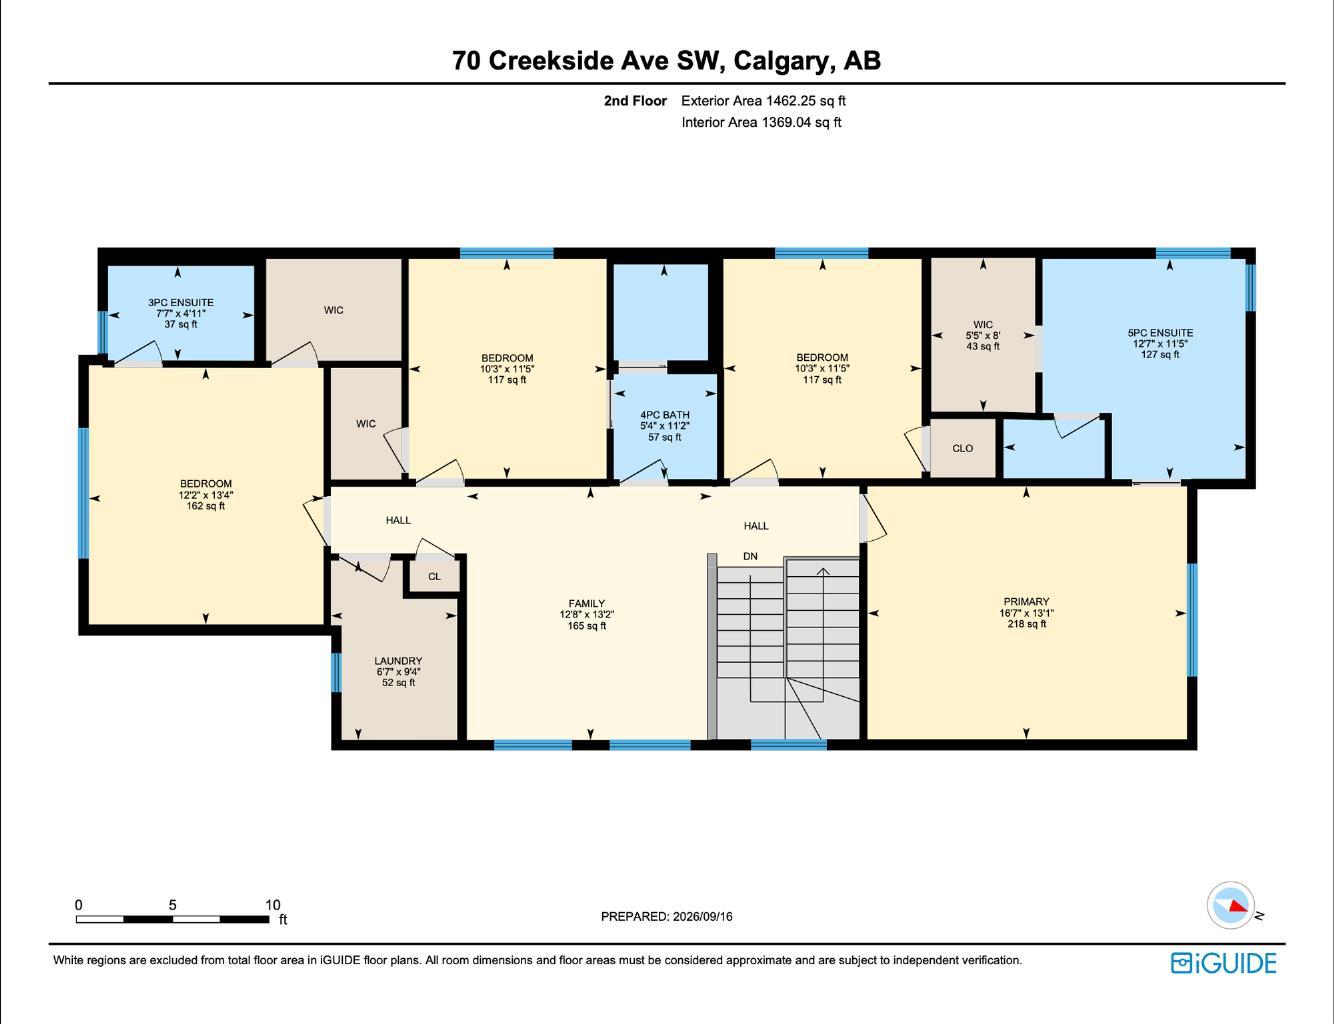
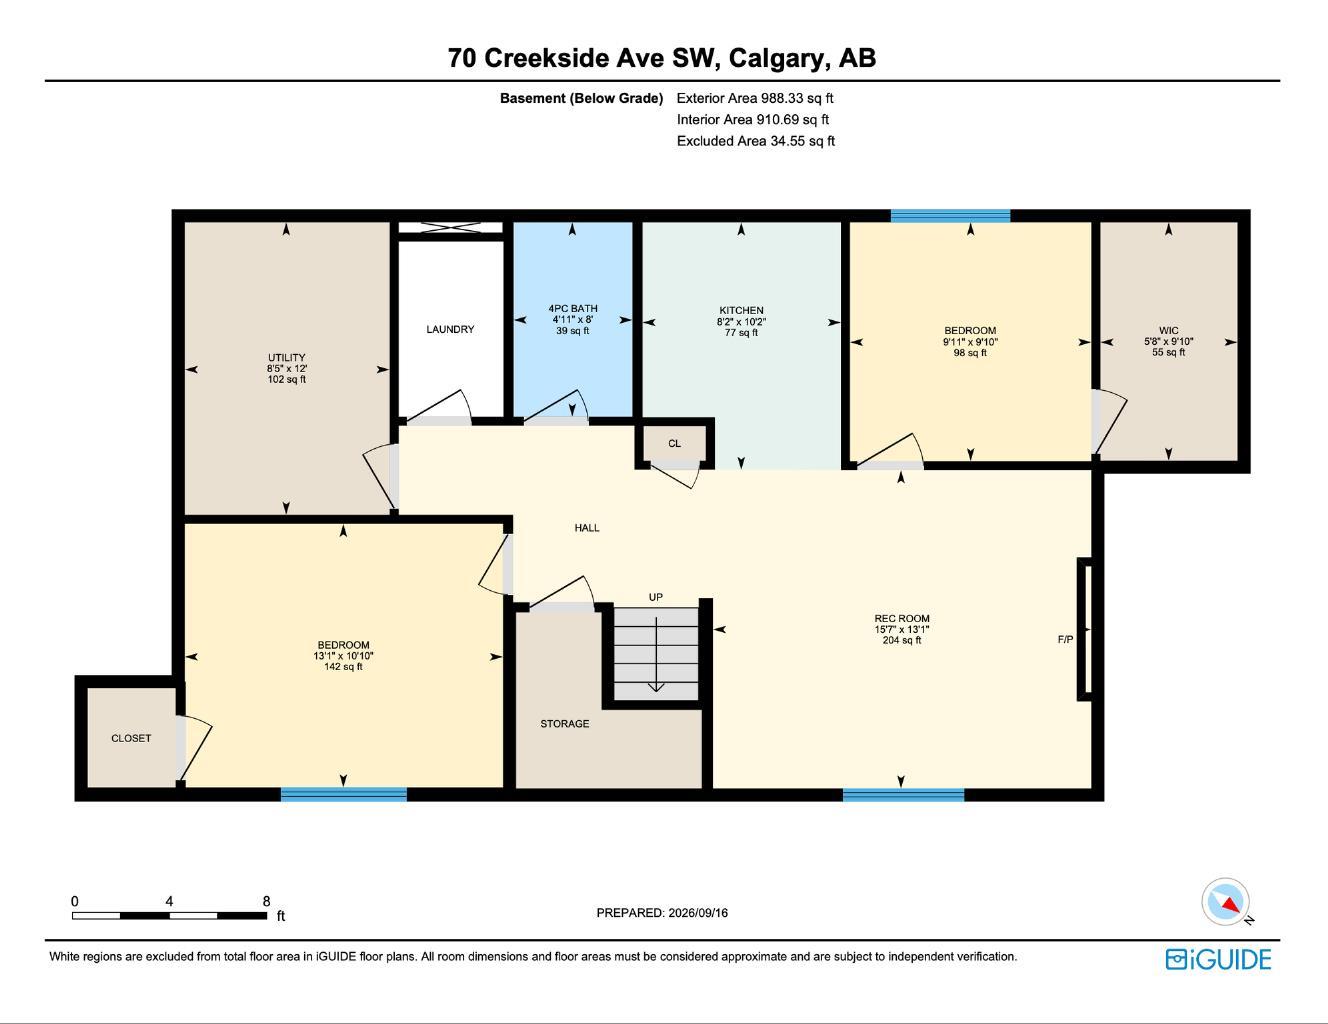
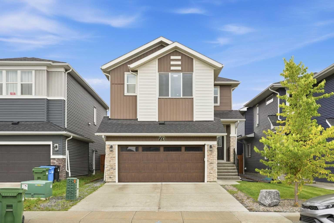
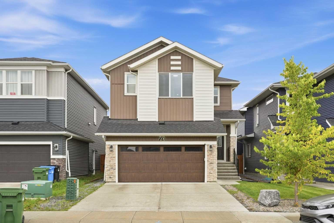
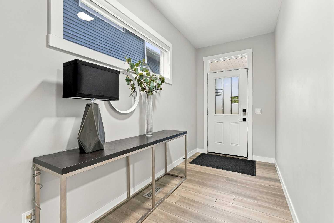
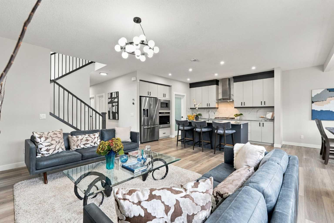
*Open house on Saturday, October 24th and Sunday, October 25th 1-4pm* Room for the whole family, with space to call your own. Beautifully maintained and built by Shane Homes in 2022, this Pine Creek home offers nearly 3,600 SQ. FT. OF TOTAL DEVELOPED LIVING SPACE, including over 2,600 SQ.FT. ABOVE GRADE, on a CONVENTIONAL 4,111 SQ. FT. LOT, not a zero-lot-line property. With 7 BEDROOMS, 5 FULL BATHROOMS, 4 ENSUITES and a TWO-BEDROOM BASEMENT LEGAL SUITE, the layout offers flexibility for a growing household, multigenerational living or rental potential. A MAIN-FLOOR BEDROOM WITH POCKET-DOOR ACCESS TO A FULL BATHROOM provides added privacy and convenience for guests or extended family. The bright main living area features 9-foot ceilings, large windows and an electric fireplace, while the upgraded kitchen includes two-tone soft-close cabinetry, granite countertops, a gas cooktop, built-in oven and microwave, stainless steel appliances and a WALK-IN PANTRY WITH ADDITIONAL REFRIDGERATOR. Upstairs, FOUR BEDROOMS include DUAL MASTERS WITH PRIVATE ENSUITES, while the third bedroom enjoys direct access to the shared four-piece bathroom. The larger primary retreat features a five-piece ensuite with dual vanities, a seperate tub, tiled shower and walk-in closet. A spacious bonus room and convenient upper-floor laundry complete this level. The NEVER-OCCUPIED LEGAL SUITE features a SEPARATE SIDE ENTRANCE, a full kitchen with stainless steel appliances, two bedrooms, a full bathroom, a living area with fireplace and its OWN LAUNDRY ROOM WITH SINK. Outside, enjoy a FULLY FENCED AND LANDSCAPED BACKYARD, COMPOSITE DECK and PAVER PATIO, with the outdoor finishing work already completed. CENTRAL A/C, blinds throughout, a 200-AMP ELECTRICAL PANEL and a DOUBLE ATTACHED GARAGE add everyday comfort and practicality. Beautifully cared for and ready to enjoy, this home offers room to bring everyone together and the flexibility to give them their own space.
| Street Address: | 70 Creekside Avenue SW |
| City: | Calgary |
| Province/State: | Alberta |
| Postal Code: | N/A |
| County/Parish: | Calgary |
| Subdivision: | Pine Creek |
| Country: | Canada |
| Latitude: | 50.86202870 |
| Longitude: | -114.07521947 |
| MLS® Number: | A2345899 |
| Price: | $949,900 |
| Property Area: | 2,608 Sq ft |
| Bedrooms: | 7 |
| Bathrooms Half: | 0 |
| Bathrooms Full: | 5 |
| Living Area: | 2,608 Sq ft |
| Building Area: | 0 Sq ft |
| Year Built: | 2022 |
| Listing Date: | Sep 16, 2026 |
| Garage Spaces: | 2 |
| Property Type: | Residential |
| Property Subtype: | Detached |
| MLS Status: | Active |
Additional Details
| Flooring: | N/A |
| Construction: | Stone,Vinyl Siding,Wood Frame,Wood Siding |
| Parking: | Double Garage Attached |
| Appliances: | Built-In Oven,Dishwasher,Dryer,Garage Control(s),Gas Cooktop,Microwave,Refrigerator,Washer,Window Coverings |
| Stories: | N/A |
| Zoning: | R-G |
| Fireplace: | N/A |
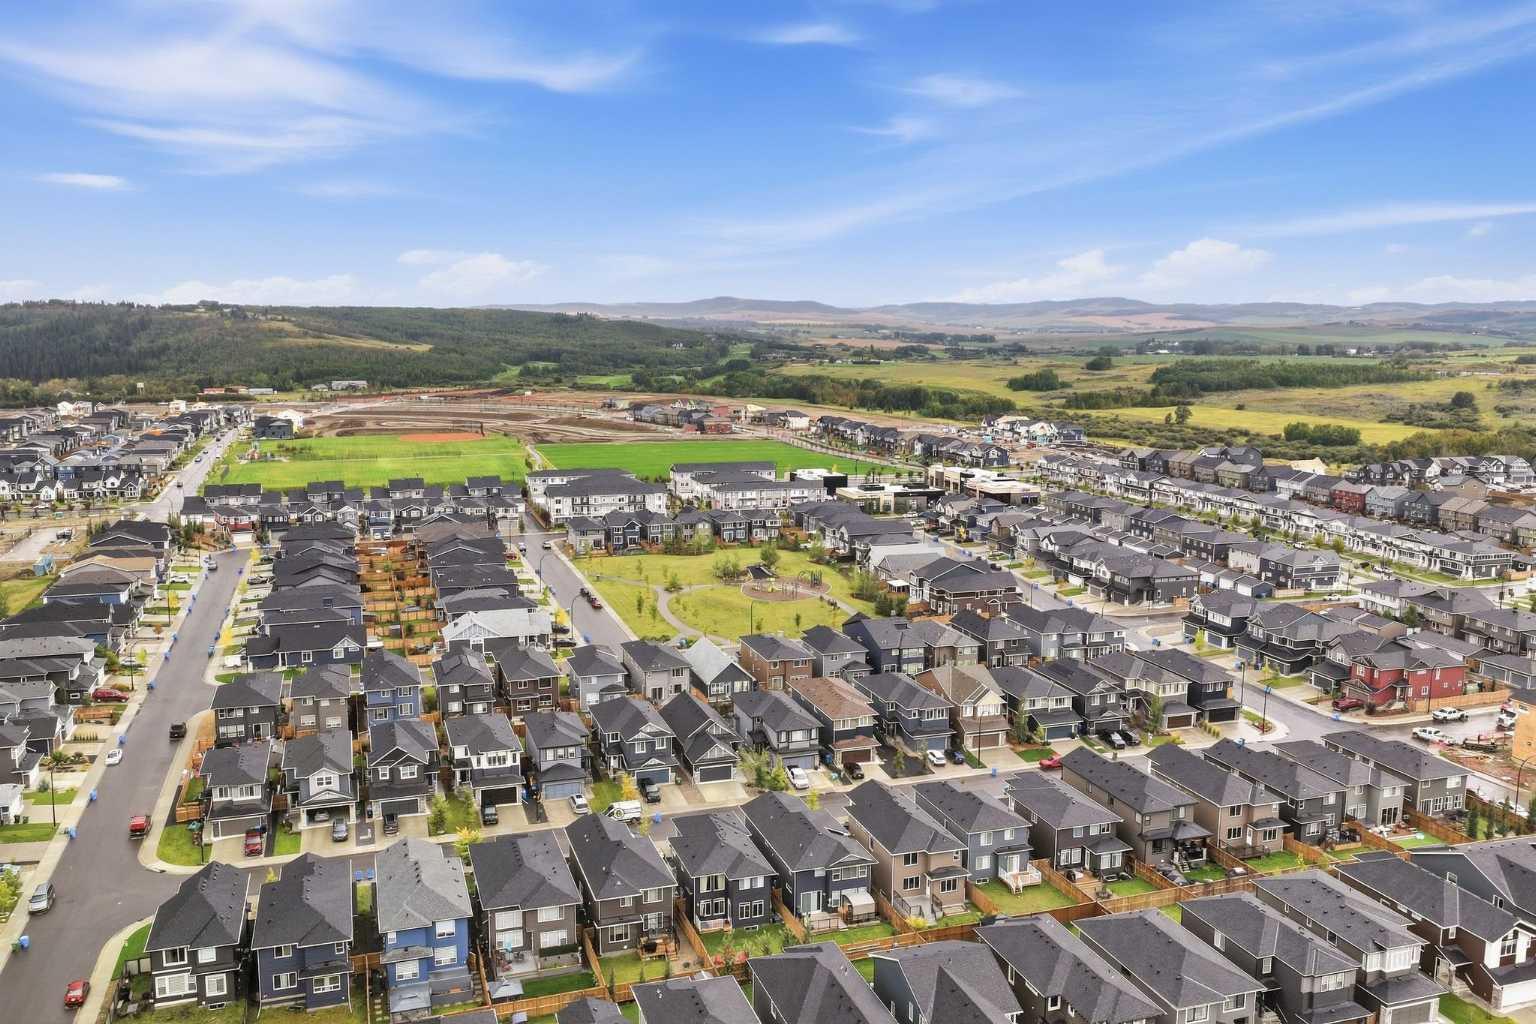
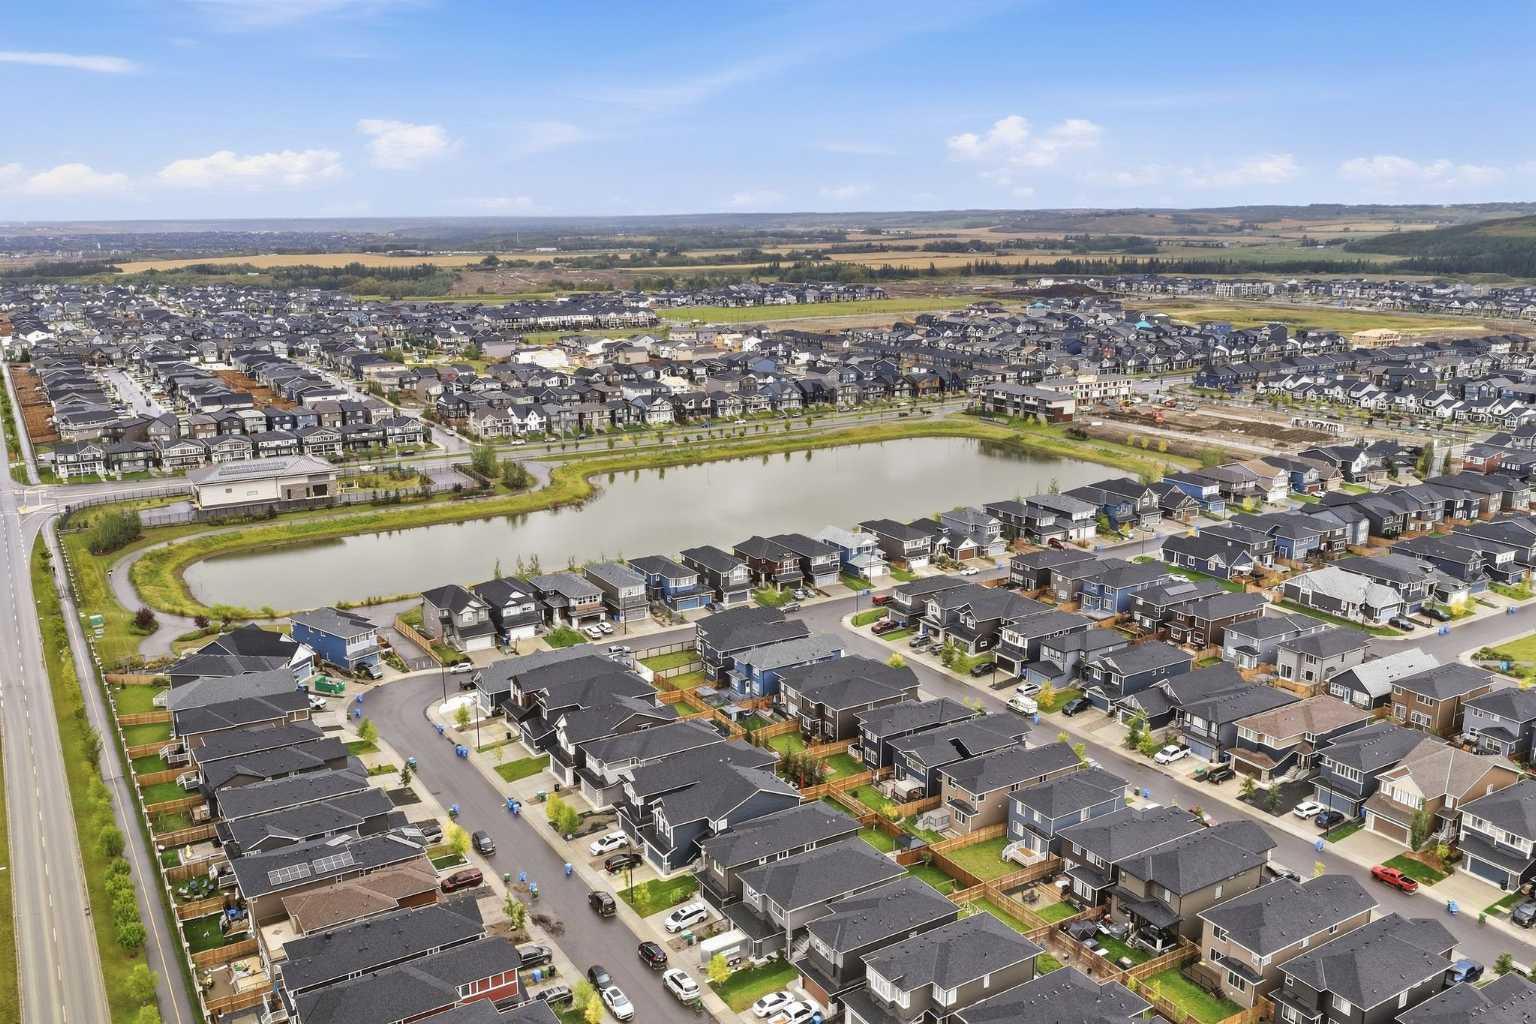
| Amenities: | Park,Playground,Pond,Sidewalks,Street Lights |
Utilities & Systems
| Heating: | Fireplace(s),Forced Air,Natural Gas |
| Cooling: | Central Air |
| Property Type | Residential |
| Building Type | Detached |
| Square Footage | 2,608 sqft |
| Community Name | Pine Creek |
| Subdivision Name | Pine Creek |
| Title | Fee Simple |
| Land Size | 4,111 sqft |
| Built in | 2022 |
| Annual Property Taxes | Contact listing agent |
| Parking Type | Garage |
| Time on MLS Listing | 35 days |
Bedrooms
| Above Grade | 5 |
Bathrooms
| Total | 5 |
| Partial | 0 |
Interior Features
| Appliances Included | Built-In Oven, Dishwasher, Dryer, Garage Control(s), Gas Cooktop, Microwave, Refrigerator, Washer, Window Coverings |
| Flooring | Carpet, Laminate, Tile |
Building Features
| Features | Double Vanity, French Door, Granite Counters, High Ceilings, Kitchen Island, Pantry, Recessed Lighting, Separate Entrance, Soaking Tub, Storage, Vinyl Windows, Walk-In Closet(s) |
| Construction Material | Stone, Vinyl Siding, Wood Frame, Wood Siding |
| Building Amenities | None |
| Structures | Deck, Patio |
Heating & Cooling
| Cooling | Central Air |
| Heating Type | Fireplace(s), Forced Air, Natural Gas |
Exterior Features
| Exterior Finish | Stone, Vinyl Siding, Wood Frame, Wood Siding |
Neighbourhood Features
| Community Features | Park, Playground, Pond, Sidewalks, Street Lights |
| Amenities Nearby | Park, Playground, Pond, Sidewalks, Street Lights |
Parking
| Parking Type | Garage |
| Total Parking Spaces | 4 |
Interior Size
| Total Finished Area: | 2,608 sq ft |
| Total Finished Area (Metric): | 242.25 sq m |
| Main Level: | 1,145 sq ft |
| Upper Level: | 1,462 sq ft |
| Below Grade: | 988 sq ft |
Room Count
| Bedrooms: | 7 |
| Bathrooms: | 5 |
| Full Bathrooms: | 5 |
| Rooms Above Grade: | 10 |
Lot Information
| Lot Size: | 4,111 sq ft |
| Lot Size (Acres): | 0.09 acres |
| Frontage: | 36 ft |
Legal
| Legal Description: | 1912348;3;23 |
| Title to Land: | Fee Simple |
- Double Vanity
- French Door
- Granite Counters
- High Ceilings
- Kitchen Island
- Pantry
- Recessed Lighting
- Separate Entrance
- Soaking Tub
- Storage
- Vinyl Windows
- Walk-In Closet(s)
- Private Entrance
- Private Yard
- Built-In Oven
- Dishwasher
- Dryer
- Garage Control(s)
- Gas Cooktop
- Microwave
- Refrigerator
- Washer
- Window Coverings
- None
- Full
- Park
- Playground
- Pond
- Sidewalks
- Street Lights
- Stone
- Vinyl Siding
- Wood Frame
- Wood Siding
- Basement
- Electric
- Living Room
- Poured Concrete
- Back Yard
- Front Yard
- Landscaped
- Lawn
- Level
- Rectangular Lot
- Street Lighting
- Double Garage Attached
- Deck
- Patio
Floor plan information is not available for this property.
Monthly Payment Breakdown
Loading Walk Score...
What's Nearby?
Powered by Yelp
REALTOR® Details
William Jackson
- (403) 228-5557
- williamb.jackson@outlook.com
- REMAX Innovations