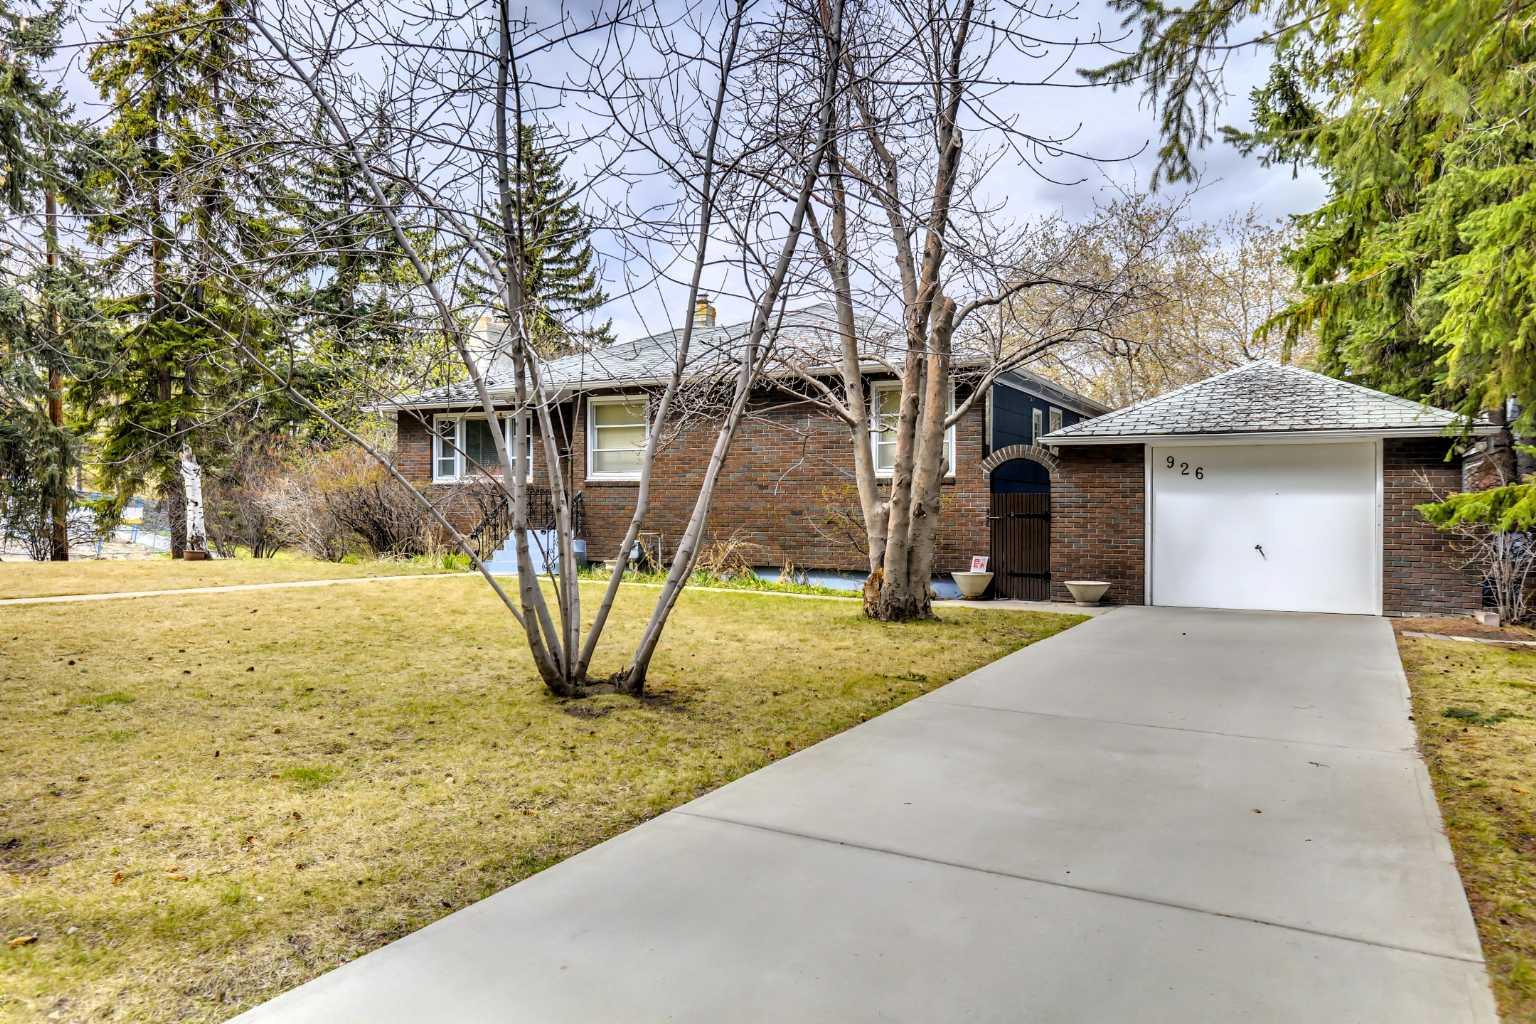
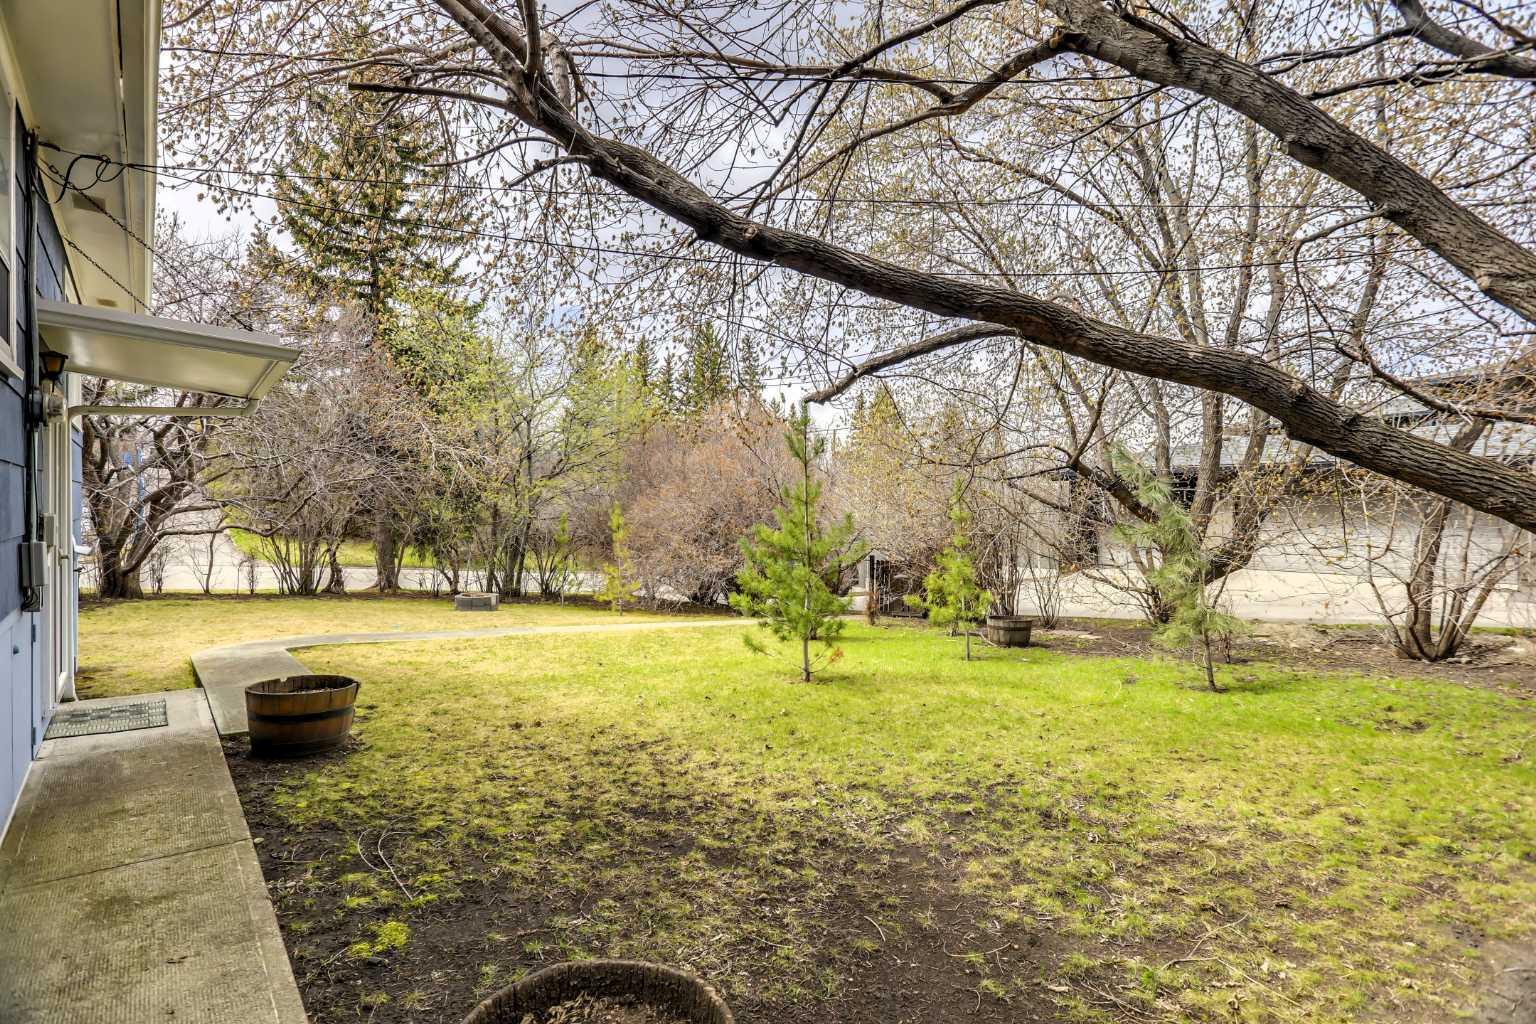
928 Durham Avenue SW, Calgary, Alberta
Residential For Sale in Calgary, Alberta
$2,850,000
-
Property Type
 Residential
-
Bedrooms
 2
-
Bath
 2
-
Garage
 2
-
Sq Ft
 1,398
-
Year Built
 1949
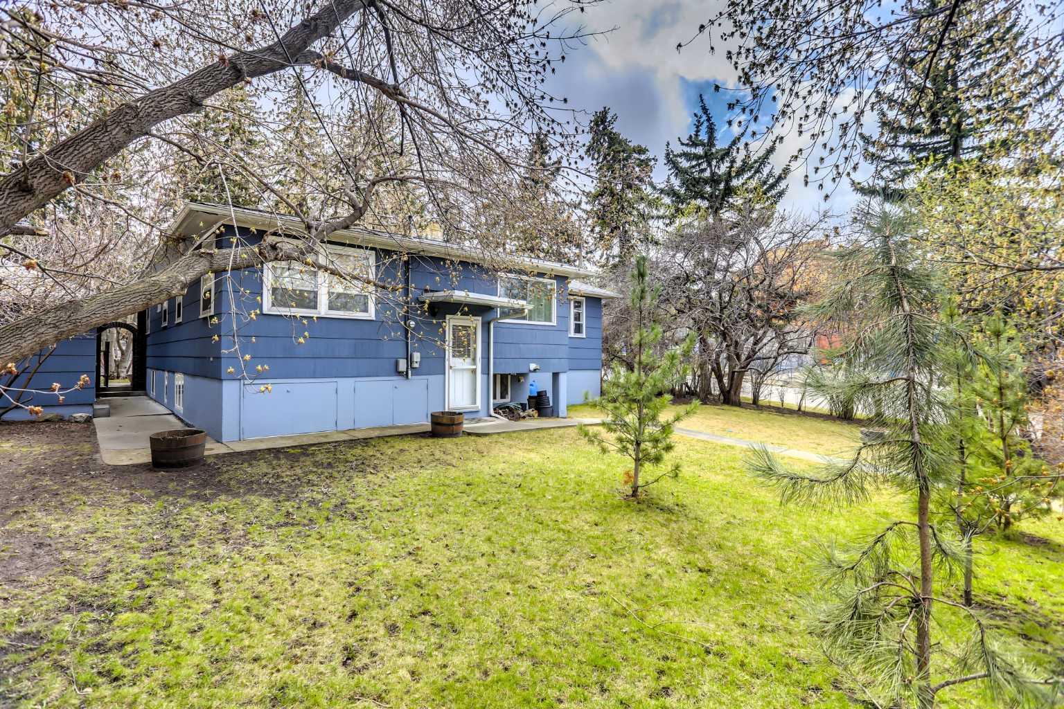
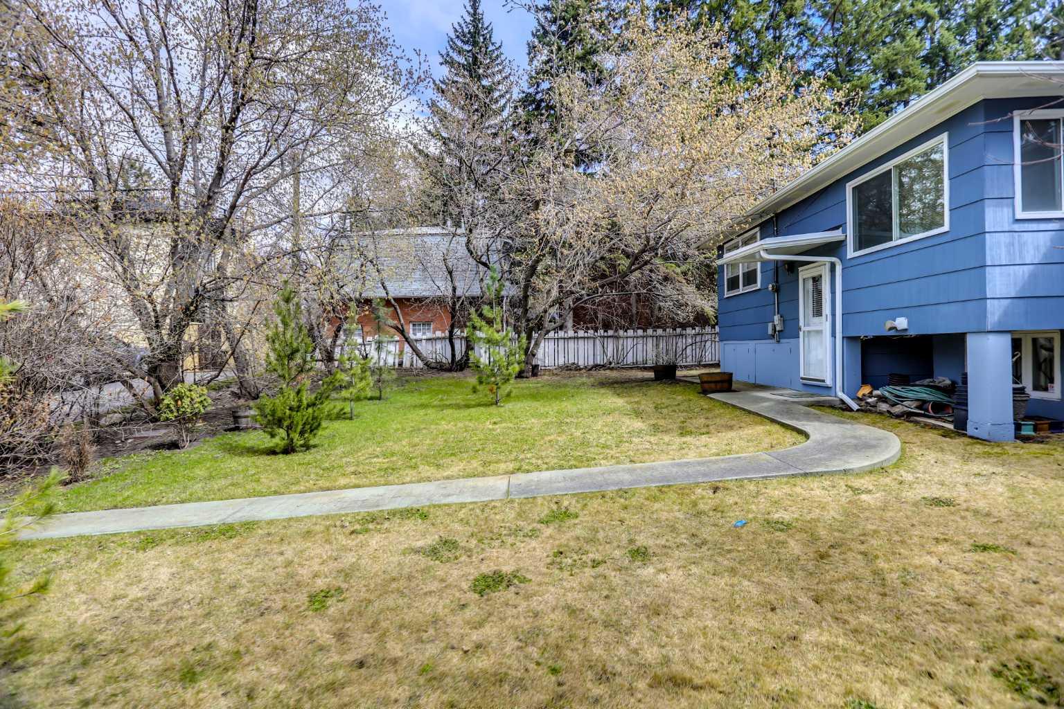
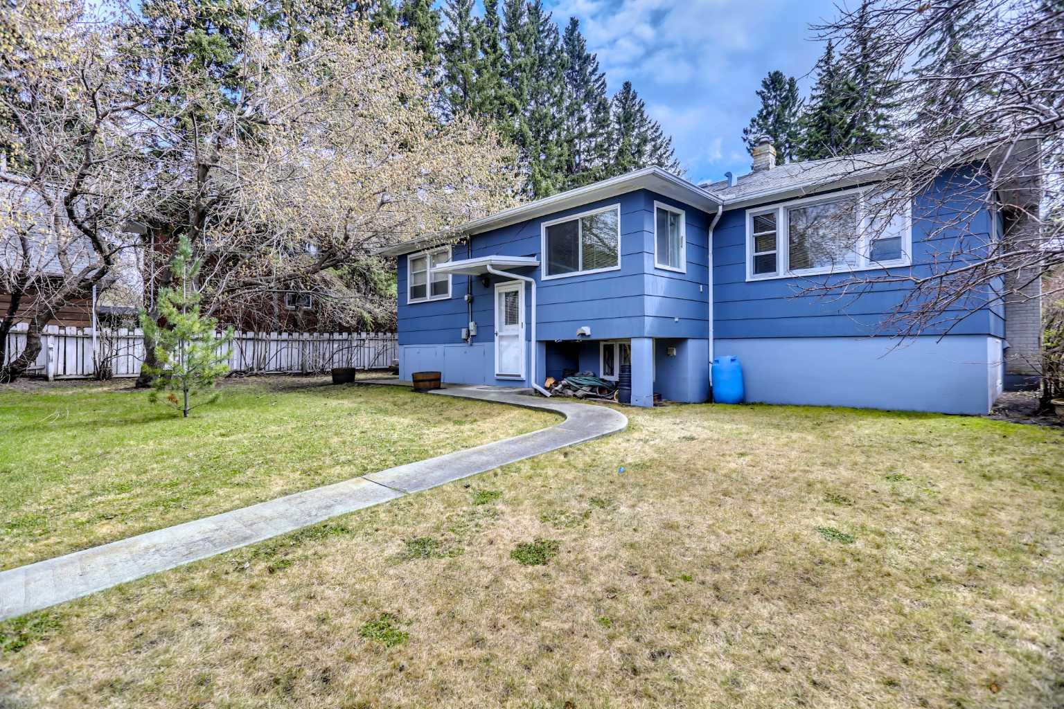
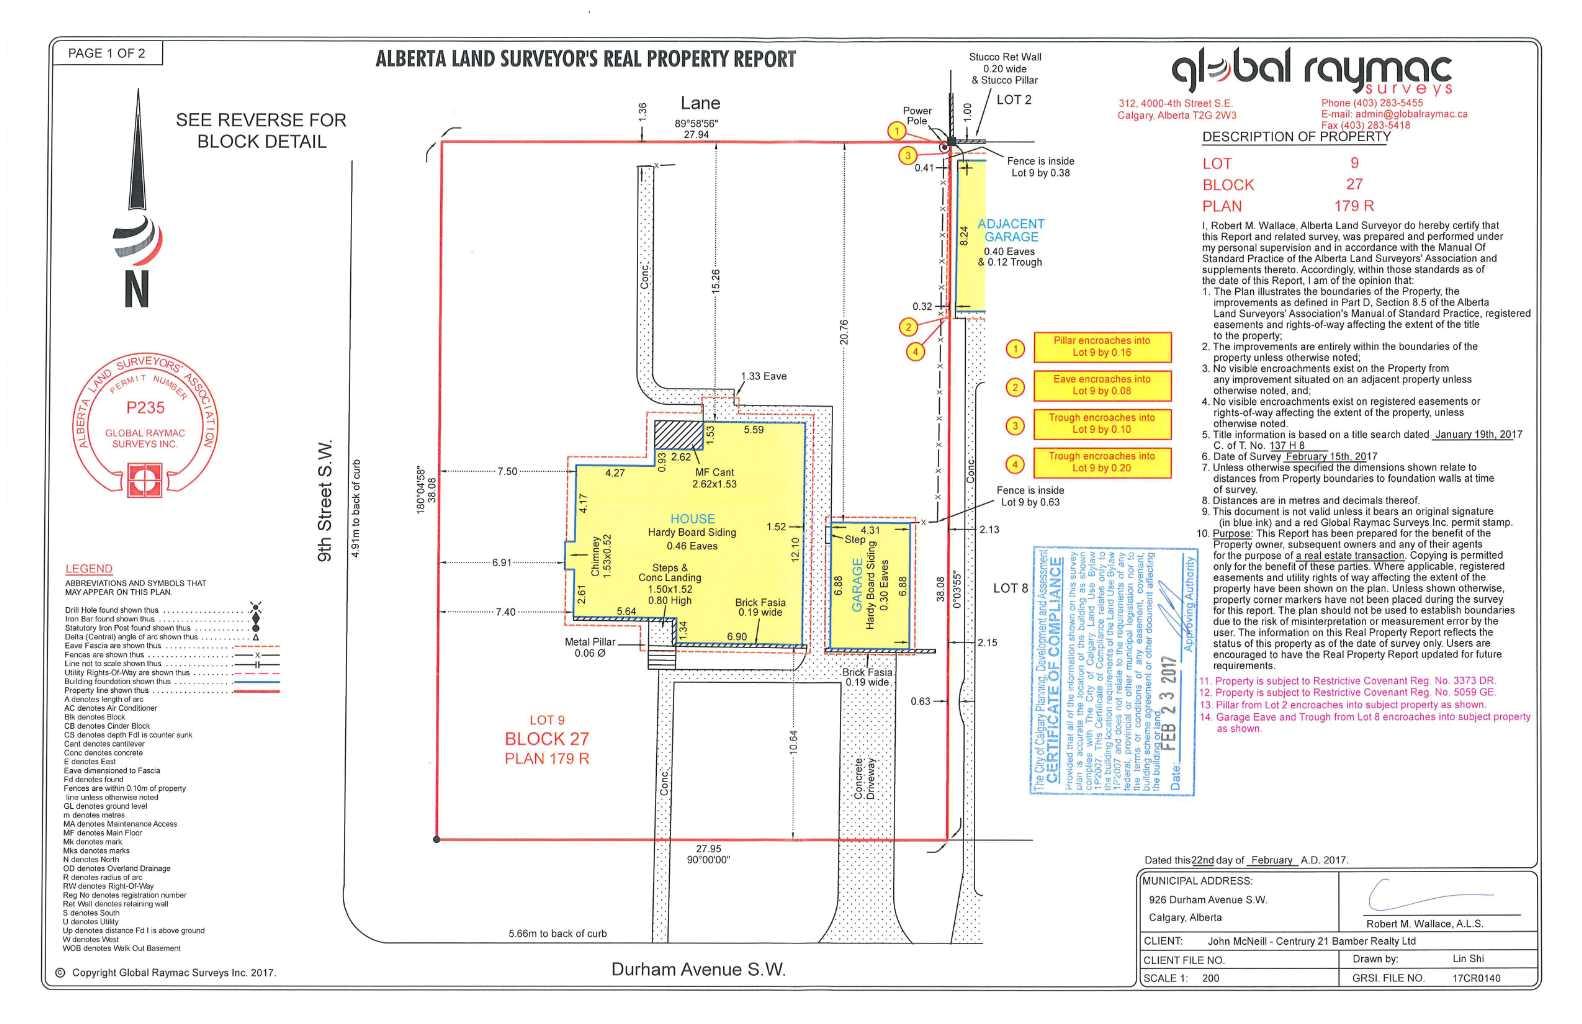
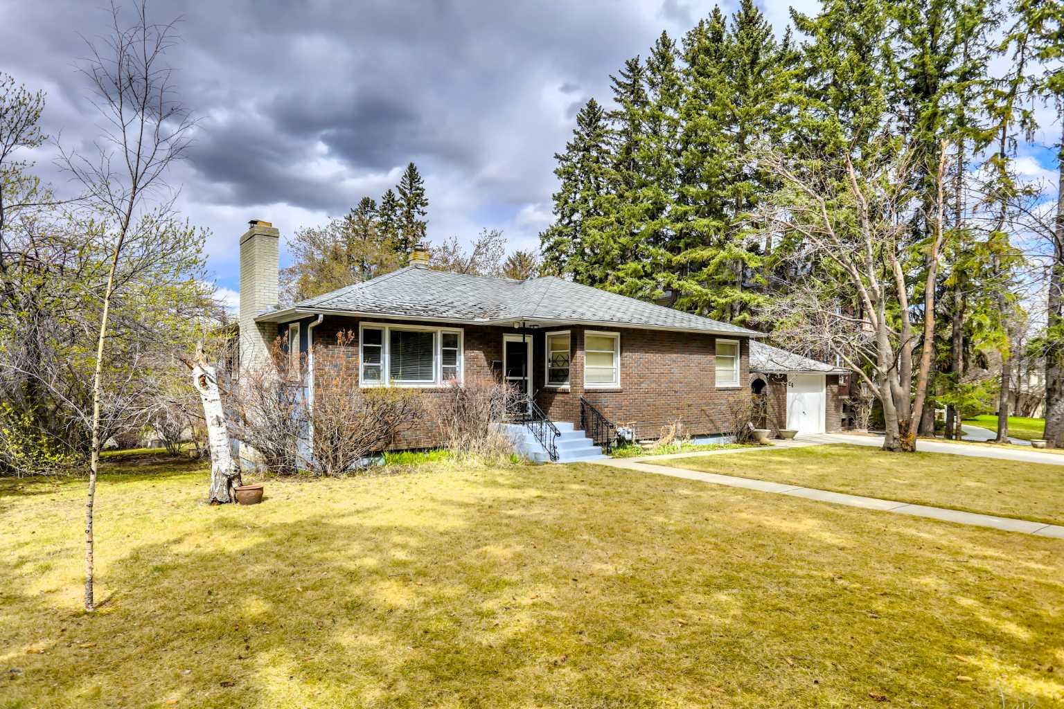
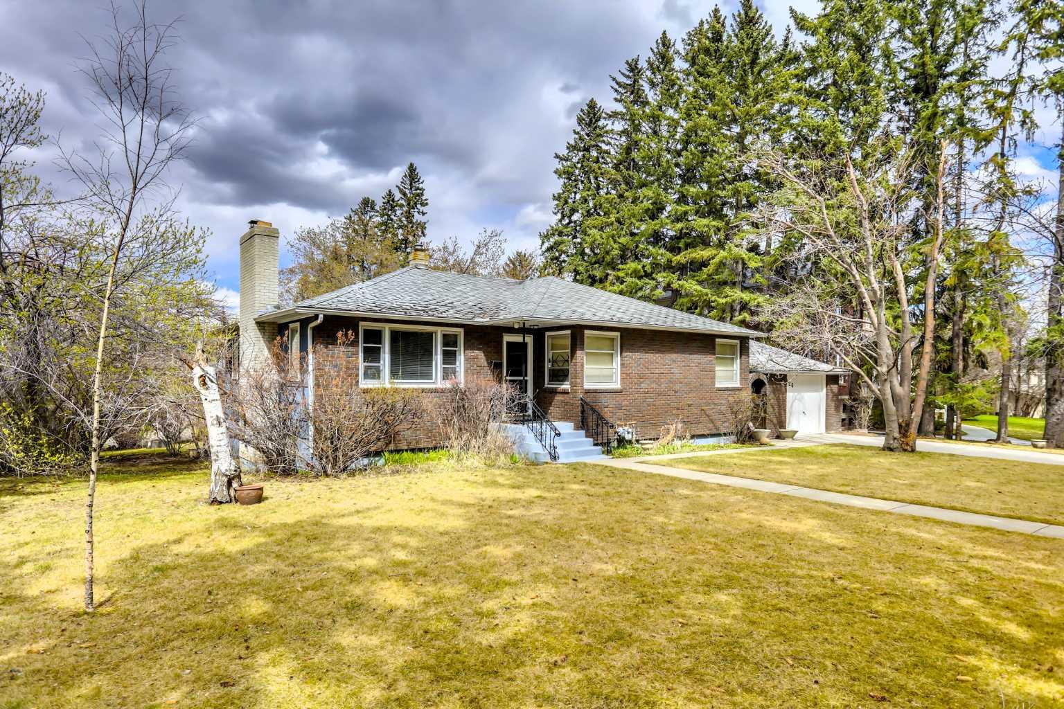
Mount Royal is one of the most beautiful and prestigious communities in Calgary. Developed in the early 20th century by the CP Railway, it is known for its stately homes, tree-lined streets and proximity to downtown. The section that includes Durham Avenue is one of the most historic. 928 Durham Avenue is a large and bright corner lot, over .25 of an acre. Boundary dimensions are 91.8’ x 125’. The current land use is DC 1Z98 and there is no Restrictive Covenant. The property is offered as land for future development. The existing 1949 home is in mostly original condition and the seller is not attributing any value to it. Schedule A must accompany all offers (“as is, where is” - see supplements). The seller must assume the current tenant who has a month-to-month tenancy. This could provide some income during the planning period. Viewings of the house are permitted once an accepted offer is in place. No sign on the property. DO NOT disturb the tenants or walk onto the property without a confirmed appointment. The Adjacent property at 916 Durham Avenue SW is also available and the two could be combined for a total of more than ½ acre.
| Street Address: | 928 Durham Avenue SW |
| City: | Calgary |
| Province/State: | Alberta |
| Postal Code: | N/A |
| County/Parish: | Calgary |
| Subdivision: | Upper Mount Royal |
| Country: | Canada |
| Latitude: | 51.03438000 |
| Longitude: | -114.08415100 |
| MLS® Number: | A2345864 |
| Price: | $2,850,000 |
| Property Area: | 1,398 Sq ft |
| Bedrooms: | 2 |
| Bathrooms Half: | 0 |
| Bathrooms Full: | 2 |
| Living Area: | 1,398 Sq ft |
| Building Area: | 0 Sq ft |
| Year Built: | 1949 |
| Listing Date: | Sep 16, 2026 |
| Garage Spaces: | 2 |
| Property Type: | Residential |
| Property Subtype: | Detached |
| MLS Status: | Active |
Additional Details
| Flooring: | N/A |
| Construction: | See Remarks,Wood Frame |
| Parking: | Single Garage Detached |
| Appliances: | None |
| Stories: | N/A |
| Zoning: | DC (pre 1P2007) |
| Fireplace: | N/A |
| Amenities: | Park,Playground,Schools Nearby,Shopping Nearby |
Utilities & Systems
| Heating: | Natural Gas,See Remarks |
| Cooling: | None |
| Water Source: | Public |
| Property Type | Residential |
| Building Type | Detached |
| Square Footage | 1,398 sqft |
| Community Name | Upper Mount Royal |
| Subdivision Name | Upper Mount Royal |
| Title | Fee Simple |
| Land Size | 11,452 sqft |
| Built in | 1949 |
| Annual Property Taxes | Contact listing agent |
| Parking Type | Garage |
| Time on MLS Listing | 31 days |
Bedrooms
| Above Grade | 2 |
Bathrooms
| Total | 2 |
| Partial | 0 |
Interior Features
| Appliances Included | None |
| Flooring | Hardwood |
Building Features
| Features | Built-in Features |
| Construction Material | See Remarks, Wood Frame |
| Structures | None |
Heating & Cooling
| Cooling | None |
| Heating Type | Natural Gas, See Remarks |
Exterior Features
| Exterior Finish | See Remarks, Wood Frame |
Neighbourhood Features
| Community Features | Park, Playground, Schools Nearby, Shopping Nearby |
| Amenities Nearby | Park, Playground, Schools Nearby, Shopping Nearby |
Parking
| Parking Type | Garage |
| Total Parking Spaces | 1 |
Interior Size
| Total Finished Area: | 1,398 sq ft |
| Total Finished Area (Metric): | 129.88 sq m |
| Main Level: | 1,398 sq ft |
Room Count
| Bedrooms: | 2 |
| Bathrooms: | 2 |
| Full Bathrooms: | 2 |
| Rooms Above Grade: | 5 |
Lot Information
| Lot Size: | 11,452 sq ft |
| Lot Size (Acres): | 0.26 acres |
| Frontage: | 92 ft |
- Built-in Features
- None
- Full
- Park
- Playground
- Schools Nearby
- Shopping Nearby
- See Remarks
- Wood Frame
- Poured Concrete
- Back Lane
- Corner Lot
- Rectangular Lot
- Single Garage Detached
Floor plan information is not available for this property.
Monthly Payment Breakdown
Loading Walk Score...
What's Nearby?
Powered by Yelp
REALTOR® Details
John McNeill
- (403) 245-0773
- john@calgaryurbanhomes.com
- Century 21 Bamber Realty LTD.