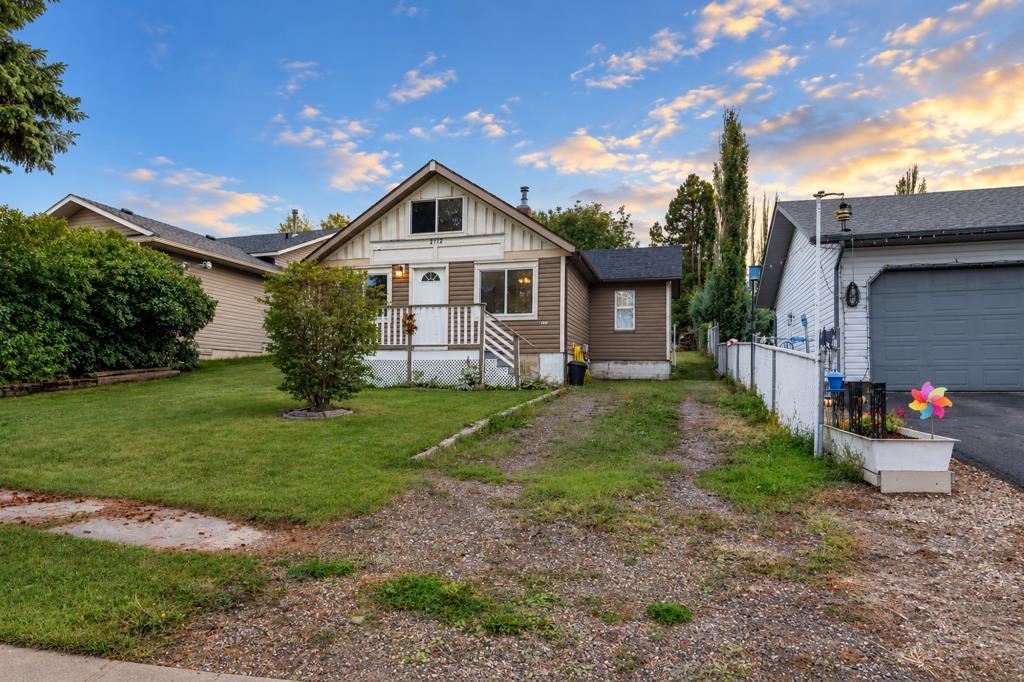
2122 22 Avenue , Delburne, Alberta
Residential For Sale in Delburne, Alberta
$159,000
-
Property Type
 Residential
-
Bedrooms
 1
1
-
Bath
 1
1
-
Garage
 0
0
-
Sq Ft
 719
719
-
Year Built
 1950
1950
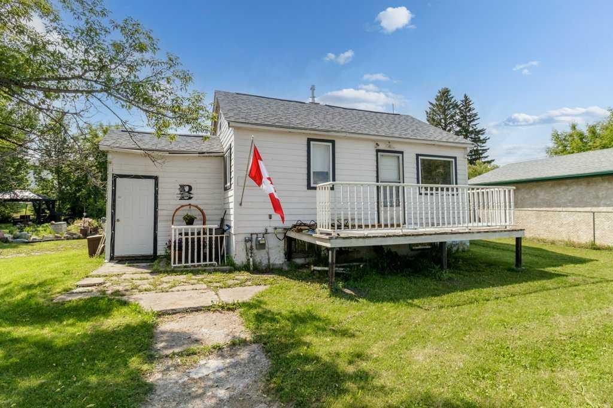
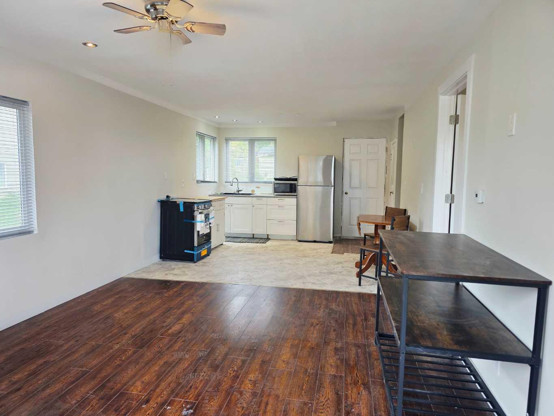
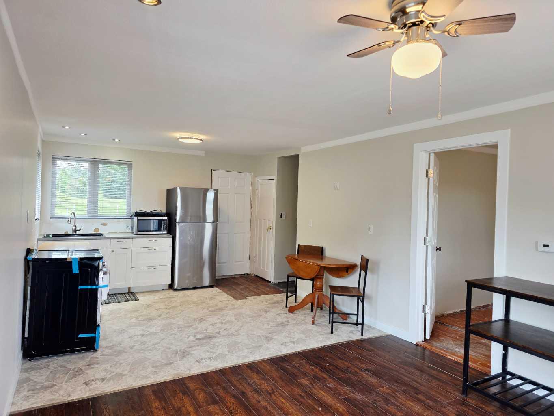
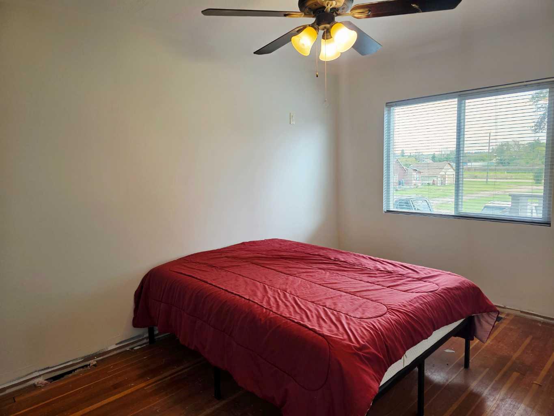
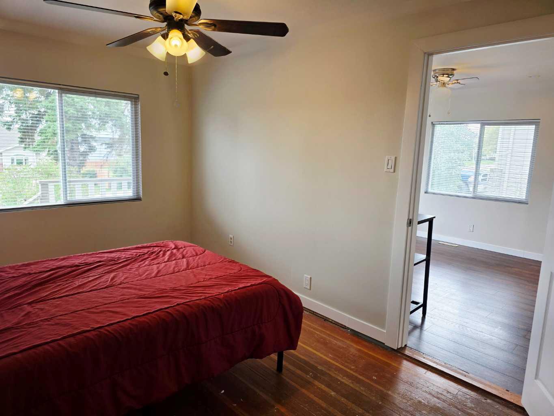
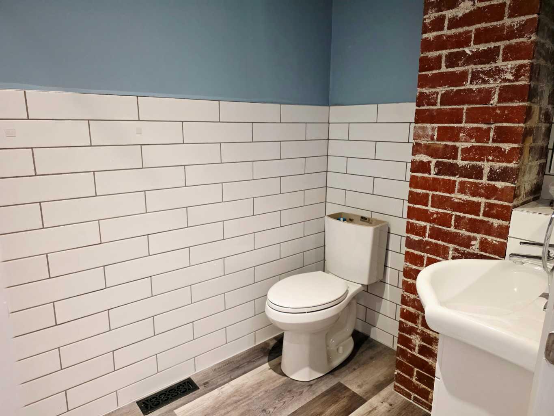
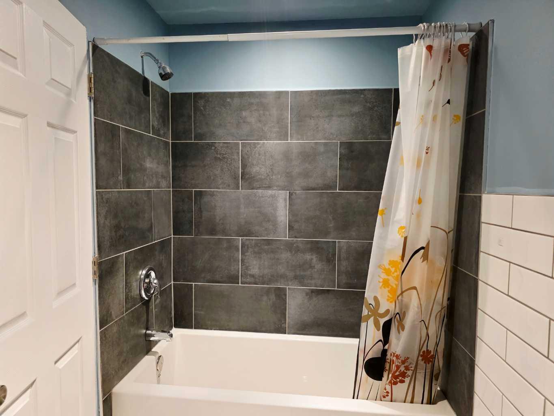
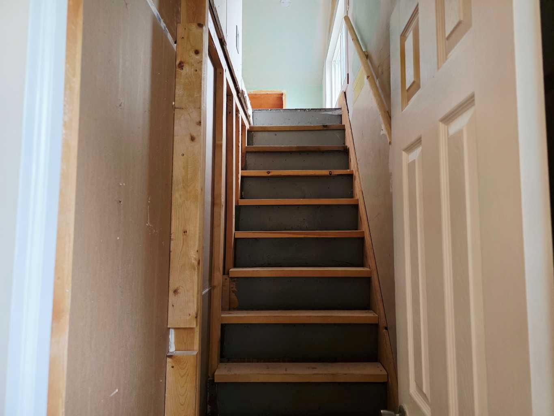
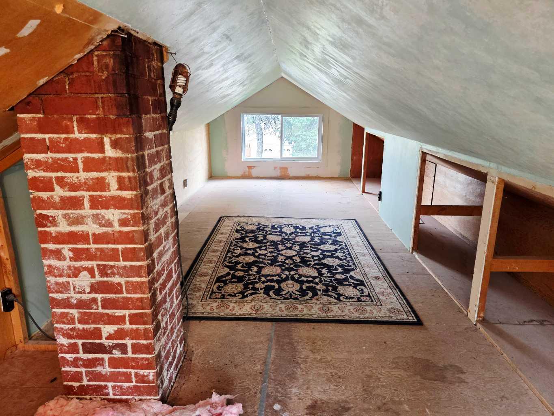
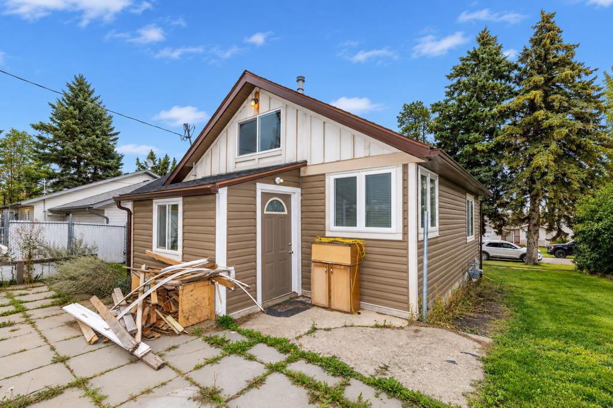
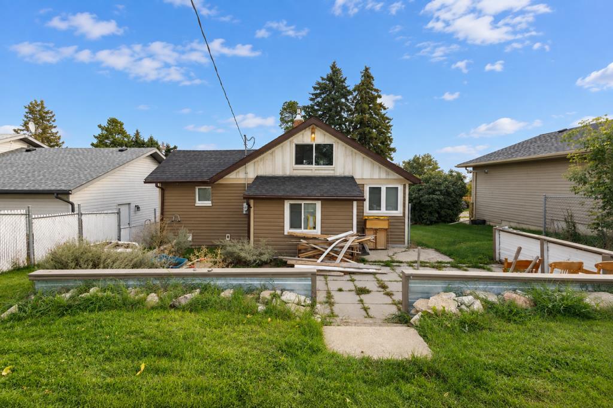
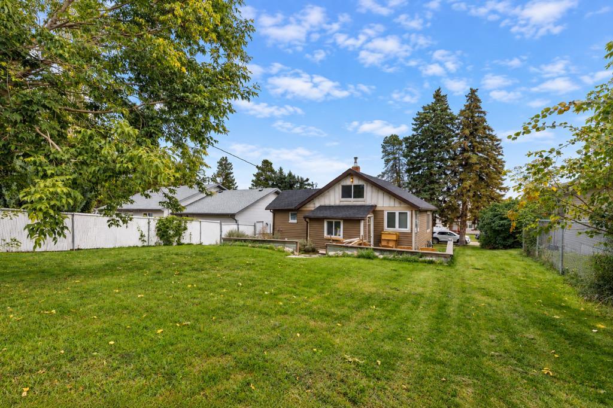
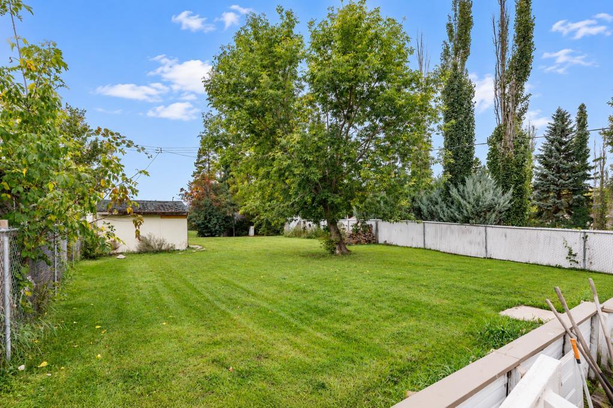
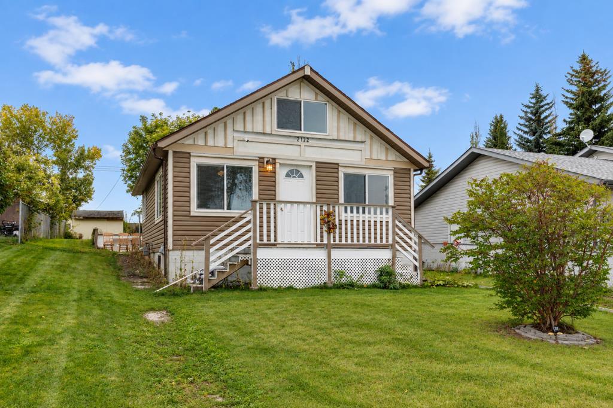
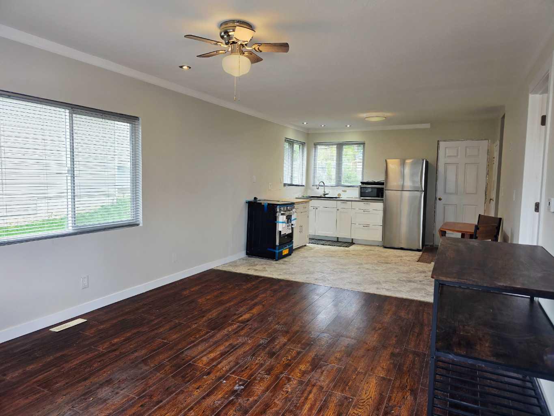
This property presents an exceptional opportunity for first-time homebuyers or real estate investors looking to enter the Delburne market. The home features a functional main floor layout that includes one bedroom and one updated four-piece bathroom. A practical kitchen flows directly into the main living space, maximizing the utility of the floor plan. The usable attic space upstairs adds versatility, perfect for a quiet home office, creative studio, or extra storage. Recent updates include durable vinyl flooring and modern interior paint throughout the entire home. Outside, the house sits on an expansive property lot offering incredible development potential. There is substantial space available to build a large detached garage or create an expansive outdoor garden. Situated in a historically strong rental area, this low-maintenance property offers excellent long-term income potential for investors. Residents will appreciate the quiet small-town lifestyle while remaining close to Red Deer which is just 25 minutes away, providing ultimate convenience for a buyer.
| Street Address: | 2122 22 Avenue |
| City: | Delburne |
| Province/State: | Alberta |
| Postal Code: | N/A |
| County/Parish: | Red Deer County |
| Subdivision: | NONE |
| Country: | Canada |
| Latitude: | 52.19987610 |
| Longitude: | -113.23467780 |
| MLS® Number: | A2345742 |
| Price: | $159,000 |
| Property Area: | 719 Sq ft |
| Bedrooms: | 1 |
| Bathrooms Half: | 0 |
| Bathrooms Full: | 1 |
| Living Area: | 719 Sq ft |
| Building Area: | 0 Sq ft |
| Year Built: | 1950 |
| Listing Date: | Sep 19, 2026 |
| Garage Spaces: | 0 |
| Property Type: | Residential |
| Property Subtype: | Detached |
| MLS Status: | Active |
Additional Details
| Flooring: | N/A |
| Construction: | Vinyl Siding |
| Parking: | Off Street |
| Appliances: | Electric Range,Refrigerator,Washer/Dryer |
| Stories: | N/A |
| Zoning: | R1 |
| Fireplace: | N/A |
| Amenities: | Golf,Park,Schools Nearby |
Utilities & Systems
| Heating: | Forced Air,Natural Gas |
| Cooling: | None |
| Property Type | Residential |
| Building Type | Detached |
| Square Footage | 719 sqft |
| Community Name | NONE |
| Subdivision Name | NONE |
| Title | Fee Simple |
| Land Size | 7,000 sqft |
| Built in | 1950 |
| Annual Property Taxes | Contact listing agent |
| Parking Type | Off Street |
Bedrooms
| Above Grade | 1 |
Bathrooms
| Total | 1 |
| Partial | 0 |
Interior Features
| Appliances Included | Electric Range, Refrigerator, Washer/Dryer |
| Flooring | Hardwood, Laminate, Vinyl Plank |
Building Features
| Features | Laminate Counters, Recessed Lighting |
| Construction Material | Vinyl Siding |
| Structures | Deck |
Heating & Cooling
| Cooling | None |
| Heating Type | Forced Air, Natural Gas |
Exterior Features
| Exterior Finish | Vinyl Siding |
Neighbourhood Features
| Community Features | Golf, Park, Schools Nearby |
| Amenities Nearby | Golf, Park, Schools Nearby |
Parking
| Parking Type | Off Street |
| Total Parking Spaces | 2 |
Interior Size
| Total Finished Area: | 719 sq ft |
| Total Finished Area (Metric): | 66.80 sq m |
Room Count
| Bedrooms: | 1 |
| Bathrooms: | 1 |
| Full Bathrooms: | 1 |
| Rooms Above Grade: | 3 |
Lot Information
| Lot Size: | 7,000 sq ft |
| Lot Size (Acres): | 0.16 acres |
| Frontage: | 50 ft |
- Laminate Counters
- Recessed Lighting
- Fire Pit
- Private Yard
- Electric Range
- Refrigerator
- Washer/Dryer
- Full
- Golf
- Park
- Schools Nearby
- Vinyl Siding
- Poured Concrete
- Back Lane
- Back Yard
- Off Street
- Deck
Floor plan information is not available for this property.
Monthly Payment Breakdown
Loading Walk Score...
What's Nearby?
Powered by Yelp
REALTOR® Details
Karen Sernecky
- (587) 877-9266
- [email protected]
- Royal LePage Network Realty Corp.