1210, 11 Chaparral Ridge Drive SE, Calgary, Alberta
Condo For Sale in Calgary, Alberta
$274,649
-
Property Type
 Condo
Condo
-
Bedrooms
 2
2
-
Bath
 2
2
-
Garage
 0
0
-
Sq Ft
 1,165
1,165
-
Year Built
 1999
1999
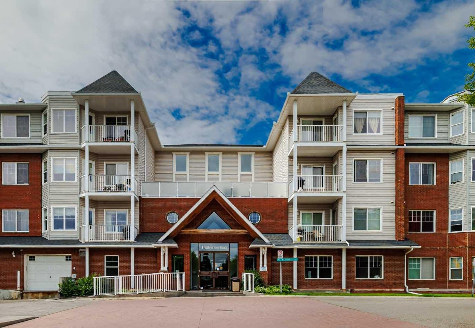
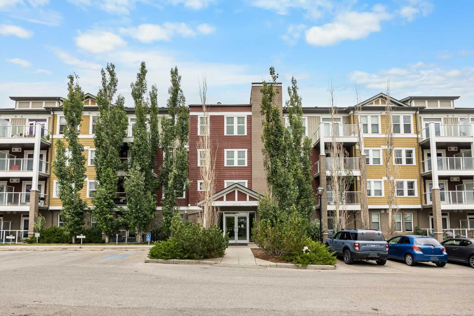
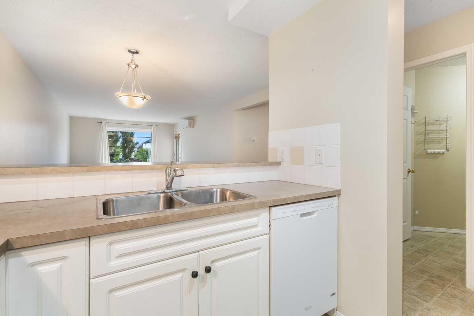
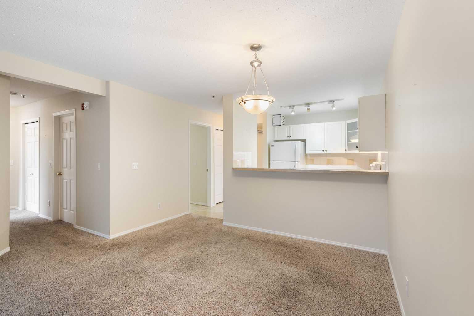
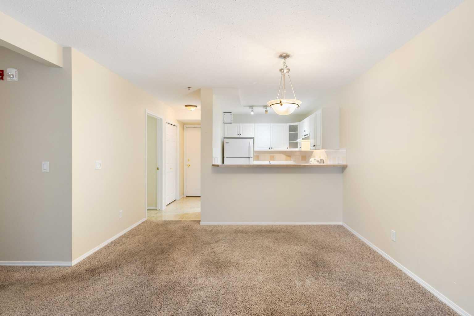
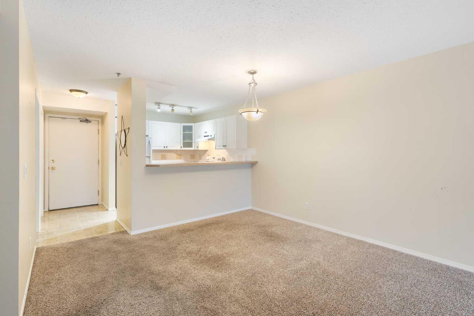
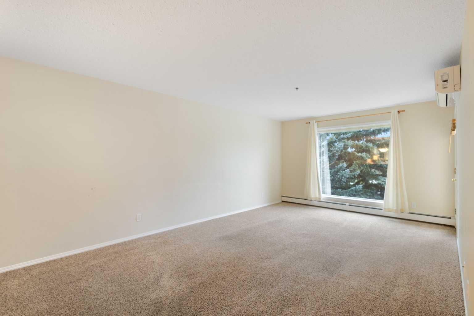
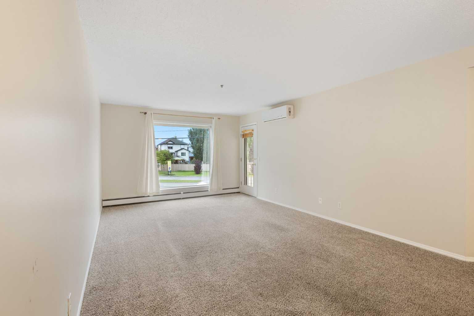
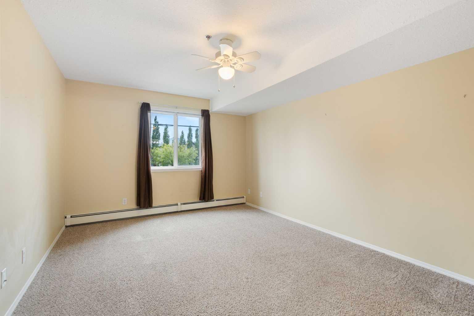
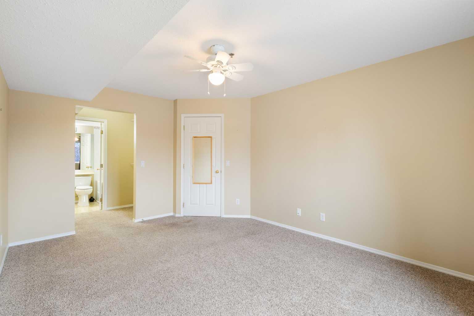
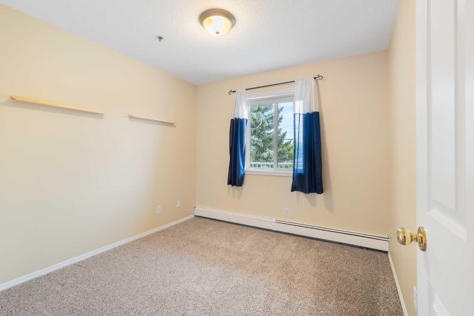
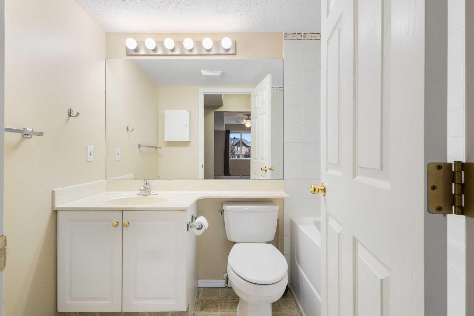
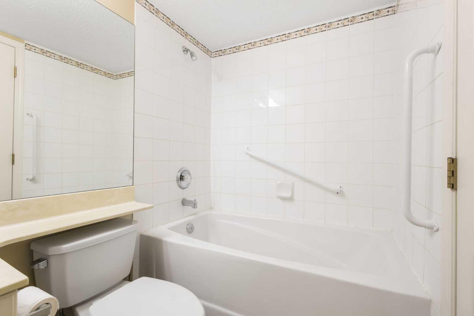
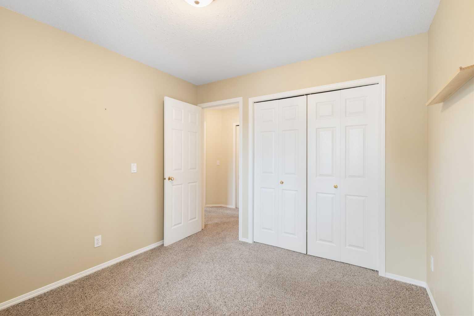
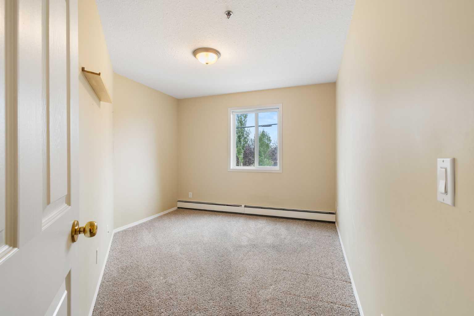
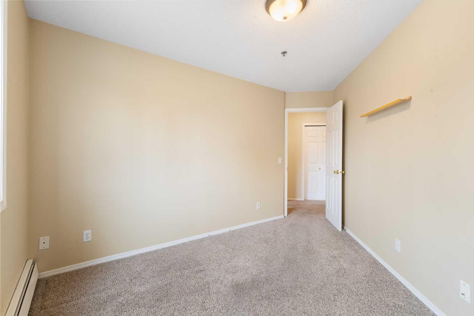
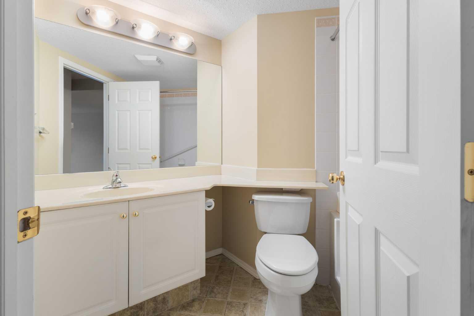
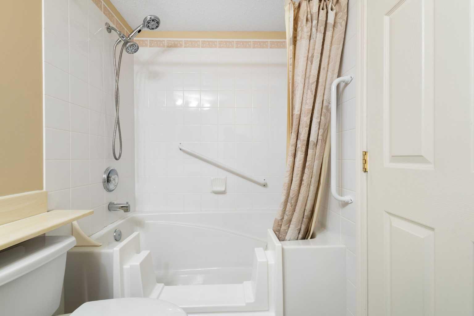
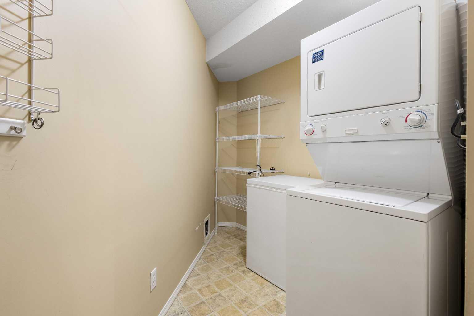
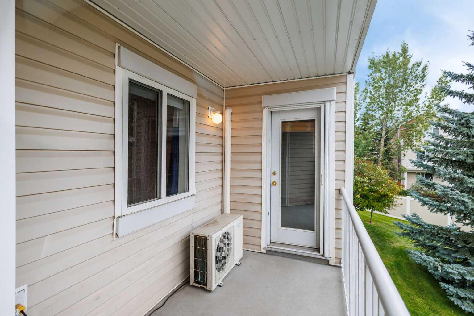
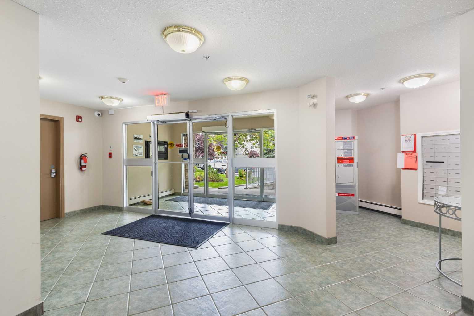
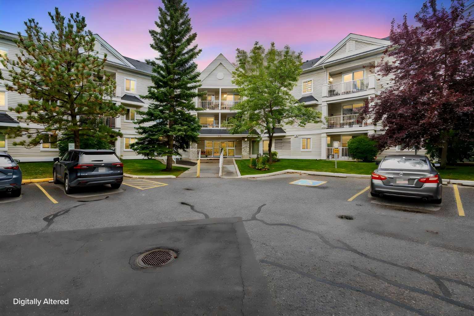
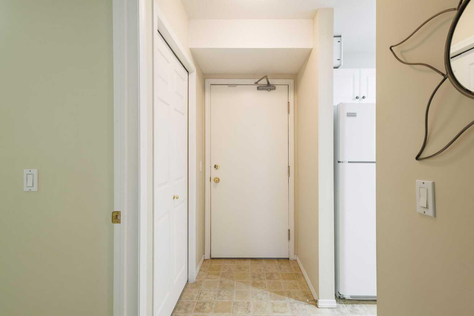
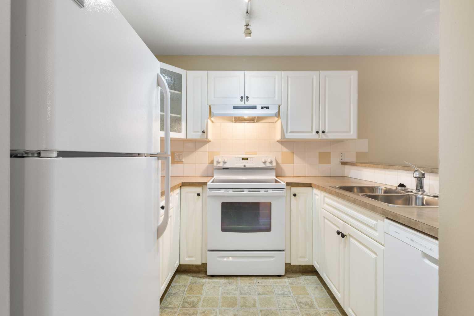
Welcome to this bright and inviting condo offering AIR CONDITIONING and the perfect blend of comfort, functionality, and flexibility. Featuring 2 spacious bedrooms plus a den that could easily be converted into a third bedroom, this condo is ideal for first-time buyers, downsizers, or investors. The cute and cozy kitchen is conveniently located just off the front entrance and opens to the dining nook and living room, creating a seamless layout for everyday living. The spacious living room is filled with natural light from a large window and offers direct access to the private back deck—an ideal spot to relax or enjoy your morning coffee. The primary bedroom features a walk-through closet leading to a beautifully updated 4-piece ensuite with a modern shower. A second bedroom, versatile office space, and a well-appointed 4-piece main bathroom provide plenty of room for family, guests, or working from home. A generously sized laundry and storage room keeps everything neatly tucked away while offering excellent additional storage. This home also includes one assigned parking stall and a separate storage locker for added convenience. Whether you're looking for your first home or a low-maintenance lifestyle, this well-designed condo offers exceptional value in a welcoming setting.
| Street Address: | 1210, 11 Chaparral Ridge Drive SE |
| City: | Calgary |
| Province/State: | Alberta |
| Postal Code: | N/A |
| County/Parish: | Calgary |
| Subdivision: | Chaparral |
| Country: | Canada |
| Latitude: | 50.88540274 |
| Longitude: | -114.02364036 |
| MLS® Number: | A2345720 |
| Price: | $274,649 |
| Property Area: | 1,165 Sq ft |
| Bedrooms: | 2 |
| Bathrooms Half: | 0 |
| Bathrooms Full: | 2 |
| Living Area: | 1,165 Sq ft |
| Building Area: | 0 Sq ft |
| Year Built: | 1999 |
| Listing Date: | Sep 16, 2026 |
| Garage Spaces: | 0 |
| Property Type: | Residential |
| Property Subtype: | Apartment |
| MLS Status: | Active |
Additional Details
| Flooring: | N/A |
| Construction: | Vinyl Siding,Wood Frame |
| Parking: | Heated Garage,Owned,Parkade,Secured,Titled,Underground |
| Appliances: | Dishwasher,Electric Stove,Range Hood,Refrigerator,Washer/Dryer,Window Coverings |
| Stories: | N/A |
| Zoning: | M-1 d75 |
| Fireplace: | N/A |
| Amenities: | Park,Playground,Schools Nearby,Shopping Nearby,Sidewalks,Street Lights,Walking/Bike Paths |
Utilities & Systems
| Heating: | Boiler,Hot Water,Natural Gas |
| Cooling: | Wall Unit(s) |
| Property Type | Residential |
| Building Type | Apartment |
| Storeys | 4 |
| Square Footage | 1,165 sqft |
| Community Name | Chaparral |
| Subdivision Name | Chaparral |
| Title | Leasehold |
| Land Size | Unknown |
| Built in | 1999 |
| Annual Property Taxes | Contact listing agent |
| Parking Type | Underground |
| Time on MLS Listing | 1 day |
Bedrooms
| Above Grade | 2 |
Bathrooms
| Total | 2 |
| Partial | 0 |
Interior Features
| Appliances Included | Dishwasher, Electric Stove, Range Hood, Refrigerator, Washer/Dryer, Window Coverings |
| Flooring | Carpet, Laminate |
Building Features
| Features | Breakfast Bar, No Animal Home, No Smoking Home, Track Lighting, Vinyl Windows |
| Style | Attached |
| Construction Material | Vinyl Siding, Wood Frame |
| Building Amenities | Elevator(s), Laundry, Parking, Secured Parking, Storage, Trash, Visitor Parking |
| Structures | Balcony(s) |
Heating & Cooling
| Cooling | Wall Unit(s) |
| Heating Type | Boiler, Hot Water, Natural Gas |
Exterior Features
| Exterior Finish | Vinyl Siding, Wood Frame |
Neighbourhood Features
| Community Features | Park, Playground, Schools Nearby, Shopping Nearby, Sidewalks, Street Lights, Walking/Bike Paths |
| Pets Allowed | Cats OK |
| Amenities Nearby | Park, Playground, Schools Nearby, Shopping Nearby, Sidewalks, Street Lights, Walking/Bike Paths |
Maintenance or Condo Information
| Maintenance Fees | $742 Monthly |
| Maintenance Fees Include | Amenities of HOA/Condo, Common Area Maintenance, Gas, Heat, Insurance, Interior Maintenance, Maintenance Grounds, Parking, Professional Management, Reserve Fund Contributions, Sewer, Snow Removal, Trash |
Parking
| Parking Type | Underground |
| Total Parking Spaces | 1 |
Interior Size
| Total Finished Area: | 1,165 sq ft |
| Total Finished Area (Metric): | 108.23 sq m |
| Main Level: | 1,165 sq ft |
Room Count
| Bedrooms: | 2 |
| Bathrooms: | 2 |
| Full Bathrooms: | 2 |
| Rooms Above Grade: | 6 |
Lot Information
Legal
| Legal Description: | 9912659;21 |
| Title to Land: | Leasehold |
- Breakfast Bar
- No Animal Home
- No Smoking Home
- Track Lighting
- Vinyl Windows
- Balcony
- Dishwasher
- Electric Stove
- Range Hood
- Refrigerator
- Washer/Dryer
- Window Coverings
- Elevator(s)
- Laundry
- Parking
- Secured Parking
- Storage
- Trash
- Visitor Parking
- Park
- Playground
- Schools Nearby
- Shopping Nearby
- Sidewalks
- Street Lights
- Walking/Bike Paths
- Vinyl Siding
- Wood Frame
- Backs on to Park/Green Space
- Front Yard
- Landscaped
- Many Trees
- No Back Lane
- No Neighbours Behind
- Paved
- Street Lighting
- Treed
- Underground Sprinklers
- Heated Garage
- Owned
- Parkade
- Secured
- Titled
- Underground
- Balcony(s)
Main Level
| Kitchen | 8`0" x 8`0" |
| Dining Room | 11`0" x 9`0" |
| Living Room | 16`0" x 12`0" |
| Bedroom - Primary | 15`7" x 11`6" |
| Bedroom | 11`4" x 10`0" |
| Den | 10`9" x 9`4" |
| 4pc Ensuite bath | |
| 4pc Bathroom | |
| Laundry | 8`8" x 7`6" |
Monthly Payment Breakdown
Loading Walk Score...
What's Nearby?
Powered by Yelp