320 Abinger Crescent NE, Calgary, Alberta
Residential For Sale in Calgary, Alberta
$429,900
-
Property Type
 Residential
-
Bedrooms
 4
4
-
Bath
 2
2
-
Garage
 0
0
-
Sq Ft
 901
901
-
Year Built
 1979
1979
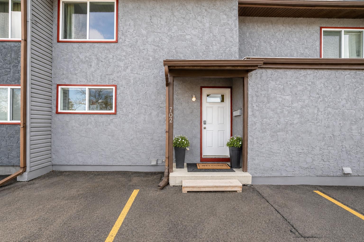
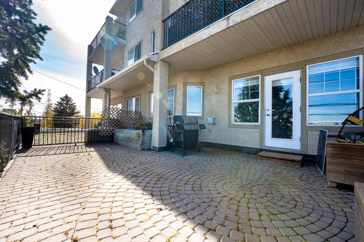
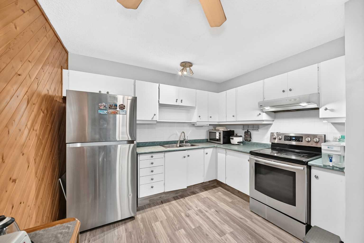
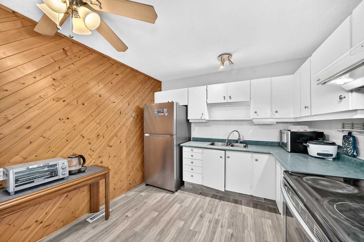
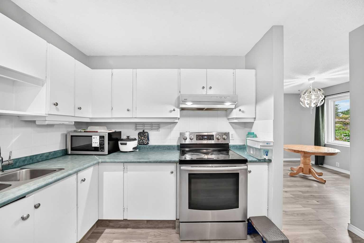
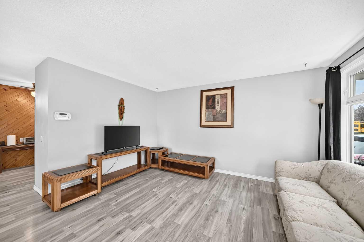
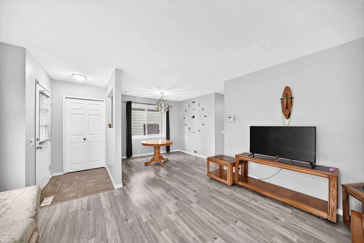
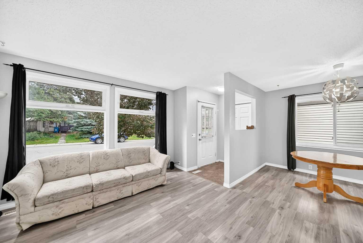
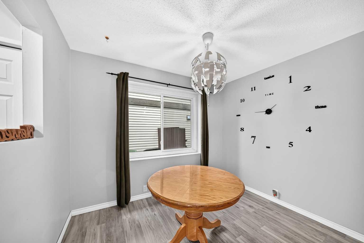
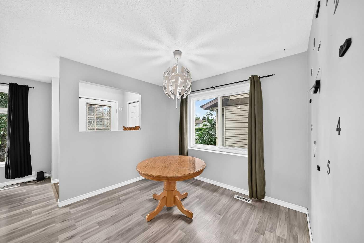
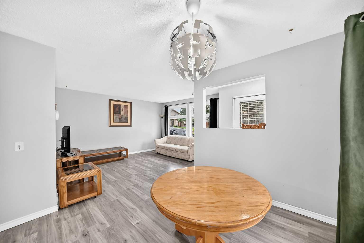
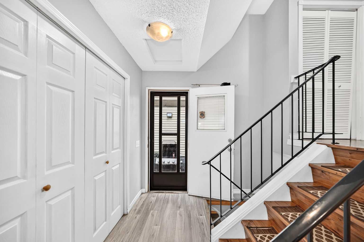
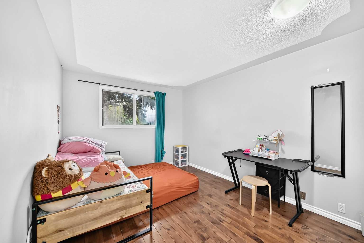
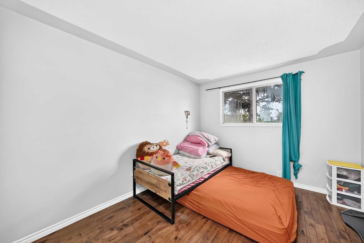
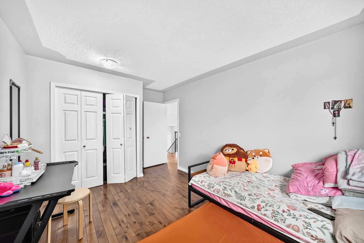
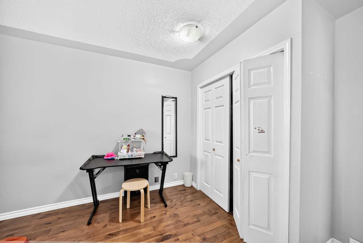
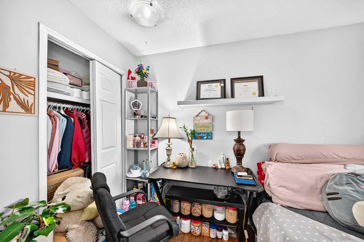
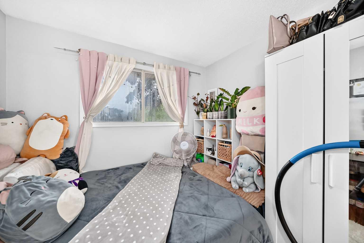
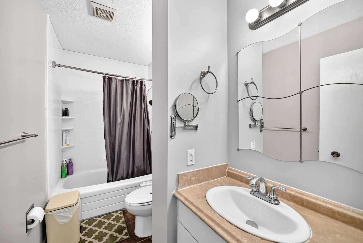
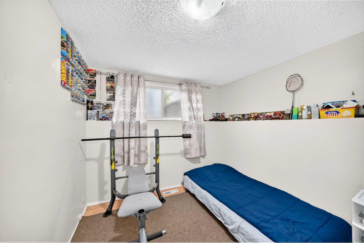
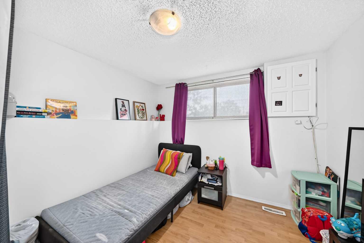
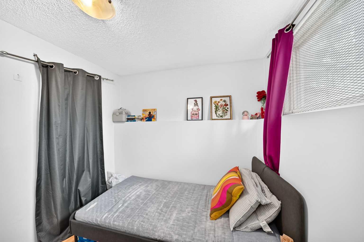
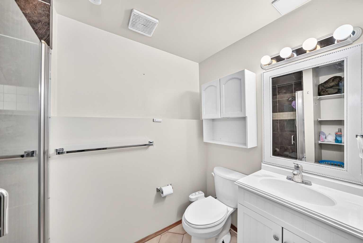
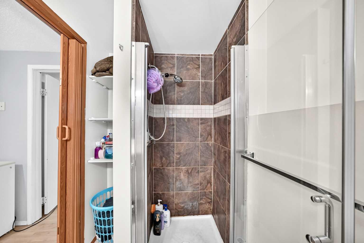
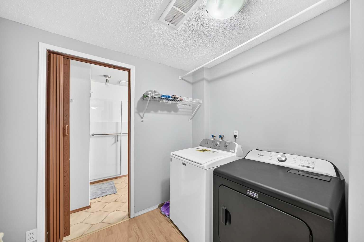
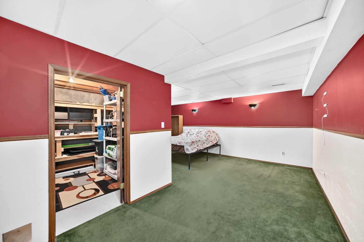
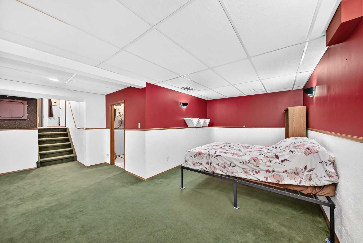
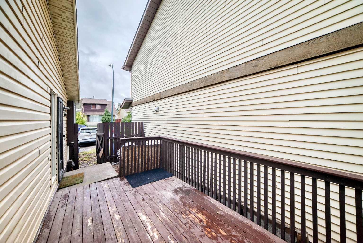
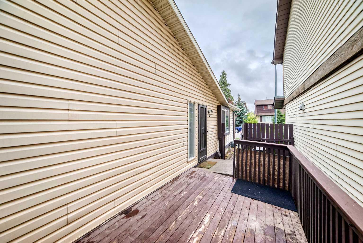
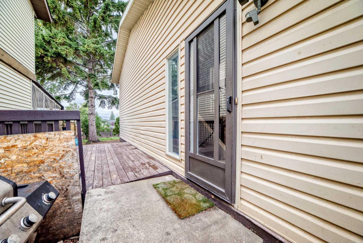
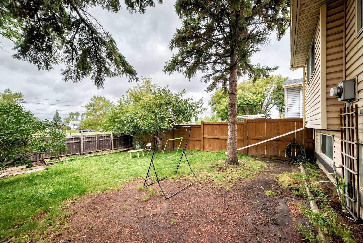
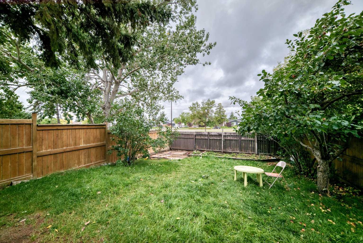
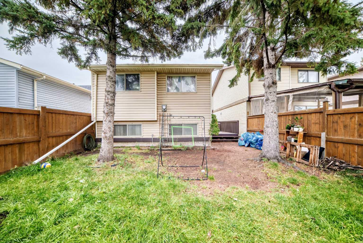
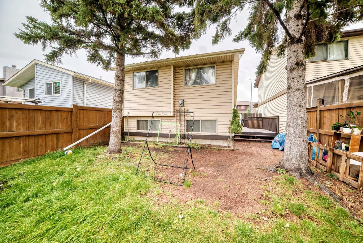
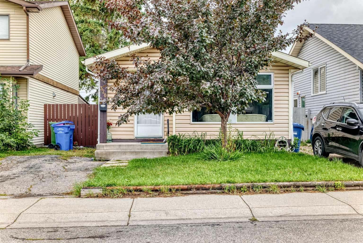
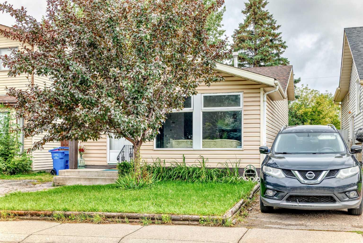
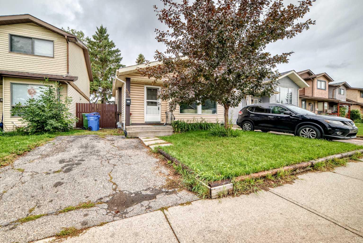
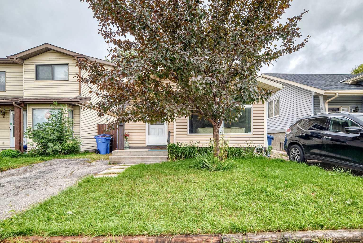
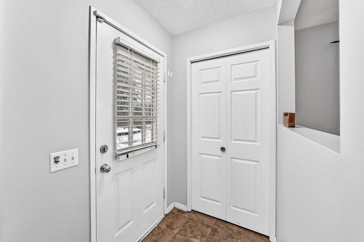
Welcome to this wonderful 4-level split home located in the sought after community of Abbeydale. With 4 bedrooms and 2 full bathrooms, this property offers a comfortable and spacious living environment, boasting over 1500 square feet of developed space. Upon entering the main level, you'll be greeted by a bright and inviting living space that seamlessly flows into a separate dining area. The upper level boasts two generous bedrooms and a full bathroom. On the lower level, you'll find two additional bedrooms, a second full bathroom, and a convenient laundry area. There's a side entrance that leads to the private backyard and onto the side deck. The paved driveway at the front of the house provides personal parking space. A perfect family home . CALL NOW to view !!!
| Street Address: | 320 Abinger Crescent NE |
| City: | Calgary |
| Province/State: | Alberta |
| Postal Code: | N/A |
| County/Parish: | Calgary |
| Subdivision: | Abbeydale |
| Country: | Canada |
| Latitude: | 51.05695151 |
| Longitude: | -113.93443216 |
| MLS® Number: | A2345691 |
| Price: | $429,900 |
| Property Area: | 901 Sq ft |
| Bedrooms: | 4 |
| Bathrooms Half: | 0 |
| Bathrooms Full: | 2 |
| Living Area: | 901 Sq ft |
| Building Area: | 0 Sq ft |
| Year Built: | 1979 |
| Listing Date: | Sep 15, 2026 |
| Garage Spaces: | 0 |
| Property Type: | Residential |
| Property Subtype: | Detached |
| MLS Status: | Active |
Additional Details
| Flooring: | N/A |
| Construction: | Vinyl Siding,Wood Frame |
| Parking: | Carport,Off Street,Parking Pad |
| Appliances: | Electric Stove,Microwave,Refrigerator,Washer/Dryer |
| Stories: | N/A |
| Zoning: | R-CG |
| Fireplace: | N/A |
| Amenities: | Park,Playground,Schools Nearby,Shopping Nearby,Sidewalks,Street Lights,Walking/Bike Paths |
Utilities & Systems
| Heating: | Forced Air |
| Cooling: | None |
| Property Type | Residential |
| Building Type | Detached |
| Square Footage | 901 sqft |
| Community Name | Abbeydale |
| Subdivision Name | Abbeydale |
| Title | Fee Simple |
| Land Size | 3,143 sqft |
| Built in | 1979 |
| Annual Property Taxes | Contact listing agent |
| Parking Type | Carport |
| Time on MLS Listing | 13 days |
Bedrooms
| Above Grade | 4 |
Bathrooms
| Total | 2 |
| Partial | 0 |
Interior Features
| Appliances Included | Electric Stove, Microwave, Refrigerator, Washer/Dryer |
| Flooring | Carpet, Laminate |
Building Features
| Features | No Animal Home, No Smoking Home |
| Construction Material | Vinyl Siding, Wood Frame |
| Structures | Deck |
Heating & Cooling
| Cooling | None |
| Heating Type | Forced Air |
Exterior Features
| Exterior Finish | Vinyl Siding, Wood Frame |
Neighbourhood Features
| Community Features | Park, Playground, Schools Nearby, Shopping Nearby, Sidewalks, Street Lights, Walking/Bike Paths |
| Amenities Nearby | Park, Playground, Schools Nearby, Shopping Nearby, Sidewalks, Street Lights, Walking/Bike Paths |
Parking
| Parking Type | Carport |
| Total Parking Spaces | 2 |
Interior Size
| Total Finished Area: | 901 sq ft |
| Total Finished Area (Metric): | 83.74 sq m |
Room Count
| Bedrooms: | 4 |
| Bathrooms: | 2 |
| Full Bathrooms: | 2 |
| Rooms Above Grade: | 8 |
Lot Information
| Lot Size: | 3,143 sq ft |
| Lot Size (Acres): | 0.07 acres |
| Frontage: | 33 ft |
Legal
| Legal Description: | 7910149;8;16 |
| Title to Land: | Fee Simple |
- No Animal Home
- No Smoking Home
- Private Entrance
- Private Yard
- Electric Stove
- Microwave
- Refrigerator
- Washer/Dryer
- Full
- Park
- Playground
- Schools Nearby
- Shopping Nearby
- Sidewalks
- Street Lights
- Walking/Bike Paths
- Vinyl Siding
- Wood Frame
- Poured Concrete
- Front Yard
- Landscaped
- No Back Lane
- No Neighbours Behind
- Paved
- Yard Lights
- Carport
- Off Street
- Parking Pad
- Deck
Floor plan information is not available for this property.
Monthly Payment Breakdown
Loading Walk Score...
What's Nearby?
Powered by Yelp
REALTOR® Details
Nora Larioza
- (403) 650-7816
- lariozahomes@gmail.com
- MaxWell Canyon Creek