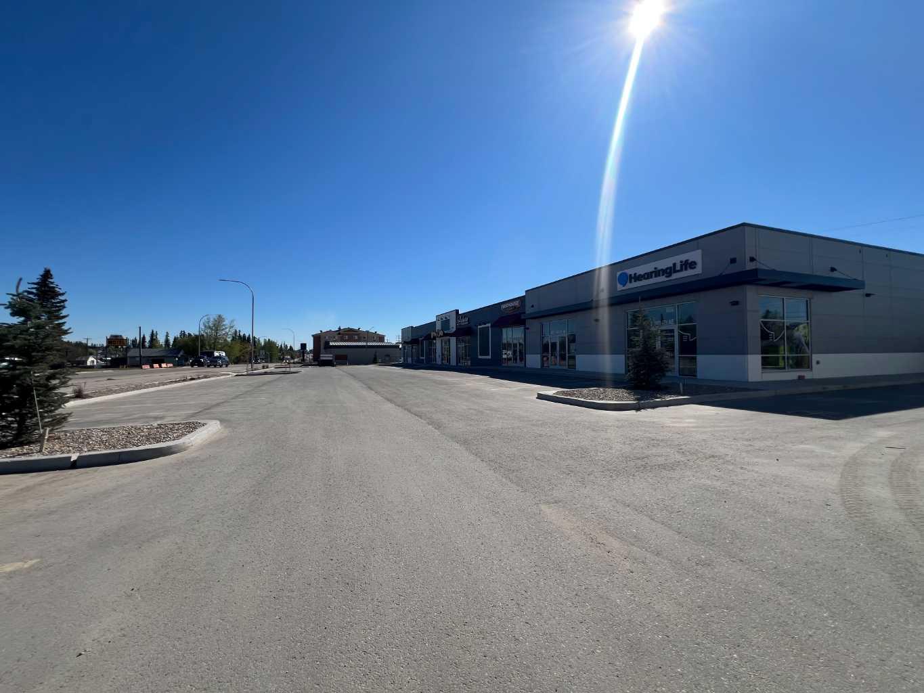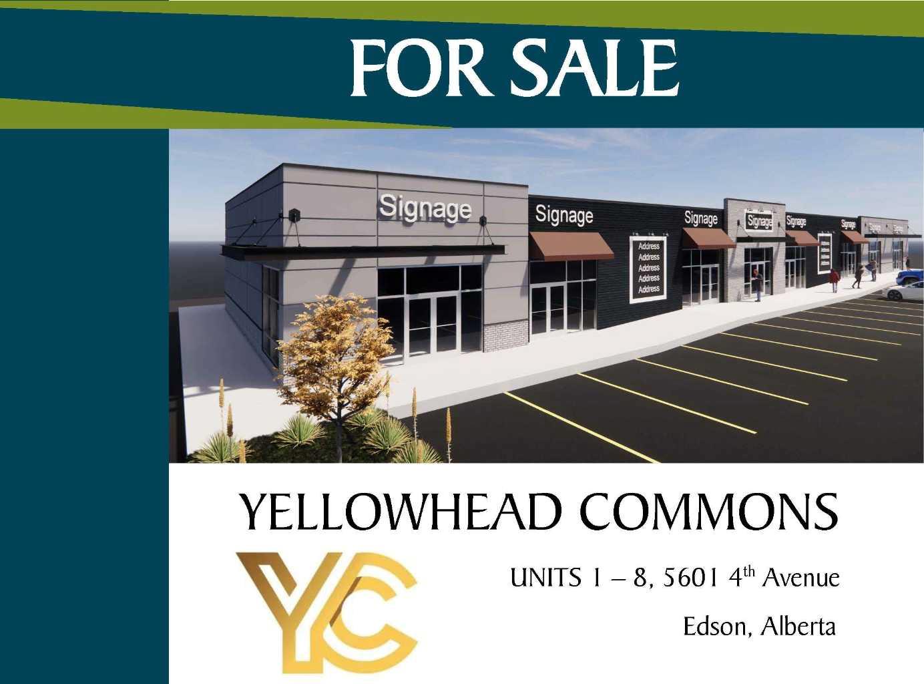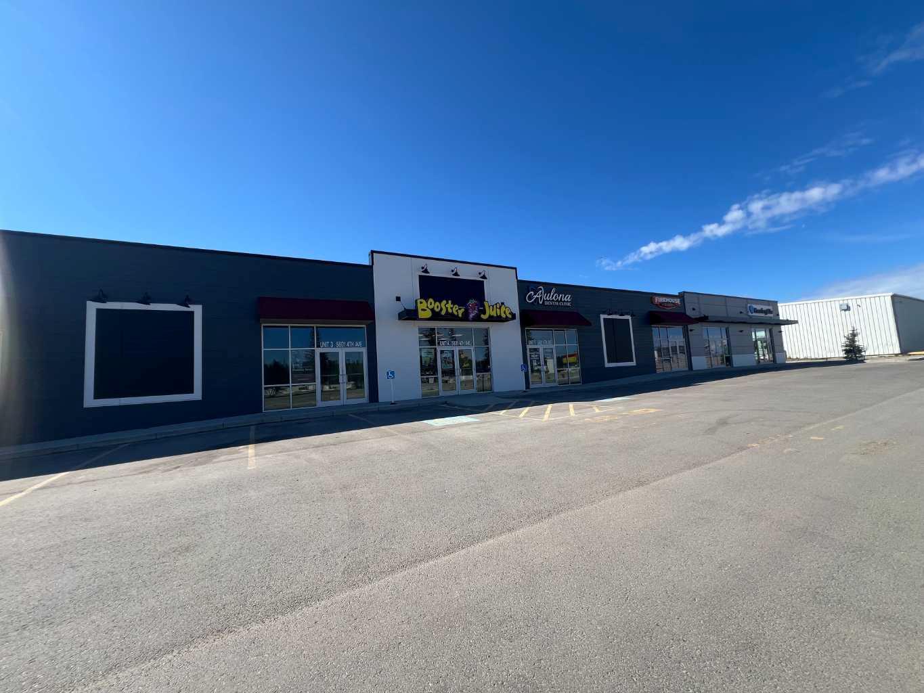
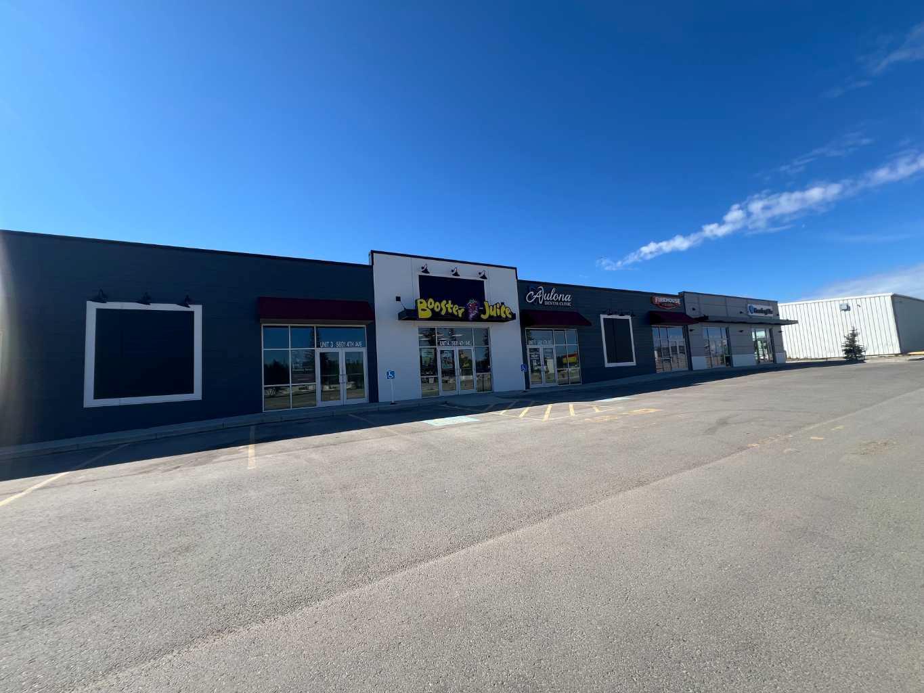
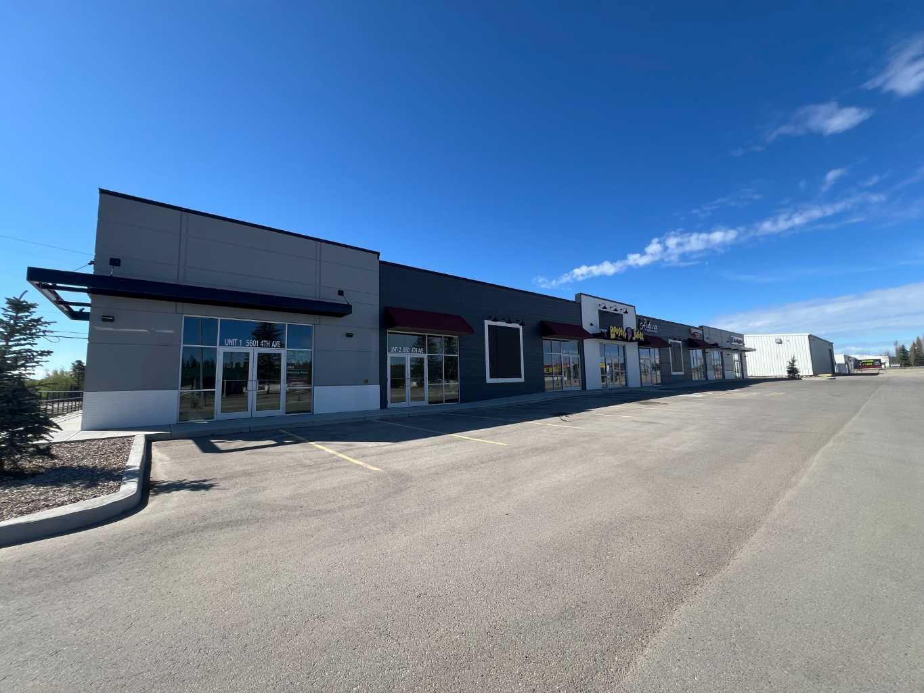
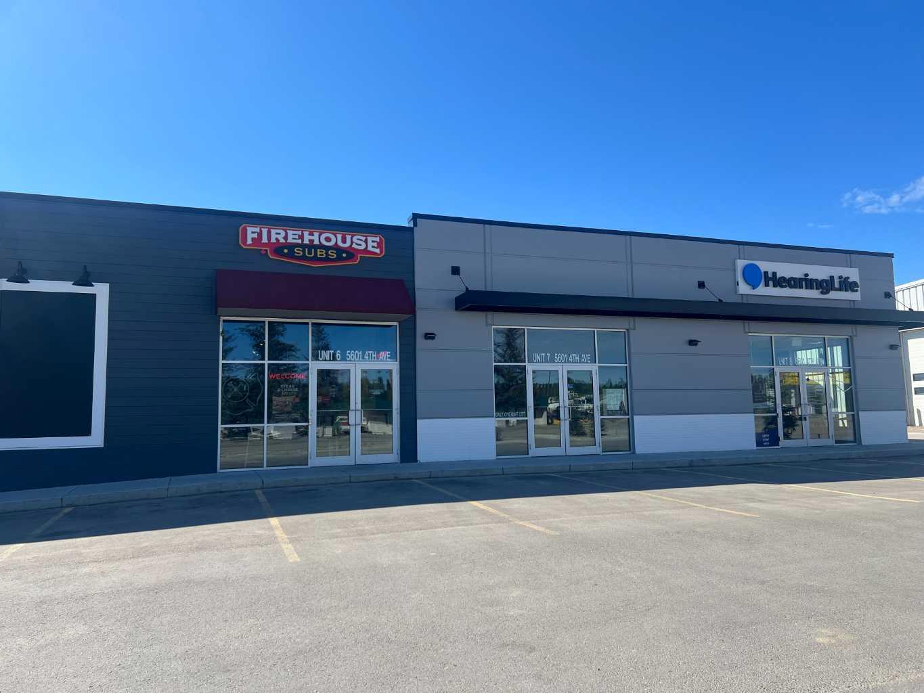
3, 5601 4 Avenue , Edson, Alberta
Commercial For Sale in Edson, Alberta
$22 $22.00/Square Feet
-
Property Type
 Commercial
-
Bedrooms
 0
-
Bath
 0
-
Garage
 0
-
Sq Ft
 1,280
-
Year Built
 2023
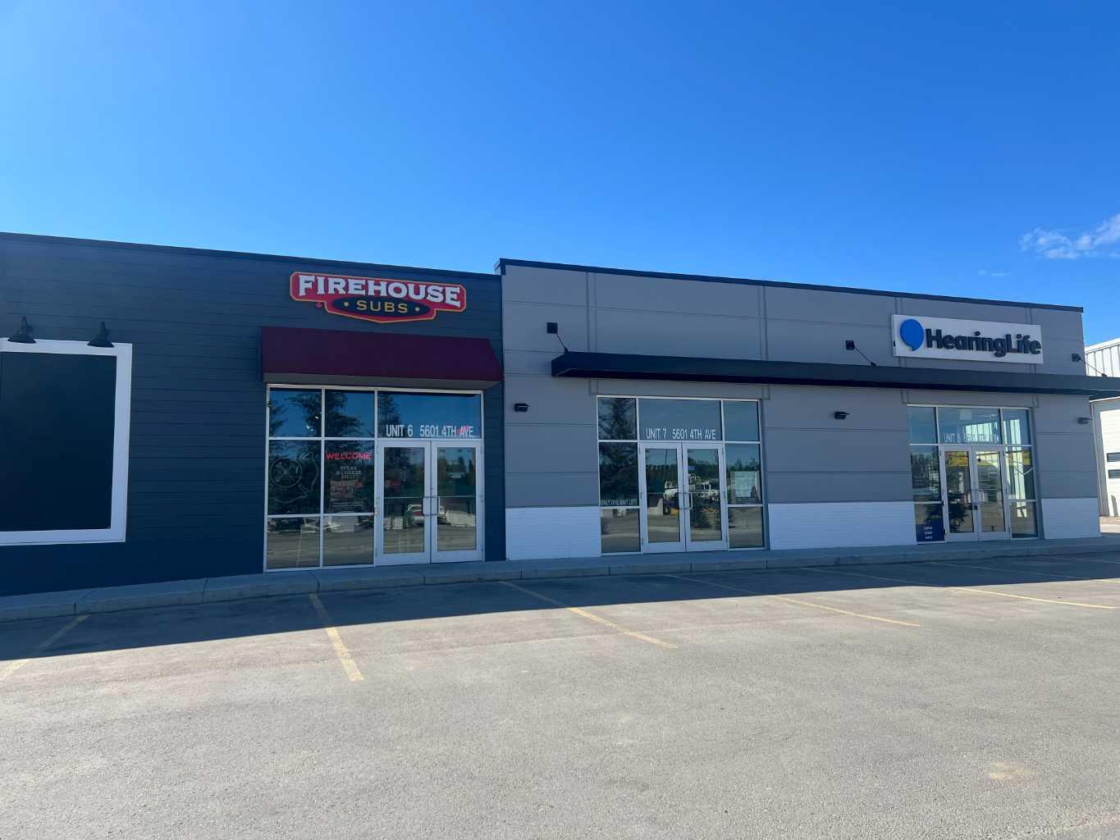
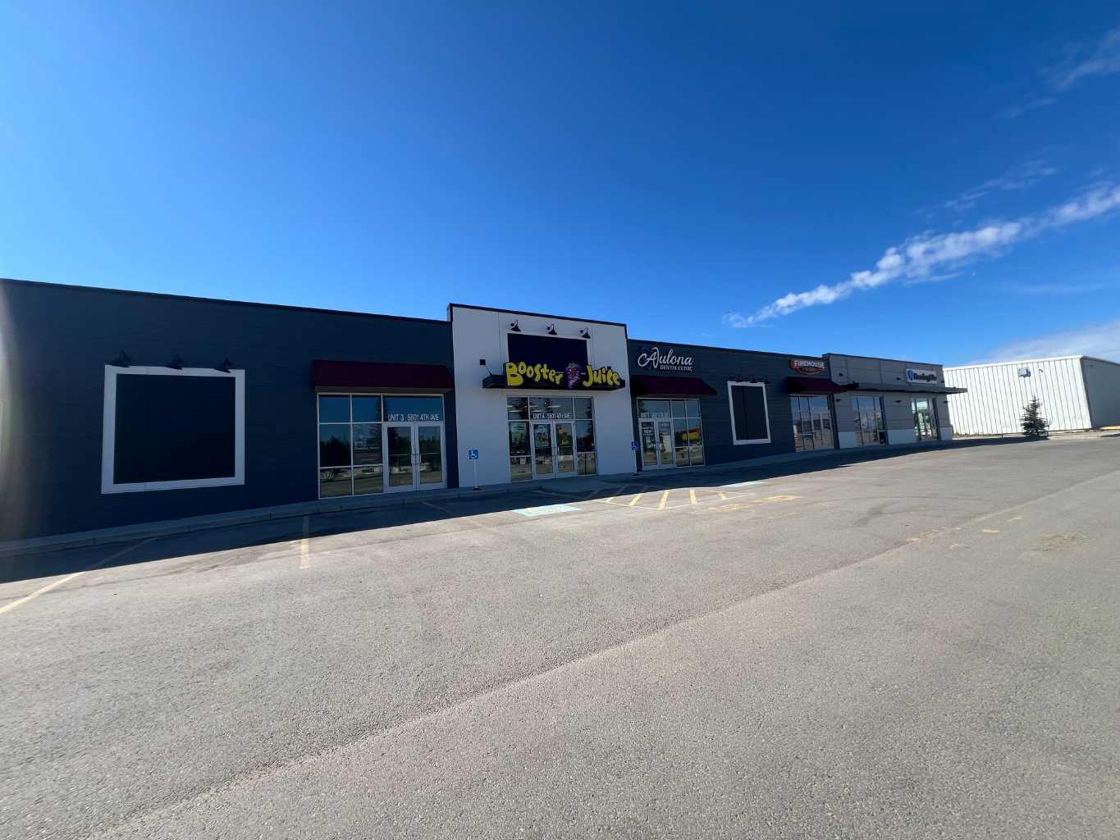
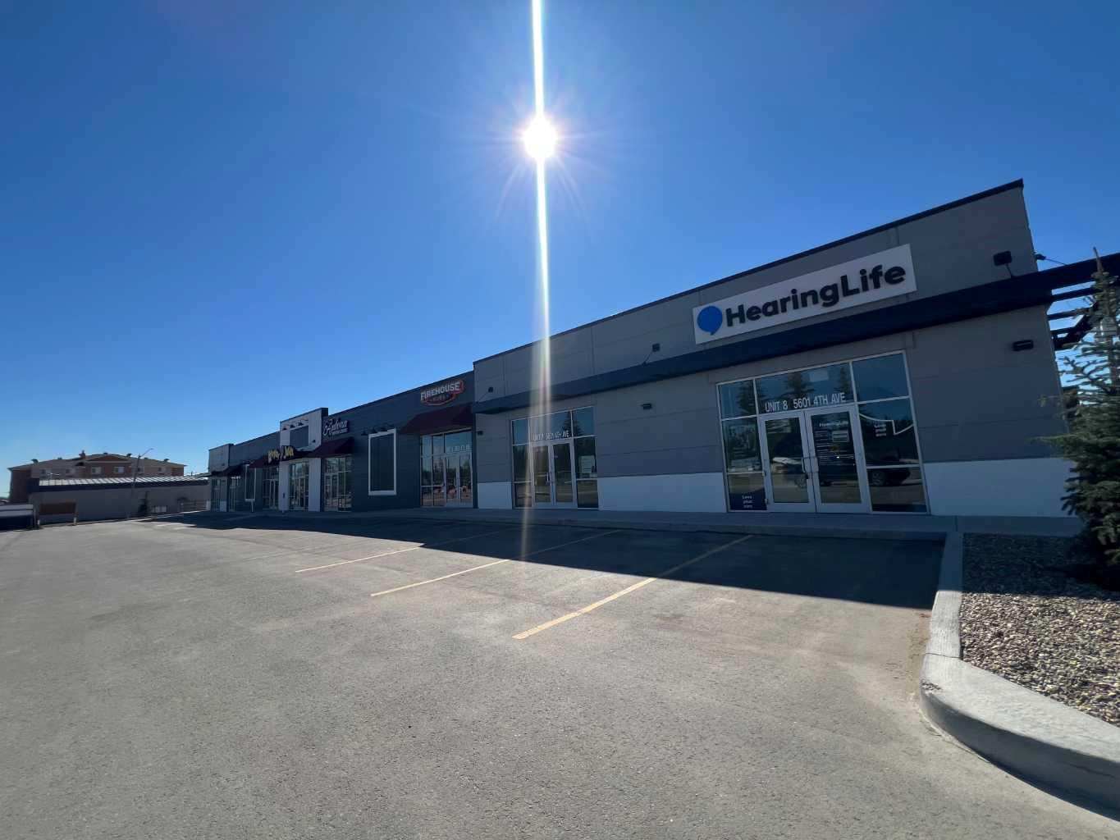
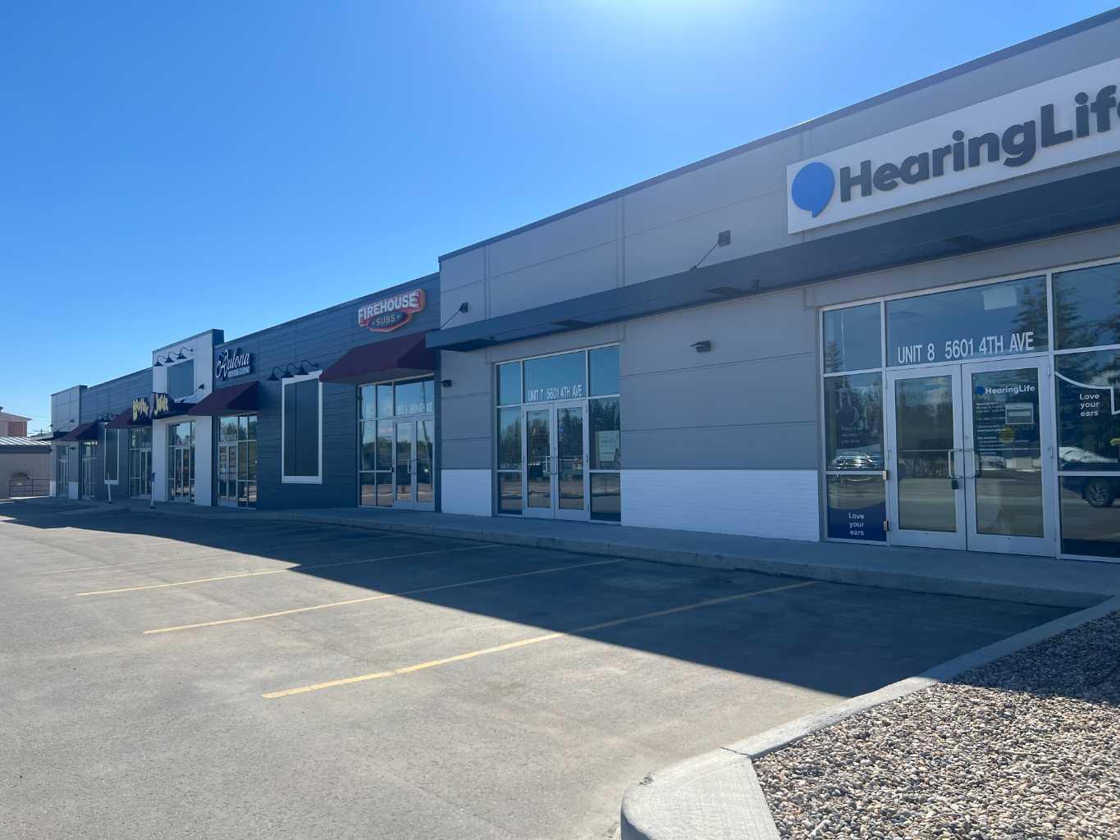
FOR LEASE OR SALE! Strategically situated along Edson's vibrant highway, Yellowhead Commons represents a unique opportunity to secure a premier commercial space in downtown Edson. Tailored for both investment and entrepreneurial ventures, each unit commands prominent visibility along the highway and boasts a distinct 'step' architectural style, distinguishing it from its counterparts. With its strategic proximity to major retail centers, transportation hubs, civic amenities, and hospitality accommodations, coupled with seamless access to over 40 parking spaces, Yellowhead Commons emerges as a sought-after destination offering both convenience and prestige. This individually titled condominium property is primed for either leasing or individual unit acquisition, catering to the diverse needs of potential tenants or buyers. Moreover, the availability of multiple adjacent units provides the flexibility to expand square footage as required. Embrace the opportunity to shape your business future with Yellowhead Commons – your gateway to an exceptional and strategically positioned commercial space awaits your vision!
| Street Address: | 3, 5601 4 Avenue |
| City: | Edson |
| Province/State: | Alberta |
| Postal Code: | N/A |
| County/Parish: | Yellowhead County |
| Subdivision: | NONE |
| Country: | Canada |
| Latitude: | 53.57870165 |
| Longitude: | -116.44644143 |
| MLS® Number: | A2345667 |
| Price: | $22 |
| Property Area: | 0 Sq ft |
| Bedrooms: | 0 |
| Bathrooms Half: | 0 |
| Bathrooms Full: | 0 |
| Living Area: | 0 Sq ft |
| Building Area: | 1,280 Sq ft |
| Year Built: | 2023 |
| Listing Date: | Sep 15, 2026 |
| Garage Spaces: | 0 |
| Property Type: | Commercial |
| Property Subtype: | Retail |
| MLS Status: | Active |
Additional Details
| Flooring: | N/A |
| Construction: | Concrete |
| Parking: | N/A |
| Appliances: | N/A |
| Stories: | N/A |
| Zoning: | C2 |
| Fireplace: | N/A |
| Amenities: | N/A |
Utilities & Systems
| Heating: | Forced Air,Natural Gas |
| Cooling: | Central Air |
| Water Source: | Public |
| Sewer: | Public Sewer |
| Property Type | Commercial |
| Building Type | Retail |
| Community Name | NONE |
| Subdivision Name | NONE |
| Title | Fee Simple |
| Land Size | 4,196 sqft |
| Built in | 2023 |
| Annual Property Taxes | Contact listing agent |
| Parking Type | N/A |
Building Features
| Construction Material | Concrete |
Heating & Cooling
| Cooling | Central Air |
| Heating Type | Forced Air, Natural Gas |
Exterior Features
| Exterior Finish | Concrete |
Maintenance or Condo Information
| Maintenance Fees Include | Common Area Maintenance, Insurance, Maintenance Grounds, Professional Management, Snow Removal, Trash |
Interior Size
| Total Building Area: | 1,280 sq ft |
Room Count
Lot Information
| Lot Size: | 4,196 sq ft |
| Lot Size (Acres): | 0.10 acres |
- Lighting
- Concrete
- Poured Concrete
- Slab
Floor plan information is not available for this property.
Monthly Payment Breakdown
Loading Walk Score...
What's Nearby?
Powered by Yelp
REALTOR® Details
KAREN SPENCER-MILLER
- (780) 723-3100
- kspencer.miller@century21.ca
- CENTURY 21 TWIN REALTY